


Property
Beds
3
Full Baths
3
1/2 Baths
None
Year Built
2027
Sq.Footage
2,483
Move-In Ready this December to January! Take advantage of this great opportunity to own the roomy and beautiful St. Bart floorplan in Latitude Margaritaville Watersound. Picture yourself spreading out in the large 3 bedroom and 3 bath home with an additional designated study. The homes' light filled common areas spill into a spacious kitchen that is thoughtfully designed with a large island, quartz countertops, tile backsplash, and white cabinets with a matching hood vent. The professionally designed kitchen features a gas drop -in range and microwave/ wall oven combo, along with extra counter space and storage in the key drop area. Durable Mohawk RevWood laminate flooring flows throughout the home. Elegant eight-foot interior doors enhance the open feel of the home, while impact-resistant exterior windows and doors provide added peace of mind. Enjoy views of the peaceful preserve from your covered lanai that is complete with brick pavers. This home is perfect for everyday living and for entertaining friends and neighbors. Another exceptional home that combines quality craftsmanship, timeless design, and the relaxed lifestyle that Latitude Margaritaville is known for.
Features & Amenities
Interior
-
Other Interior Features
Double Vanity, Walk-In Closet(s)
-
Total Bedrooms
3
-
Bathrooms
3
-
Cooling YN
YES
-
Cooling
Central Air, ENERGY STAR Qualified Equipment, Heat Pump
-
Heating YN
YES
-
Heating
Central, Electric, ENERGY STAR Qualified Equipment, Heat Pump
-
Pet friendly
N/A
Exterior
-
Garage
Yes
-
Garage spaces
3
-
Construction Materials
HardiPlank Type, Frame
-
Parking
Garage, Garage Door Opener
-
Patio and Porch Features
Covered, Porch
-
Pool
Yes
-
Pool Features
Community
-
Waterfront YN
NO
Area & Lot
-
Lot Size(acres)
0.24
-
Lot Size(square feet)
10,454
-
Property Type
Residential
-
Property Sub Type
SingleFamilyResidence
-
Architectural Style
Other
Price
-
Sales Price
$715,925
-
Tax Amount
$610.56
-
Zoning
City
-
Sq. Footage
2,483
-
Price/SqFt
$288
HOA
-
Association
YES
-
Association Fee
$352.89
-
Association Fee Frequency
Monthly
-
Association Fee Includes
N/A
School District
-
Elementary School
West Bay
-
Middle School
Surfside
-
High School
Arnold
Property Features
-
New Construction
YES
-
Accessibility Features
Central Living Area
-
Association Amenities
Management, Pool, Gated, Barbecue, Picnic Area, Spa/Hot Tub, Clubhouse, Maintenance Grounds, Recreation Facilities, Tennis Court(s)
-
Foundation Details
Slab
-
Senior Community YN
YES
-
Sewer
Public Sewer
Schedule a Showing
Showing scheduled successfully.
Mortgage calculator
Estimate your monthly mortgage payment, including the principal and interest, property taxes, and HOA. Adjust the values to generate a more accurate rate.
Your payment
Principal and Interest:
$
Property taxes:
$
HOA fees:
$
Total loan payment:
$
Total interest amount:
$
Location
County
Bay
Elementary School
West Bay
Middle School
Surfside
High School
Arnold
Listing Courtesy of Nikki Crovato, RE/MAX GOLD
RealHub Information is provided exclusively for consumers' personal, non-commercial use, and it may not be used for any purpose other than to identify prospective properties consumers may be interested in purchasing. All information deemed reliable but not guaranteed and should be independently verified. All properties are subject to prior sale, change or withdrawal. RealHub website owner shall not be responsible for any typographical errors, misinformation, misprints and shall be held totally harmless.

REALTOR®
Debra McAllister
Call Debra today to schedule a private showing.

* Listings on this website come from the FMLS IDX Compilation and may be held by brokerage firms other than the owner of this website. The listing brokerage is identified in any listing details. Information is deemed reliable but is not guaranteed. If you believe any FMLS listing contains material that infringes your copyrighted work please review our DMCA policy and learn how to submit a takedown request.© 2024 FMLS.
Related Properties
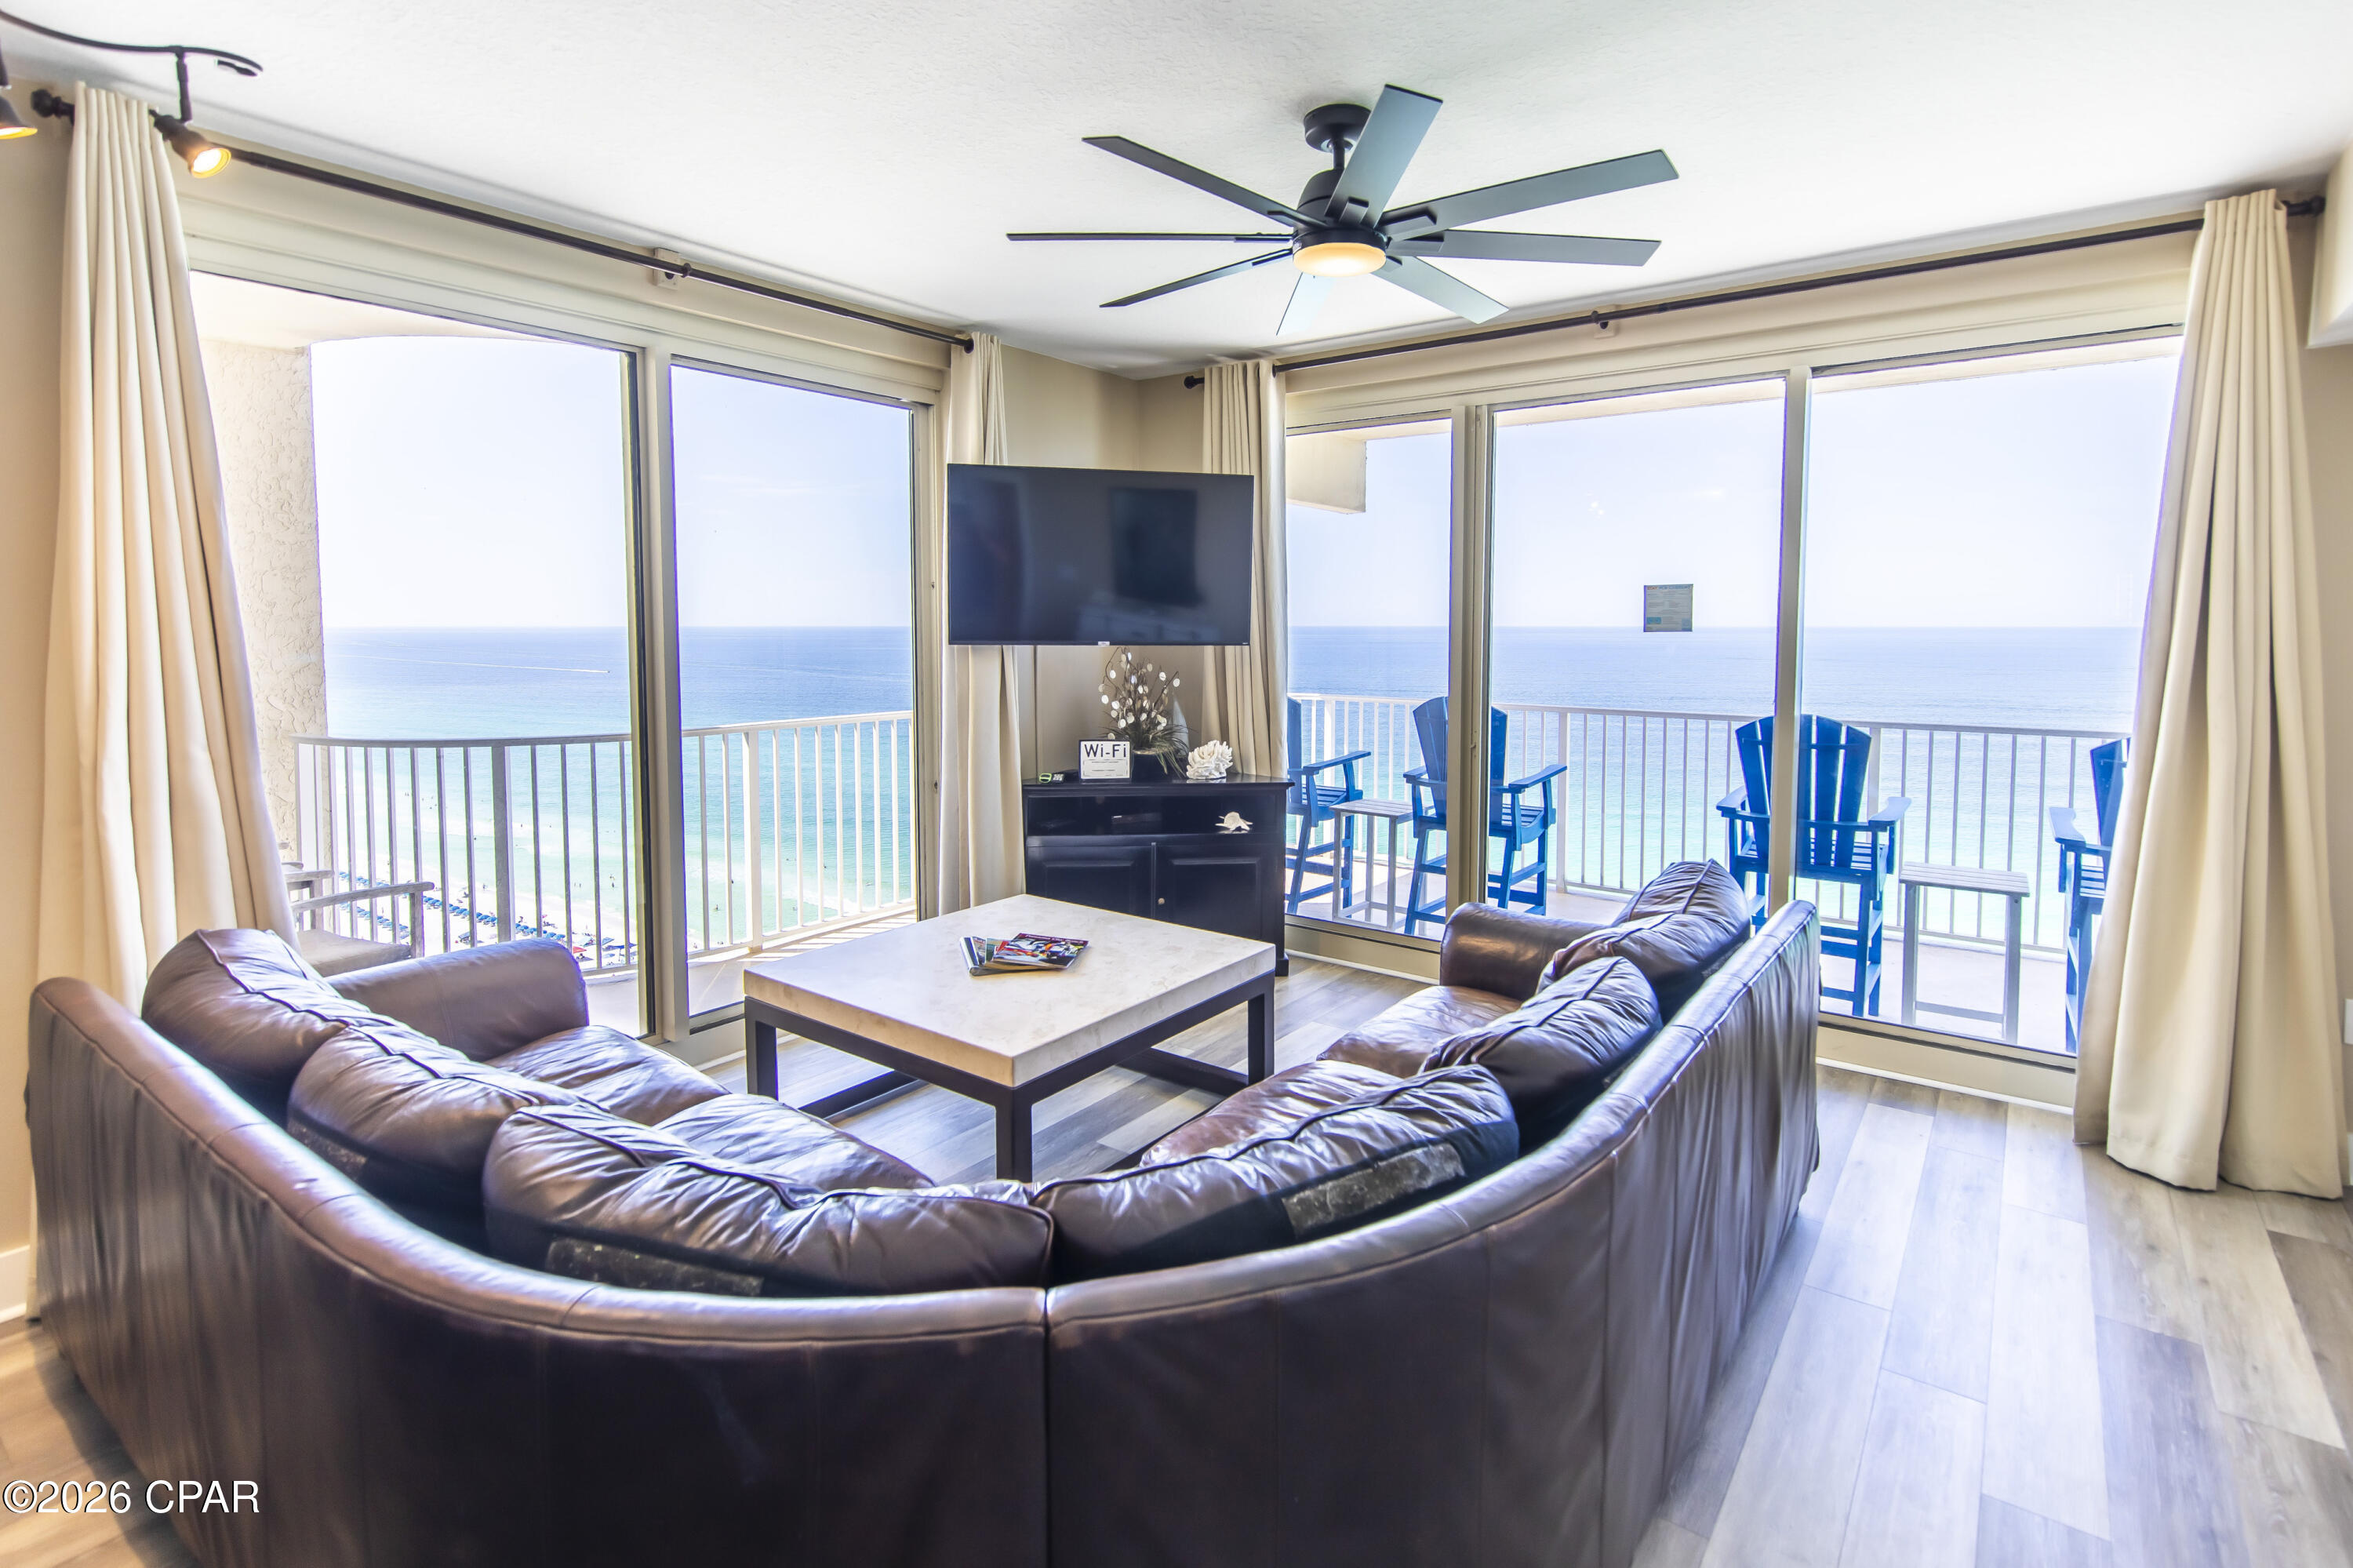
Panama City Beach
9900 S Thomas Drive 1903
2 Beds
2 Baths
1,131 Sq.Ft.
$604,000
MLS#: 791382
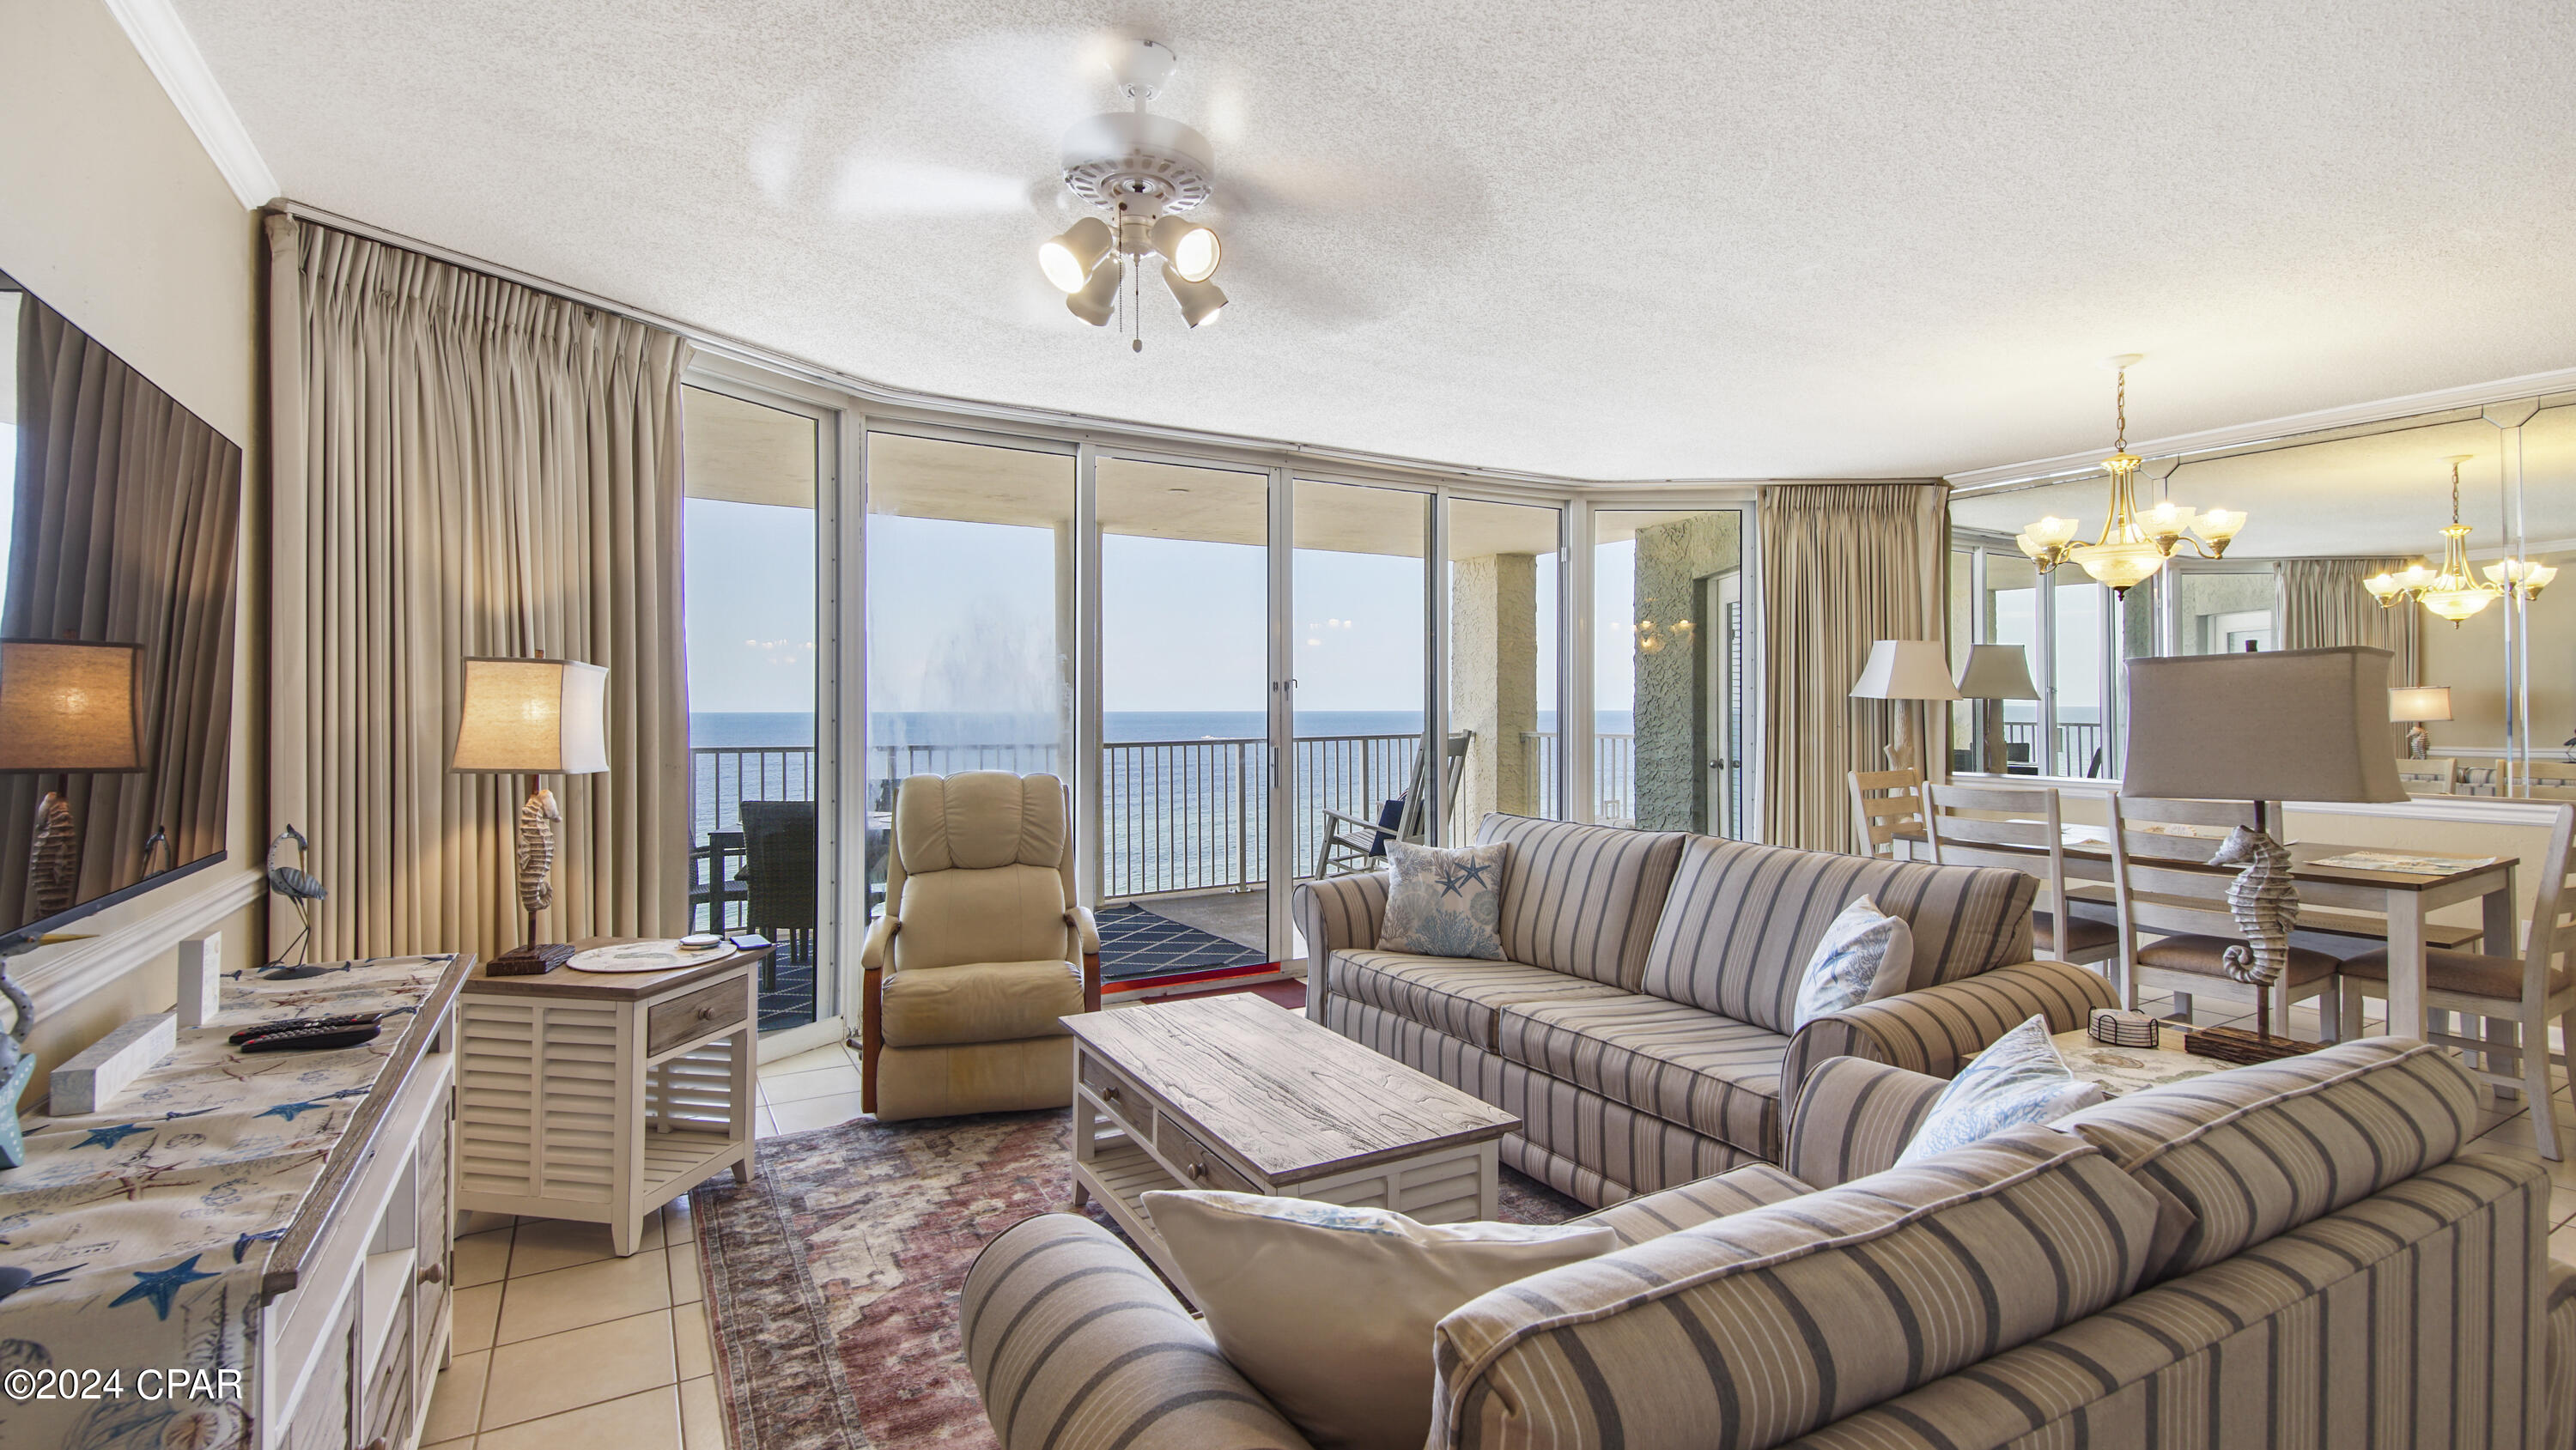
Panama City Beach
10517 Front Beach Road 1107
2 Beds
2 Baths
1,304 Sq.Ft.
$629,900
MLS#: 788756
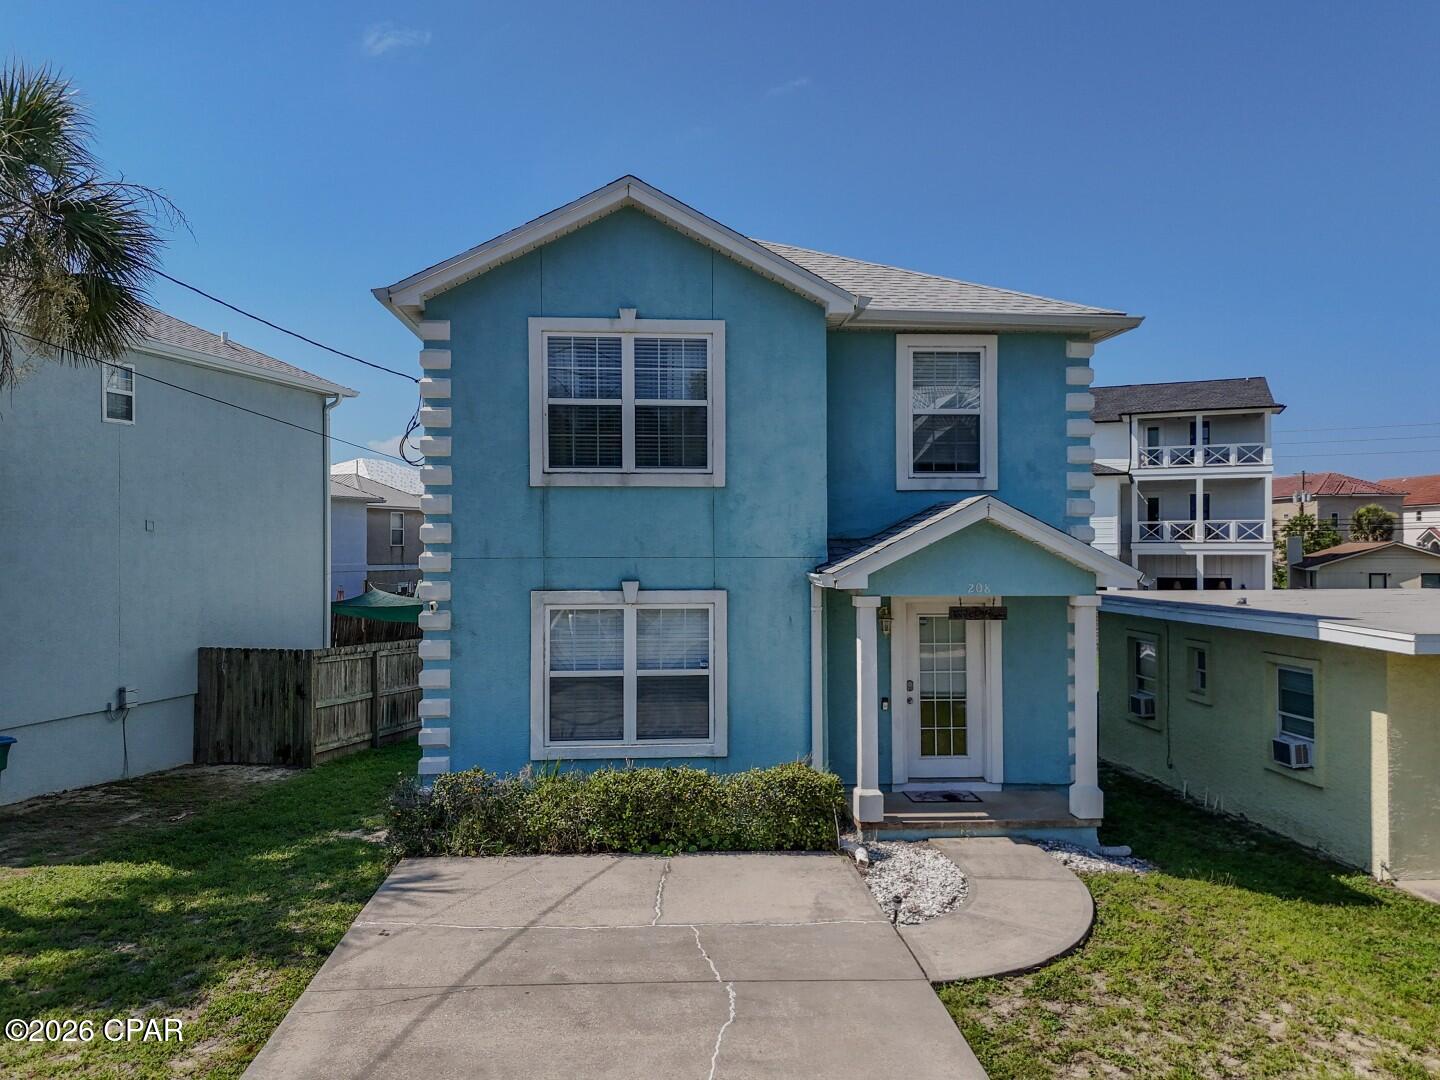
Panama City Beach
208 Le Grand Drive
3 Beds
2 Baths
1,496 Sq.Ft.
$599,000
MLS#: 792134

Panama City Beach
510 Burnham Avenue
3 Beds
2 Baths
2,610 Sq.Ft.
$800,000
MLS#: 797162

Panama City Beach
15928 Front Beach Road 31901
3 Beds
3 Baths
1,809 Sq.Ft.
$699,000
MLS#: 797188

Panama City Beach
4050 Marriott Drive 3305
3 Beds
3 Baths
1,776 Sq.Ft.
$615,000
MLS#: 797189

Panama City Beach
4050 Marriott Drive 3305
3 Beds
3 Baths
1,776 Sq.Ft.
$615,000
MLS#: 1014538

Panama City Beach
112 S Vestavia Street
3 Beds
2 Baths
1,779 Sq.Ft.
$719,000
MLS#: 1014506

Panama City Beach
8728 Coral Reef Way
3 Beds
3 Baths
2,170 Sq.Ft.
$799,000
MLS#: 797144
