Features & Amenities

Interior

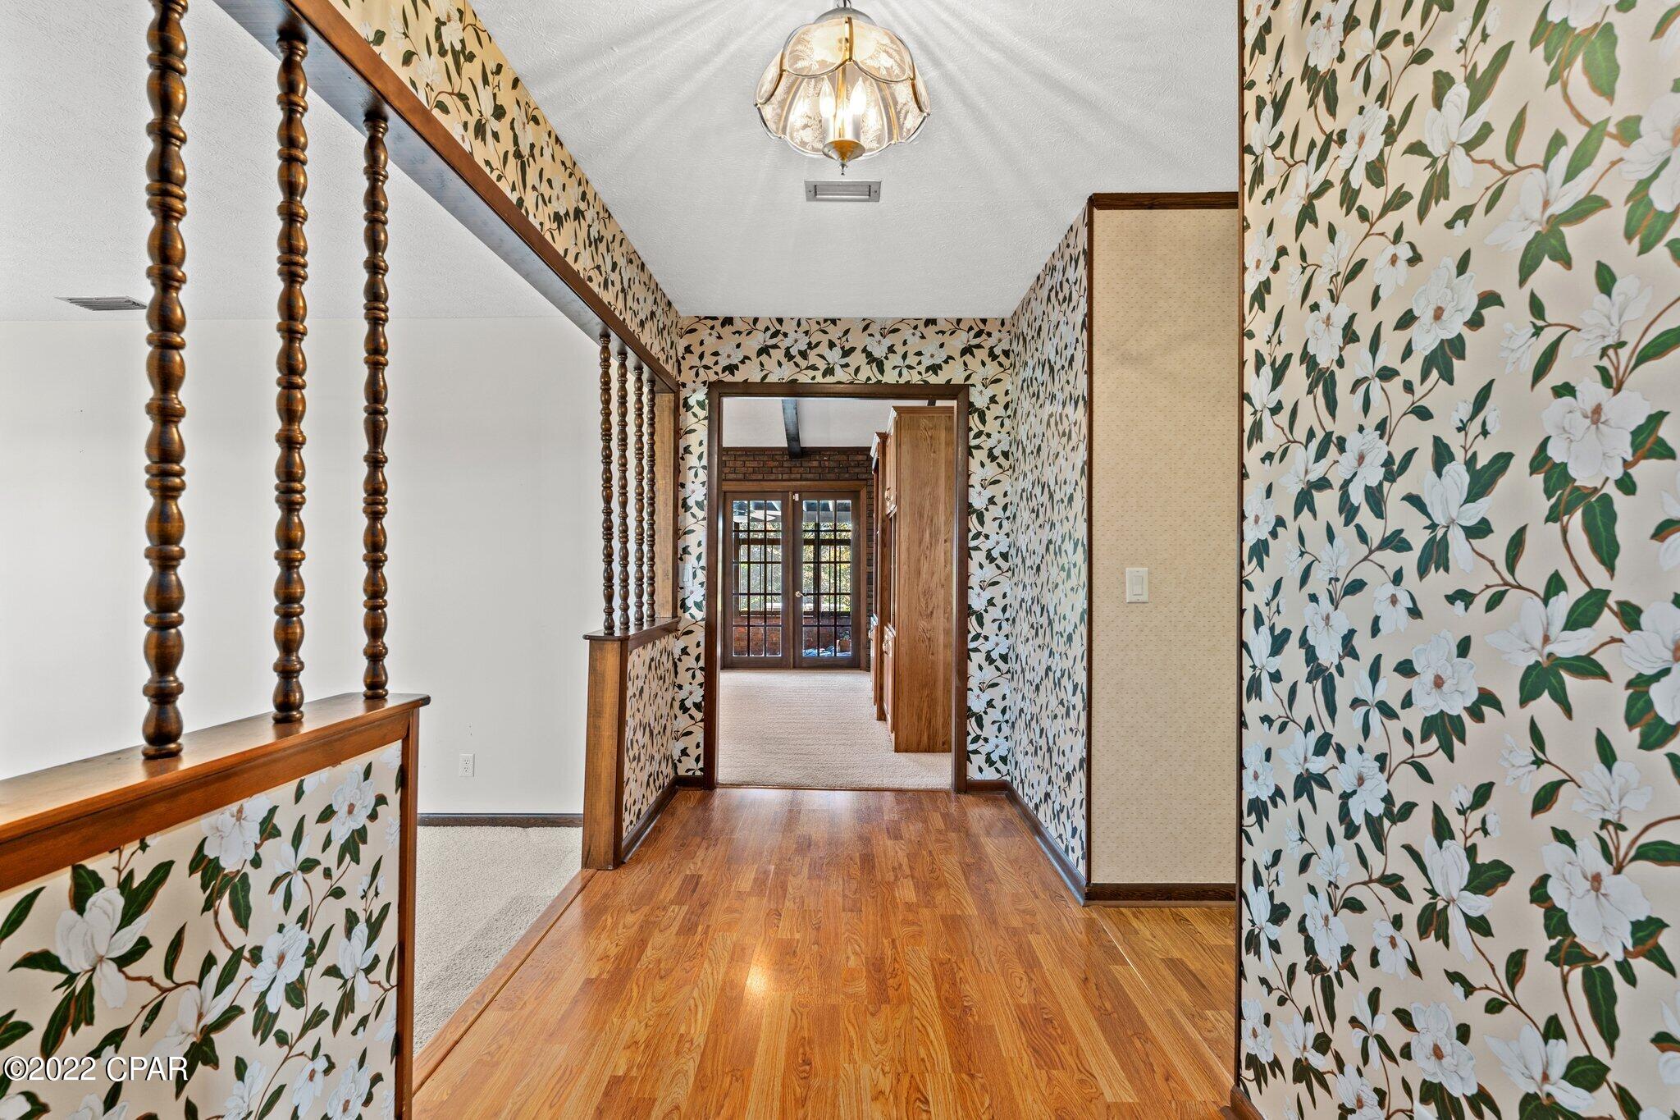
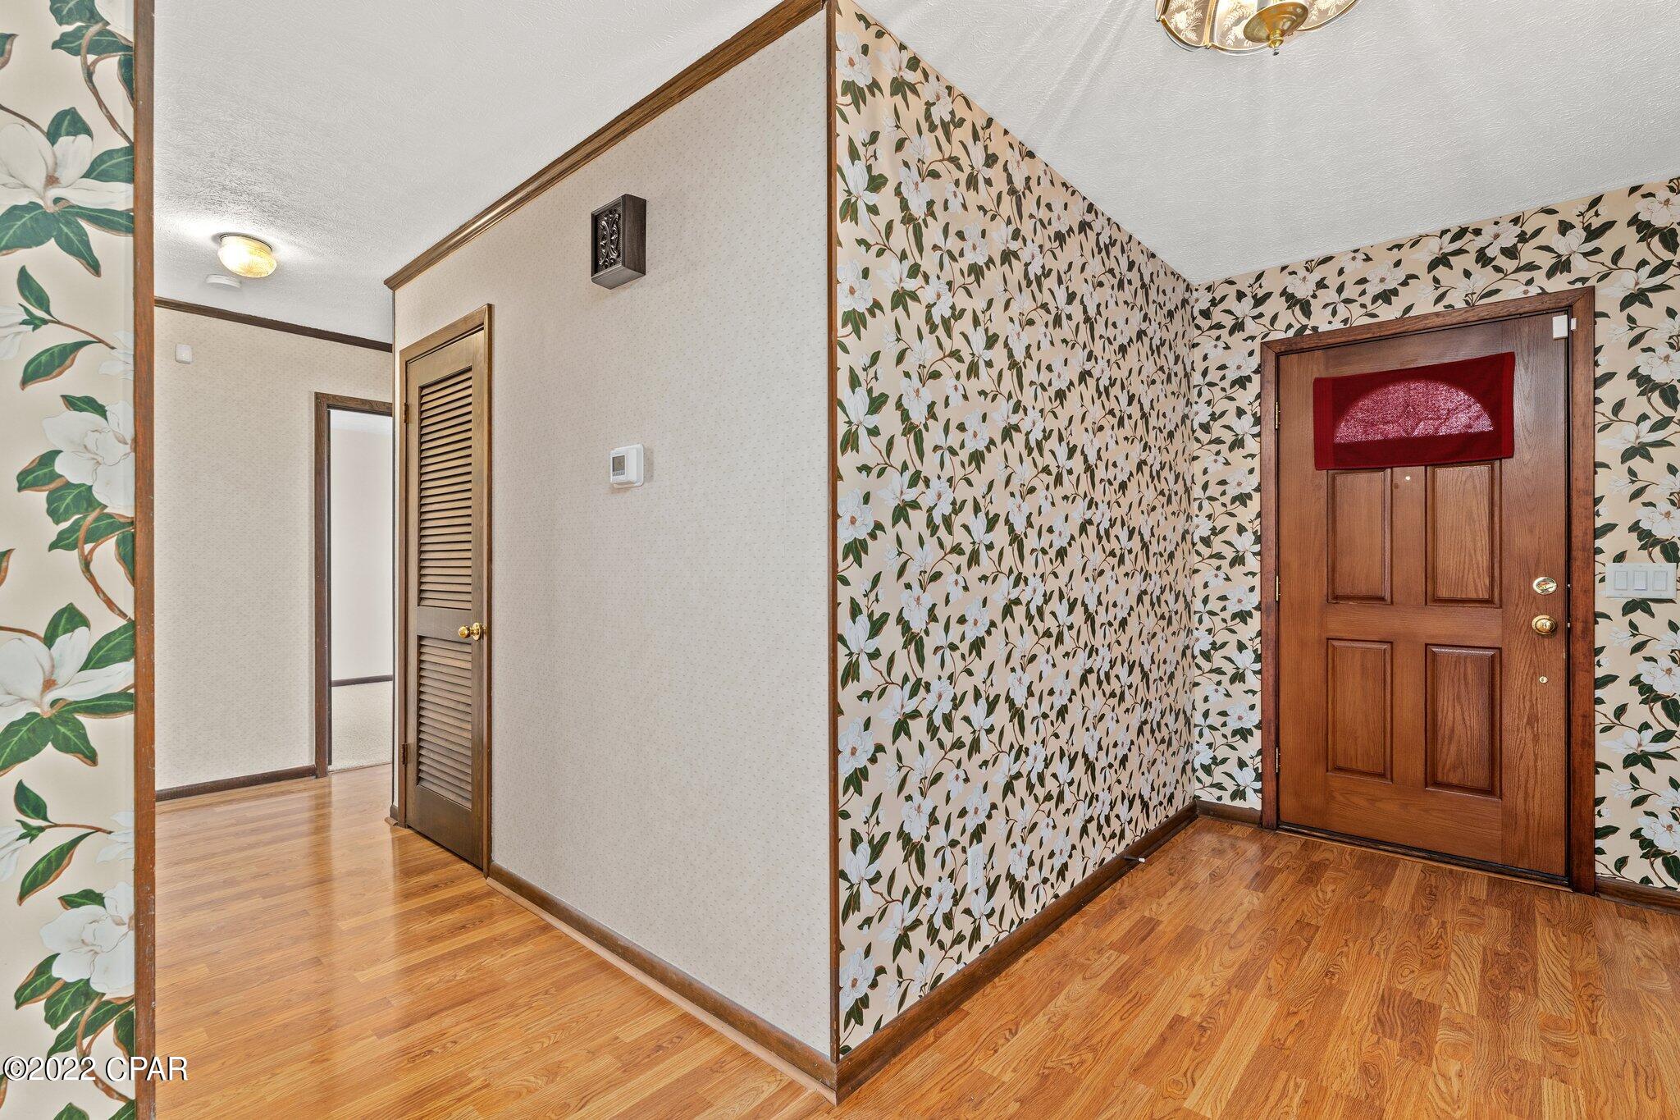
  • Other Interior Features

    Entrance Foyer

  • Total Bedrooms

    4

  • Bathrooms

    2

  • Cooling YN

    YES

  • Cooling

    Central Air

  • Fireplace YN

    YES

  • Heating YN

    YES

  • Heating

    Natural Gas, Central, Electric, Forced Air, Fireplace(s)

  • Pet friendly

    N/A

Exterior

  • Garage

    No

  • Construction Materials

    Brick

  • Other Exterior Features

    Outdoor Kitchen

  • Patio and Porch Features

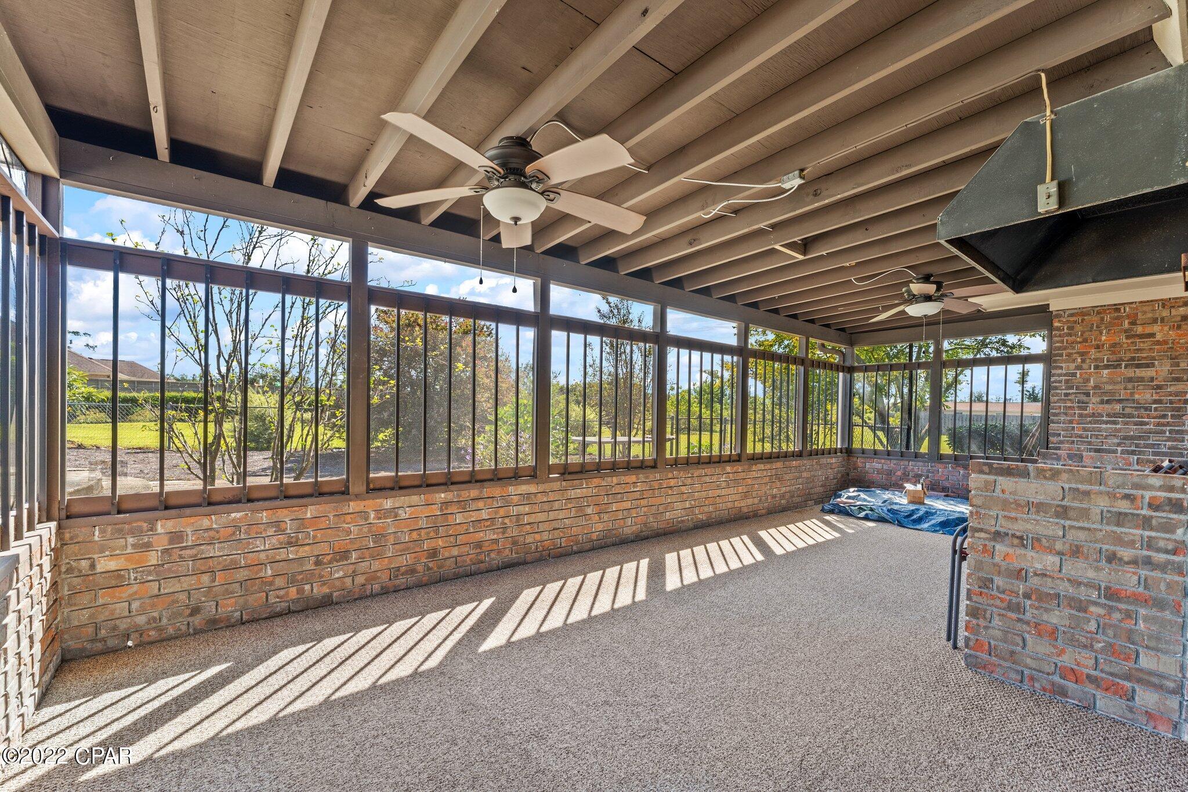
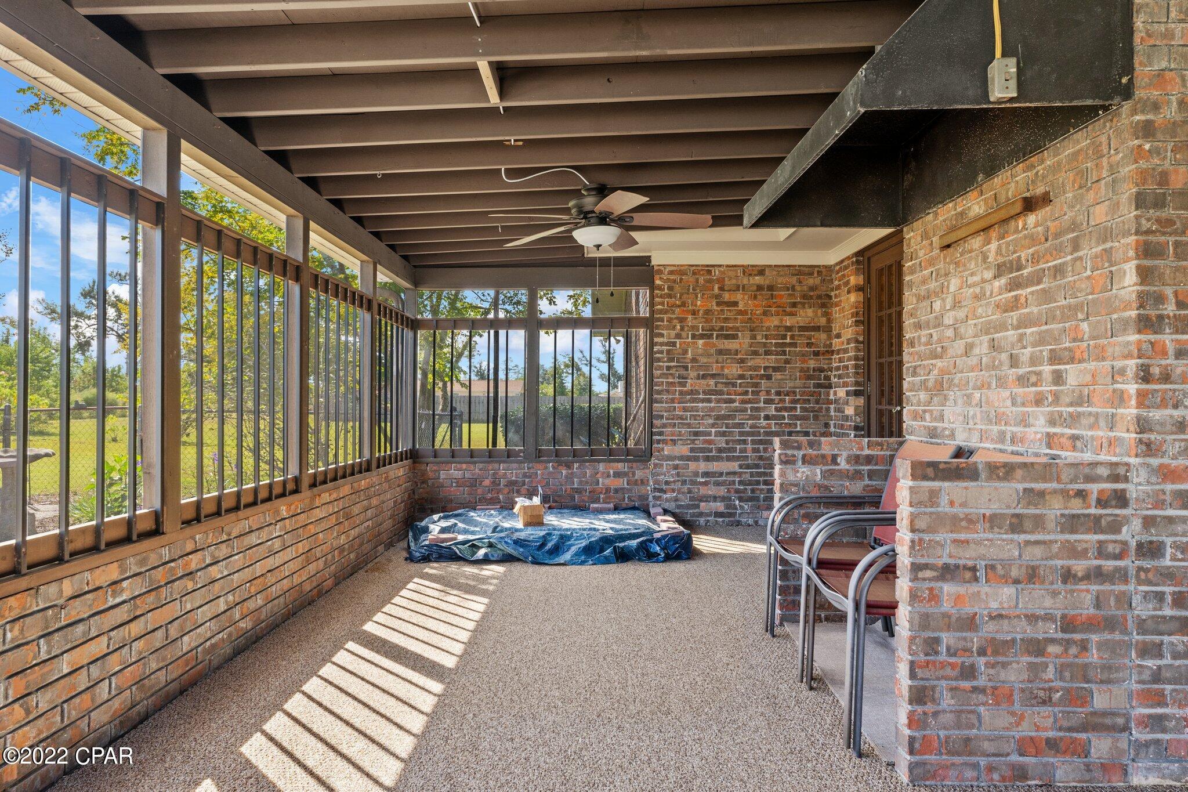
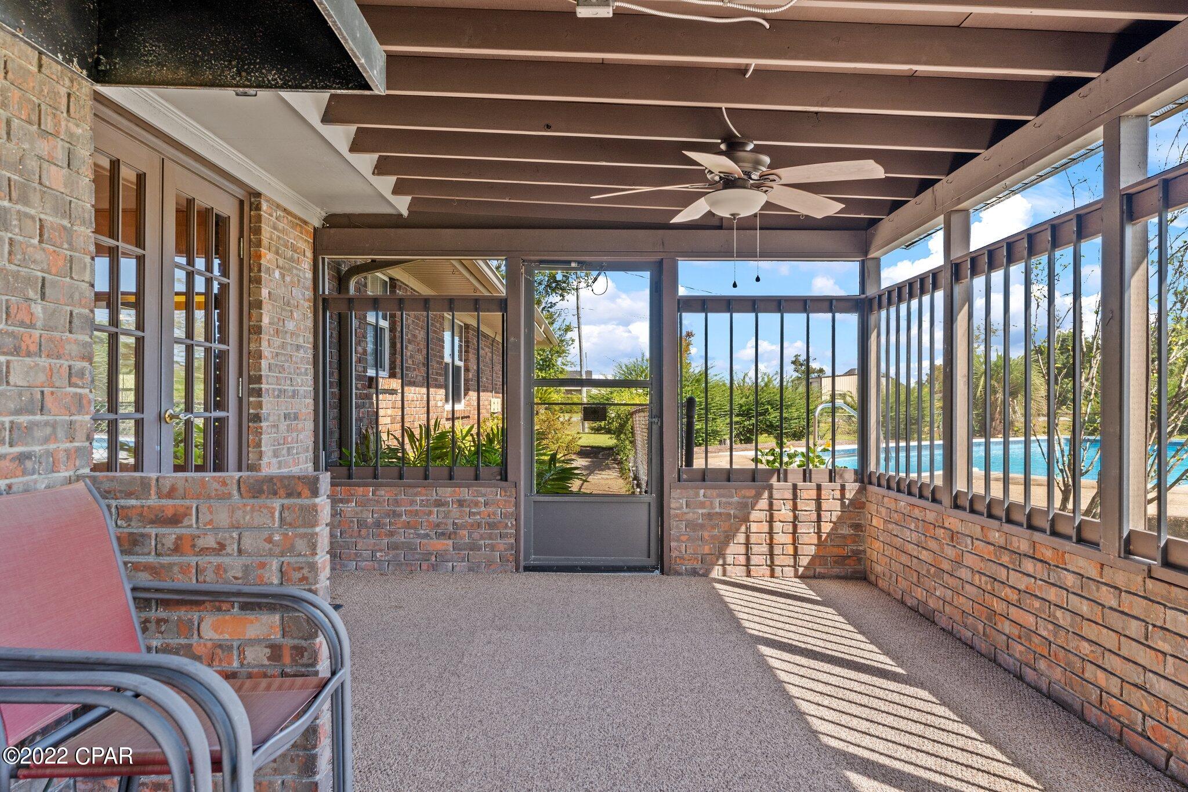
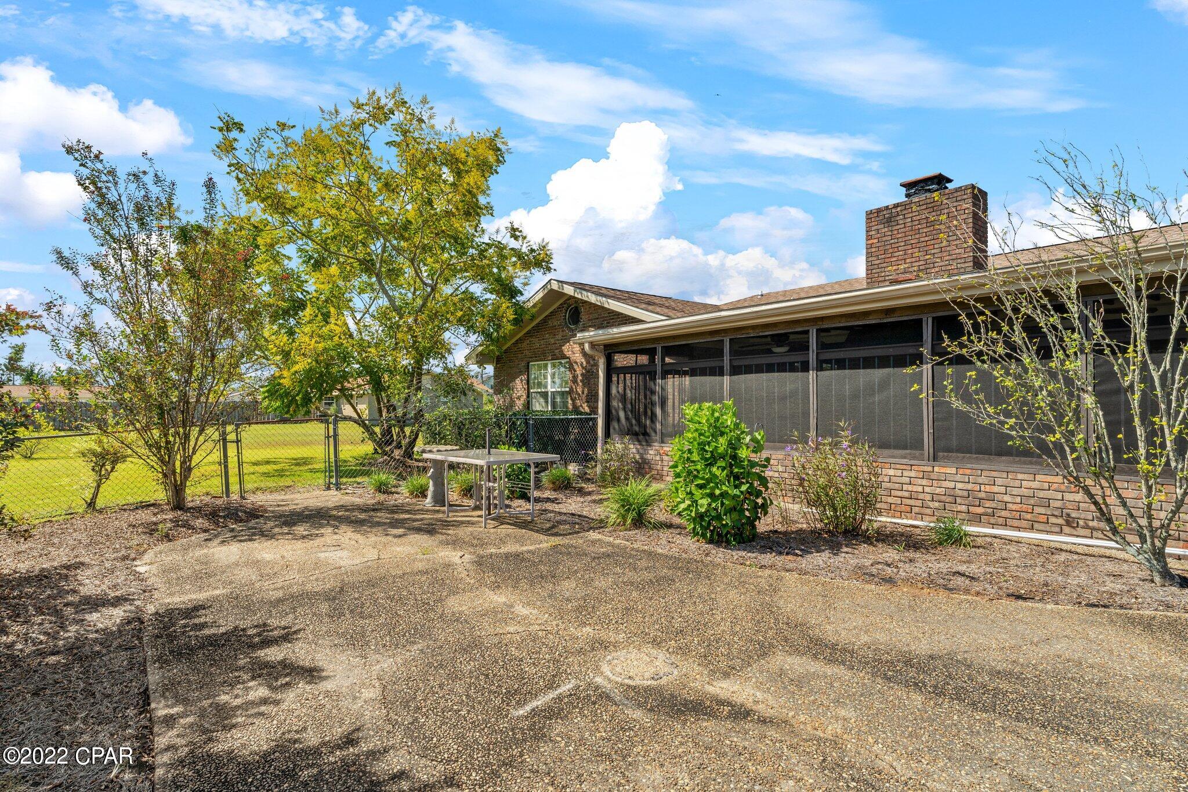
    Porch, Covered, Patio, Screened

  • Pool

    Yes

  • Pool Features

    Diving Board, In Ground

  • Waterfront YN

    NO

  • View

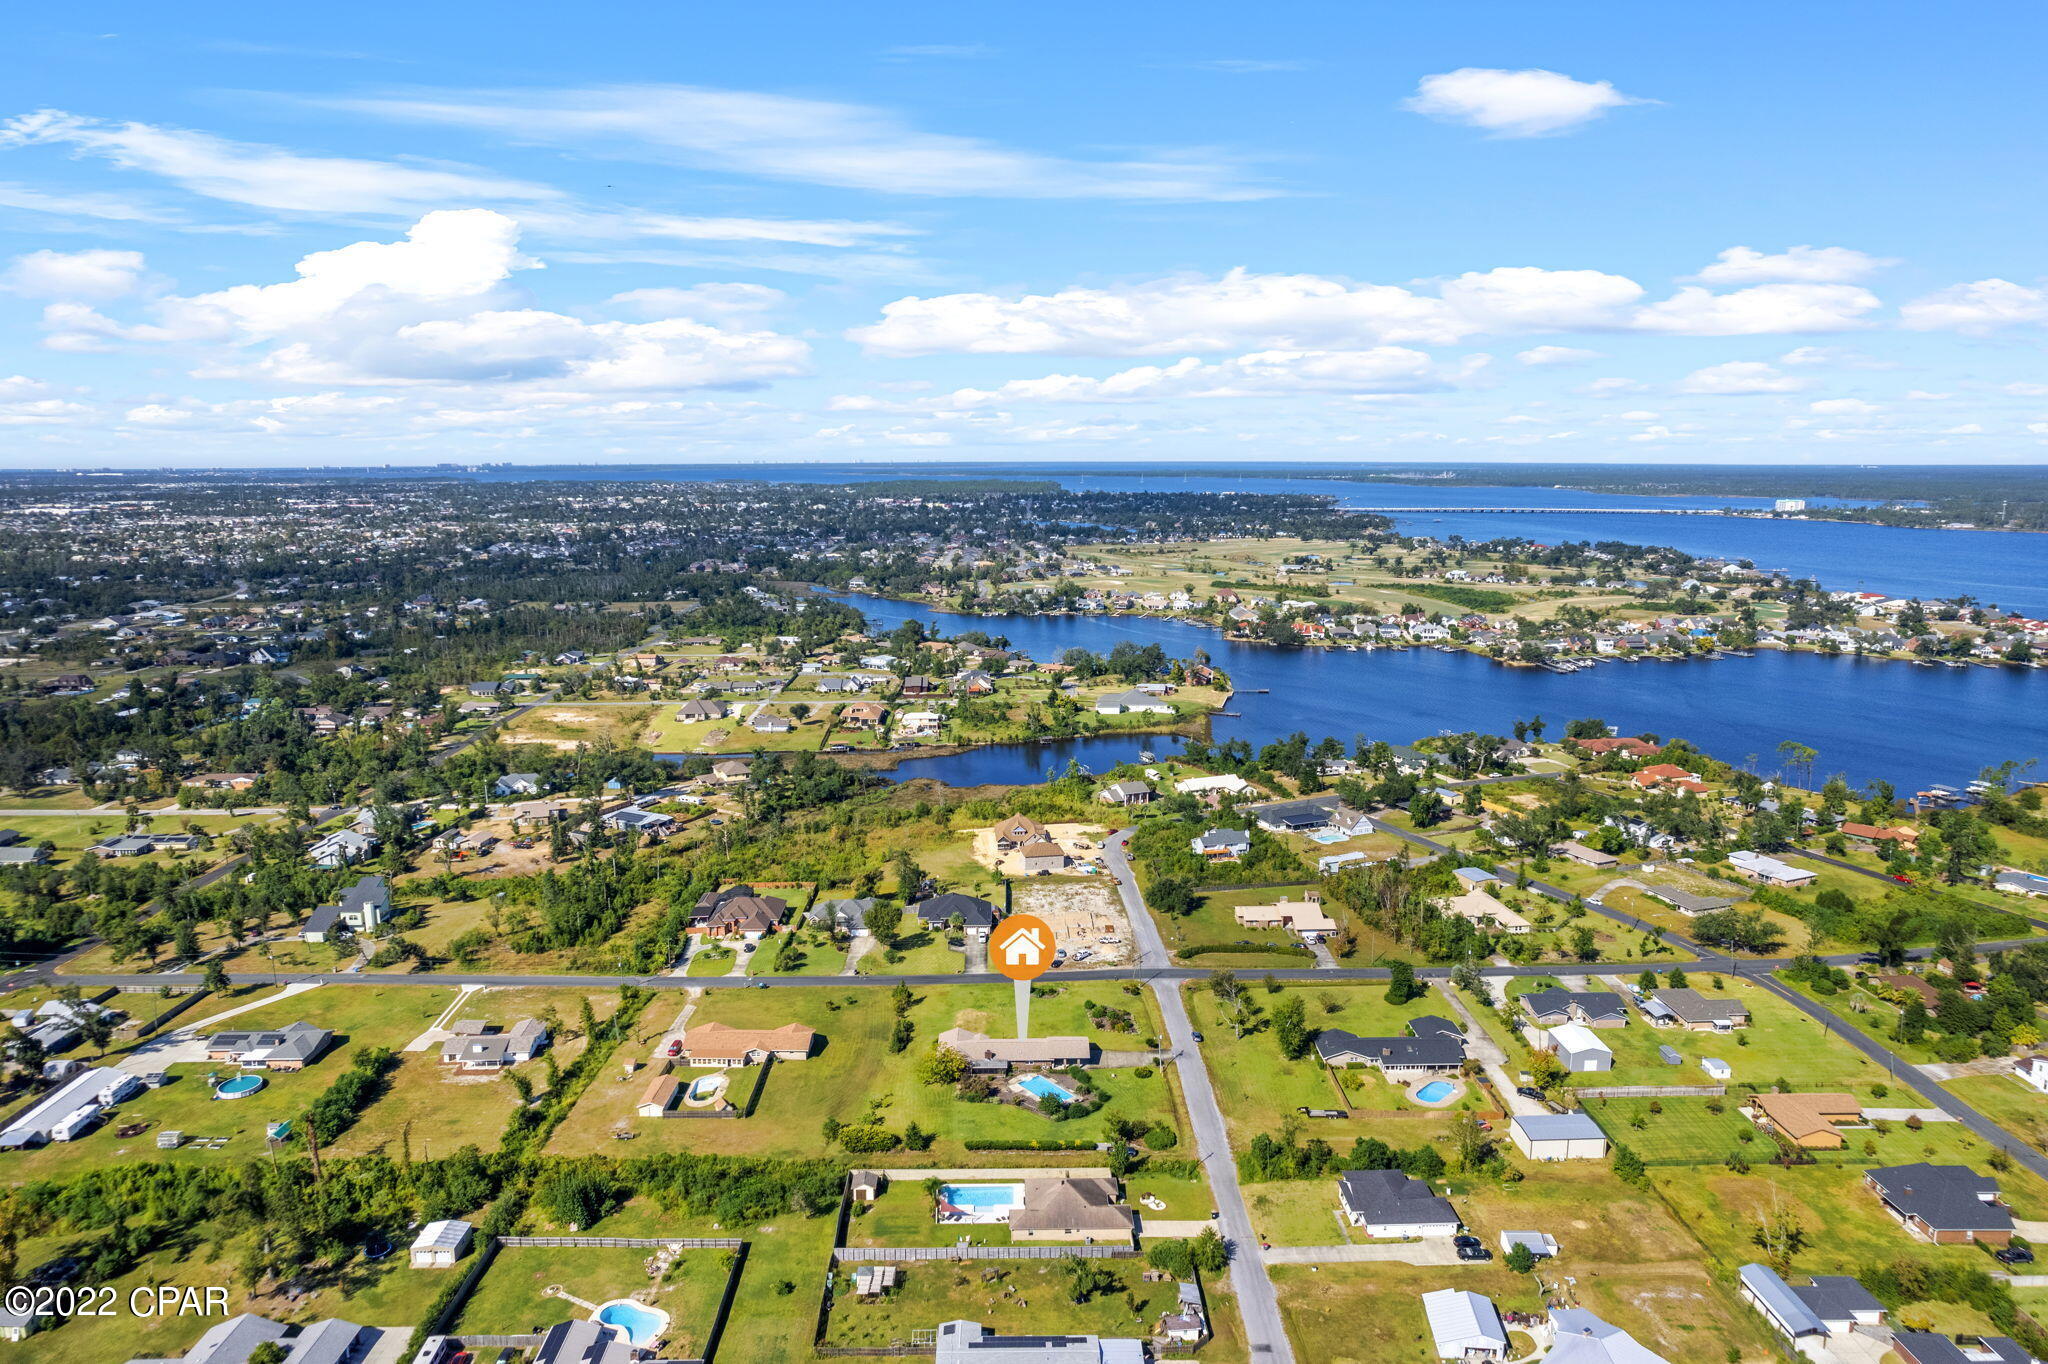
    Bay

Area & Lot

  • Lot Features

    Paved

  • Lot Size(acres)

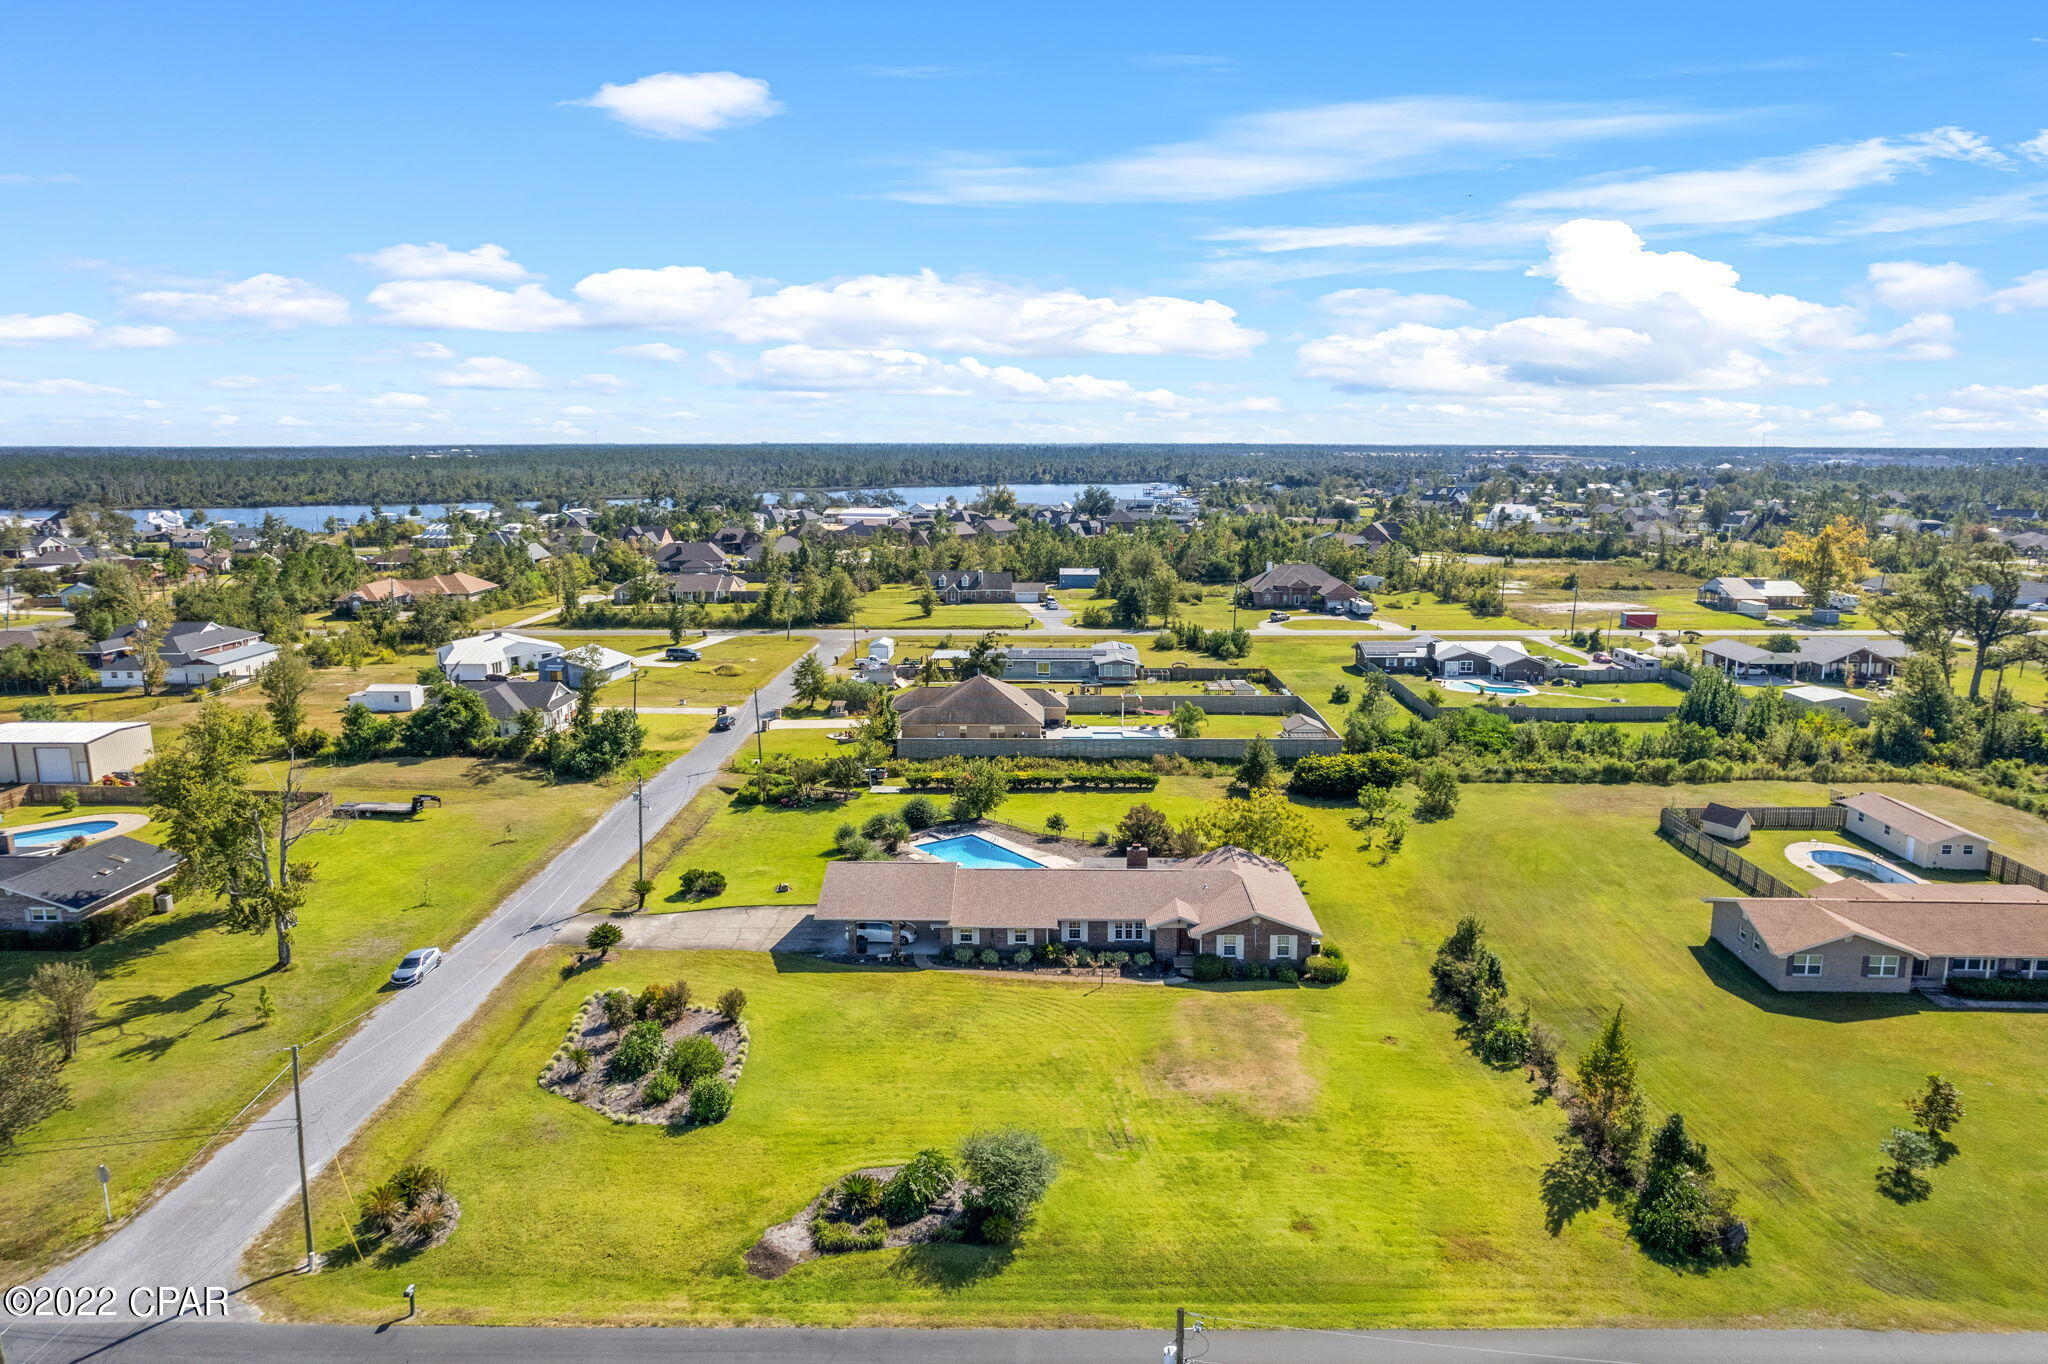
    1.15

  • Lot Size(square feet)

    49,963

  • Property Type

    Residential

  • Property Sub Type

    SingleFamilyResidence

  • Architectural Style

    Ranch

Price

  • Sales Price

    $425,000

  • Tax Amount

    $1,295

  • Zoning

    Resid Single Family

  • Sq. Footage

    2,996

  • Price/SqFt

    $141

HOA

  • Association

    No

School District

  • Elementary School

    Deer Point

  • Middle School

    Merritt Brown

  • High School

    Mosley

Property Features

  • Accessibility Features

    Accessible Entrance

  • Foundation Details

    Slab

Schedule a Showing

Showing scheduled successfully.

<
>
IN PERSON
VIA CHAT

What is 3 + 4 ?


Change time

Mortgage calculator

Estimate your monthly mortgage payment, including the principal and interest, property taxes, and HOA. Adjust the values to generate a more accurate rate.

Your payment

Principal and Interest:

$

Property taxes:

$

HOA fees:

$

Total loan payment:

$

Total interest amount:

$

Location

County

Bay

Elementary School

Deer Point

Middle School

Merritt Brown

High School

Mosley

Listing Courtesy of Vianah Seamon , Coldwell Banker Carroll Realty

RealHub Information is provided exclusively for consumers' personal, non-commercial use, and it may not be used for any purpose other than to identify prospective properties consumers may be interested in purchasing. All information deemed reliable but not guaranteed and should be independently verified. All properties are subject to prior sale, change or withdrawal. RealHub website owner shall not be responsible for any typographical errors, misinformation, misprints and shall be held totally harmless.

Agent Debra McAllister

REALTOR®

Debra McAllister

Call Debra today to schedule a private showing.


* Listings on this website come from the FMLS IDX Compilation and may be held by brokerage firms other than the owner of this website. The listing brokerage is identified in any listing details. Information is deemed reliable but is not guaranteed. If you believe any FMLS listing contains material that infringes your copyrighted work please click here to review our DMCA policy and learn how to submit a takedown request.© 2024 FMLS.
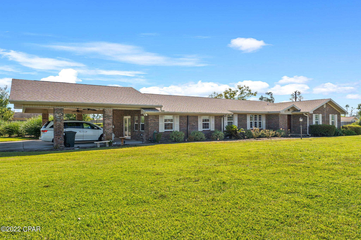
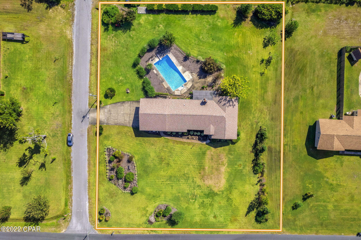
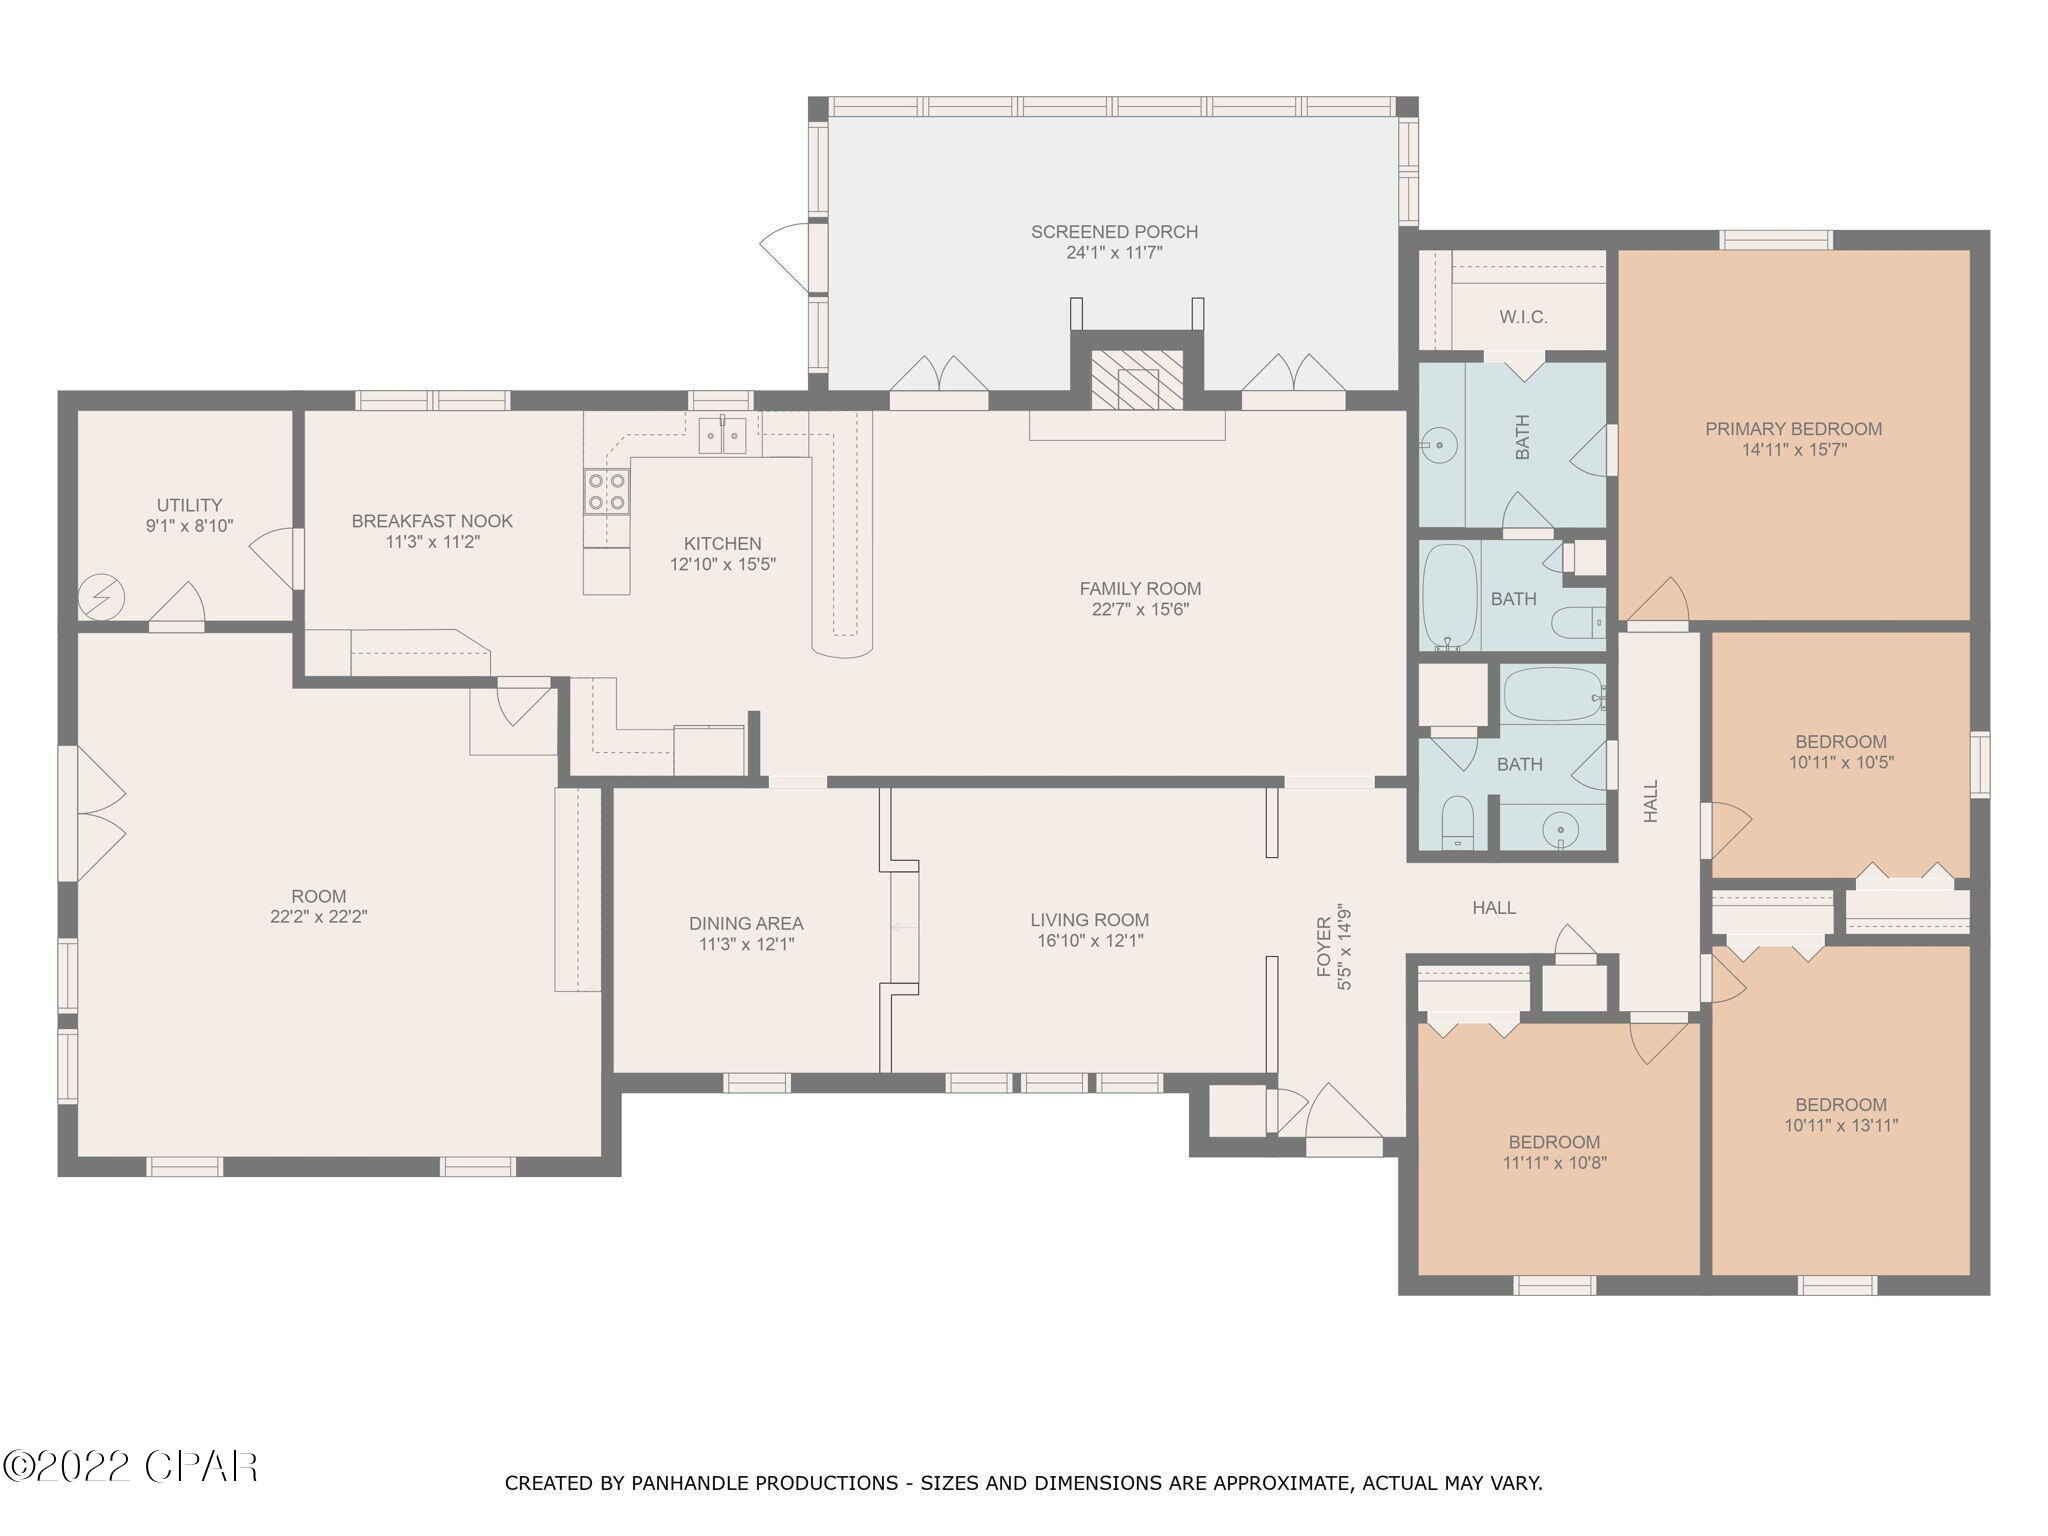
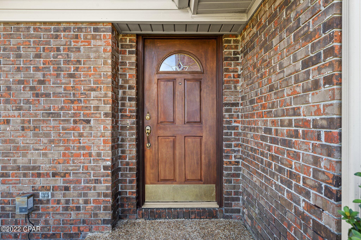
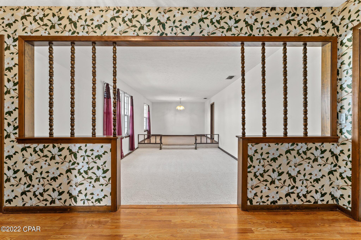
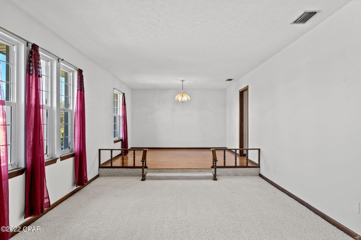
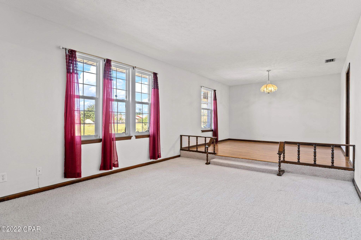
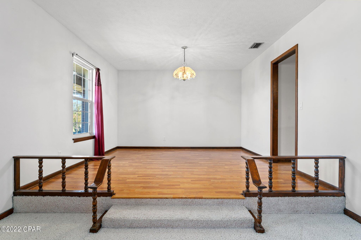
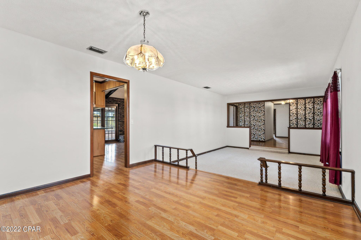
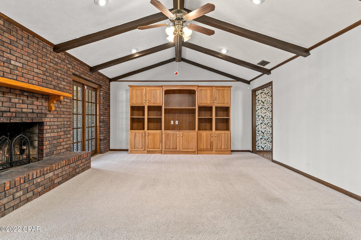
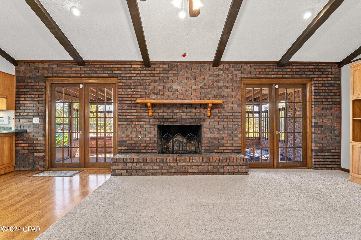
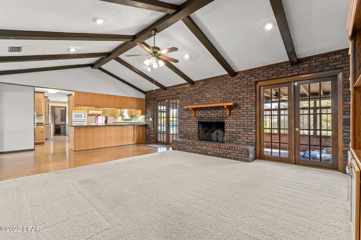
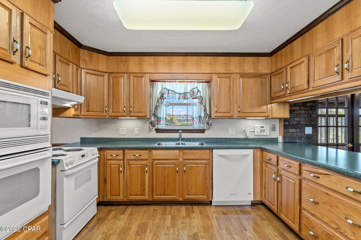
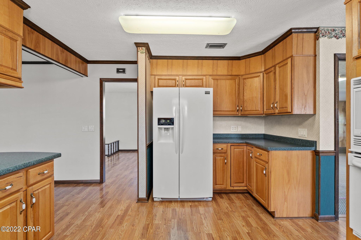
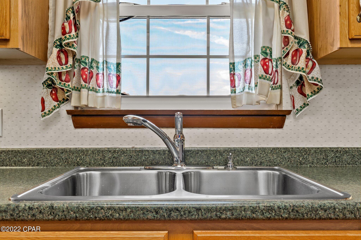
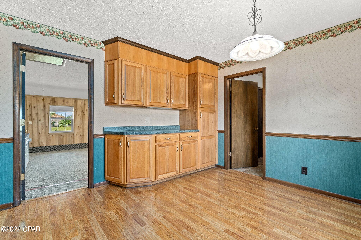
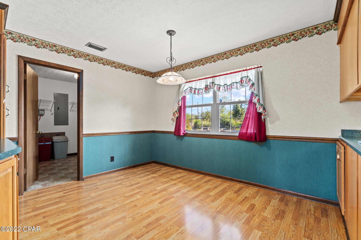
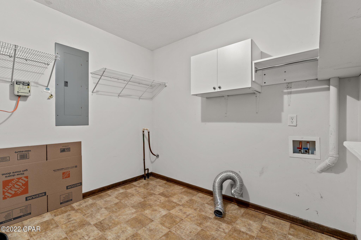
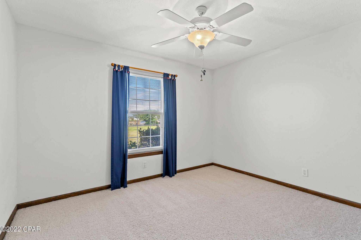
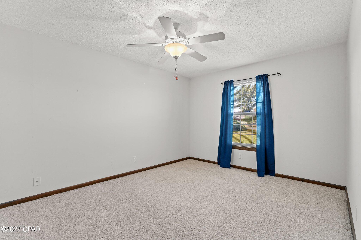
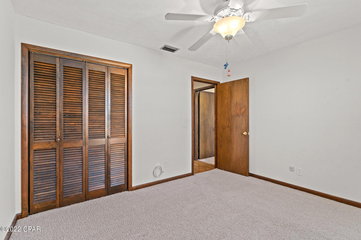
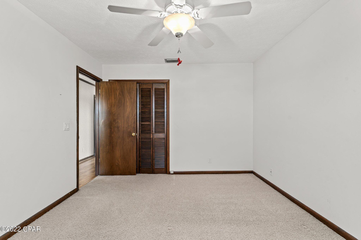
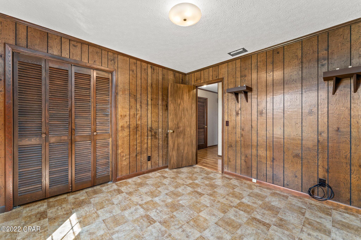
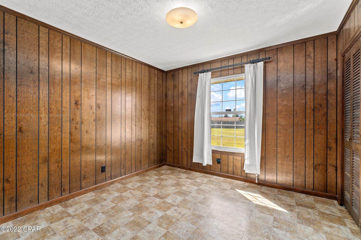
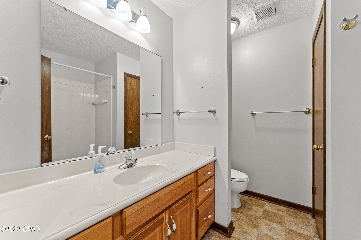
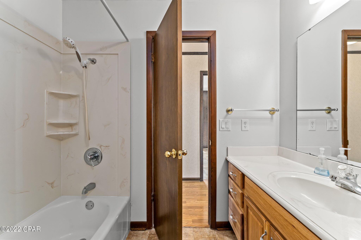
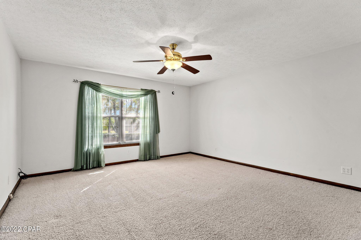
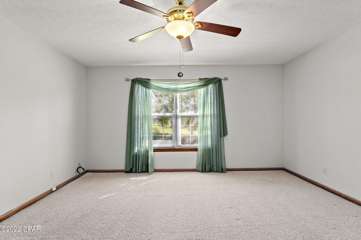
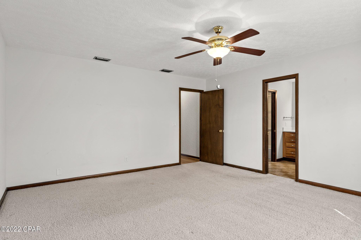
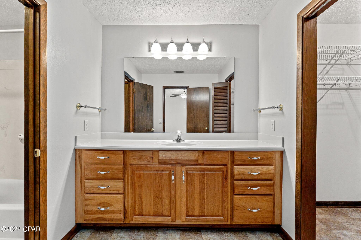
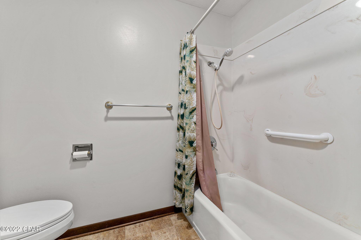
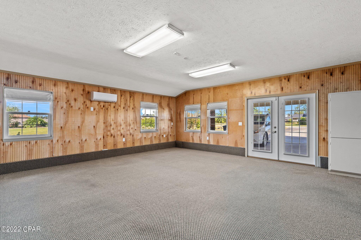
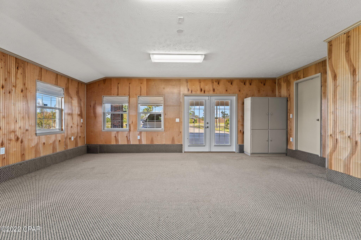
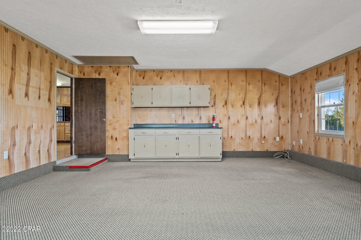
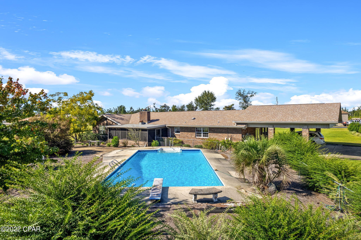
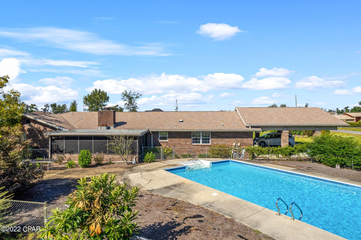
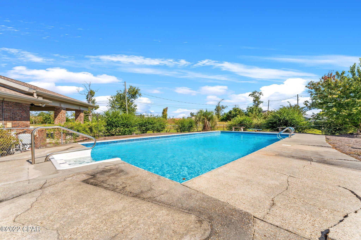
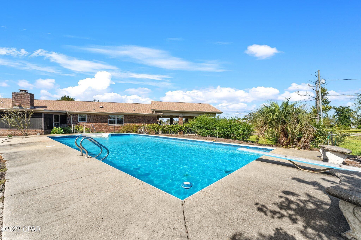
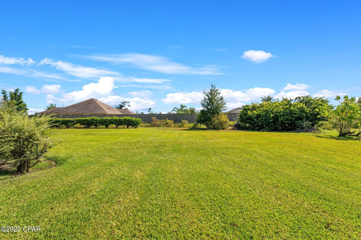
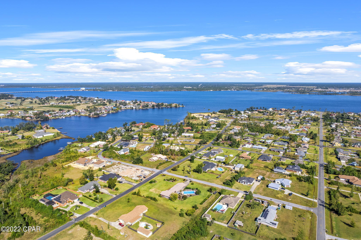
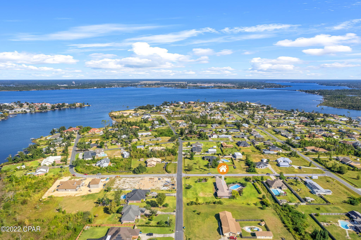
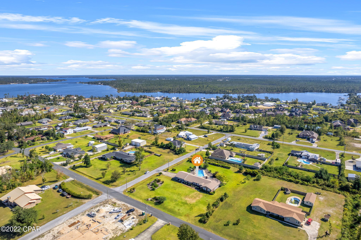
'CURRENTLY UNDER CONTRACT, SELLER WILL CONSIDER BACKUP OFFERS'This 4-bedroom, 2-bathroom home sits on an acre corner lot in the desirable neighborhood of College Point. This house sits just moments from the Bay and has an oversized swimming pool in the backyard. When you enter this home, you will immediately notice the charming ranch style with wood accents throughout. The living room features vaulted ceilings, a wood burning/gas fireplace, and built-in shelving. This living room also features two sets of double doors leading to the enclosed Florida room overlooking the pool and backyard. The kitchen features an ample amount of counter space with a passthrough window into the breakfast nook where you will find an abundance of storage. In 2013 this home was remodeled, with that you will find custom cabinetry, updated wiring, vinyl windows bringing in an abundance of natural light and more. Along with the 4 bedrooms in this home there is an oversized bonus room perfect for family activities. The backyard of this home is perfect for entertaining with a deep pool featuring a diving board, a screened in porch, and mature grass. With over an acre of land you will find plenty of options to add parking for an RV, boat, or other utility vehicles. This home is located in the county allowing for the ownership of chickens and other domesticated animals.

719 Radcliff Avenue

Message successfully sent.

What would you like to know?

What is 3 + 4 ?

I agree to receive email communication and understand I can unsubscribe at any time.

I agree to be contacted by Gulf Life Real Estate via call, email, and text for real estate services. To opt out, you can reply 'stop' at any time or reply 'help' for assistance. You can also click the unsubscribe link in the emails. Message and data rates may apply. Message frequency may vary. Privacy Policy

Related Properties

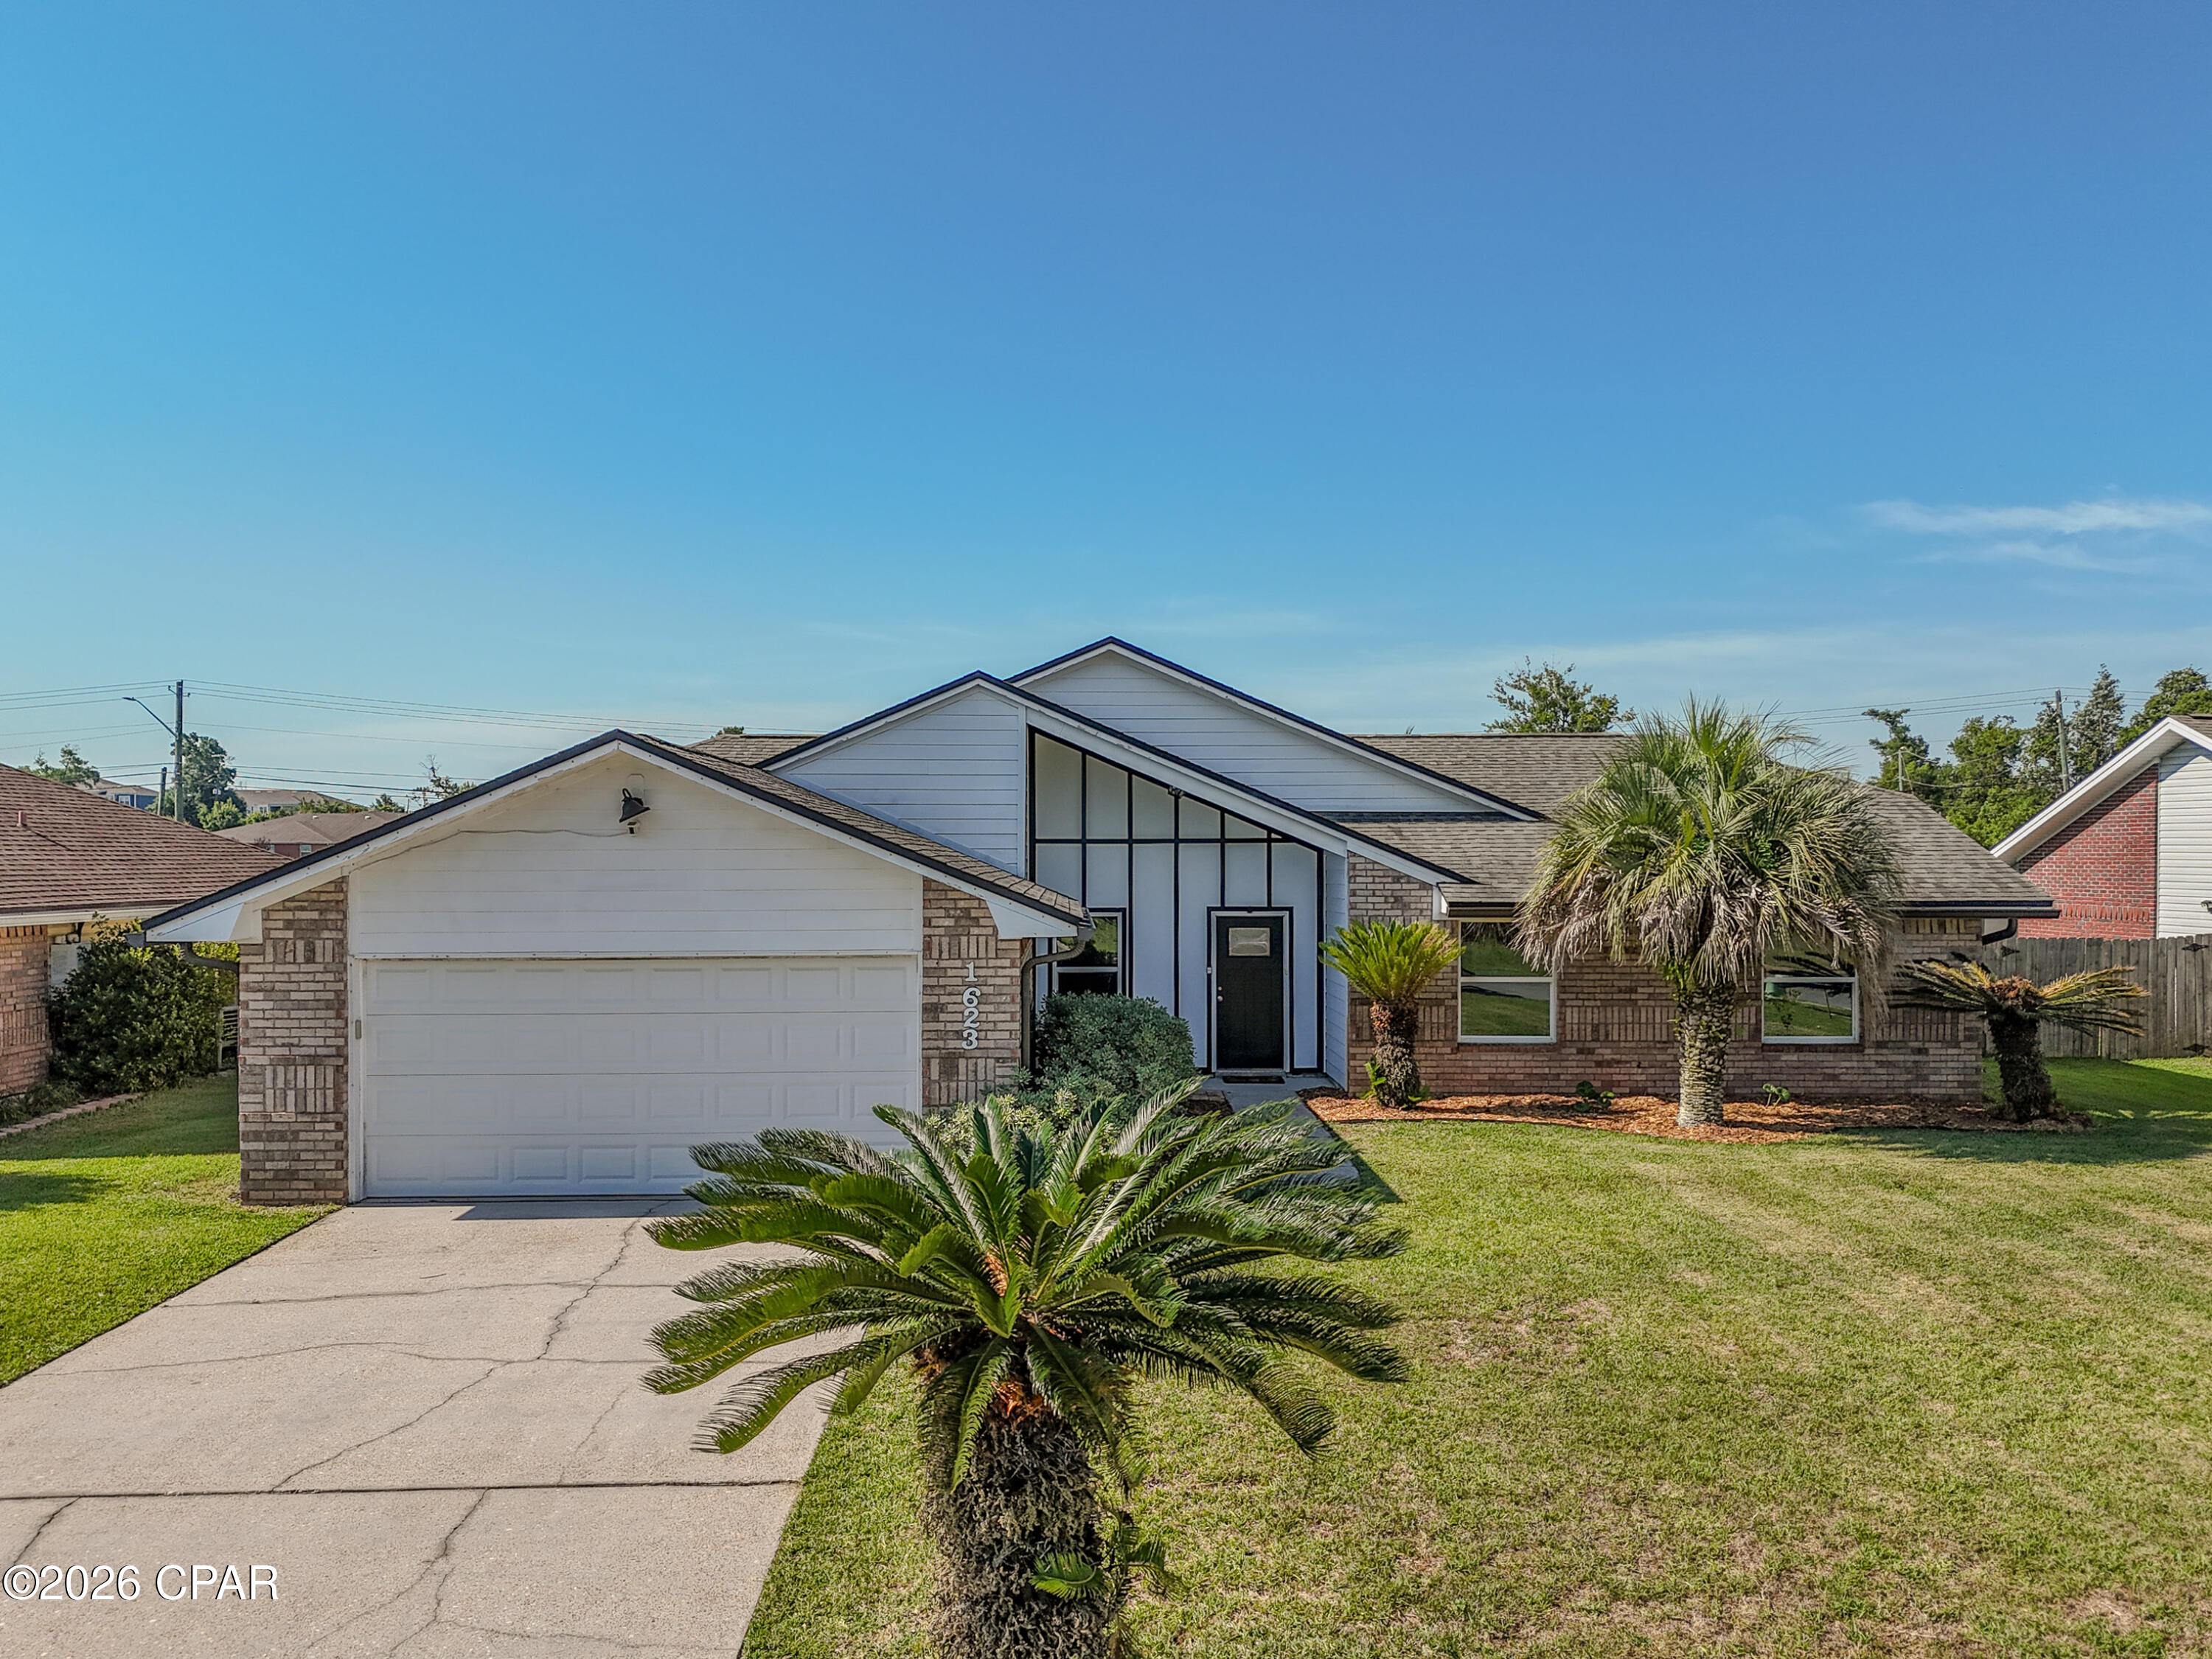
Back on the market, no fault of seller. Welcome to1623 Santa Anita Drive, Lynn Haven, FL. This 4 bedroom/2 Bath pool home offers the perfect combination of modern updates, functional living space, and resort-style outdoor living in one of Lynn Haven's most desirable established neighborhoods. This beautifully maintained Florida contemporary home features striking architectural lines, vaulted ceilings, abundant natural light, and exceptional curb appeal with mature palm landscaping and a spacious front yard.

Inside, the thoughtfully designed floor plan offers comfortable living spaces ideal for both everyday living and entertaining. The spacious kitchen serves as the heart of the home and includes a center kitchen island that conveys with the property, providing additional prep space, storage, and gathering space for family and guests. A dedicated coffee bar also conveys, creating the perfect setup for morning routines or entertaining. The laundry room includes an additional storage cabinet that will remain with the home, adding convenience and organization.

The open-concept living areas flow seamlessly while large windows and vaulted ceilings create a bright, airy atmosphere throughout the home. The layout offers the perfect blend of comfort, style, and functionality for families, entertaining, or relaxing at home.

Step outside into your own private backyard oasis featuring a beautiful in-ground pool, expansive fenced backyard, and plenty of room for entertaining, pets, play, or simply enjoying the Florida sunshine. Whether hosting weekend gatherings or unwinding after a long day, this outdoor space delivers the ideal Florida lifestyle.

Located in the heart of Lynn Haven, this move-in-ready pool home offers convenient access to top-rated schools, parks, shopping, dining, boat ramps, and nearby Panama City and Panama City Beach attractions. If you've been searching for a Lynn Haven FL home with a pool, large fenced backyard, vaulted ceilings, and updated contemporary style, 1623 Santa Anita Drive is a must-see.
#790142

Lynn Haven

1623 Santa Anita Drive

4 Beds

2 Baths

1,818 Sq.Ft.

$385,000

MLS#: 790142

New on site today
Assumable VA loan at 3.25% interest rate! Experience refined coastal living where championship golf meets serene waterfront beauty. Perfectly positioned within the prestigious Panama Country Club--one of the area's most historic and sought-after golf communities--this exceptional 4-bedroom, 3.5-bath residence offers sweeping views of both the Bayou and the Bay as well as a private pool overlooking the water. Set on a prime waterfront homesite, this property is designed for those who appreciate relaxed luxury living, privacy, and a deep connection to nature. Whether you enjoy kayaking at sunrise, paddleboarding along the calm waters, or simply taking in the peaceful surroundings, this home delivers a true waterfront lifestyle. Spend your days watching dolphins play, fish jump, and a variety of birds and ducks glide across the water--right from your own backyard. Inside, the home showcases an elegant open-concept design with soaring ceilings and abundant natural light. The primary suite is a private retreat, featuring a walk in closet and private bathroom with an additional walk in closet, double vanities and tile shower. A second main-level suite, complete with kitchenette and private entrance, offers the perfect space for guests or multi-generational living. The beautifully updated kitchen features an apron-style sink, newer appliances, and a functional layout that flows seamlessly into the main living areas--ideal for entertaining in style.
#1008724

Lynn Haven

1918 Country Club Drive

4 Beds

3 Baths

2,350 Sq.Ft.

$499,900

MLS#: 1008724

New on site today
Positioned on a spacious cul-de-sac lot in Britton Woods, this beautifully appointed four-bedroom Lynn Haven home offers a rare sense of openness that's becoming increasingly difficult to find. With additional easement space along the west and north sides, plus open green areas beyond the backyard, the property enjoys an exceptional sense of space, privacy, and breathing room rarely found in neighborhood living. Step inside to soaring ceilings, graceful architectural arches, fresh interior paint, and an open floor plan designed for both everyday comfort and entertaining. The expansive living area flows seamlessly into the kitchen, where abundant cabinetry, granite countertops, a large breakfast bar, and adjoining dining space create the true heart of the home. The thoughtfully designed split-bedroom floor plan for this four-bedroom, two-bathroom home offers a private owner's suite complete with an oversized bedroom, cozy sitting alcove, spacious walk-in closet, double vanity, soaking tub, and separate tiled shower. Upstairs, the oversized bonus room with its own walk-in closet provides exceptional flexibility as a fourth bedroom, media room, game room, home office, craft room, fitness space, or private guest retreat. Outside, the covered back porch stretches the entire width of the home, creating an inviting space for morning coffee, weekend cookouts, or simply relaxing while overlooking your backyard retreat. A fire pit gathering area and the open green space beyond the backyard create an outdoor setting that feels far larger than the property boundaries alone would suggest.
An extended driveway provides abundant parking for family gatherings, holiday celebrations, and entertaining, while the spacious outdoor areas offer room to relax, play, and enjoy Florida living. Whether your day takes you to the beach, shopping, dining, or a quick commute to Tyndall Air Force Base, you'll appreciate the home's ideal location and the rare sense of space and privacy awaiting you at the end of the day. Dimensions approximate; please verify if important.
#793260

Lynn Haven

1803 Pond Lane

4 Beds

2 Baths

2,170 Sq.Ft.

$445,000

MLS#: 793260

New on site today
IS LOCATION IMPORTANT TO YOU? Hammocks PH III.  If so, this is the home for you in the much sought after area of Lynn Haven, FL.  4/2 ... 1,920 SF custom ''Beauty in Brick''. Situated in a choice neighborhood ... with close proximity to schools, shopping churches, etc.  Located 13 miles SE to Tyndall AFB and 12 miles W to the NSA (Naval Base).  As a bonus it's only 12-15 miles to the beautiful Gulf of America, where you will find awesome entertainment, dining, shopping, etc.  You will be impressed at the many upgrades in this home ... $56,940 ... detail sheet available .... just in the past 5 years ... you need to see to believe ... home like new!  Foyer opens into huge Great Room warmed by electric fireplace to include Dining Area, Kitchen, adjacent cozy Breakfast Area overlooking back yard. Kitchen is a functional balance of beauty, comfort and convenience. More than an efficient place to cook but a show case as well. Dining Room is just right for candlelight and large enough for friends/family gatherings.  Plantation shutters, ceiling fans and luxurious lighting fixtures throughout.  Spacious Primary Suite with private bath ... 3 bedrooms with full bath.  We're sure you'll be pleased with the size of the bedrooms with plenty of closet and storage space. Don't miss out on this opportunity. Call today for private showing!  12 hour notice please.
#793276

Lynn Haven

3216 Pleasant Hill Road

4 Beds

2 Baths

1,920 Sq.Ft.

$412,000

MLS#: 793276
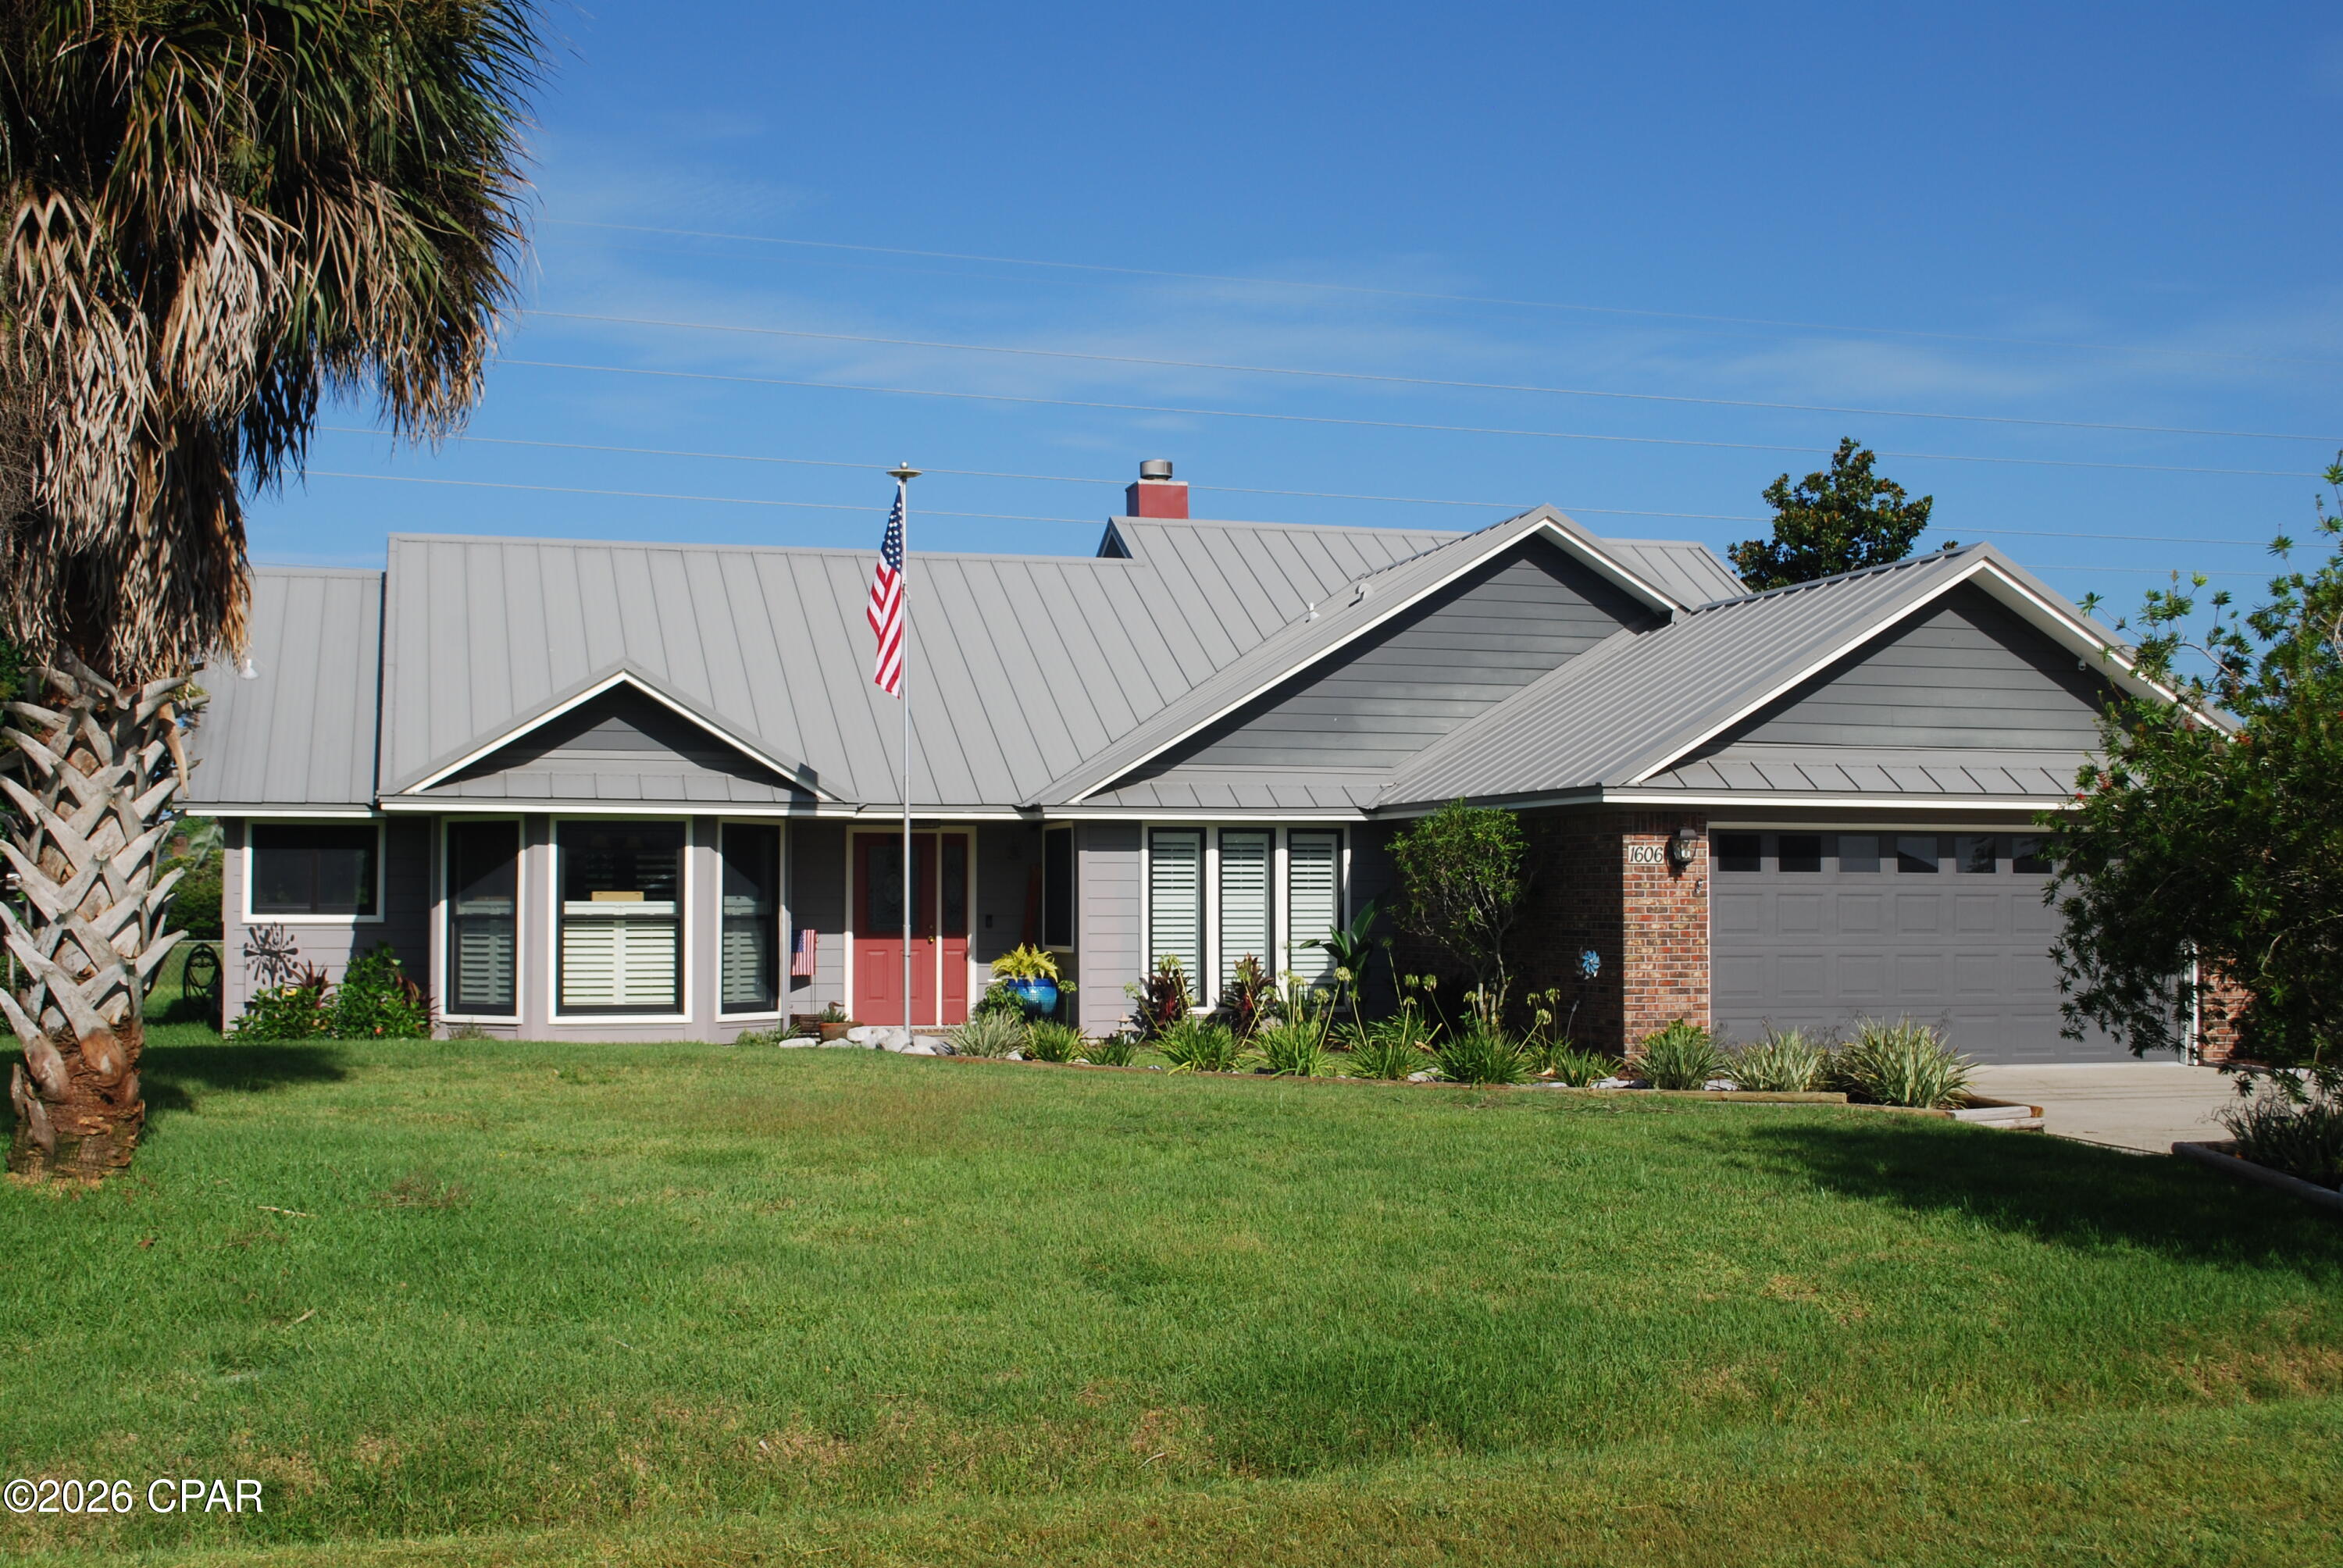
LOCATED IN ONE OF THE MOST SOUGHT-AFTER NEIGHBORHOODS IN BAY COUNTY ONLY A FEW MINUTES FROM LYNN HAVEN, TYNDALL AFB, BEACHES, SHOPPING, AND DINING. YOU WON'T FIND A BETTER HOME IN THIS PRICE RANGE. UPGRADES THROUGHOUT THE PROPERTY. LET'S BEGIN IN THE KITCHEN. WITH SOLID OAK CABINETS WITH PULL OUT SHELVES AND SELF CLOSING DRAWERS, CUSTOM OVER AND UNDER CABINET LIGHTING AND GRANITE COUNTERTOPS. UPGRADED STAINLESS STEEL APPLIANCES WITH A CERAMIC COOKTOP WITH HIDEAWAY VENT HOOD, WALL OVEN, SIDE BY SIDE REFRIGERATOR, DISHWASHER, MICROWAVE, AND WARMING DRAWER. IT ALSO HAS A BUILT IN DESK WITH TV, MATCHING THE KITCHEN CABINETS. THIS AREA ALSO HAS A FORMAL DINING ROOM WITH FRENCH DOORS AND WOOD FLOORING AND A BREAKFAST NOOK. THE MASTER BEDROOM AND BATH ARE THE SHOWCASE OF THE HOME. THE BEDROOM IS VERY SPACIOUS WITH A LARGE WALK-IN CLOSET AND WOOD FLOORING. THE MASTER BATH FEATURES A TILED WALK-IN SHOWER WITH DUAL SHOWER HEADS PLUS A HAND-HELD. IT HAS A GRANITE COUNTERTOP WITH TWO SINKS, BIDET, POCKET DOOR, AND SKY LIGHT. THE HALL BATH HAS A JACUZZI TUB WITH CERAMIC TILED SHOWER, GRANITE COUNTERTOP, AND SKYLIGHT. LAUNDRY ROOM INCLUDES A FRONT LOAD WASHER AND DRYER PLUS A FILTERED WATER DISPENSER IN THE LAUNDRY DEEP SINK AND A TIMED WATER HEATER. ALL ROOMS HAVE CROWN MOLDING AND CEILING FANS. FLOORING CONSISTS OF BOTH TRAVERTINE CERAMIC TILE AND REAL WOOD. LIVING ROOM AND FORMAL DINING ROOM HAVE CUSTOM SHUTTERS AND BLINDS, A NATURAL GAS FIREPLACE WITH REMOTE CONTROL AND BUILT IN BLOWER. NUMBER 2 AND 3 BEDROOMS BOTH HAVE DOUBLE CLOSETS. FRONT BEDROOM HAS SECURITY SYSTEM IN THE CLOSET. LET'S TALK ABOUT THE EXTERIOR FEAUTURES. THE PROPERTY HAS 2 GARAGES, ONE ATTACHED AND ONE DETACHED. THE ATTACHED 2 CAR GARAGE FEATURES STORAGE CABINETS, DOOR OPENER, PEG BOARD WALL, AND PULL DOWN STAIRS. THERE IS ALSO A VERSA LIFT TO AID IN PUTTING THINGS IN THE ATTIC WHICH HAS FLOORING.  THE DETACHED 24 X 24 GARAGE/WORKSHOP IS INSULATED AND HAS AIR CONDITIONING, DOOR OPENERS AND TONS OF STORAGE. THE DETACHED GARAGE HAS A COVERED CARPORT WITH CONTINUOUS ROOF WITH THE HOUSE (INSURANCE SAVINGS).IT ALLOWS ADDITIONAL COVERED PARKING. THE EXTERIOR OF THE HOUSE IS A MIXTURE OF BRICK AND HARDI BOARD OVER PLYWOOD IN THE FLAT AREAS. ALL REPLACED IN 2019. FEATURES A STANDING SEAM METAL ROOF INSTALLED IN 2016. ROOF RECEIVED NO DAMAGE FROM HURRICANE MICHAEL. ANDERSON WINDOWS INSTALLED IN 2019 INCLUDING THE DETACHED GARAGE. HAS A 7 CAMERA SECURITY SYSTEM. THE FRONT DOOR ENTRANCE AND MASTER BEDROOM PATIO BOTH HAVE A WOODEN DECK. THERE IS A WOODEN FENCED PATIO WITH PAVER BLOCKS AND NATURAL GAS HOOKUP FOR A GRILL. LANDSCAPING IS MAINTAINED BY A SPRINKLER SYSTEM WITH RAIN SENSOR. BACKYARD HAS A CHAINLINK FENCE WITH PAVERS ON THE PERIMETER FOR PET SECURITY. THERE ARE NO HOA FEES. YOU HAVE AT LEAST 20' FROM EACH SIDE NEIGHBOR, AND NO HOME TO THE REAR. YOUR MAILBOX IS AT THE FRONT OF THE HOUSE. YOU EVEN GET YOUR OWN FLAGPOLE.
#793058

Lynn Haven

1606 Maryland Avenue

3 Beds

2 Baths

1,726 Sq.Ft.

$400,000

MLS#: 793058
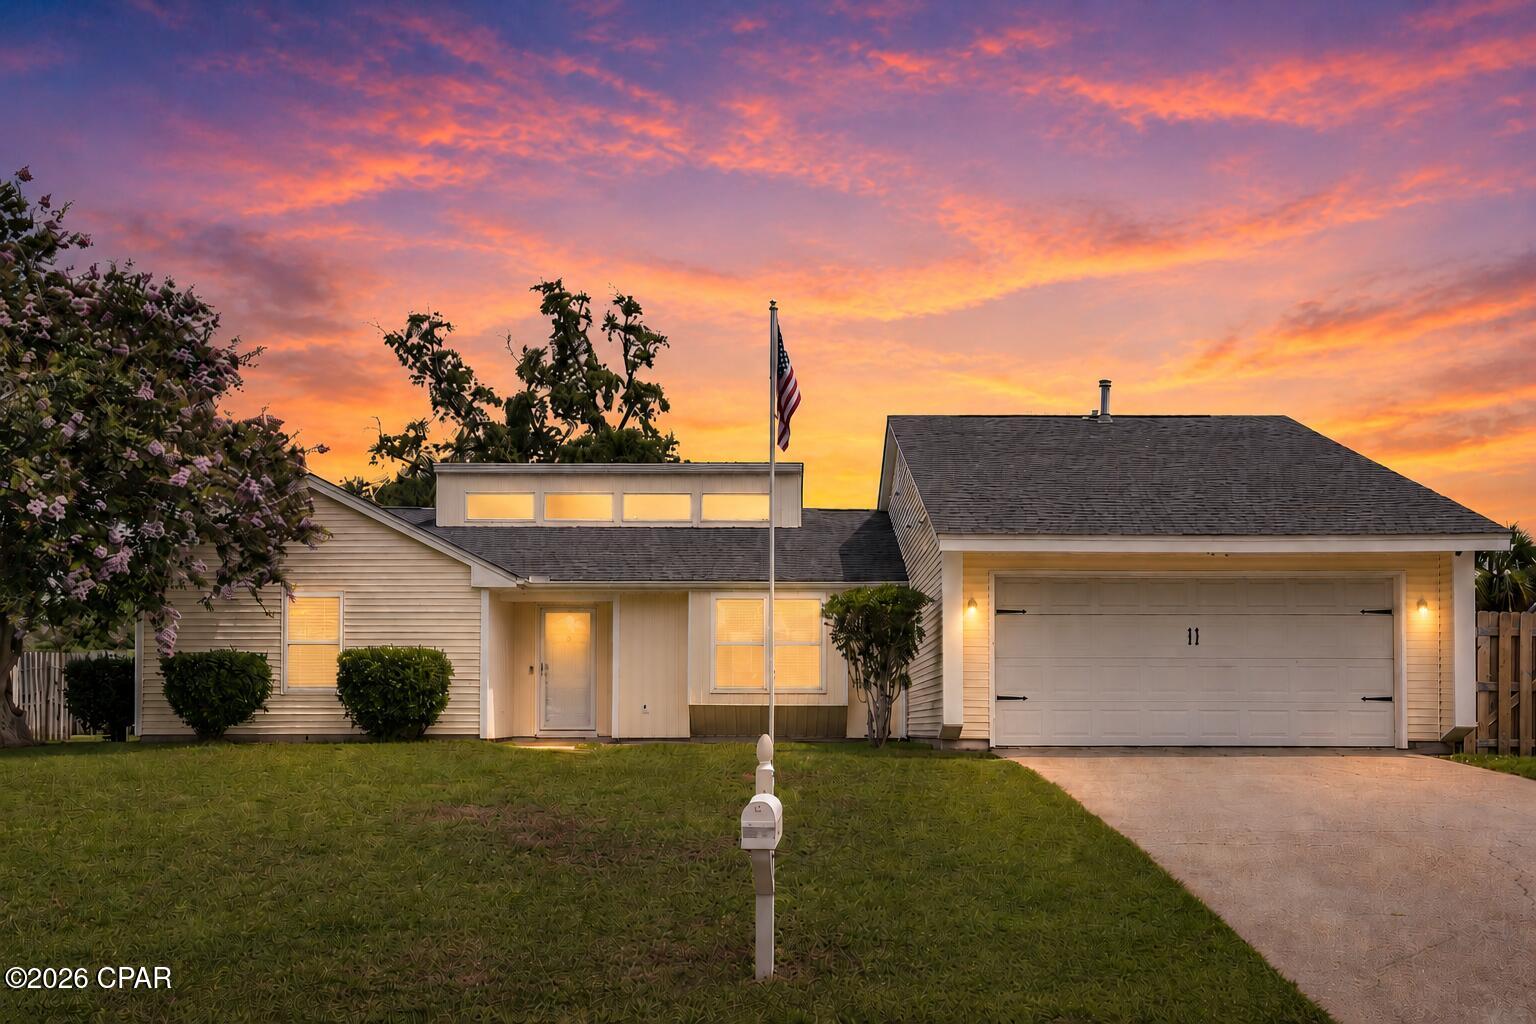
'CURRENTLY UNDER CONTRACT with KICKOUT CLAUSE' Welcome to this beautiful 3 bedroom, 2 bathroom home located in the Derby Woods subdivision. From the moment you walk through the front door, you'll appreciate how well this home has been cared for. With a spacious layout, fresh paint throughout, and an abundance of natural light, every room feels bright, welcoming, and ready for you to make it your own.

The living room features a custom accent wall with an electric fireplace, creating a warm and inviting space to gather with guests. The kitchen features granite countertops, stainless steel appliances, plenty of cabinet space, and a functional layout that flows seamlessly to the open patio, making it perfect for entertaining, grilling, or enjoying meals outdoors.

The primary suite offers a peaceful retreat with access to its own enclosed patio, giving you a private place to enjoy your morning coffee or unwind after a long day.

Step outside and you'll find one of this home's standout features: a huge backyard with endless possibilities. Whether you're hosting gatherings, playing in the yard, or simply enjoying the outdoors, there's plenty of room to make it your own. The backyard also includes a storage shed for all of your tools and equipment, as well as a private irrigation well to help keep your lawn looking its best while saving on water costs.

Additional features include a two car garage, fresh interior paint, low HOA fees, and a home that has been exceptionally well maintained.

Located just minutes from schools, shopping, restaurants, and everyday conveniences, this home offers the perfect combination of comfort, convenience, and value. If you've been looking for a move in ready home with thoughtful updates, plenty of outdoor space, and features that are hard to find, this Derby Woods home is one you won't want to miss. Schedule your private showing today.
#791997

Lynn Haven

2027 Willow Bend Lane

3 Beds

2 Baths

1,858 Sq.Ft.

$349,000

MLS#: 791997
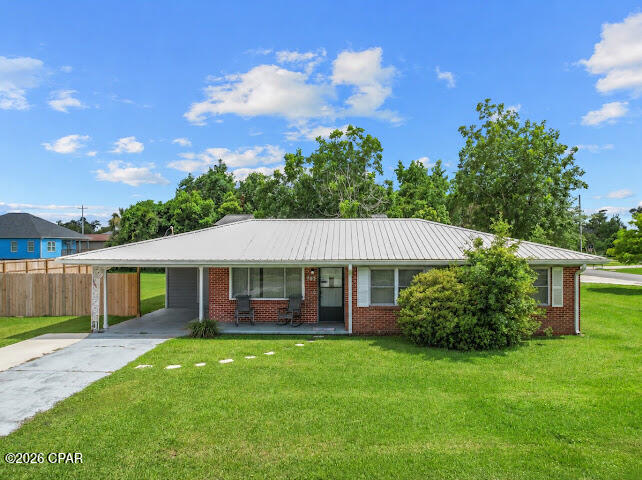
WELCOME TO 709 W. 5TH STREET, WHERE TIMELESS CHARM MEETS MODERN COMFORT IN THE HEART OF LYNN HAVEN. Situated on over a half-acre corner lot in one of Lynn Haven's most sought-after neighborhoods, this beautifully updated, move-in ready home is just minutes from Bill Kinsaul Park on North Bay, top-rated schools, shopping, and dining.

Inside, you'll find a thoughtfully updated 3-bedroom, 2-bath home featuring many updates, including a new water heater and appliances. Fresh interior paint, new flooring, and numerous additional improvements provide the feel of a newer home while preserving its original character and charm.

Modern conveniences include smart home technology, security cameras, and oversized side-entry parking with plenty of room for a boat, RV, trailer, or work vehicles.

What truly sets this property apart is the impressive 24' x 40' detached shop/garage offering approximately 960 square feet with 100-amp electrical service. Whether you're a contractor, craftsman, car enthusiast, sportsman, or simply need exceptional workspace and storage, this versatile building is a rare find.

Complete with a spacious backyard with a privacy fence and an unbeatable Lynn Haven location, this exceptional property offers the perfect combination of space, functionality, and convenience. Opportunities like this don't come along often--schedule your private showing today! ALL MEASUREMENTS ARE APPROXIMATE AND SHOULD BE VERIFIED BY BUYER.///
#792890

Lynn Haven

709 W 5th Street

3 Beds

2 Baths

1,355 Sq.Ft.

$390,500

MLS#: 792890
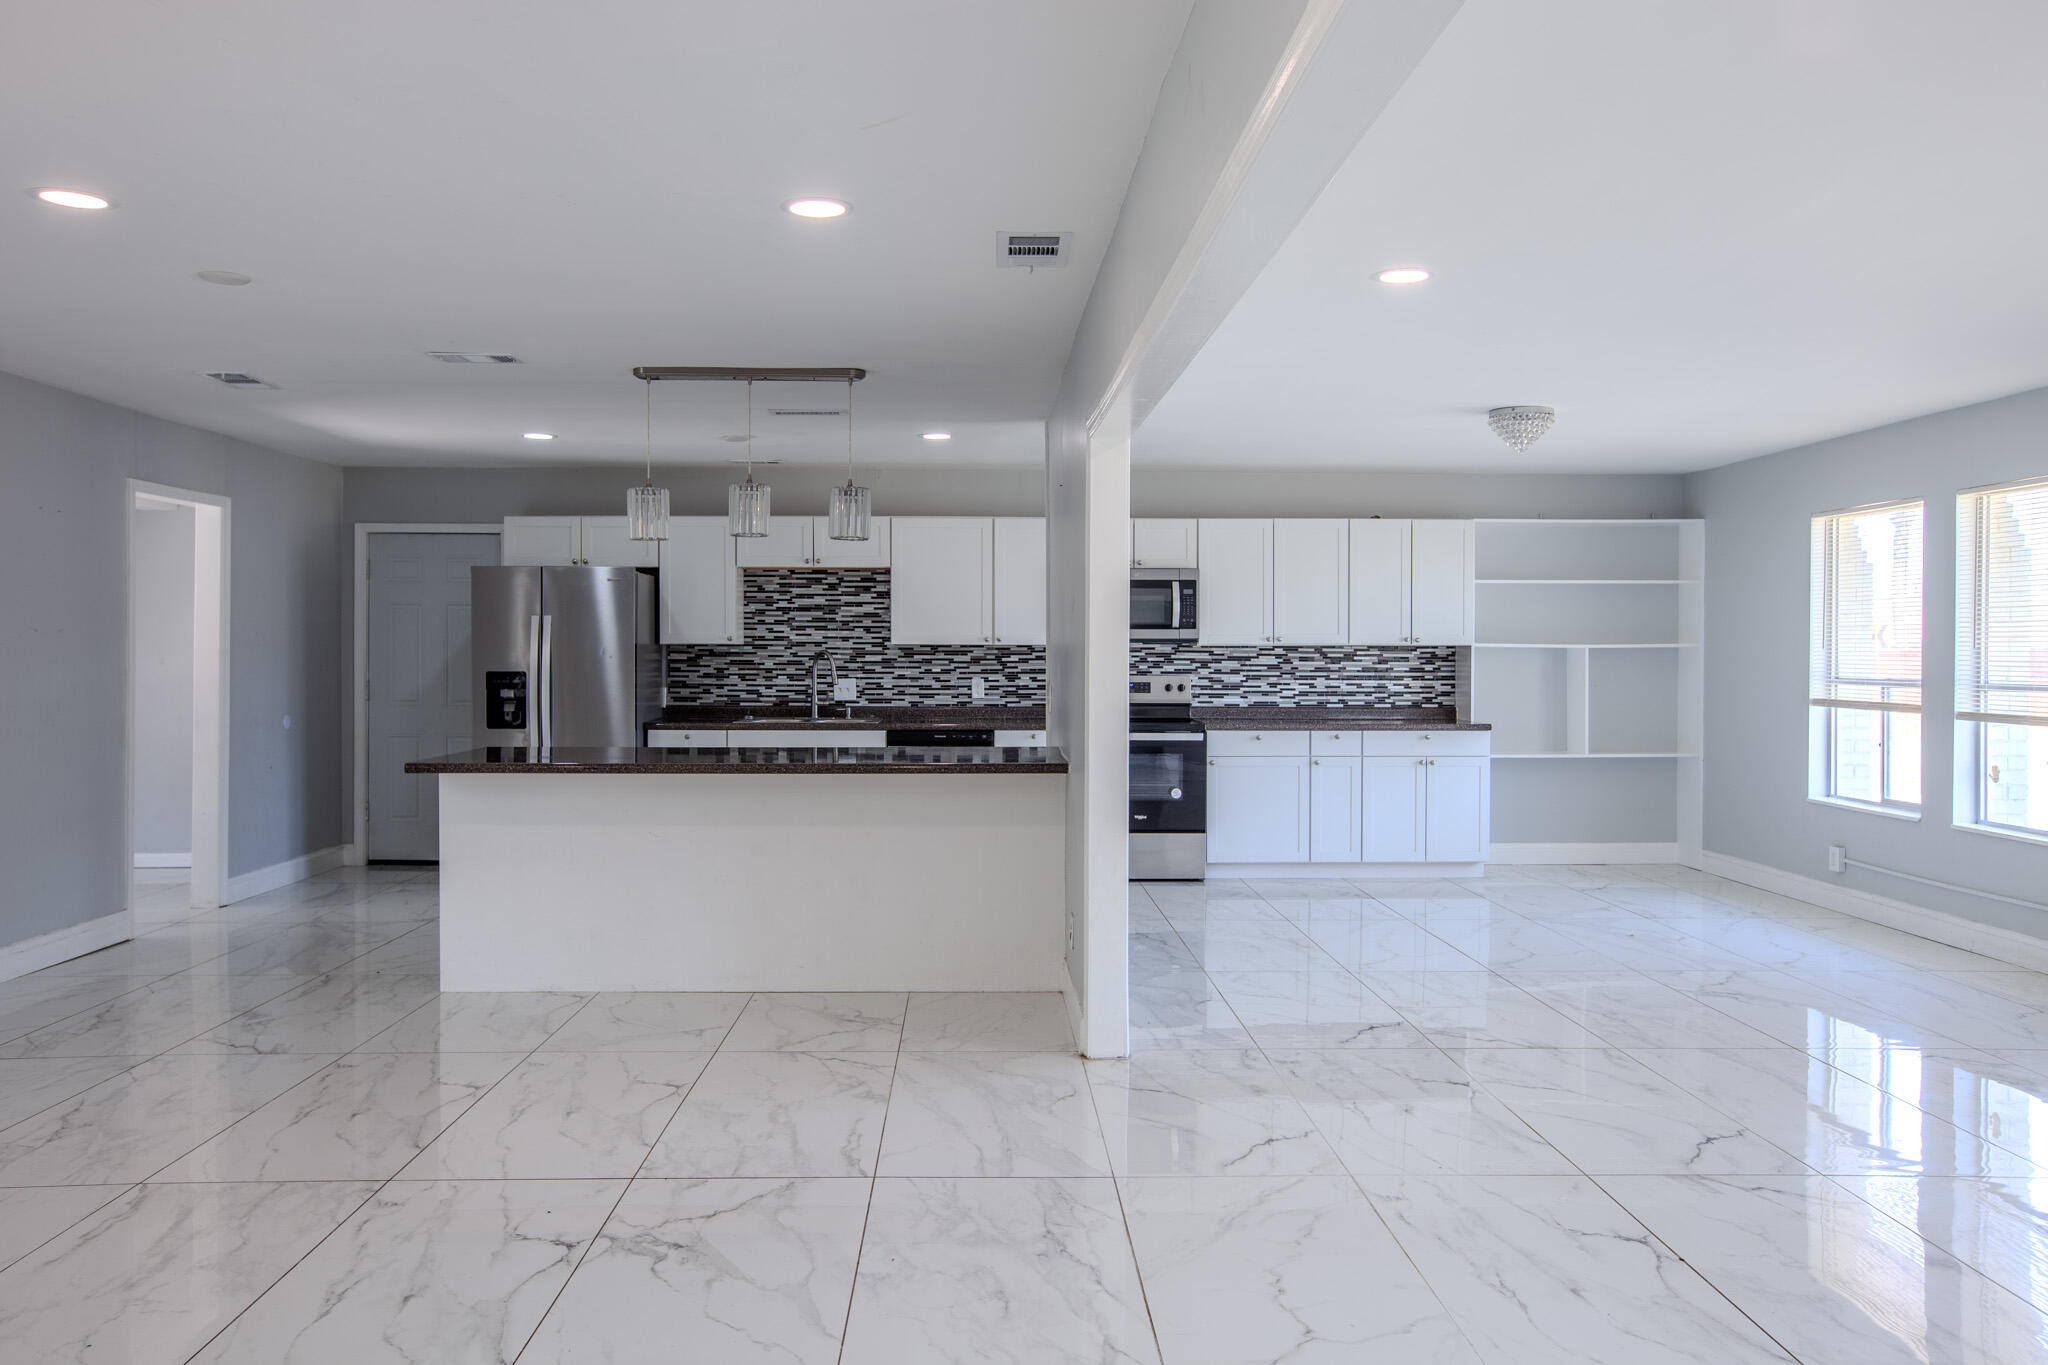
Rarely does a home offer this much space and flexibility under one roof. With more than 3,700 square feet, this unique property features 7 bedrooms, 4 bathrooms, 2 kitchens, 2 laundry areas, and 3 separate living spaces--creating exceptional possibilities for multigenerational living, extended family, guests, homeschooling, home offices, hobbies, or simply having room for everyone to spread out.

The current layout provides distinct living areas while still allowing the home to function as one spacious residence. Generous bedrooms, multiple gathering spaces, and flexible rooms make it easy to adapt the home to changing needs.

Located near Lynn Haven shopping, schools, parks, restaurants, and everyday conveniences, the property also offers convenient access to Panama City and surrounding areas. Homes with this amount of square footage and this versatile a floor plan are difficult to find.

Schedule your private showing and discover the possibilities this home offers. Bedroom and bathroom configuration reflects the current layout. Buyers are encouraged to verify measurements, permitting, and any information important to their purchase.
#1008106

Lynn Haven

4402 Cindy Lane

7 Beds

4 Baths

3,722 Sq.Ft.

$420,000

MLS#: 1008106
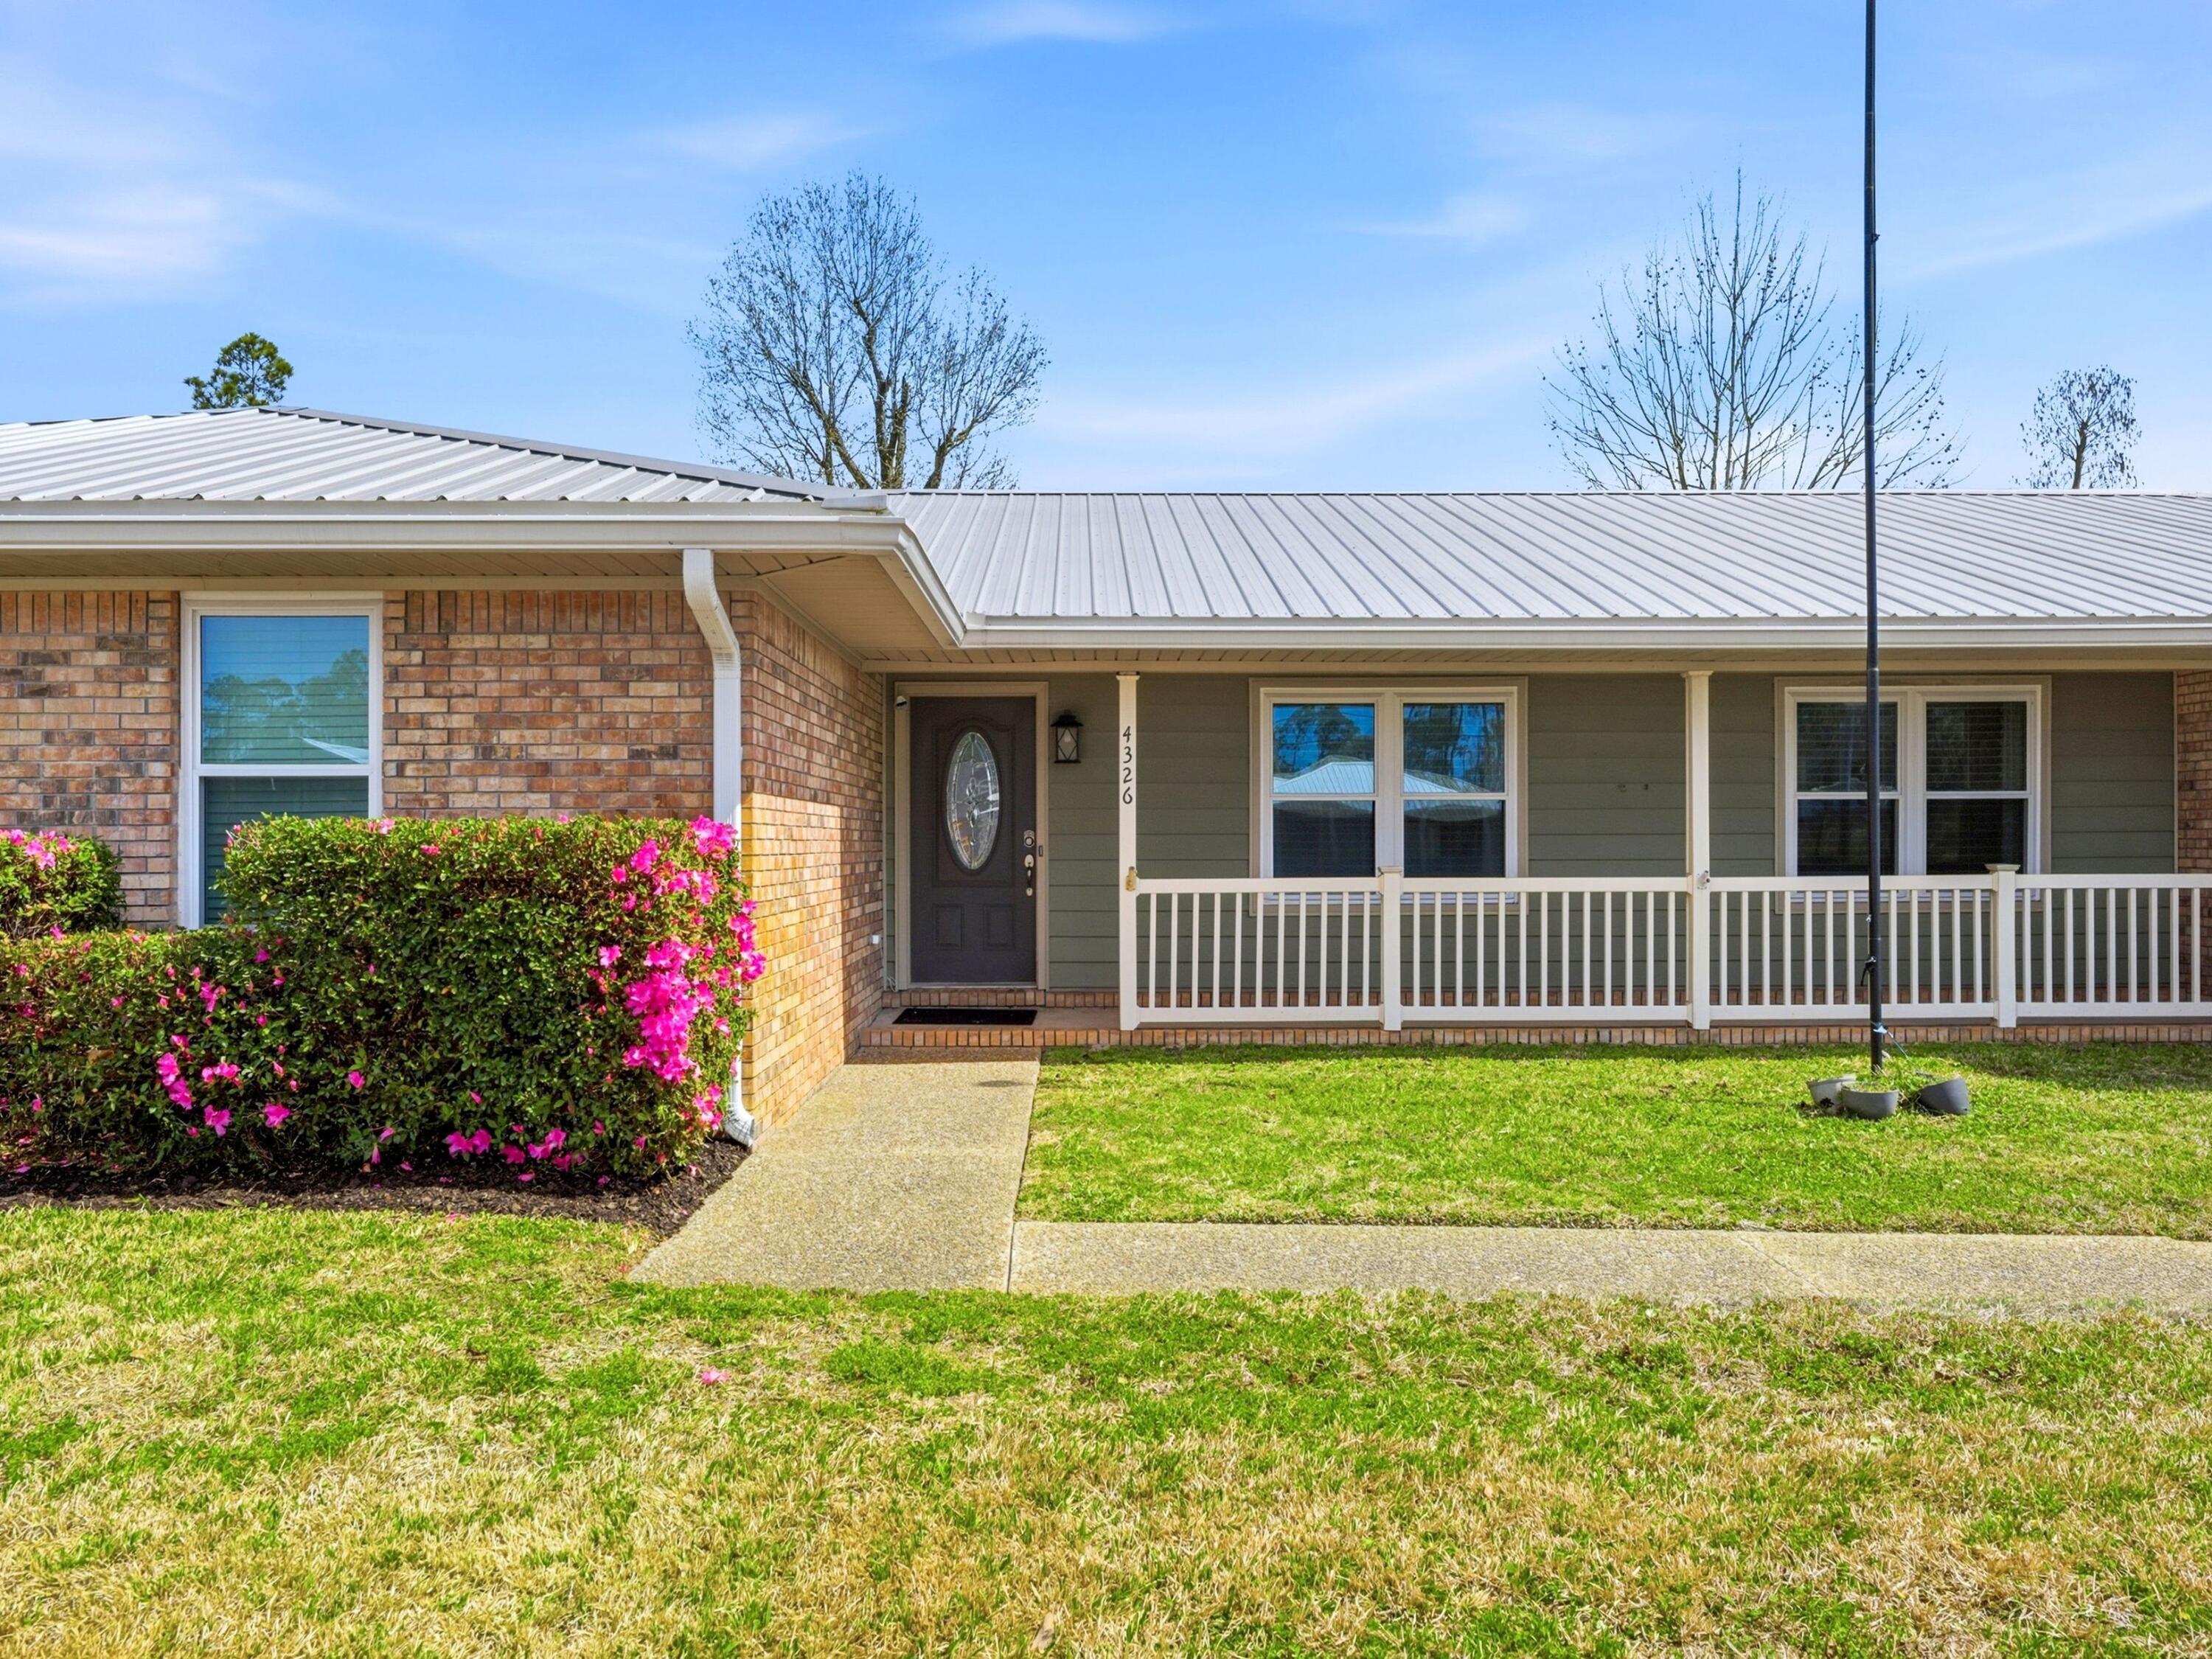
Set on an expansive half-acre homesite, this charming ranch-style residence offers space, comfort, and flexibility with four bedrooms and three full baths. A wide driveway, two-car garage, and a 10-foot gated entry to the backyard provide ample room for vehicles, boats, or recreational storage, while the large yard creates an inviting setting for outdoor gatherings and everyday relaxation.

Inside, the home unfolds with a thoughtful layout designed for both entertaining and quiet retreat. The living room is filled with natural light through striking triangular windows and features vaulted ceilings accented by exposed beams, creating an airy, welcoming atmosphere anchored by a cozy fireplace. Adjacent living spaces include a formal dining room for hosting memorable dinners, a casual breakfast nook for everyday meals, and a secluded theatre or entertainment room for private movie nights or game days.

The kitchen is both functional and welcoming, featuring wood cabinetry with exterior hinges, Corian countertops, and thoughtful details such as built-in wine bottle storage for up to eighteen bottles. A breakfast bar seats three, while the built-in desk area offers a convenient spot for organizing daily tasks or managing household routines. Appliances include a GE refrigerator, microwave, and oven, along with a Frigidaire dishwasher.

Flooring throughout the home balances warmth and durability with wood floors in the bedrooms and office and tile in the main living areas. The layout provides flexibility for families, remote work, or guests while maintaining comfortable separation between shared and private spaces.

Outdoors, the property's generous backyard features mature sycamore, sweet gum, and cypress trees that provide shade and character. An irrigation system helps maintain the landscaping while the brick exterior, metal roof, and newer windows contribute to long-term durability and ease of maintenance.

Additional features include a climate-controlled workshop measuring approximately 19.5 by 35 feet, offering exceptional space for hobbies, projects, or storage.

Located in the welcoming community of Lynn Haven, this home places you close to parks, local dining, shopping, and some of the area's most loved waterfront spots. Known for its small-town charm and proximity to both Panama City and the bay, Lynn Haven offers a relaxed lifestyle with convenient access to schools, marinas, and everyday amenities.
#997755

Lynn Haven

4326 Pine Tree Lane

4 Beds

2 Baths

2,217 Sq.Ft.

$399,900

MLS#: 997755
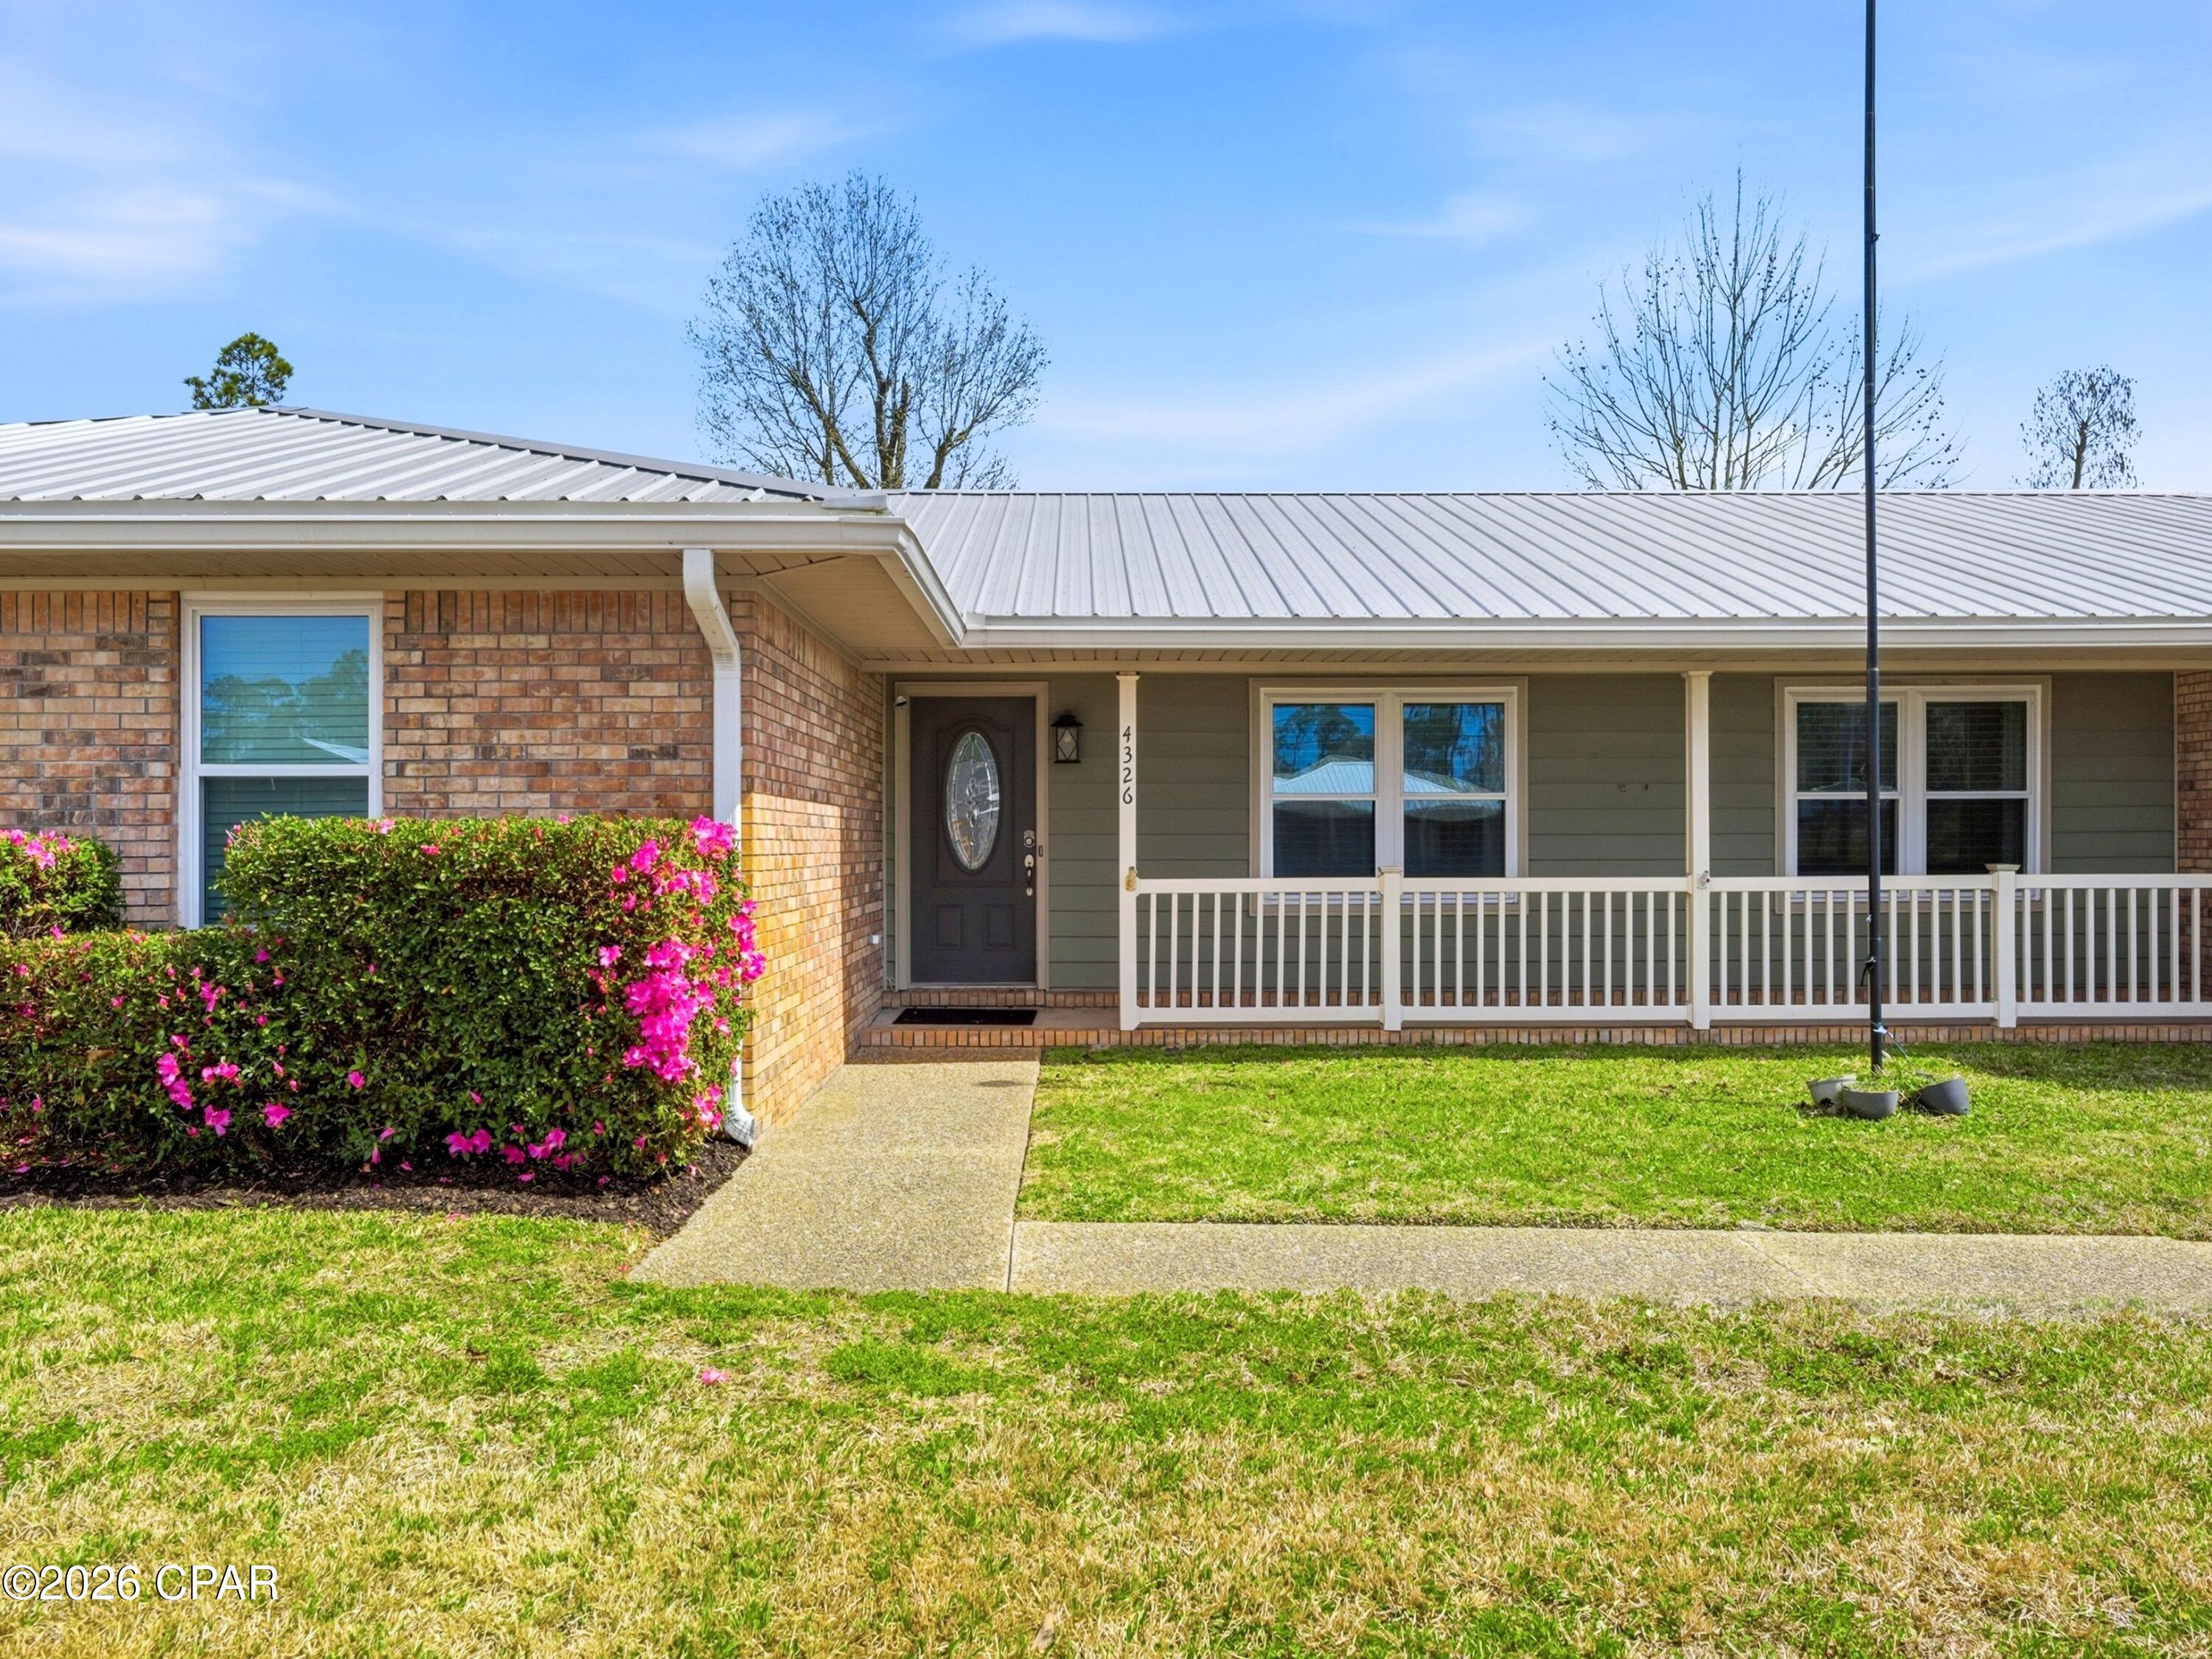
Set on an expansive half-acre homesite, this charming ranch-style residence offers space, comfort, and flexibility with four bedrooms and three full baths. A wide driveway, two-car garage, and a 10-foot gated entry to the backyard provide ample room for vehicles, boats, or recreational storage, while the large yard creates an inviting setting for outdoor gatherings and everyday relaxation.

Inside, the home unfolds with a thoughtful layout designed for both entertaining and quiet retreat. The living room is filled with natural light through striking triangular windows and features vaulted ceilings accented by exposed beams, creating an airy, welcoming atmosphere anchored by a cozy fireplace. Adjacent living spaces include a formal dining room for hosting memorable dinners, a casual breakfast nook for everyday meals, and a secluded theatre or entertainment room for private movie nights or game days.

The kitchen is both functional and welcoming, featuring wood cabinetry with exterior hinges, Corian countertops, and thoughtful details such as built-in wine bottle storage for up to eighteen bottles. A breakfast bar seats three, while the built-in desk area offers a convenient spot for organizing daily tasks or managing household routines. Appliances include a GE refrigerator, microwave, and oven, along with a Frigidaire dishwasher.

Flooring throughout the home balances warmth and durability with wood floors in the bedrooms and office and tile in the main living areas. The layout provides flexibility for families, remote work, or guests while maintaining comfortable separation between shared and private spaces.

Outdoors, the property's generous backyard features mature sycamore, sweet gum, and cypress trees that provide shade and character. An irrigation system helps maintain the landscaping while the brick exterior, metal roof, and newer windows contribute to long-term durability and ease of maintenance.

Additional features include a climate-controlled workshop measuring approximately 19.5 by 35 feet, offering exceptional space for hobbies, projects, or storage.

Located in the welcoming community of Lynn Haven, this home places you close to parks, local dining, shopping, and some of the area's most loved waterfront spots. Known for its small-town charm and proximity to both Panama City and the bay, Lynn Haven offers a relaxed lifestyle with convenient access to schools, marinas, and everyday amenities.
#786684

Lynn Haven

4326 Pine Tree Lane

4 Beds

2 Baths

2,217 Sq.Ft.

$399,900

MLS#: 786684

 - property

Send a message

Message successfully sent.

Your message

What is 3 + 4 ?

Reason for contacting?

I agree to receive email communication and understand I can unsubscribe at any time.

I agree to be contacted by Gulf Life Real Estate via call, email, and text for real estate services. To opt out, you can reply 'stop' at any time or reply 'help' for assistance. You can also click the unsubscribe link in the emails. Message and data rates may apply. Message frequency may vary. Privacy Policy

Sign Out

Virtual Assistant

Would you like to take the next step with this property? We can help you schedule a showing or virtual tour, or send you more details.

Yes, I would like more information.

Thank You for Your Reply, One of Our Agents will contact you as soon as possible

No, maybe later.

Thank you, you can always contact me via email, phone number or through the contact form.

Realhub AI

Lucy - Your AI-Powered Realtor

Update Your Temporary Password

Personalize your search

Enter your email and we'll notify you immediately when new listings match what you're looking for.

or enter email address

Already have an account ? Login here

Continue your home search

I agree to receive communications and understand I can unsubscribe at any time.

I agree to be contacted by Gulf Life Real Estate via call, email, and text for real estate services. To opt out, you can reply 'stop' at any time or reply 'help' for assistance. You can also click the unsubscribe link in the emails. Message and data rates may apply. Message frequency may vary. Privacy Policy

Already have an account ? Login here

We use cookies

We use cookies primarily for analytics to enhance your experience. By accepting, you agree to our use of these cookies. You can manage your preferences or learn more about our cookies policy.