


Property
Beds
2
Full Baths
2
1/2 Baths
None
Year Built
1978
Sq.Footage
1,362
Largest 2BR-2BA floor plan at Bayou Village Phase 2! This property is being sold fully furnished and includes 2 golf carts – a true turnkey investment opportunity with a strong rental history at Sandestin! Renovated in ''trendy coastal'' style, this villa offers open spaces with custom finishes including an extra bunk nook, shiplap accents, luxury vinyl plank flooring throughout, and a breezy screened lanai with peaceful golf course views. The newly designed kitchen features stylish open shelving and corian countertops. Sunny and spacious describes the ''step down'' living area with its vaulted ceiling and golf course views. The master bedroom adjoins the master bathroom with walk in shower and double vanity, and opens to a newly installed paver patio. A spacious guest bedroom, guest bathroom, and built-in bunk nook complete the space. Parking is available in front of the villa and includes a golf cart pad. New washer and dryer, new patio, renovation complete in 2018. Sleeps 8-10. See documents for rental information. Exclusions: Kaba lock (unless buyer joins the Beach Blue rental program), rental linens, LR drop leaf table, LR pedestal table, BR orange chest, Kitchen small table, lanai furnishings and chair, master bedroom oriental rug, contents of owner's closet.
Features & Amenities
Interior
-
Other Interior Features
Breakfast Bar, Vaulted Ceiling(s)
-
Total Bedrooms
2
-
Bathrooms
2
-
Cooling YN
YES
-
Cooling
Central Air, Ceiling Fan(s), Electric
-
Heating YN
YES
-
Heating
Central, Electric
-
Pet friendly
Yes
Exterior
-
Garage
No
-
Construction Materials
Concrete
-
Patio and Porch Features
Patio, Porch, Screened
-
Pool
Yes
-
Pool Features
Community
-
View
Pond
Area & Lot
-
Property Type
Residential
-
Property Sub Type
Condominium
-
Architectural Style
N/A
Price
-
Sales Price
$499,000
-
Tax Amount
$2,602.25
-
Sq. Footage
1,362
-
Price/SqFt
$366
HOA
-
Association
YES
-
Association Fee Includes
N/A
School District
-
Elementary School
Van R Butler
-
Middle School
Emerald Coast
-
High School
South Walton
Property Features
-
Stories
1
-
New Construction
NO
-
Foundation Details
Slab
-
Sewer
Public Sewer
-
Water Source
Public
Schedule a Showing
Showing scheduled successfully.
Mortgage calculator
Estimate your monthly mortgage payment, including the principal and interest, property taxes, and HOA. Adjust the values to generate a more accurate rate.
Your payment
Principal and Interest:
$
Property taxes:
$
HOA fees:
$
Total loan payment:
$
Total interest amount:
$
Location
County
Walton
Elementary School
Van R Butler
Middle School
Emerald Coast
High School
South Walton
Listing Courtesy of Carla H Abraham, Beach Blue Properties LLC
RealHub Information is provided exclusively for consumers' personal, non-commercial use, and it may not be used for any purpose other than to identify prospective properties consumers may be interested in purchasing. All information deemed reliable but not guaranteed and should be independently verified. All properties are subject to prior sale, change or withdrawal. RealHub website owner shall not be responsible for any typographical errors, misinformation, misprints and shall be held totally harmless.

REALTOR®
Debra McAllister
Call Debra today to schedule a private showing.

* Listings on this website come from the FMLS IDX Compilation and may be held by brokerage firms other than the owner of this website. The listing brokerage is identified in any listing details. Information is deemed reliable but is not guaranteed. If you believe any FMLS listing contains material that infringes your copyrighted work please review our DMCA policy and learn how to submit a takedown request.© 2024 FMLS.
Related Properties

Miramar Beach
2322 Crystal Cove Place 2322
2 Beds
2 Baths
1,180 Sq.Ft.
$475,000
MLS#: 1014973

Miramar Beach
558 N Driftwood Bay UNIT 99D
2 Beds
2 Baths
1,110 Sq.Ft.
$449,000
MLS#: 1014940

Miramar Beach
2334 Crystal Cove Lane 2334
1 Beds
2 Baths
881 Sq.Ft.
$399,900
MLS#: 1014945

Miramar Beach
2321 Crystal Cove Lane 701
2 Beds
2 Baths
1,180 Sq.Ft.
$499,000
MLS#: 1014903

Miramar Beach
112 Seascape Drive UNIT 1007
2 Beds
2 Baths
1,175 Sq.Ft.
$549,999
MLS#: 1014871
Miramar Beach
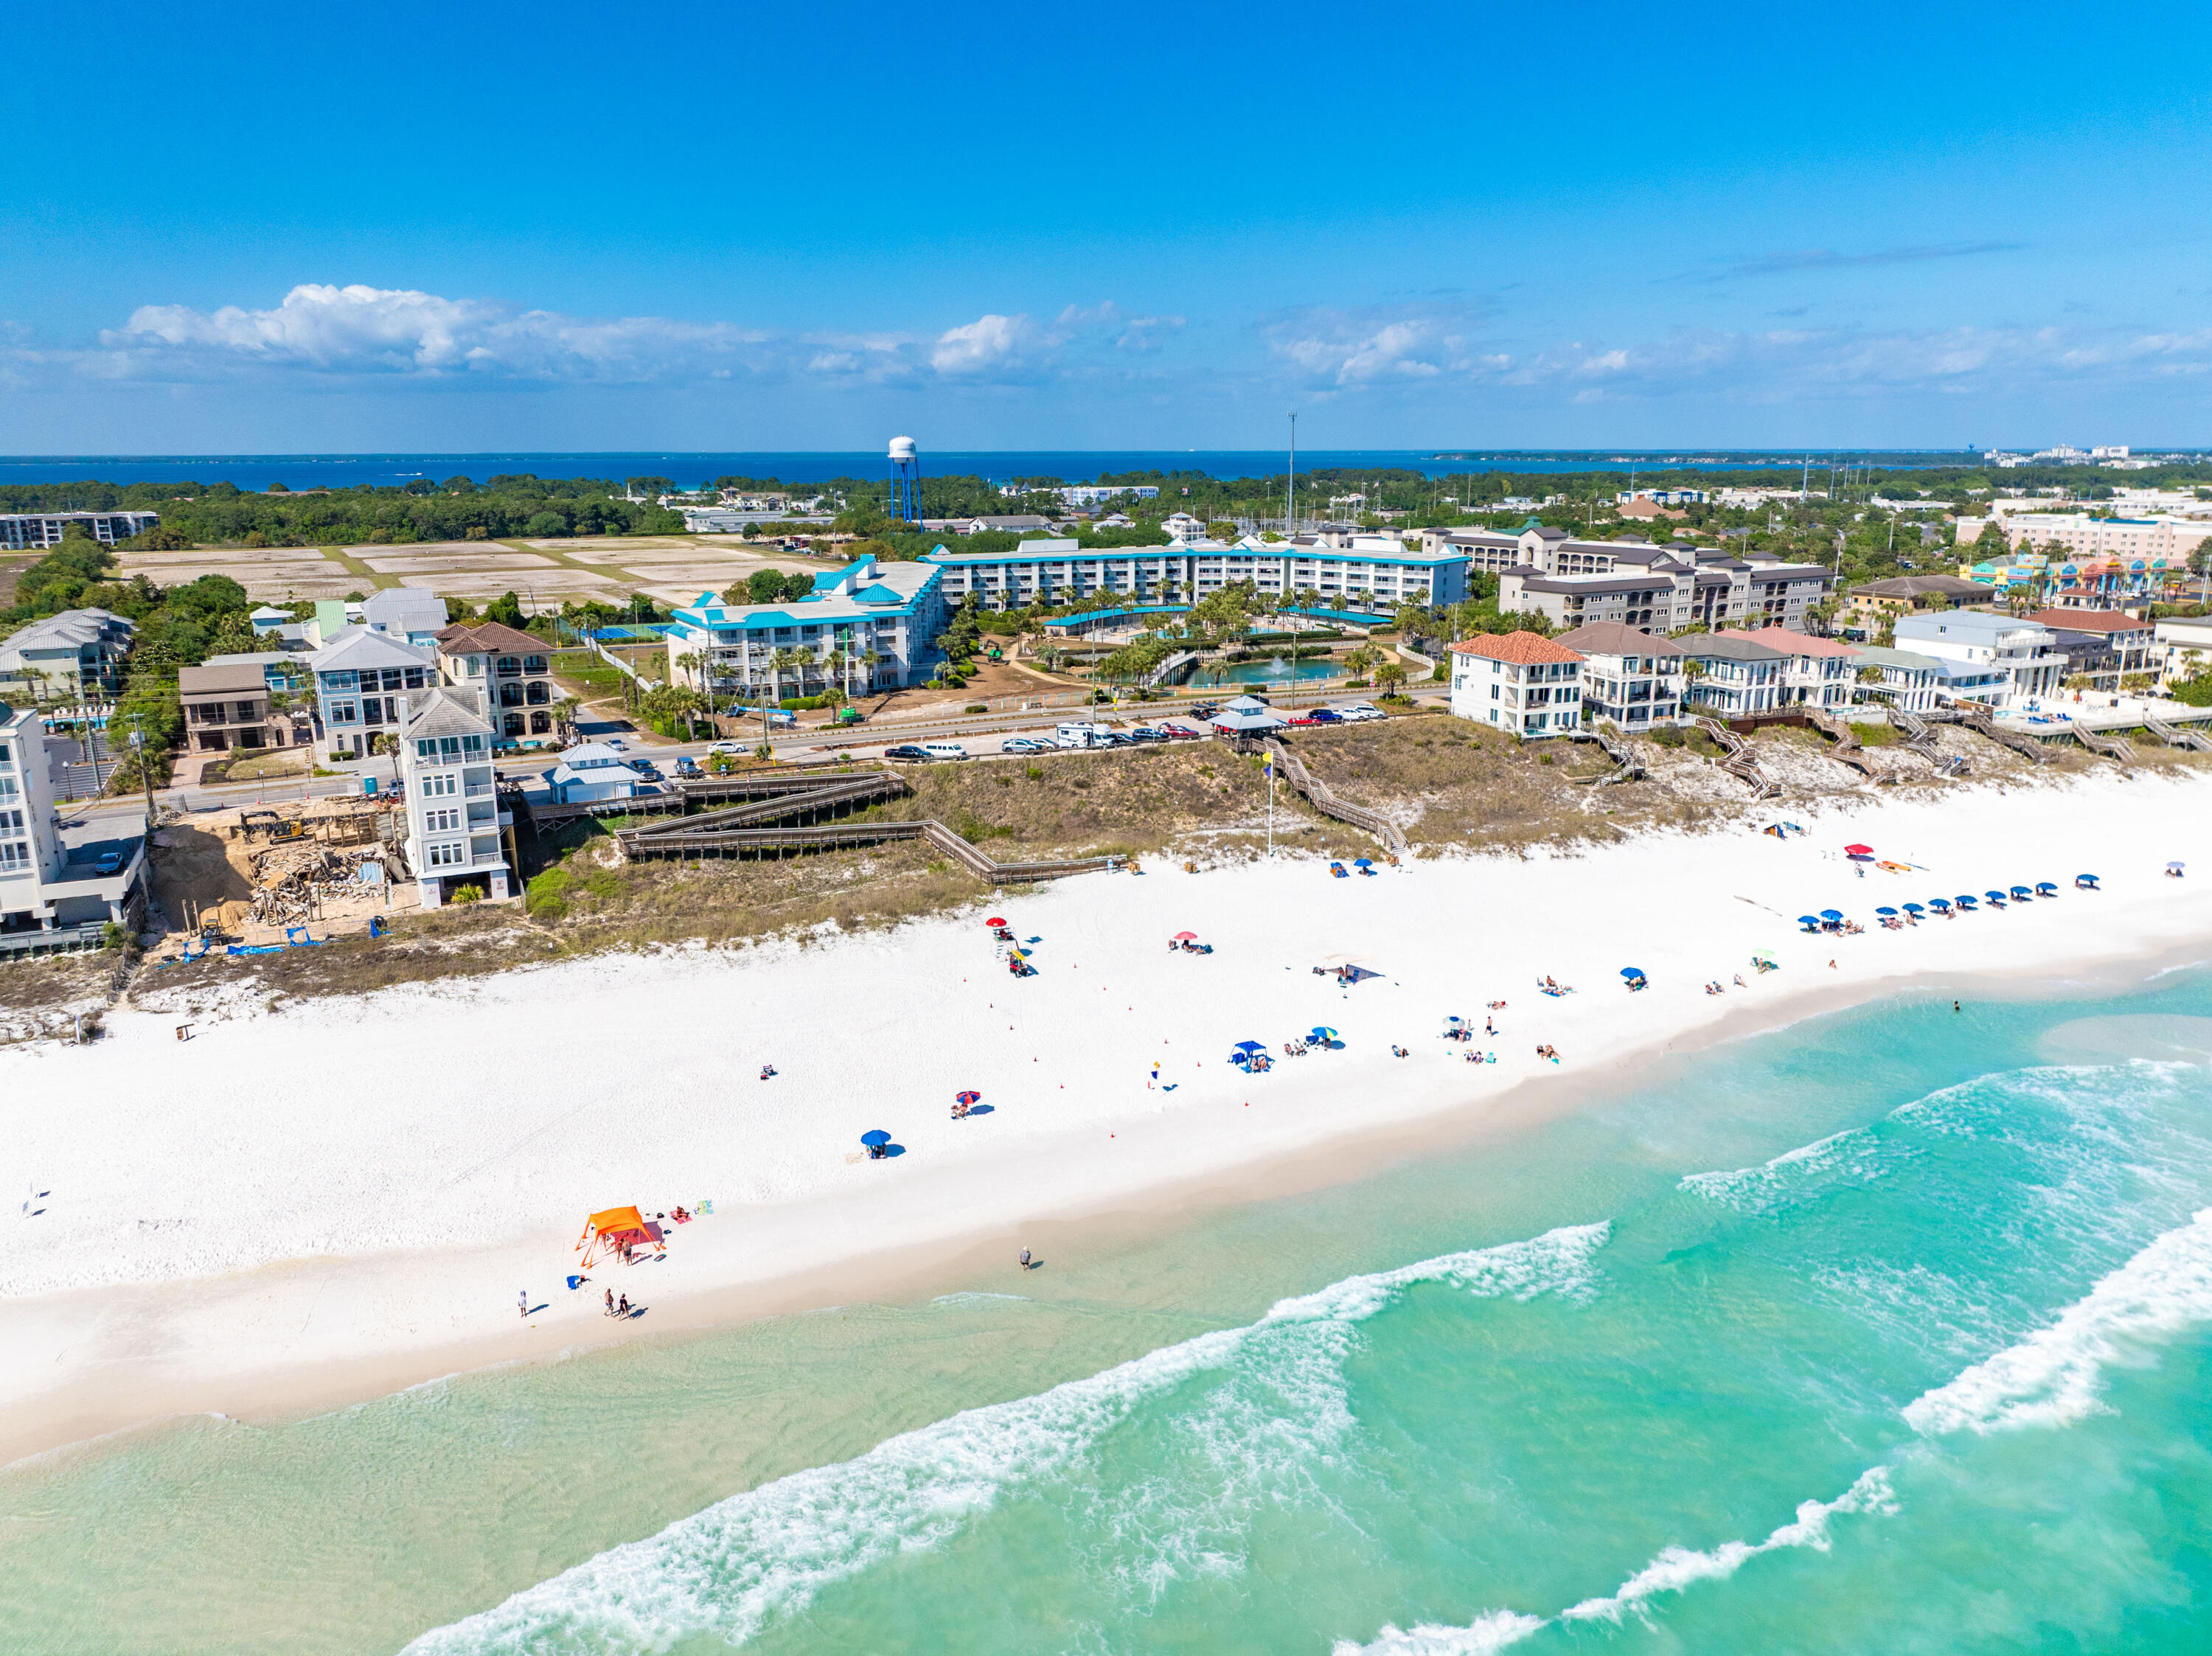
778 Scenic Gulf Drive Unit B113
2 Beds
2 Baths
1,360 Sq.Ft.
$585,000
MLS#: 1001521

Miramar Beach
340 Scenic Gulf Drive UNIT 15
2 Beds
3 Baths
1,152 Sq.Ft.
$545,000
MLS#: 1014722
Miramar Beach
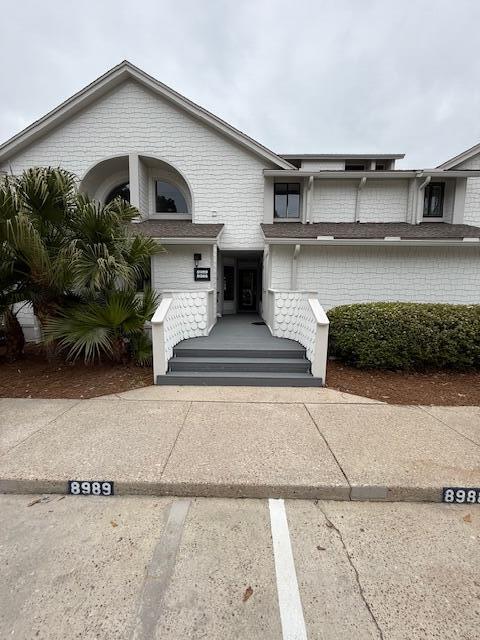
8988 Heron Walk Drive # 8988
2 Beds
2 Baths
1,086 Sq.Ft.
$449,900
MLS#: 1001696

Miramar Beach
5002 S Sandestin Boulevard 6131/6133
2 Beds
2 Baths
1,204 Sq.Ft.
$489,900
MLS#: 1012998
Miramar Beach
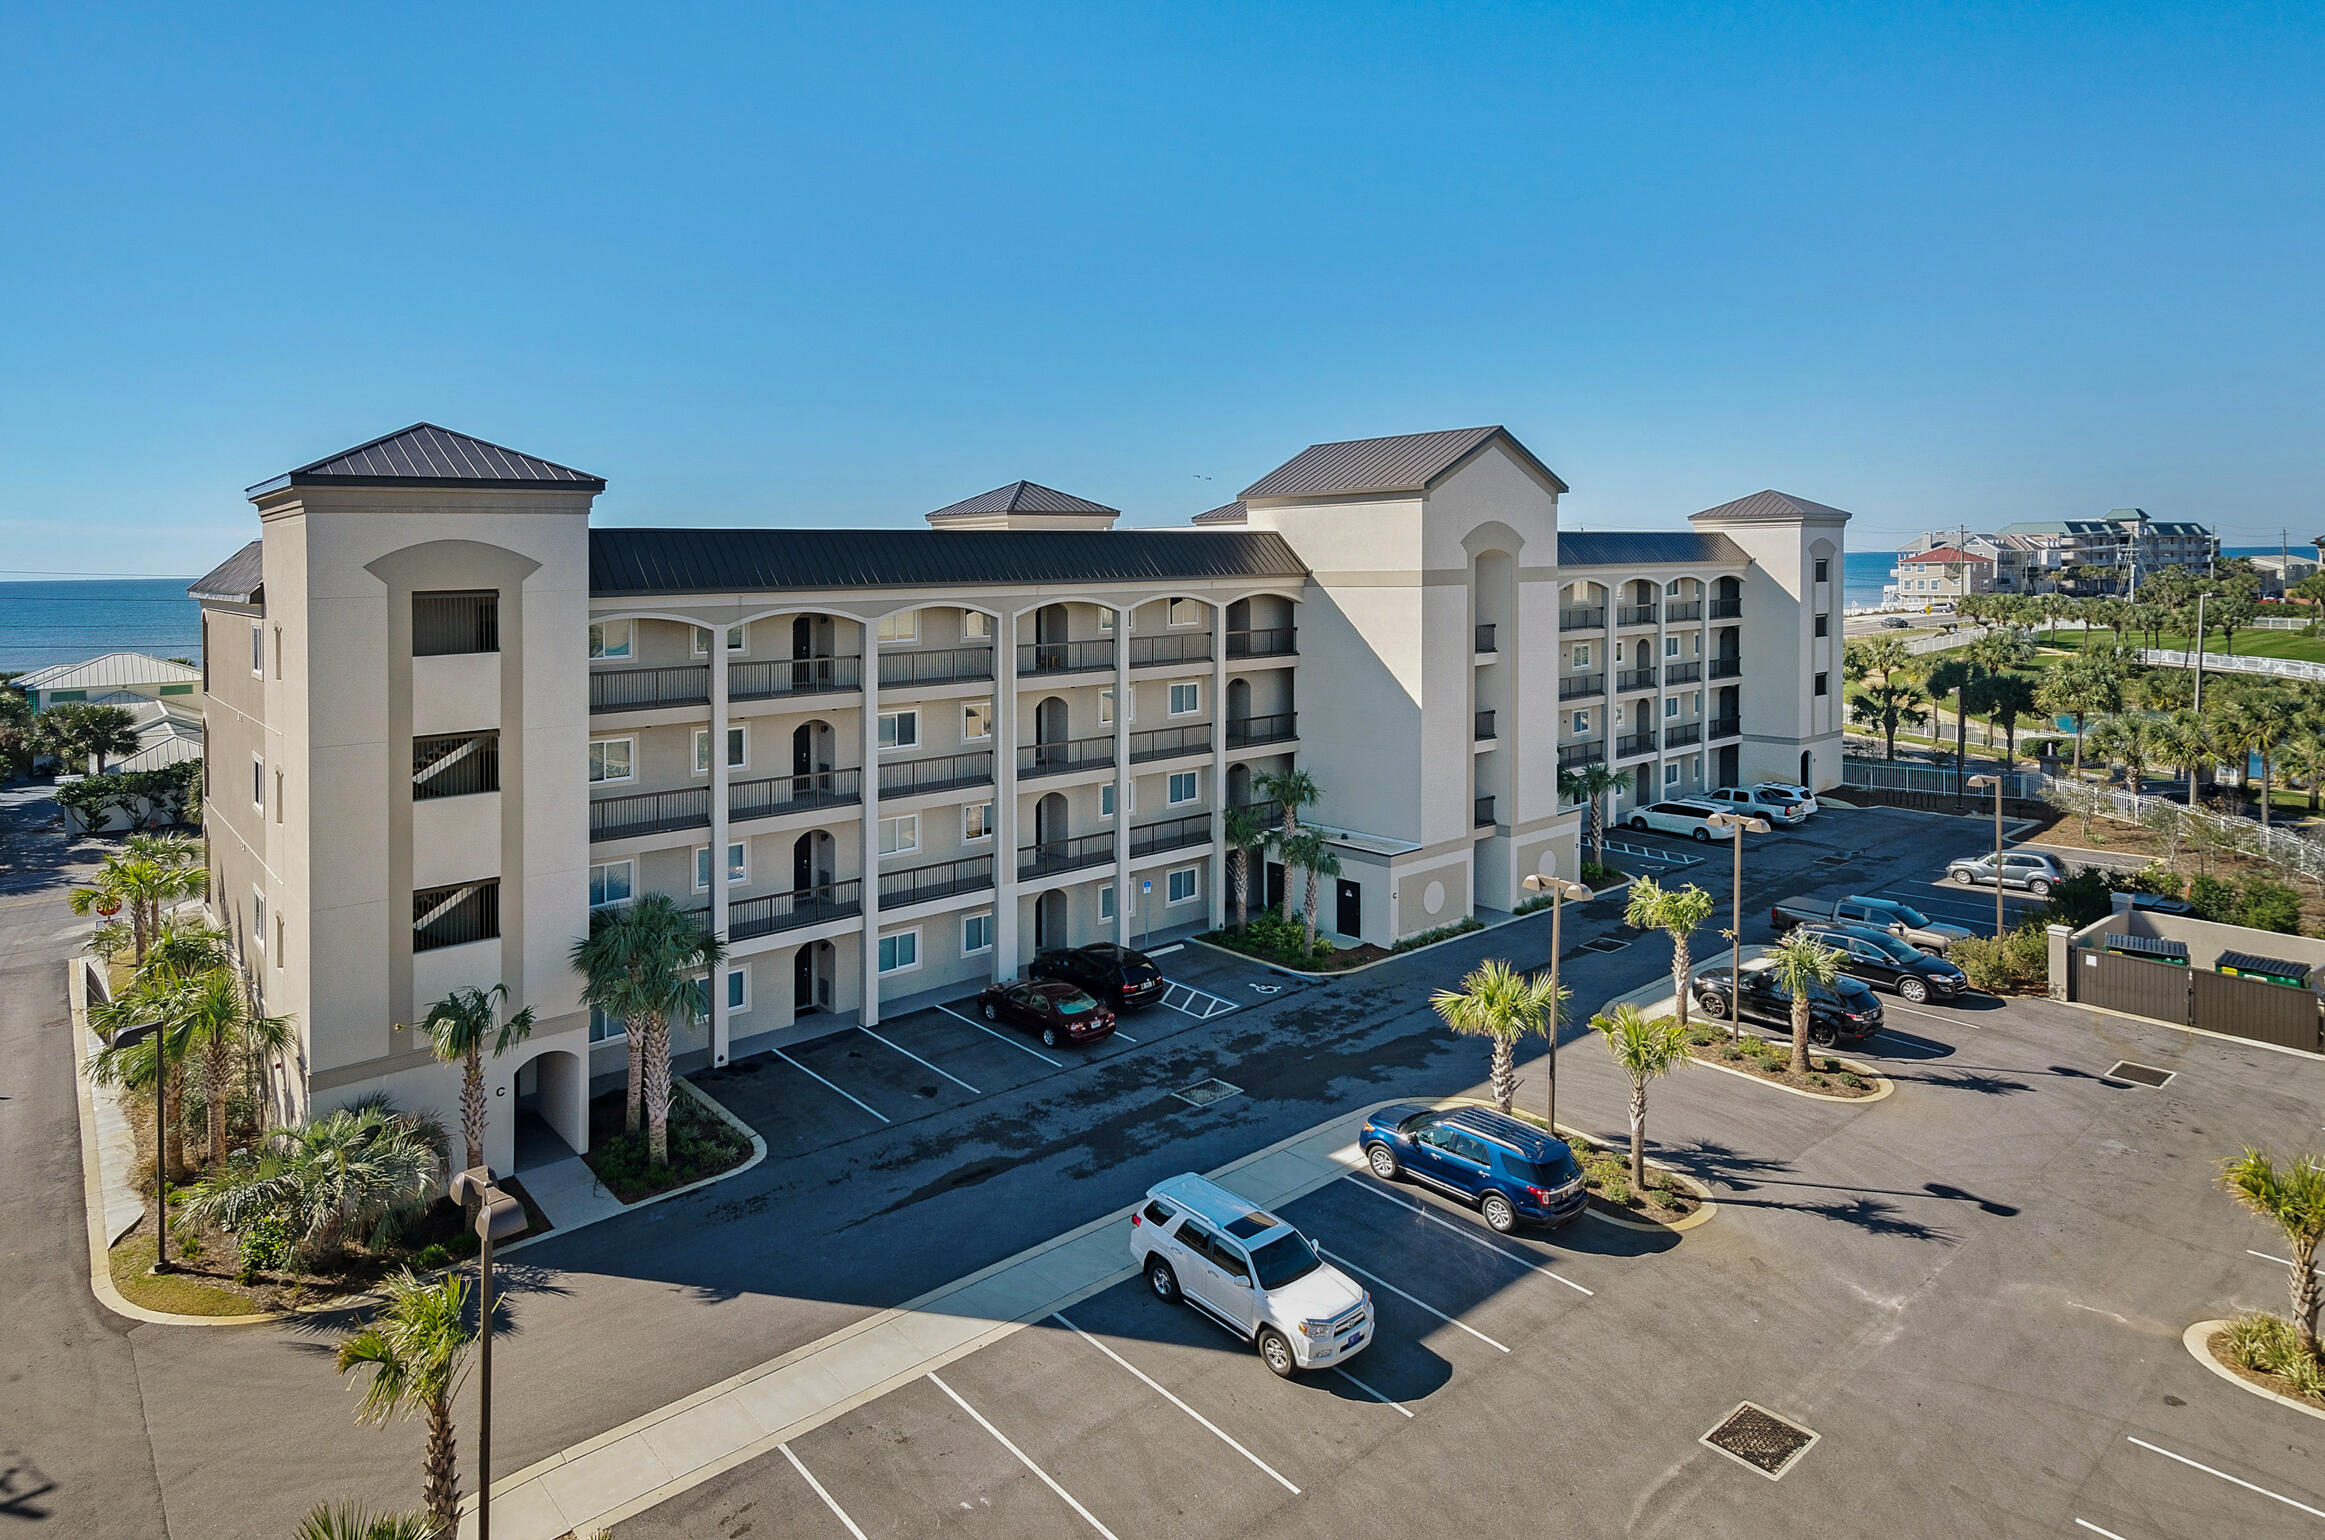
732 Scenic Gulf Drive UNIT E402
2 Beds
2 Baths
982 Sq.Ft.
$429,000
MLS#: 979708
