Features & Amenities

Interior

  • Total Bedrooms

    5

  • Bathrooms

    3

  • Cooling YN

    YES

  • Cooling

    Central Air, Electric

  • Pet friendly

    N/A

Exterior

  • Garage

    No

  • Parking

    Attached, Garage

  • Pool

    No

Area & Lot

  • Lot Size(acres)

    0.25

  • Lot Size(square feet)

    10,890

  • Property Type

    Residential

  • Property Sub Type

    Townhouse

  • Architectural Style

    Ranch

Price

  • Sales Price

    $579,000

  • Tax Amount

    $4,918.5

  • Zoning

    City

  • Sq. Footage

    2,711

  • Price/SqFt

    $213

HOA

  • Association

    No

School District

  • Elementary School

    Holley-Navarre Primary-Intermed

  • Middle School

    Holley-Navarre

  • High School

    Navarre

Property Features

  • New Construction

    NO

  • Sewer

    Public Sewer

  • Water Source

    Public

Schedule a Showing

Showing scheduled successfully.

<
>
IN PERSON
VIA CHAT

What is 3 + 4 ?


Change time

Mortgage calculator

Estimate your monthly mortgage payment, including the principal and interest, property taxes, and HOA. Adjust the values to generate a more accurate rate.

Your payment

Principal and Interest:

$

Property taxes:

$

HOA fees:

$

Total loan payment:

$

Total interest amount:

$

Location

County

Santa Rosa

Elementary School

Holley-Navarre Primary-Intermed

Middle School

Holley-Navarre

High School

Navarre

Listing Courtesy of Jason N Klimis, Klimis & Company

RealHub Information is provided exclusively for consumers' personal, non-commercial use, and it may not be used for any purpose other than to identify prospective properties consumers may be interested in purchasing. All information deemed reliable but not guaranteed and should be independently verified. All properties are subject to prior sale, change or withdrawal. RealHub website owner shall not be responsible for any typographical errors, misinformation, misprints and shall be held totally harmless.

Agent Debra McAllister

REALTOR®

Debra McAllister

Call Debra today to schedule a private showing.


* Listings on this website come from the FMLS IDX Compilation and may be held by brokerage firms other than the owner of this website. The listing brokerage is identified in any listing details. Information is deemed reliable but is not guaranteed. If you believe any FMLS listing contains material that infringes your copyrighted work please click here to review our DMCA policy and learn how to submit a takedown request.© 2024 FMLS.
Better than new -- and available now. Built in 2024 and only lightly lived in, this 5-bedroom, 3-bath contemporary offers 2,711 square feet of single-story living without the wait, the change orders, or the construction delays. Every upgrade is already here and already paid for: hurricane shutters, tray and coffered ceilings, recessed lighting, kitchen island with breakfast bar, walk-in pantry, double-pane windows, covered patio, and a full privacy-fenced backyard. The primary suite features a garden tub, separate shower, double vanity, trey ceiling, and walk-in closet. Two-car attached garage plus four-space driveway on a quarter-acre lot. And no HOA -- none. No monthly dues, no special assessments, no board approvals, which can add up to tens of thousands of dollars over the life of the home. Holley-Navarre schools. Move in and start living.

3632 Bob Tolbert Road

Message successfully sent.

What would you like to know?

What is 3 + 4 ?

I agree to receive email communication and understand I can unsubscribe at any time.

I agree to be contacted by Gulf Life Real Estate via call, email, and text for real estate services. To opt out, you can reply 'stop' at any time or reply 'help' for assistance. You can also click the unsubscribe link in the emails. Message and data rates may apply. Message frequency may vary. Privacy Policy

Related Properties

New on site 1 day ago
Luxury NEW Construction Custom-Built Home in Holley by the Sea!
Enjoy exclusive access to the renowned Holley by the Sea amenities--multiple pools, a fully equipped gym, tennis courts, waterfront park, and deeded access to Santa Rosa Sound. Ideally located within the community, this stunning 4 bed / 3 bath tri-split floor plan by Robbins Builders offers exceptional design,quality craftsmanship, and convenient access to Navarre Beach, shopping, and Hwy 98 to Hurlburt Field AFB.From the inviting foyer, the home opens to the formal dining room and dedicated office before flowing into the spacious open-concept living area. The gourmet kitchen is a showpiece with shaker cabinetry topped with crown molding, beautiful quartz countertops, tiled backsplash, stainless steel appliances  undermount sink, and an oversized wraparound pantry. A large center island connects seamlessly to the breakfast nook and family room perfect for everyday living and entertaining.
Wood-look staggered tile extends throughout the foyer, dining room, main living spaces, laundry room, and all bathrooms for a cohesive, high-end finish.
The owner's suite features a trey ceiling, ceiling fan, and an expansive bathroom with a large tiled shower, separate soaking tub, quartz double vanity with framed mirrors, and an impressive walk-in closet. Two generous secondary bedrooms each with solid door closets and ceiling fans share a full bath with tub/shower combo and linen storage A separate guest/teen suite offers its own full bath and direct access to the large covered back porch.
Additional features include a spacious laundry room and an oversized 3-car garage, ideal for trucks, equipment, or outdoor toys.
Situated on a 100 x 200 lot, the exterior includes a grassed yard with irrigation, sprinkler system, lawn pump and well, and a digital programmable timer for easy care. Build quality is enhanced by a TAEXX in-wall pest control system, Fabric Shield hurricane protection, and a dimensional shingle roof for potential insurance savings.
Upgrades throughout include crown molding, recessed lighting, framed mirrors, a deluxe lighting package, 50-gallon water heater, garage door remotes, and attic pull-down stairs.
Contact us today for details, color selections, and current construction status.
Photos are of previously completed homes colors, fixtures, and finishes may vary.**This home is planned for Natural colored cabinets in the kitchen and bathrooms with a black center island in the kitchen.
#1011588

Navarre

7486 Brevard Street

4 Beds

3 Baths

2,470 Sq.Ft.

$650,000

MLS#: 1011588

New on site 2 days ago
Space inside, room outside, and plenty to love--welcome to 2035 Alfred Boulevard. This move-in ready 4-bedroom, 2-bath home offers 2,371 square feet, a split-bedroom floor plan, vaulted ceilings, and a versatile bonus room that can easily serve as a home office, gym, hobby room, media space, or whatever works best for you.
The kitchen features quartz countertops, a tiled backsplash, under-cabinet lighting, and plenty of workspace for everyday living and entertaining. Brand-new luxury vinyl plank flooring has been installed in all bedrooms, while the oversized primary suite offers plenty of room to unwind and includes an en-suite bath with quartz countertops.
Step outside to a fully fenced backyard with plenty of room to relax, entertain, garden, or simply enjoy the outdoors. A sprinkler system connected to a private well helps maintain the landscaping, and the property offers additional space alongside the home. With no HOA, homeowners can enjoy added flexibility with their property.
Fresh landscaping, a recently pressure-washed exterior, and a professionally cleaned interior make this home truly move-in ready. Conveniently located near Navarre's white-sand beaches, shopping, dining, parks, and everyday conveniences, this property brings together generous space, thoughtful updates, and the laid-back Navarre lifestyle.
#1011501

Navarre

2035 Alfred Boulevard

4 Beds

2 Baths

2,371 Sq.Ft.

$473,000

MLS#: 1011501

The Turquoise is a beautifully designed 5-bedroom, 3-bath brick home offering a spacious open-concept layout ideal for both everyday living and entertaining. The kitchen includes stainless steel appliances, granite or quartz countertops, under-cabinet lighting, and generous cabinet space, all opening into the great room. Elegant crown molding enhances the main living areas, and a whole-house 2'' faux wood blind package is included throughout for added privacy and convenience. The luxurious primary suite features tray ceilings, dual walk-in closets, a garden tub, and a tiled walk-in shower with dual showerheads. A private guest suite with its own full bath provides added comfort for family and visitors.
Buckeyes Landing is ideally situated in the heart of Holley-Navarre. The neighborhood is located off Bob Tolbert Road, providing convenient access to major routes including US-98 and State Road 87 for easy commuting east toward Destin or west toward Pensacola. Just minutes from local amenities - including shopping, restaurants, parks, highly rated schools, and world class beaches. Photos and 3D Tour are of a similar completed home and are for illustrative purposes only. Actual home, colors, finishes, fixtures, options, and features may vary
Projected completion is January 2027.
#1011014

Navarre

7527 Hatteras Drive

5 Beds

3 Baths

2,711 Sq.Ft.

$589,900

MLS#: 1011014
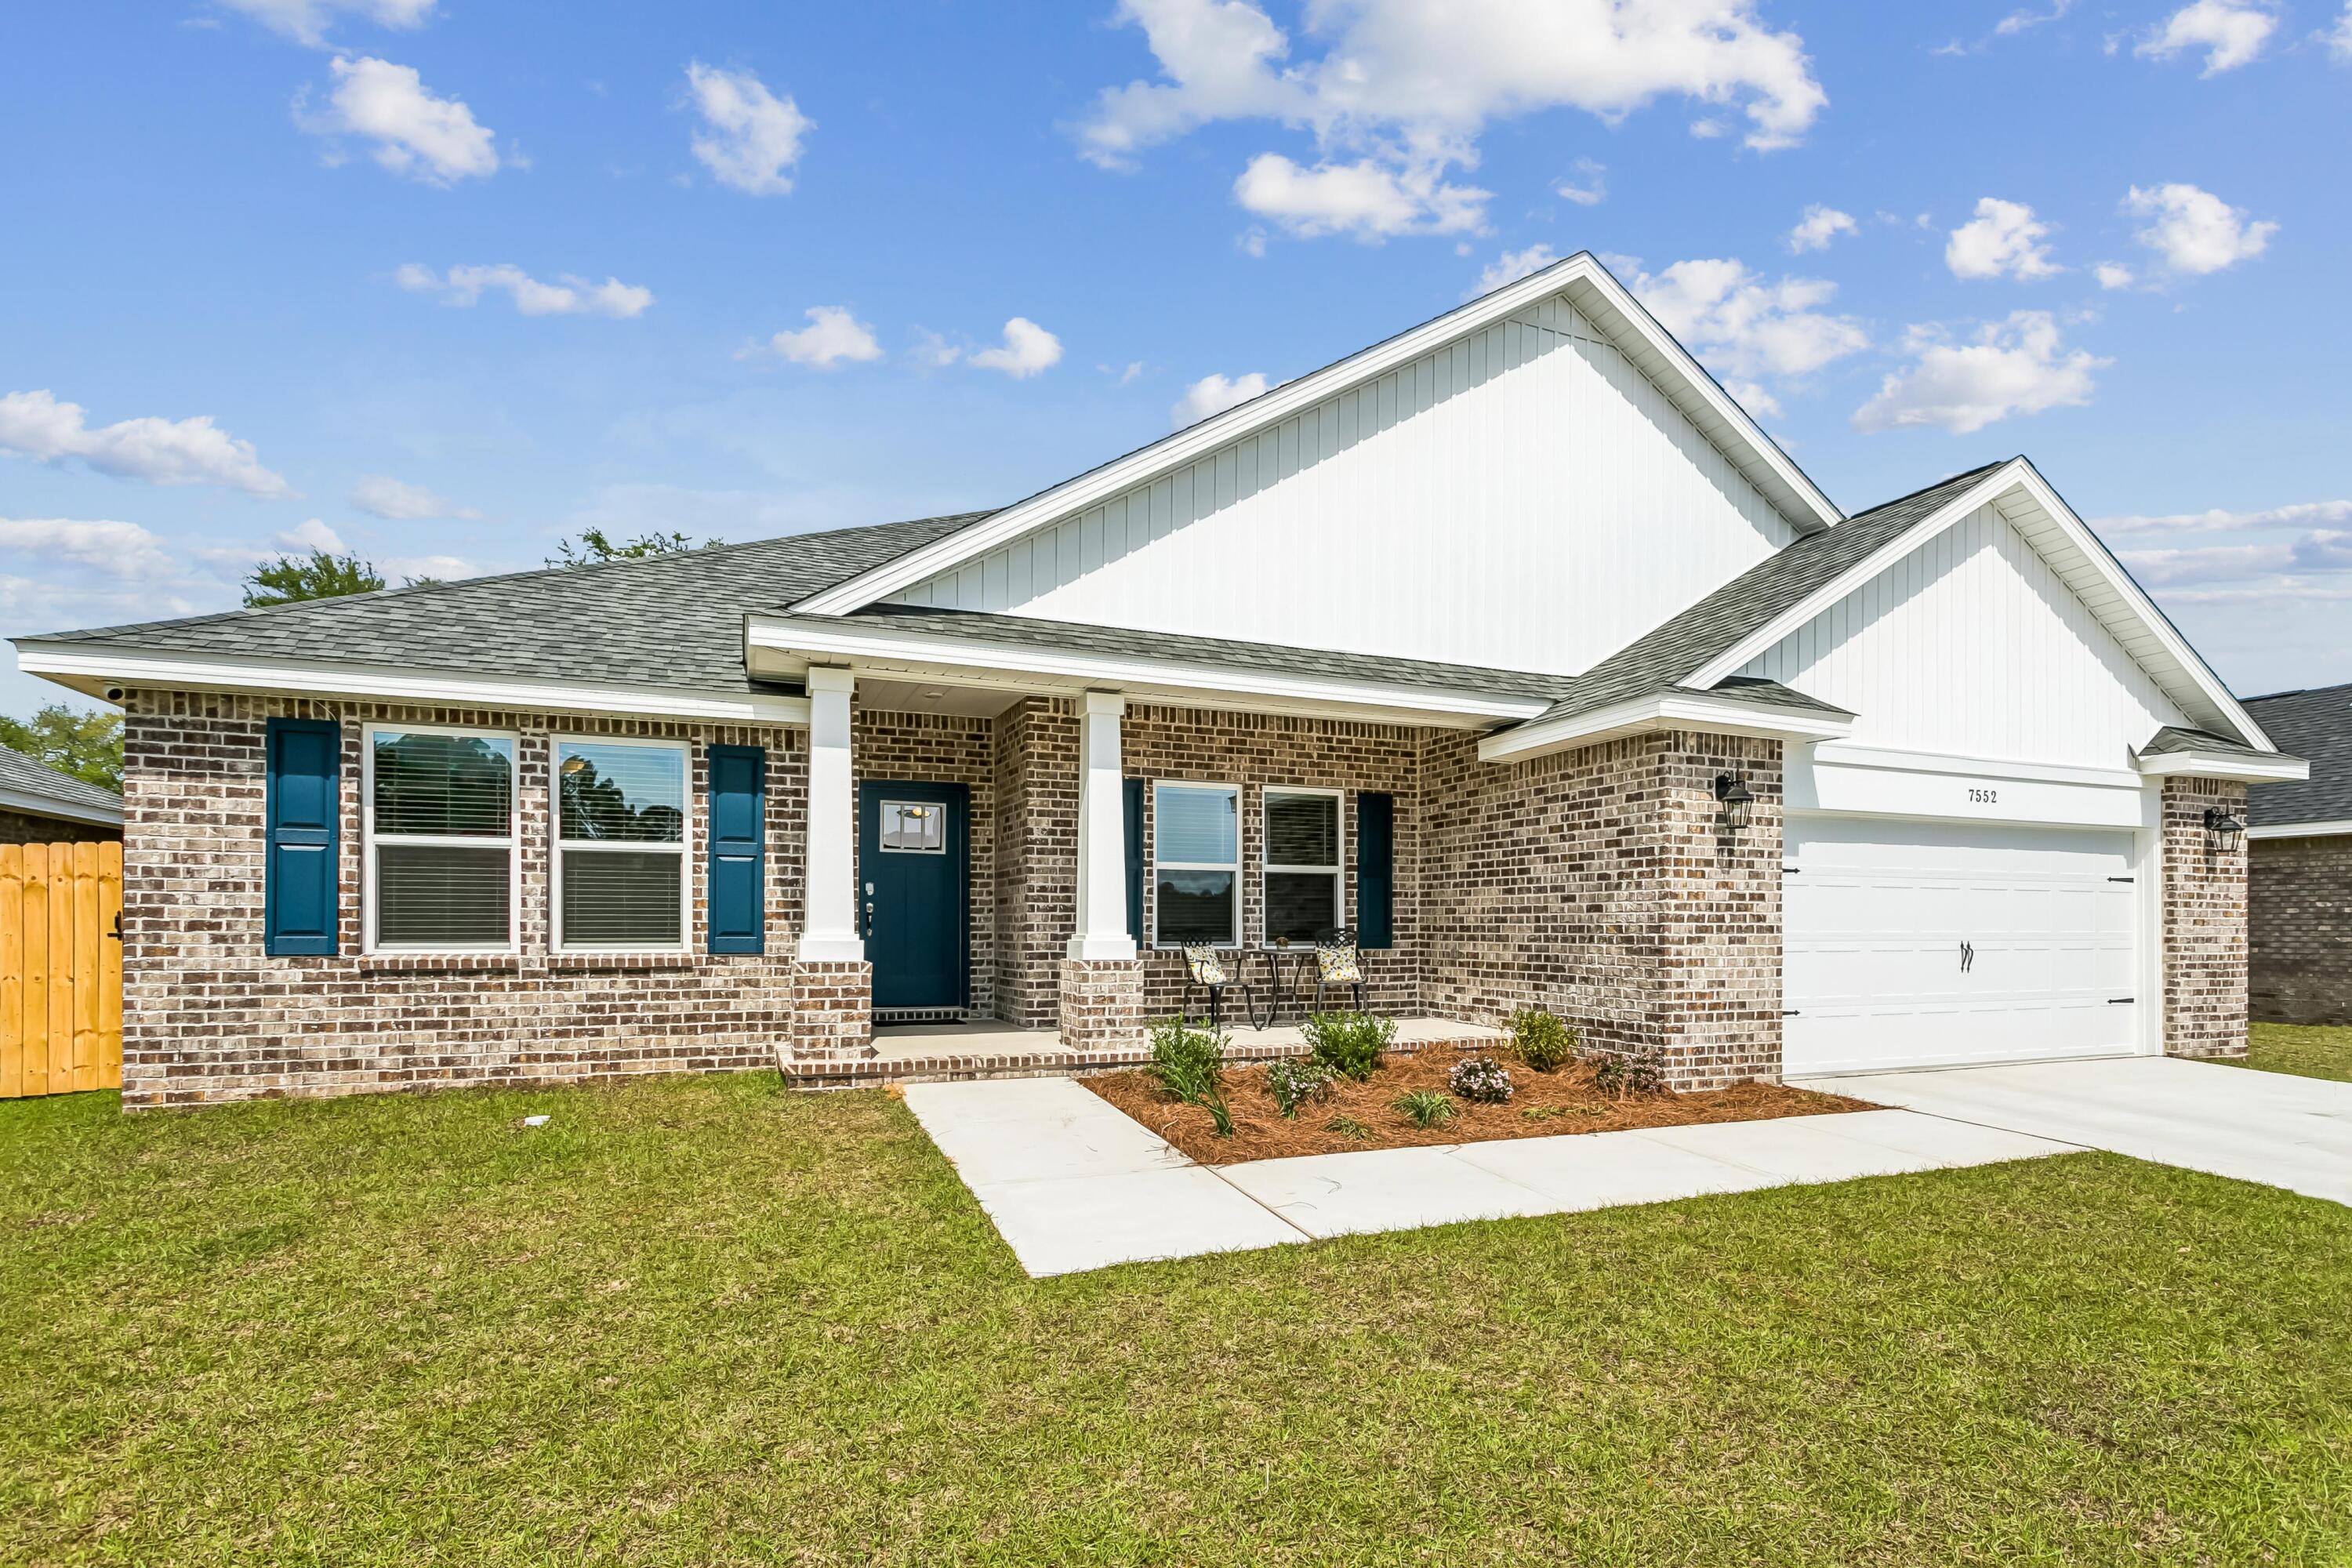
The Turquoise is a beautifully designed 5-bedroom, 3-bath brick home offering a spacious open-concept layout ideal for both everyday living and entertaining. The kitchen includes stainless steel appliances, granite or quartz countertops, under-cabinet lighting, and generous cabinet space, all opening into the great room.
Elegant crown molding enhances the main living areas, and a whole-house 2'' faux wood blind package is included throughout for added privacy and convenience. The luxurious primary suite features tray ceilings, dual walk-in closets, a garden tub, and a tiled walk-in shower with dual showerheads. A private guest suite with its own full bath provides added comfort for family and visitors.
Buckeyes Landing is ideally situated in the heart of Holley-Navarre. The neighborhood is located off Bob Tolbert Road, providing convenient access to major routes including US-98 and State Road 87 for easy commuting east toward Destin or west toward Pensacola. Just minutes from local amenities - including shopping, restaurants, parks, highly rated schools, and world class beaches. Photos and 3D Tour are of a similar completed home and are for illustrative purposes only. Actual home, colors, finishes, fixtures, options, and features may vary
Projected completion is November 2026.
#1006523

Navarre

7624 Hatteras Drive

5 Beds

3 Baths

2,711 Sq.Ft.

$589,900

MLS#: 1006523

Real Estate Owned REO Spacious 4 bedroom, 3 bath home with a private office, formal dining room, in ground gunite pool, and deeded access to the Santa Rosa Sound, all situated on approximately 0.43 acres with no HOA. The versatile split bedroom floor plan offers a large living room with vaulted ceilings and a shiplap accent wall. The kitchen features a center island, granite countertops, stainless steel appliances, a walk in pantry, and an adjoining breakfast area overlooking the covered patio and pool.

The primary suite is privately located on one side of the home and includes two walk in closets, dual granite vanities, a soaking tub, separate shower, water closet, and linen storage. Three additional bedrooms and two full bathrooms are located on the opposite side of the home. The office can be closed for privacy with a sliding barn style door, providing flexible space for working from home, hobbies, or additional living needs.

The privacy fenced backyard is designed for Florida outdoor living and features a gunite pool with a tanning ledge, waterfall, LED color changing lights. A concrete footer is already in place around the pool for a potential future screen enclosure. Additional features include LVP flooring, an extended driveway, a two car garage, and a sprinkler system supplied by a well. Conveniently located near schools, shopping, restaurants, Navarre Beach, and Hurlburt Field. Call to take a look at 1773 Thunderbolt St today.
#1011073

Navarre

1773 Thunderbolt Street

4 Beds

3 Baths

2,415 Sq.Ft.

$552,450

MLS#: 1011073

Custom-built and finished with intentional design throughout, this 4 bedroom / 3.5 bath home delivers craftsmanship that is hard to find at any price point in Navarre. Two ensuites give the layout rare flexibility -- whether you need a true primary retreat, a private guest suite, or multi-generational living under one roof. The primary sits off the back of the home with a spa tub, tile shower, double vanity, and custom built-in closet that will ruin you for anything standard.

Set on nearly three-quarters of an acre at the end of a quiet street, the home sits well off the road with ample parking and real privacy. Inside, 2,383 square feet of open-concept living unfolds around a kitchen built for someone who actually cooks. A massive double-door refrigerator, granite counters on every surface, and an island that opens directly to the living room make this the kind of space where people gather. The adjacent dining room has the square footage to match.

Every finish in this home was chosen with purpose. Twenty minutes to Hurlburt Field, ten minutes to Navarre Beach, and tucked into one of Navarre's most private settings. Custom design, room to breathe, and a location that works for any lifestyle.
#1010949

Navarre

2536 Bluewater Drive

4 Beds

3 Baths

2,383 Sq.Ft.

$540,000

MLS#: 1010949

NOW SELLING! Welcome to Captains Cove in Navarre, FL. The stunning Creekside floor plan is a well-designed 1 story model. Bedroom 1 offers a spacious walk-in closet, & adjoining bath has a double vanity, large shower, linen and water closet. Stunning Quartz countertops in kitchen and baths, all stainless-steel appliances, gorgeous EVP wood look flooring & plush carpet in the bedrooms. The Smart Home Connect System includes several Smart Home convenient devices. Upscale home with great curb appeal. Community Pickleball Court is an incredible amenity. Must see!
#1008725

Navarre

2021 Wiregrass Street

5 Beds

3 Baths

2,043 Sq.Ft.

$464,900

MLS#: 1008725

Welcome to this 4 bedroom, 2 bathroom, brick home with a 3 car garage - nestled on a generous 0.401-acre lot in the desirable Sandpiper Cove neighborhood in Navarre, Florida, where you can enjoy the freedom of no HOA fees! Designed for both comfortable daily living and effortless entertaining, this floor plan offers 4 spacious bedrooms, 2 full bathrooms, and an expansive 3-car garage with ample storage space. Inside, durable wood-look tile runs throughout the common areas, complemented by elegant crown molding throughout the home. A versatile dedicated room near the entrance serves perfectly as a formal dining area or home office, while a large bonus room provides ideal flexibility for a media room or playroom. The heart of the home centers around a well-appointed kitchen featuring granite countertops, a breakfast bar, a pantry, and a dedicated dining area positioned right off the open living room. The thoughtful split floor plan ensures privacy for the primary suite, which boasts an elegant tray ceiling and an ensuite bathroom fitted with a double vanity, walk-in shower, separate soaking tub, private water closet, and an oversized walk-in closet. Step outside to your private outdoor sanctuary, complete with a covered patio that opens up to a fully fenced-in backyard and an inviting in-ground pool, creating a backyard paradise for weekend BBQs, swimming, and year-round relaxation. Beyond the property itself, the location is unbeatable! Just minutes away from the Hidden Creek Golf Club and the famous sugar-white sands of Navarre Beach, as well as a variety of local shopping and dining options. Commuters will love the convenient access to both Highway 87 and Interstate 10, making daily drives seamless, while military personnel will appreciate the close proximity to local bases such as Hurlburt Field and Eglin Air Force Base. Schedule your showing today!
#1010705

Navarre

2964 Albatross Drive

4 Beds

2 Baths

2,412 Sq.Ft.

$550,000

MLS#: 1010705

Rare opportunity in Holley by the Sea! Situated on an oversized, nearly one-acre cul-de-sac lot, this 4BR/2.5BA home offers a private backyard backing to a wooded preserve, mature oak trees, a fully fenced yard, and side-gate access. There is plenty of room for boat, RV, and trailer storage while still leaving space for a future pool, garden, or outdoor entertaining area.

Inside, the spacious family room features vaulted ceilings and plantation shutters. The kitchen includes a large breakfast bar, skylight, and an open layout connecting to the main living area. The home offers 2,298 sq ft of living space per prior appraisal, including the enclosed Florida room, ideal for an office, gym, hobby room, or additional living space.

Recent updates include fresh interior paint, HVAC (2025), and water heater (2022). A new roof will be installed prior to closing. The garage features upgraded interlocking floor tiles and a custom two-tone finish. A separate shop building with electricity adds valuable space for tools, hobbies, or storage. All appliances convey, including a new refrigerator, washer, and dryer (2025).
#1010683

Navarre

2029 Colby Court

4 Beds

2 Baths

2,298 Sq.Ft.

$479,900

MLS#: 1010683

Welcome to the Ruby Floor Plan in Buckeyes Landing! This beautifully designed 4-bedroom, 3-bath new construction brick home sits on a .20 -acre lot in the Holley-Navarre community. The open layout features tray ceilings and a split floor plan, perfect for everyday living and entertaining. The gourmet kitchen includes stainless steel appliances, granite or quartz countertops, soft-close cabinets, under-cabinet lighting, bar seating, and a large pantry. The luxurious master suite offers double vanities, a garden tub, a fully tiled walk-in shower with dual shower heads, and two walk-in closets. Additional features include a whole-house blinds package, brushed nickel hardware, and quality finishes throughout. Buckeyes Landing is ideally situated in the heart of Navarre. The neighborhood is located off Bob Tolbert Road, providing convenient access to major routes including US-98 and State Road 87 for easy commuting east toward Destin or west toward Pensacola. Just minutes from local amenities - including shopping, restaurants, parks, highly rated schools, and world class beaches. Photos and 3D tour are of a similar Ruby floor plan and are for illustrative purposes only. Features, colors, finishes, and elevations may vary.
Projected completion is January 2027.
#1010561

Navarre

7523 Hatteras Drive

4 Beds

3 Baths

2,483 Sq.Ft.

$544,900

MLS#: 1010561

 - property

Send a message

Message successfully sent.

Your message

What is 3 + 4 ?

Reason for contacting?

I agree to receive email communication and understand I can unsubscribe at any time.

I agree to be contacted by Gulf Life Real Estate via call, email, and text for real estate services. To opt out, you can reply 'stop' at any time or reply 'help' for assistance. You can also click the unsubscribe link in the emails. Message and data rates may apply. Message frequency may vary. Privacy Policy

Sign Out

Virtual Assistant

Would you like to take the next step with this property? We can help you schedule a showing or virtual tour, or send you more details.

Yes, I would like more information.

Thank You for Your Reply, One of Our Agents will contact you as soon as possible

No, maybe later.

Thank you, you can always contact me via email, phone number or through the contact form.

Realhub AI

Lucy - Your AI-Powered Realtor

Update Your Temporary Password

Personalize your search

Enter your email and we'll notify you immediately when new listings match what you're looking for.

or enter email address

Already have an account ? Login here

Continue your home search

I agree to receive communications and understand I can unsubscribe at any time.

I agree to be contacted by Gulf Life Real Estate via call, email, and text for real estate services. To opt out, you can reply 'stop' at any time or reply 'help' for assistance. You can also click the unsubscribe link in the emails. Message and data rates may apply. Message frequency may vary. Privacy Policy

Already have an account ? Login here

We use cookies

We use cookies primarily for analytics to enhance your experience. By accepting, you agree to our use of these cookies. You can manage your preferences or learn more about our cookies policy.