
Contemporary
344 Ruckel Drive
Niceville, FL 32578
MLS#: 955547
$1,199,000


Property
Beds
4
Full Baths
4
1/2 Baths
1
Year Built
1997
Sq.Footage
4,308
This custom home was built on a gorgeous private, corner lot with 320' on Lake Henderson in the coveted Rocky Bayou community! When approaching this beautiful home the elegant columns, 3 car garage and paver driveway and custom-made double front iron doors will capture your attention. The light and bright foyer welcomes you as you take in the view off the living room of the sparkling pool and glittering lake. Inside, you will enjoy tall ceilings, crown molding, wide baseboards, stunning Crema Maril Gloss tile floors and an abundance of natural light. To the right of the foyer is the elegant dining room with tray ceiling, crystal chandelier and ample room for your dining furniture. The formal living room enjoys a gas fireplace, built-in shelves, and Karastan Coastal Elegance carpet. The sliding glass doors leads to the screened-in pool area and patio. This exterior space is an extension of the living area with a large, covered lanai leading to the two-level paver patio area. The salt-water pool features an oversized hot tub, fountain and waterfall, multi-colored underwater lights, a salt chlorinator and inside controls that allow you to operate the pool and spa from anywhere in the home! Between the living room and family room is the stunning kitchen! This family sized kitchen has custom cabinets, wonderful granite counters, newer stainless appliances and Crema Maril Gloss tile floor. The island space has ample room for food preparation while also housing the 6-burner gas cooktop. The kitchen seamlessly flows into the open and informal dining area. There is a wonderful family room off the kitchen with movie theater, wine closet, entertainment center, and a wet bar complete with refrigerator! The theater space comes with the most comfortable reclining theater chairs, large TV and fabulous entertainment system! On the other side of the home is the master bedroom suite with gorgeous lake views, a large master bath with a 2 sink vanities, whirlpool tub, large separate shower, along with dual walk-in closets. Adjacent to the master suite, is the large pool bathroom and and just a few steps away is an office that could easily be another bedroom if desired that features a vaulted ceiling and large closet. Upstairs are two bedrooms each with their own private baths and large walk-in closets. Both bedrooms open out onto a balcony that offers amazing panoramic views of Lake Henderson, its truly the perfect spot for family and guests! Upstairs there is another room which could be used as an office, playroom, home school space or crafting area. This home was built with every space thoroughly thought through to include a large laundry room with plenty of storage, which opens to an oversized 3-car garage, with 2 large closets and ample attic space. Every month you will appreciate the low electric bill due to the 2012 Geothermal heating and air, tankless water heaters, and low e-windows. Awarded the Okaloosa County ''Achievement of Professional Excellence for Energy Efficiency for 2012.'' There simply is no other home in Niceville with the appointments this home enjoys!
Features & Amenities
Interior
-
Other Interior Features
Breakfast Bar, Bookcases, Crown Molding, Vaulted Ceiling(s), Kitchen Island, Recessed Lighting, Wet Bar
-
Total Bedrooms
4
-
Bathrooms
4
-
1/2 Bathrooms
1
-
Cooling YN
YES
-
Cooling
Ceiling Fan(s), Geothermal
-
Fireplace YN
YES
-
Heating YN
YES
-
Heating
Geothermal, Natural Gas
-
Pet friendly
N/A
Exterior
-
Garage
Yes
-
Garage spaces
3
-
Construction Materials
Brick
-
Parking
Garage Door Opener, Oversized, Attached, Garage
-
Patio and Porch Features
Patio, Porch, Enclosed, Screened
-
Pool
Yes
-
Pool Features
Heated, In Ground, Gunite, Private
-
Waterfront YN
YES
-
View
Lake
Area & Lot
-
Lot Features
On Golf Course, Level, Waterfront
-
Lot Size(acres)
0.58
-
Lot Size(square feet)
25,264
-
Property Type
Residential
-
Property Sub Type
Single Family Residence
-
Architectural Style
Contemporary
Price
-
Sales Price
$1,199,000
-
Tax Amount
$4,881.93
-
Zoning
Resid Single Family
-
Sq. Footage
4,308
-
Price/SqFt
$278
HOA
-
Association
YES
-
Association Fee Includes
N/A
School District
-
Elementary School
Plew
-
Middle School
Ruckel
-
High School
Niceville
Property Features
-
New Construction
NO
-
Foundation Details
Slab
-
Sewer
Septic Tank
-
Water Source
Public
Schedule a Showing
Showing scheduled successfully.
Mortgage calculator
Estimate your monthly mortgage payment, including the principal and interest, property taxes, and HOA. Adjust the values to generate a more accurate rate.
Your payment
Principal and Interest:
$
Property taxes:
$
HOA fees:
$
Total loan payment:
$
Total interest amount:
$
Location
County
Okaloosa
Elementary School
Plew
Middle School
Ruckel
High School
Niceville
Listing Courtesy of Amanda Grandy, Berkshire Hathaway HomeServices PenFed Realty
RealHub Information is provided exclusively for consumers' personal, non-commercial use, and it may not be used for any purpose other than to identify prospective properties consumers may be interested in purchasing. All information deemed reliable but not guaranteed and should be independently verified. All properties are subject to prior sale, change or withdrawal. RealHub website owner shall not be responsible for any typographical errors, misinformation, misprints and shall be held totally harmless.

REALTOR®
Debra McAllister
Call Debra today to schedule a private showing.

* Listings on this website come from the FMLS IDX Compilation and may be held by brokerage firms other than the owner of this website. The listing brokerage is identified in any listing details. Information is deemed reliable but is not guaranteed. If you believe any FMLS listing contains material that infringes your copyrighted work please review our DMCA policy and learn how to submit a takedown request.© 2024 FMLS.
Related Properties

Niceville
430 Sorrel Way
4 Beds
3 Baths
3,156 Sq.Ft.
$1,059,900
MLS#: 1011854

Niceville
101 Blossom Creek Run
4 Beds
3 Baths
3,419 Sq.Ft.
$998,500
MLS#: 1011112
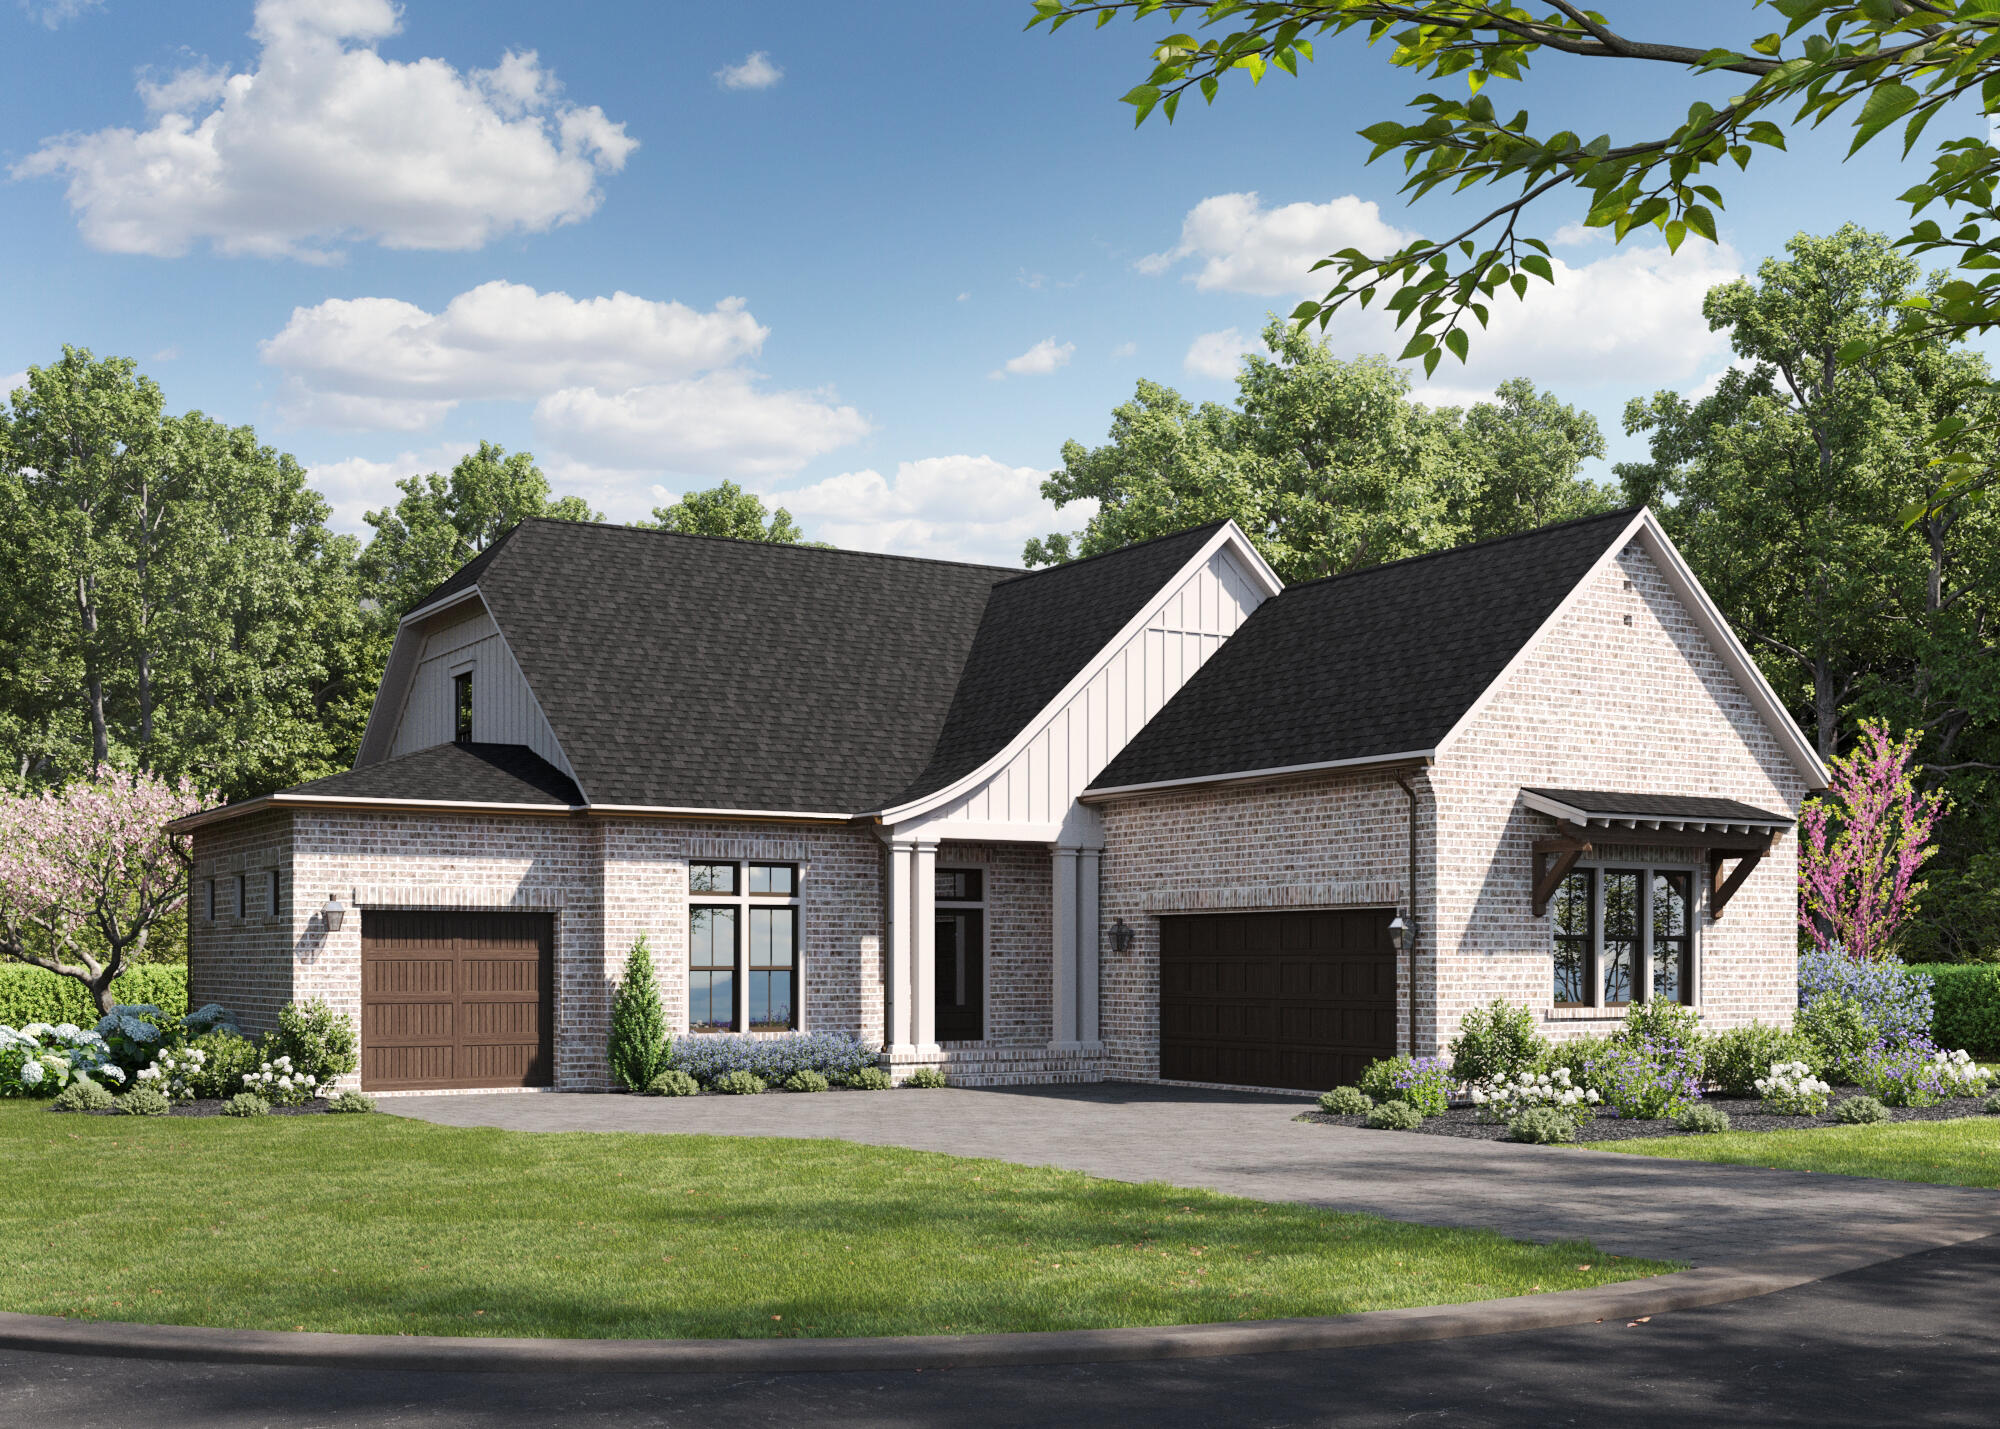
Niceville
1403 Addie Drive
3 Beds
3 Baths
2,734 Sq.Ft.
$974,990
MLS#: 1004905

Niceville
237 Foxglove Run
4 Beds
4 Baths
4,364 Sq.Ft.
$1,399,990
MLS#: 1010665

Niceville
212 White Street
2 Beds
3 Baths
2,090 Sq.Ft.
$1,150,000
MLS#: 1009488
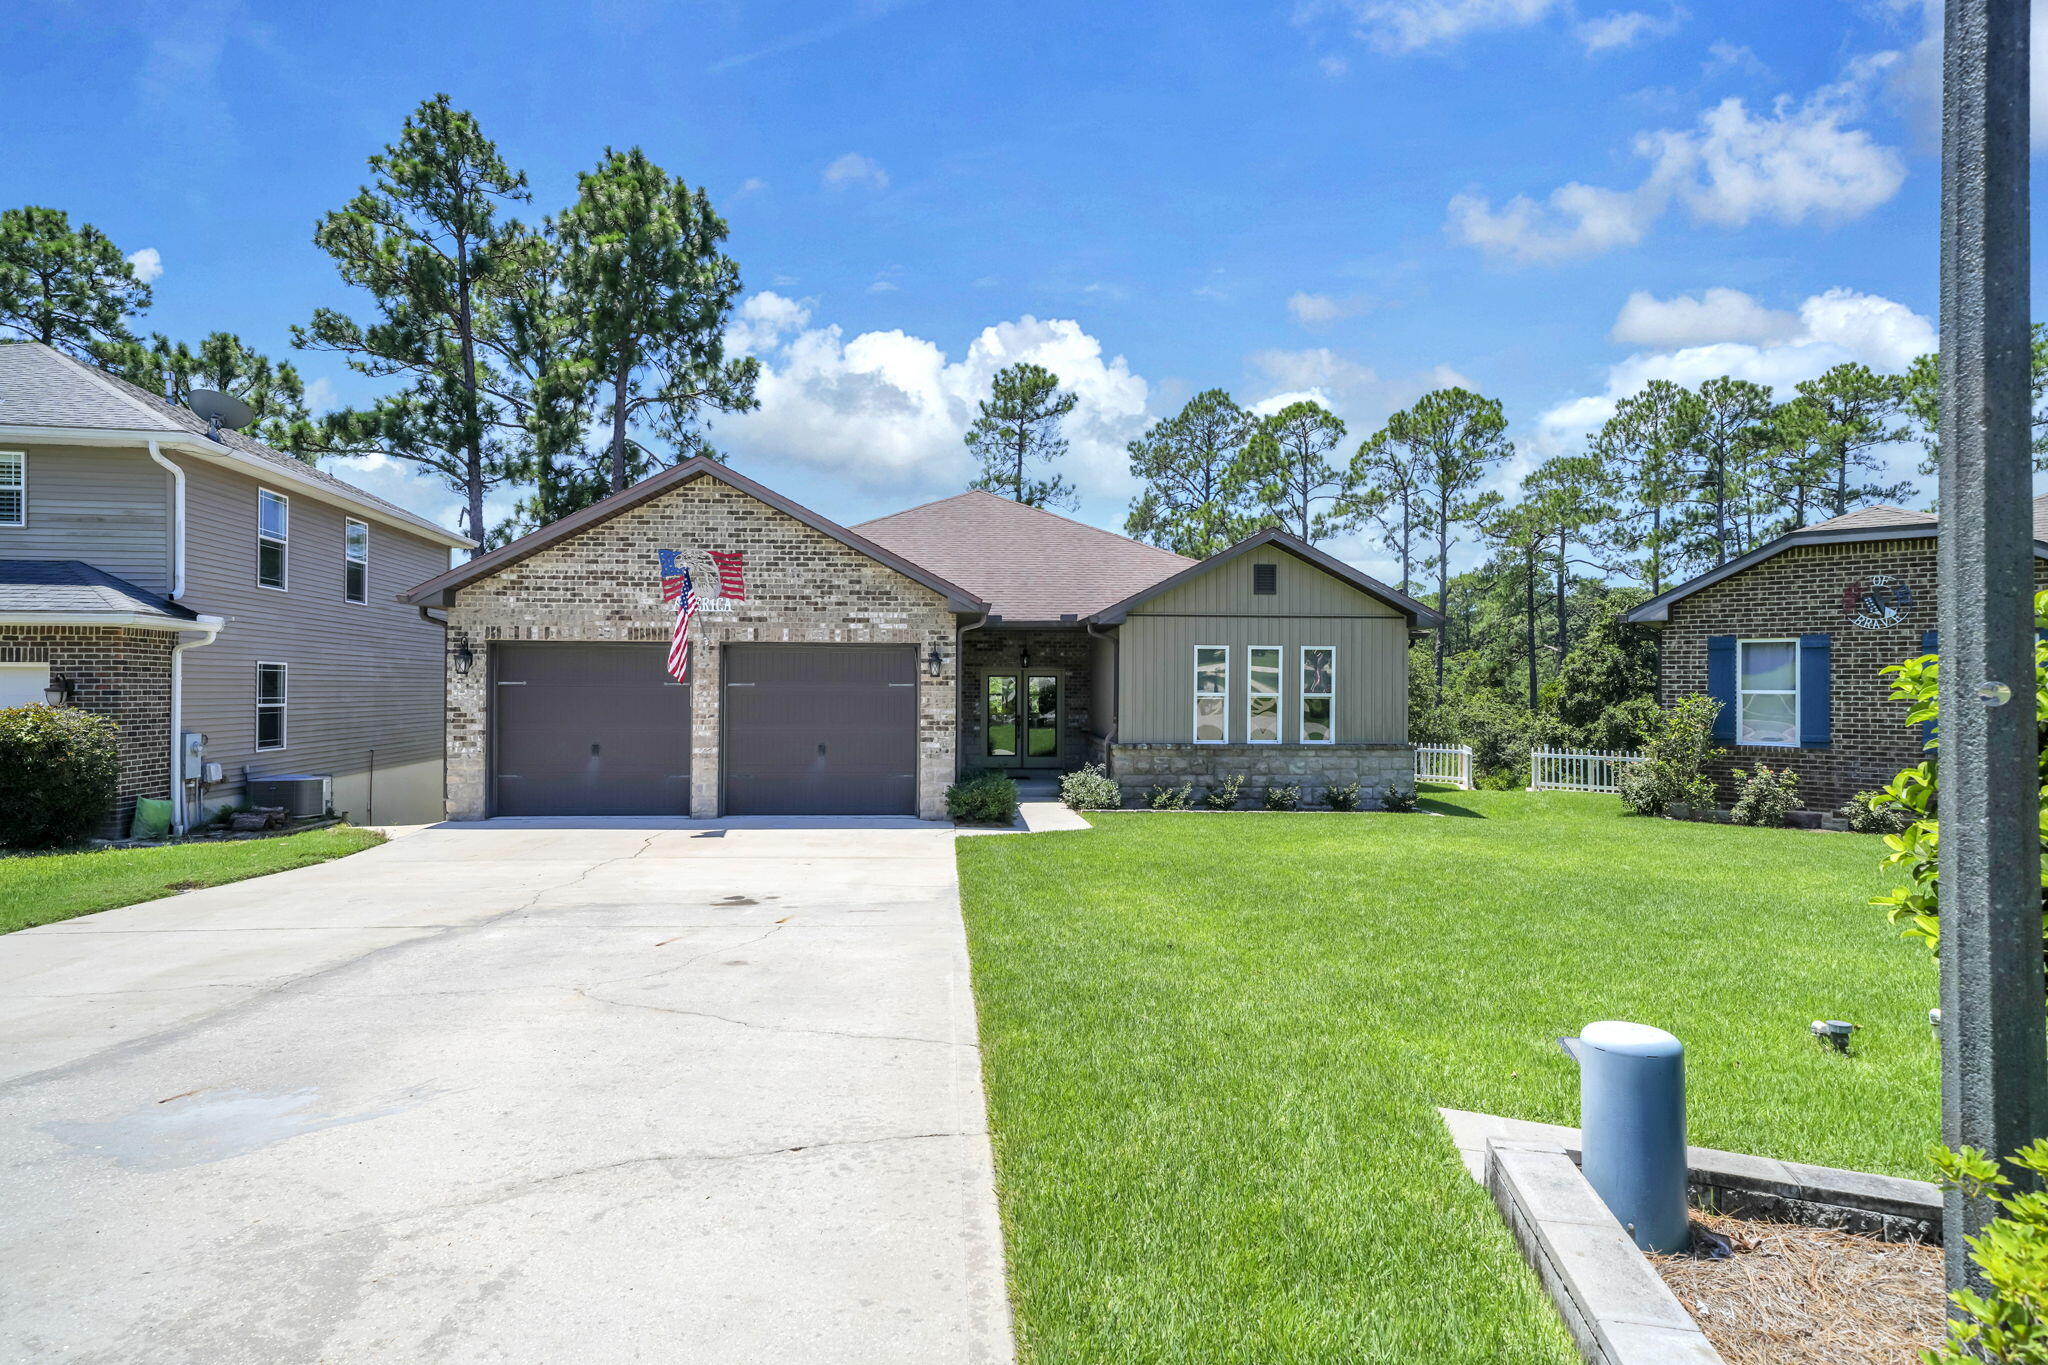
Niceville
233 Gracie Lane
5 Beds
3 Baths
3,647 Sq.Ft.
$995,000
MLS#: 1008562
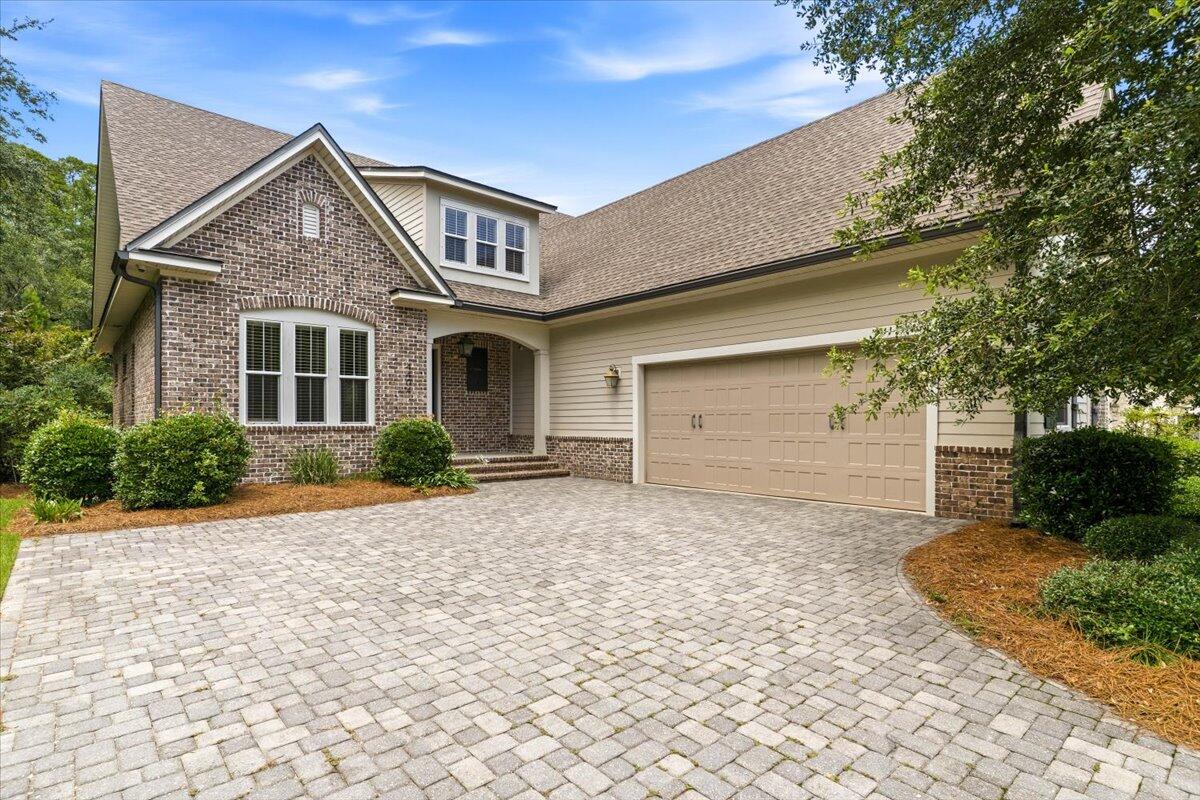
Niceville
4404 Colleen Cove
3 Beds
3 Baths
3,096 Sq.Ft.
$965,000
MLS#: 1006640
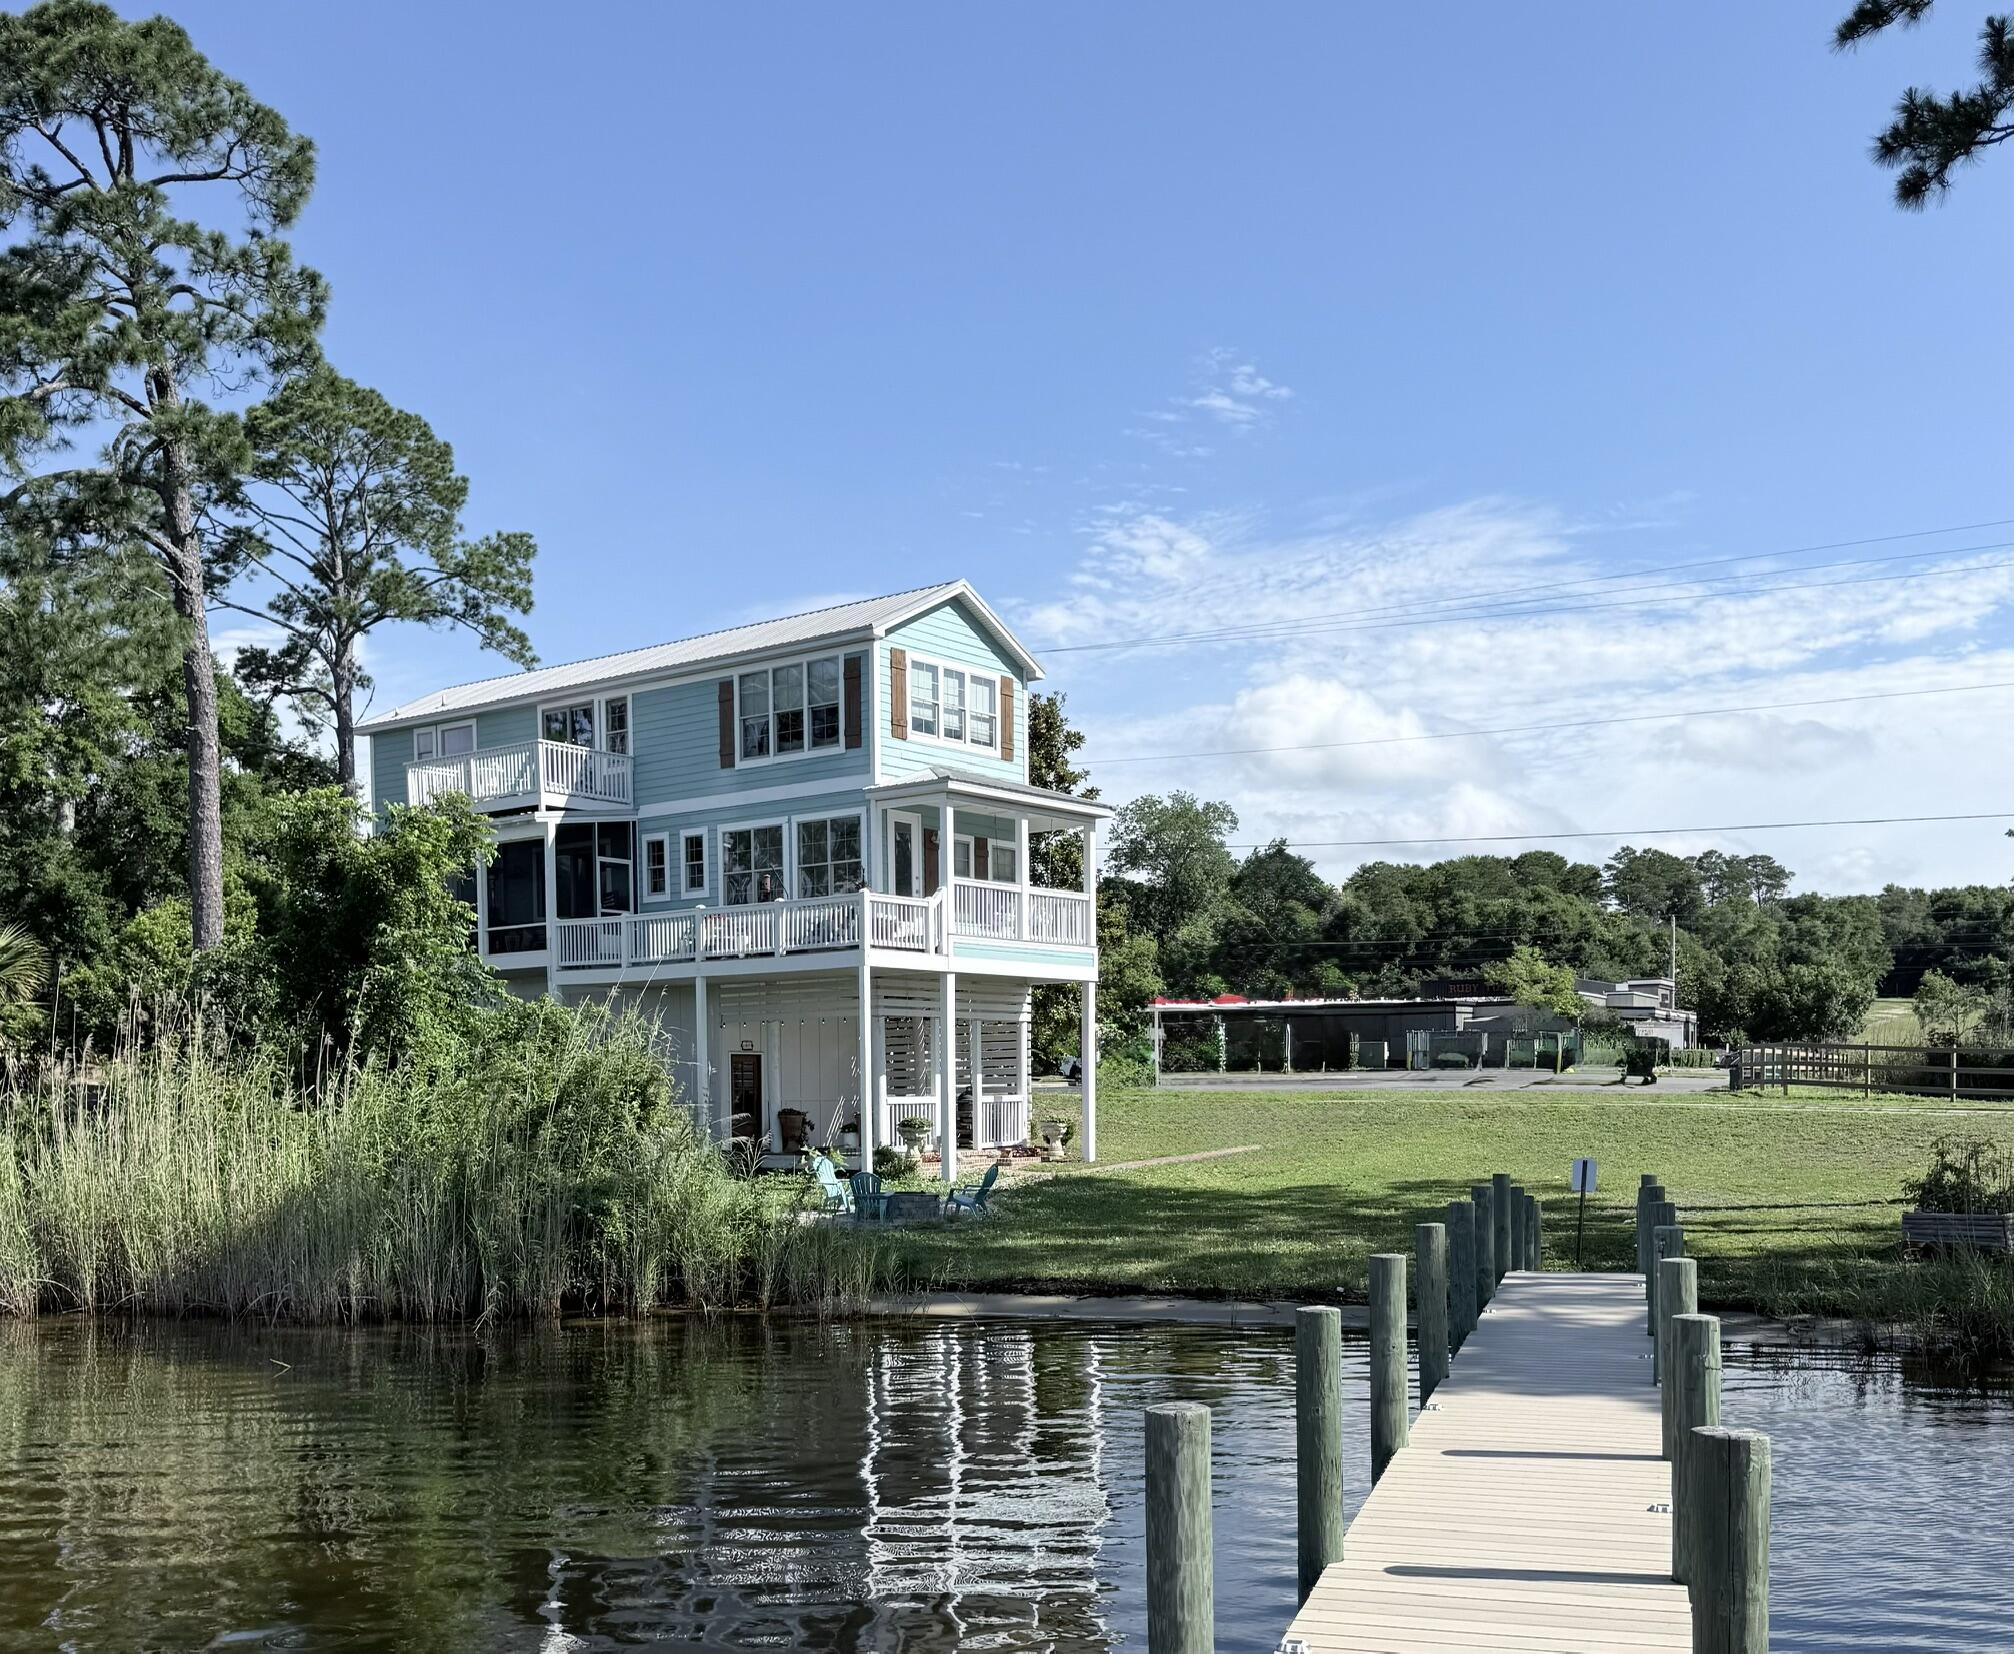
Niceville
197 Bayshore Drive
3 Beds
2 Baths
1,800 Sq.Ft.
$1,099,000
MLS#: 1005389
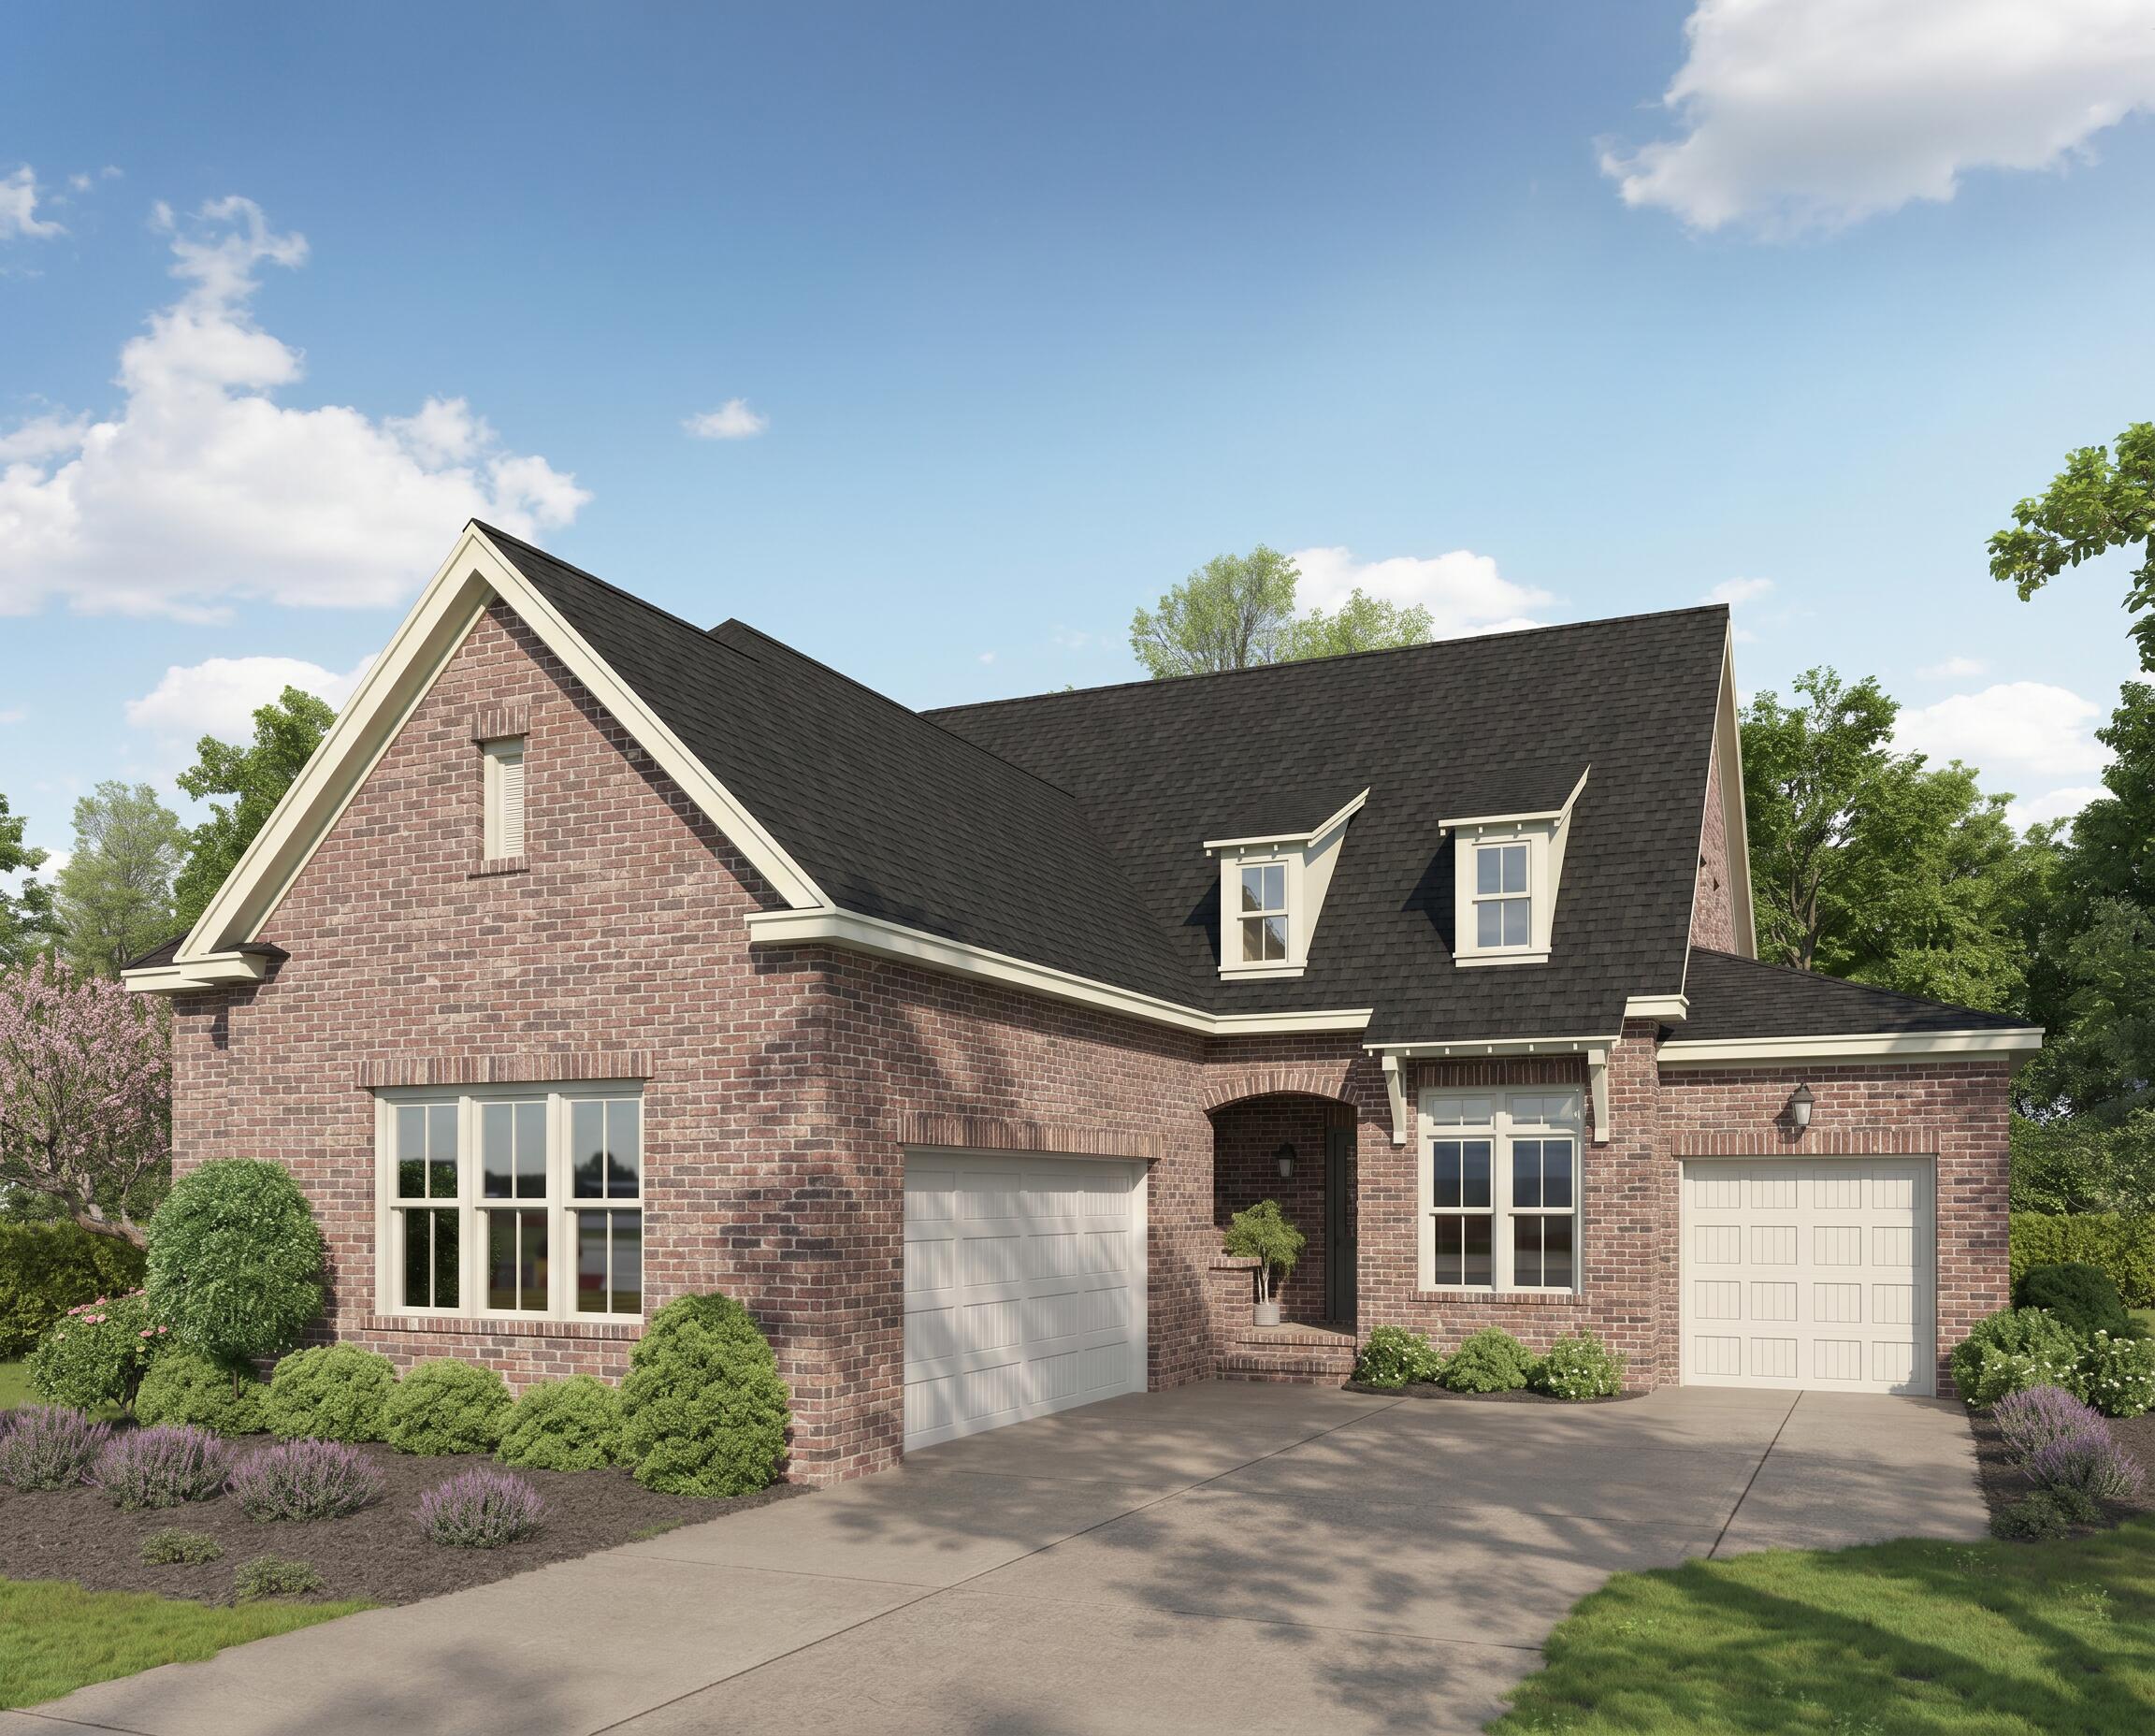
Niceville
221 Foxglove Run
4 Beds
3 Baths
3,539 Sq.Ft.
$1,219,990
MLS#: 1005135
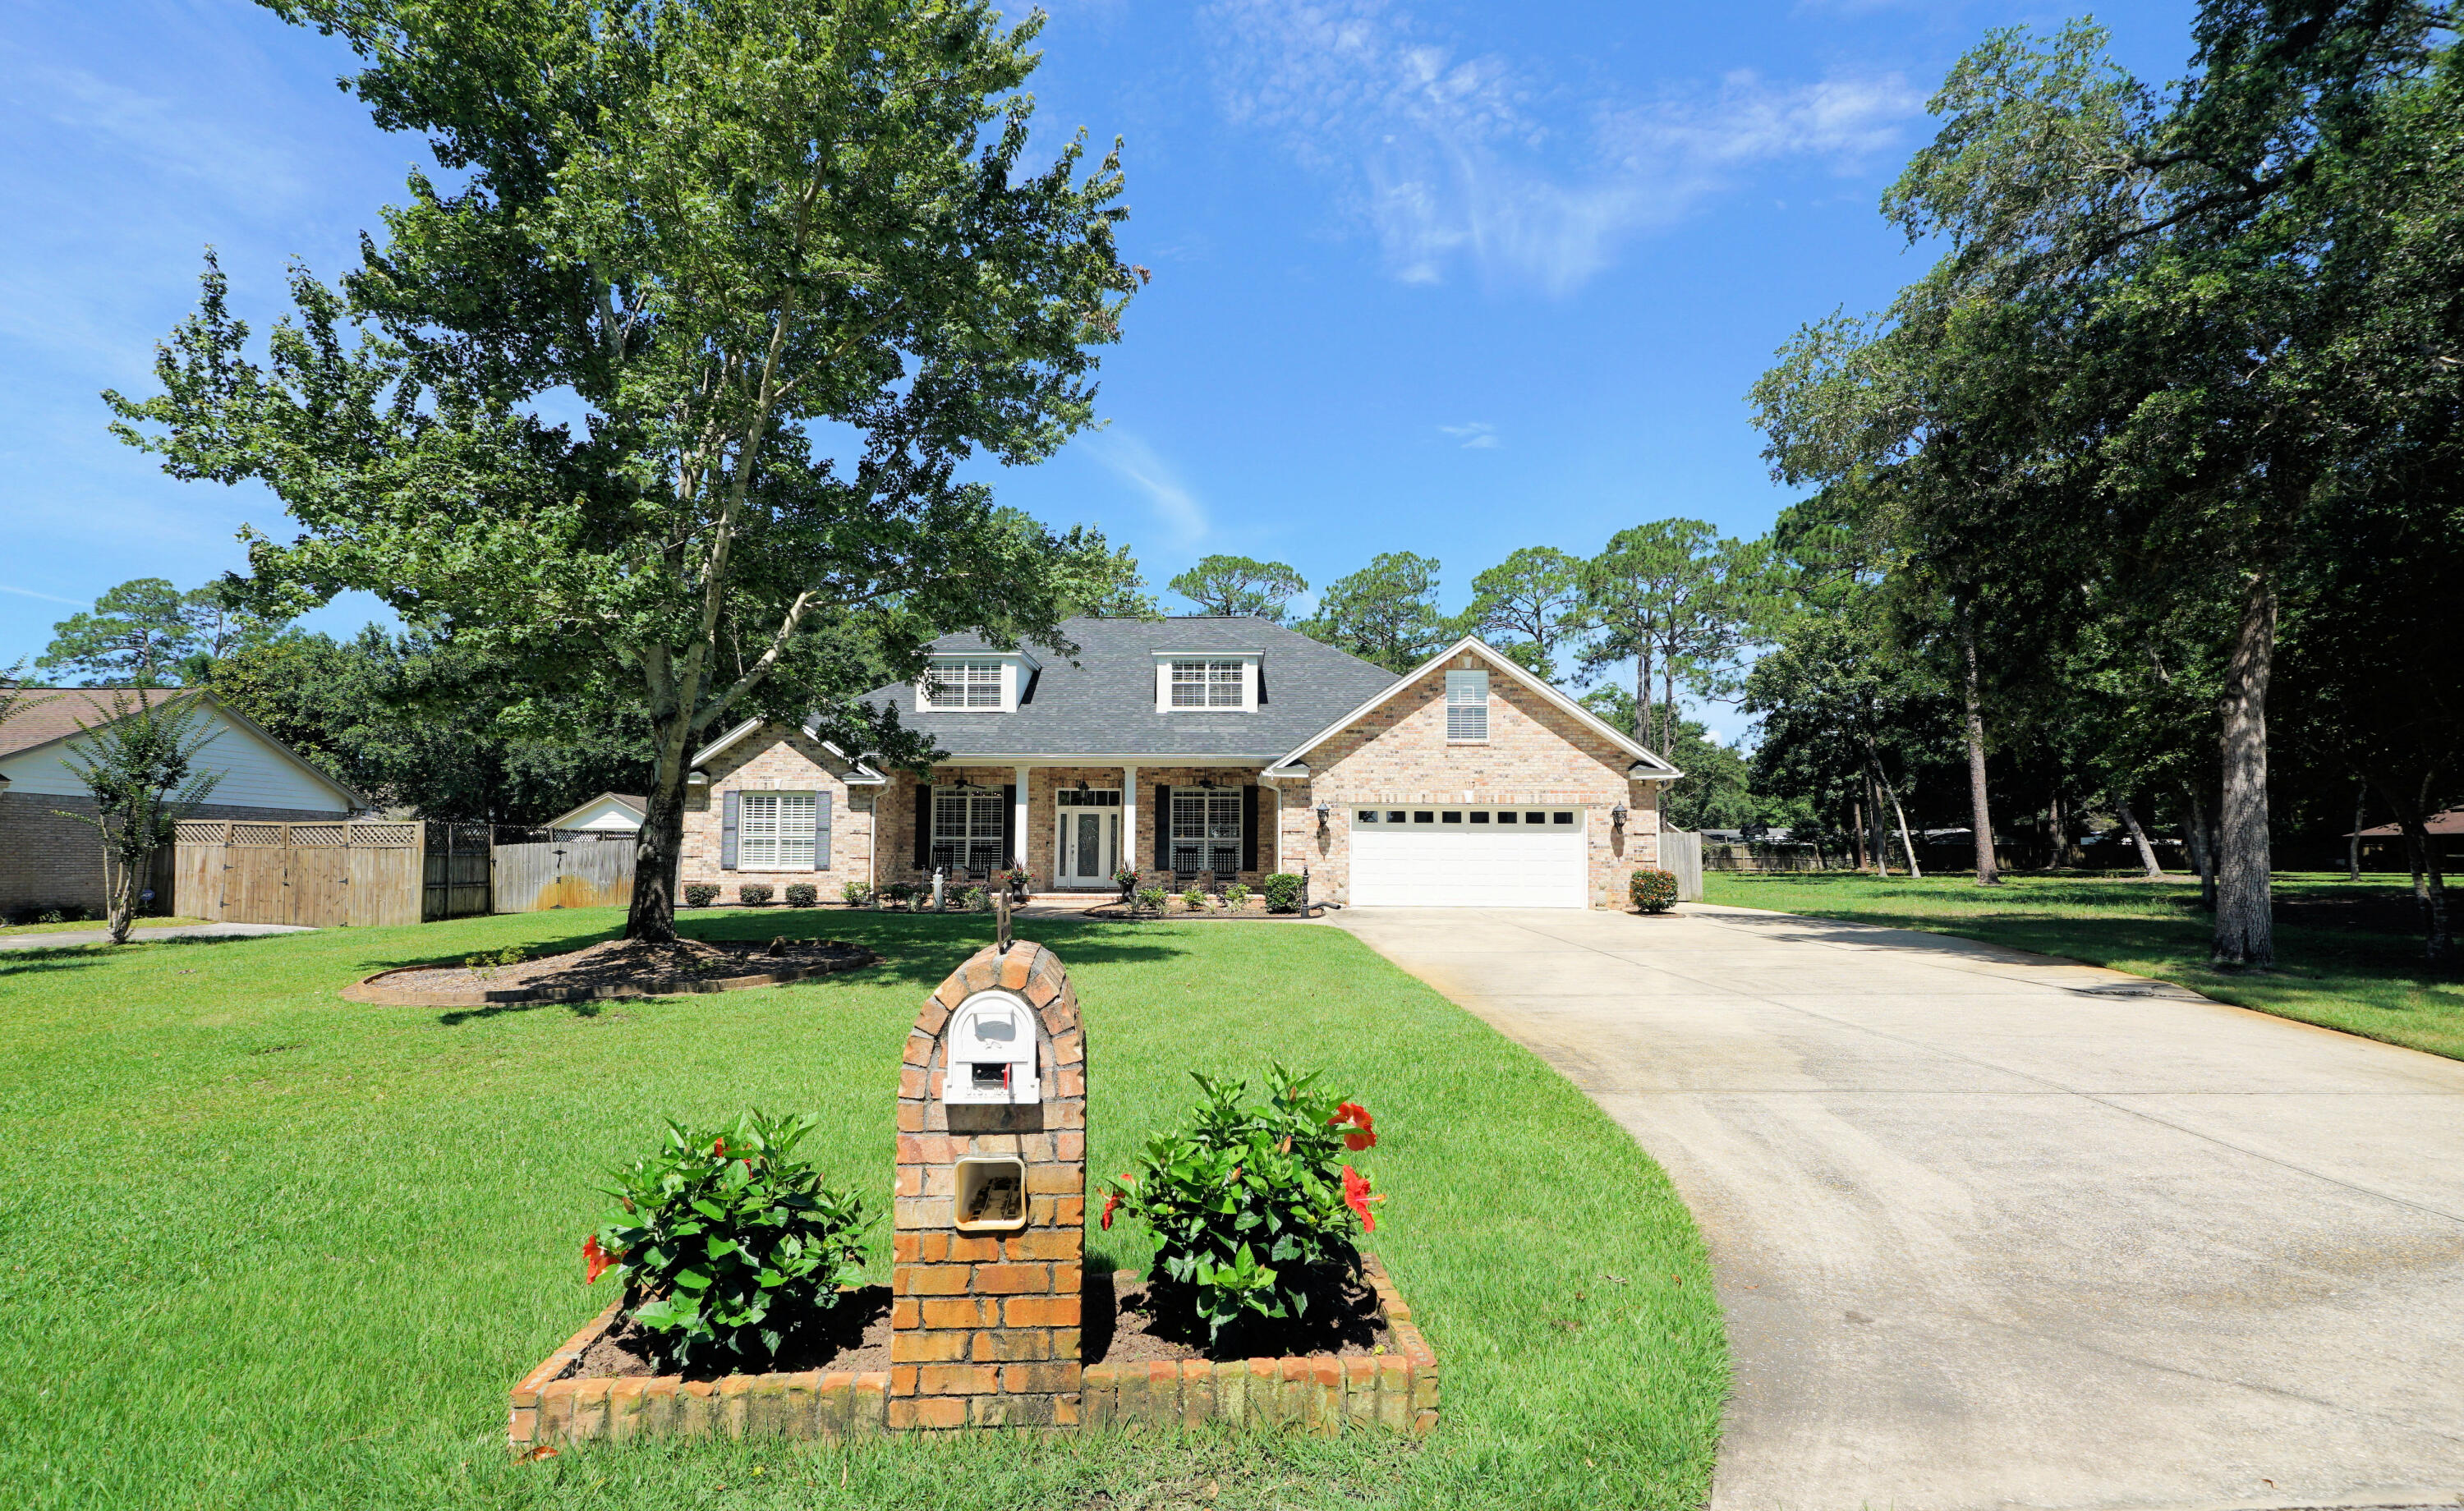
Niceville
117 Bahia Vista Drive
6 Beds
4 Baths
3,986 Sq.Ft.
$1,125,000
MLS#: 1004881
