
Features & Amenities

Interior

  • Other Interior Features

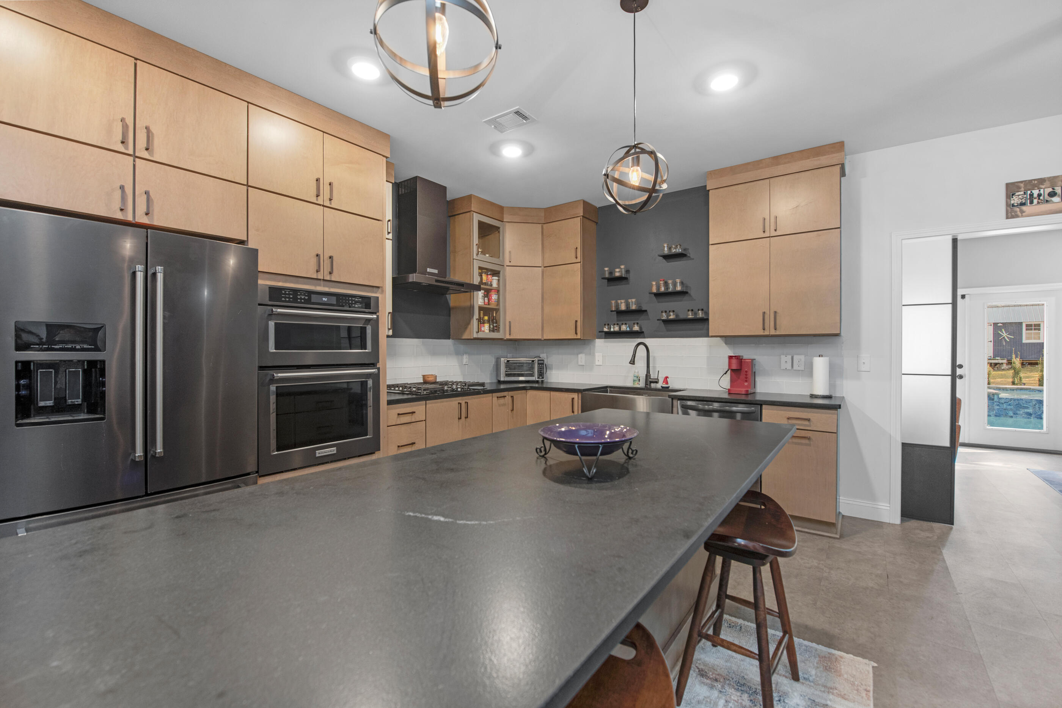
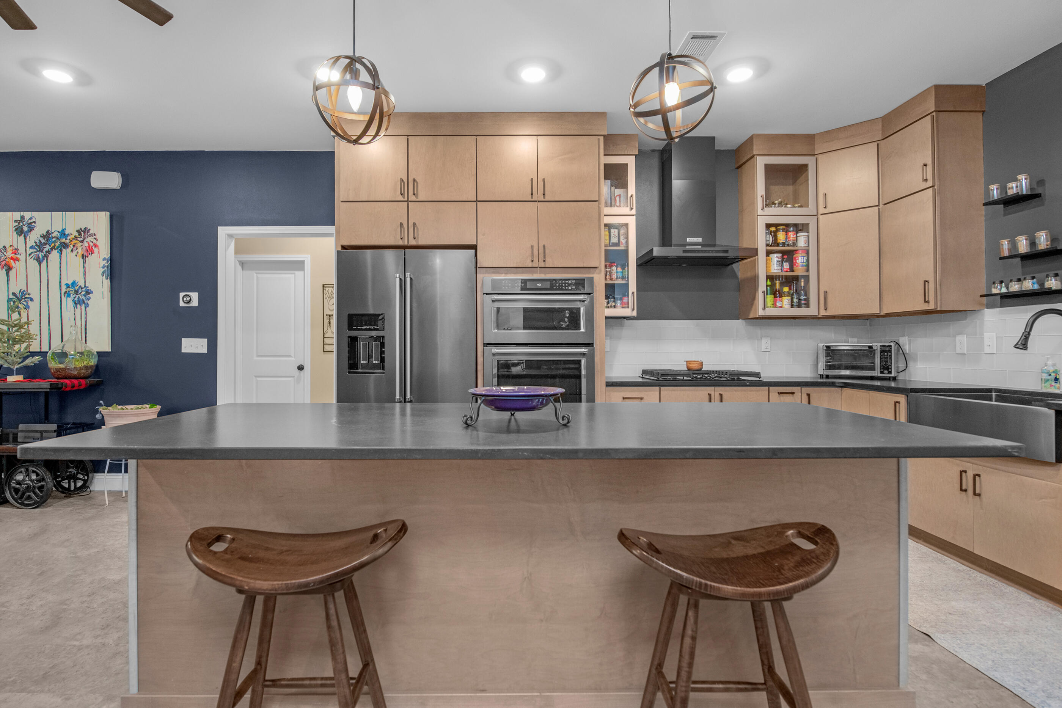
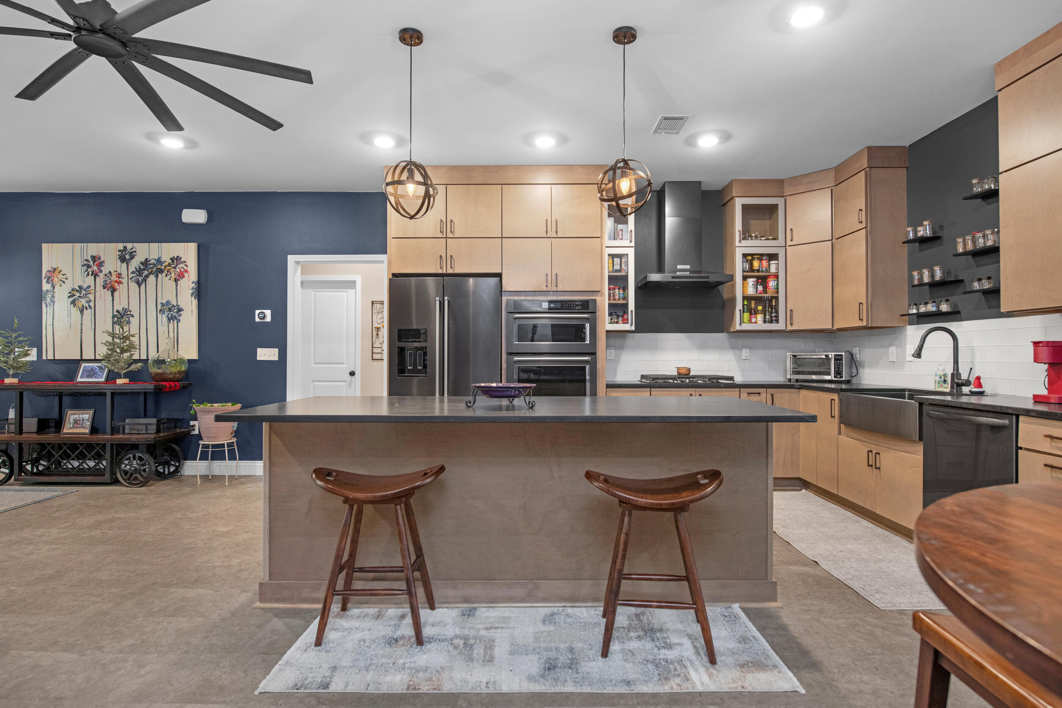
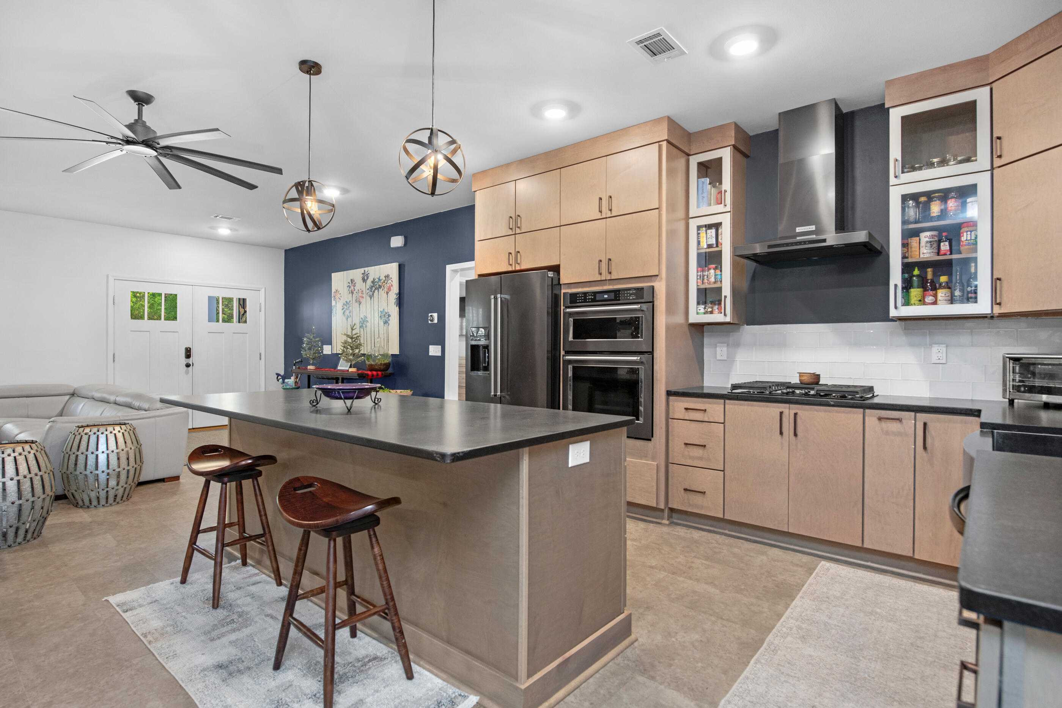
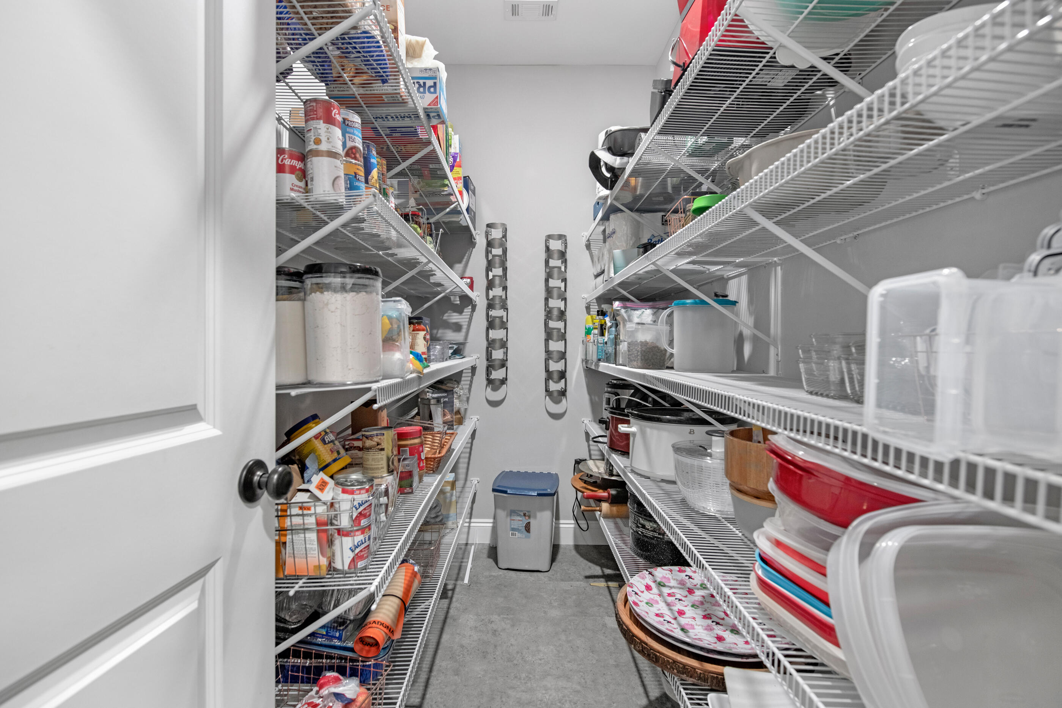
    Crown Molding, Tray Ceiling(s), Kitchen Island, Recessed Lighting, Pantry

  • Total Bedrooms

    4

  • Bathrooms

    3

  • Cooling YN

    YES

  • Cooling

    Ceiling Fan(s)

  • Heating YN

    YES

  • Heating

    Central, Electric

  • Pet friendly

    N/A

Exterior

  • Garage

    Yes

  • Garage spaces

    2

  • Other Exterior Features

    Private Yard, Rain Gutters

  • Parking

    Garage Door Opener, Boat, Guest, Oversized, RV Access/Parking

  • Patio and Porch Features

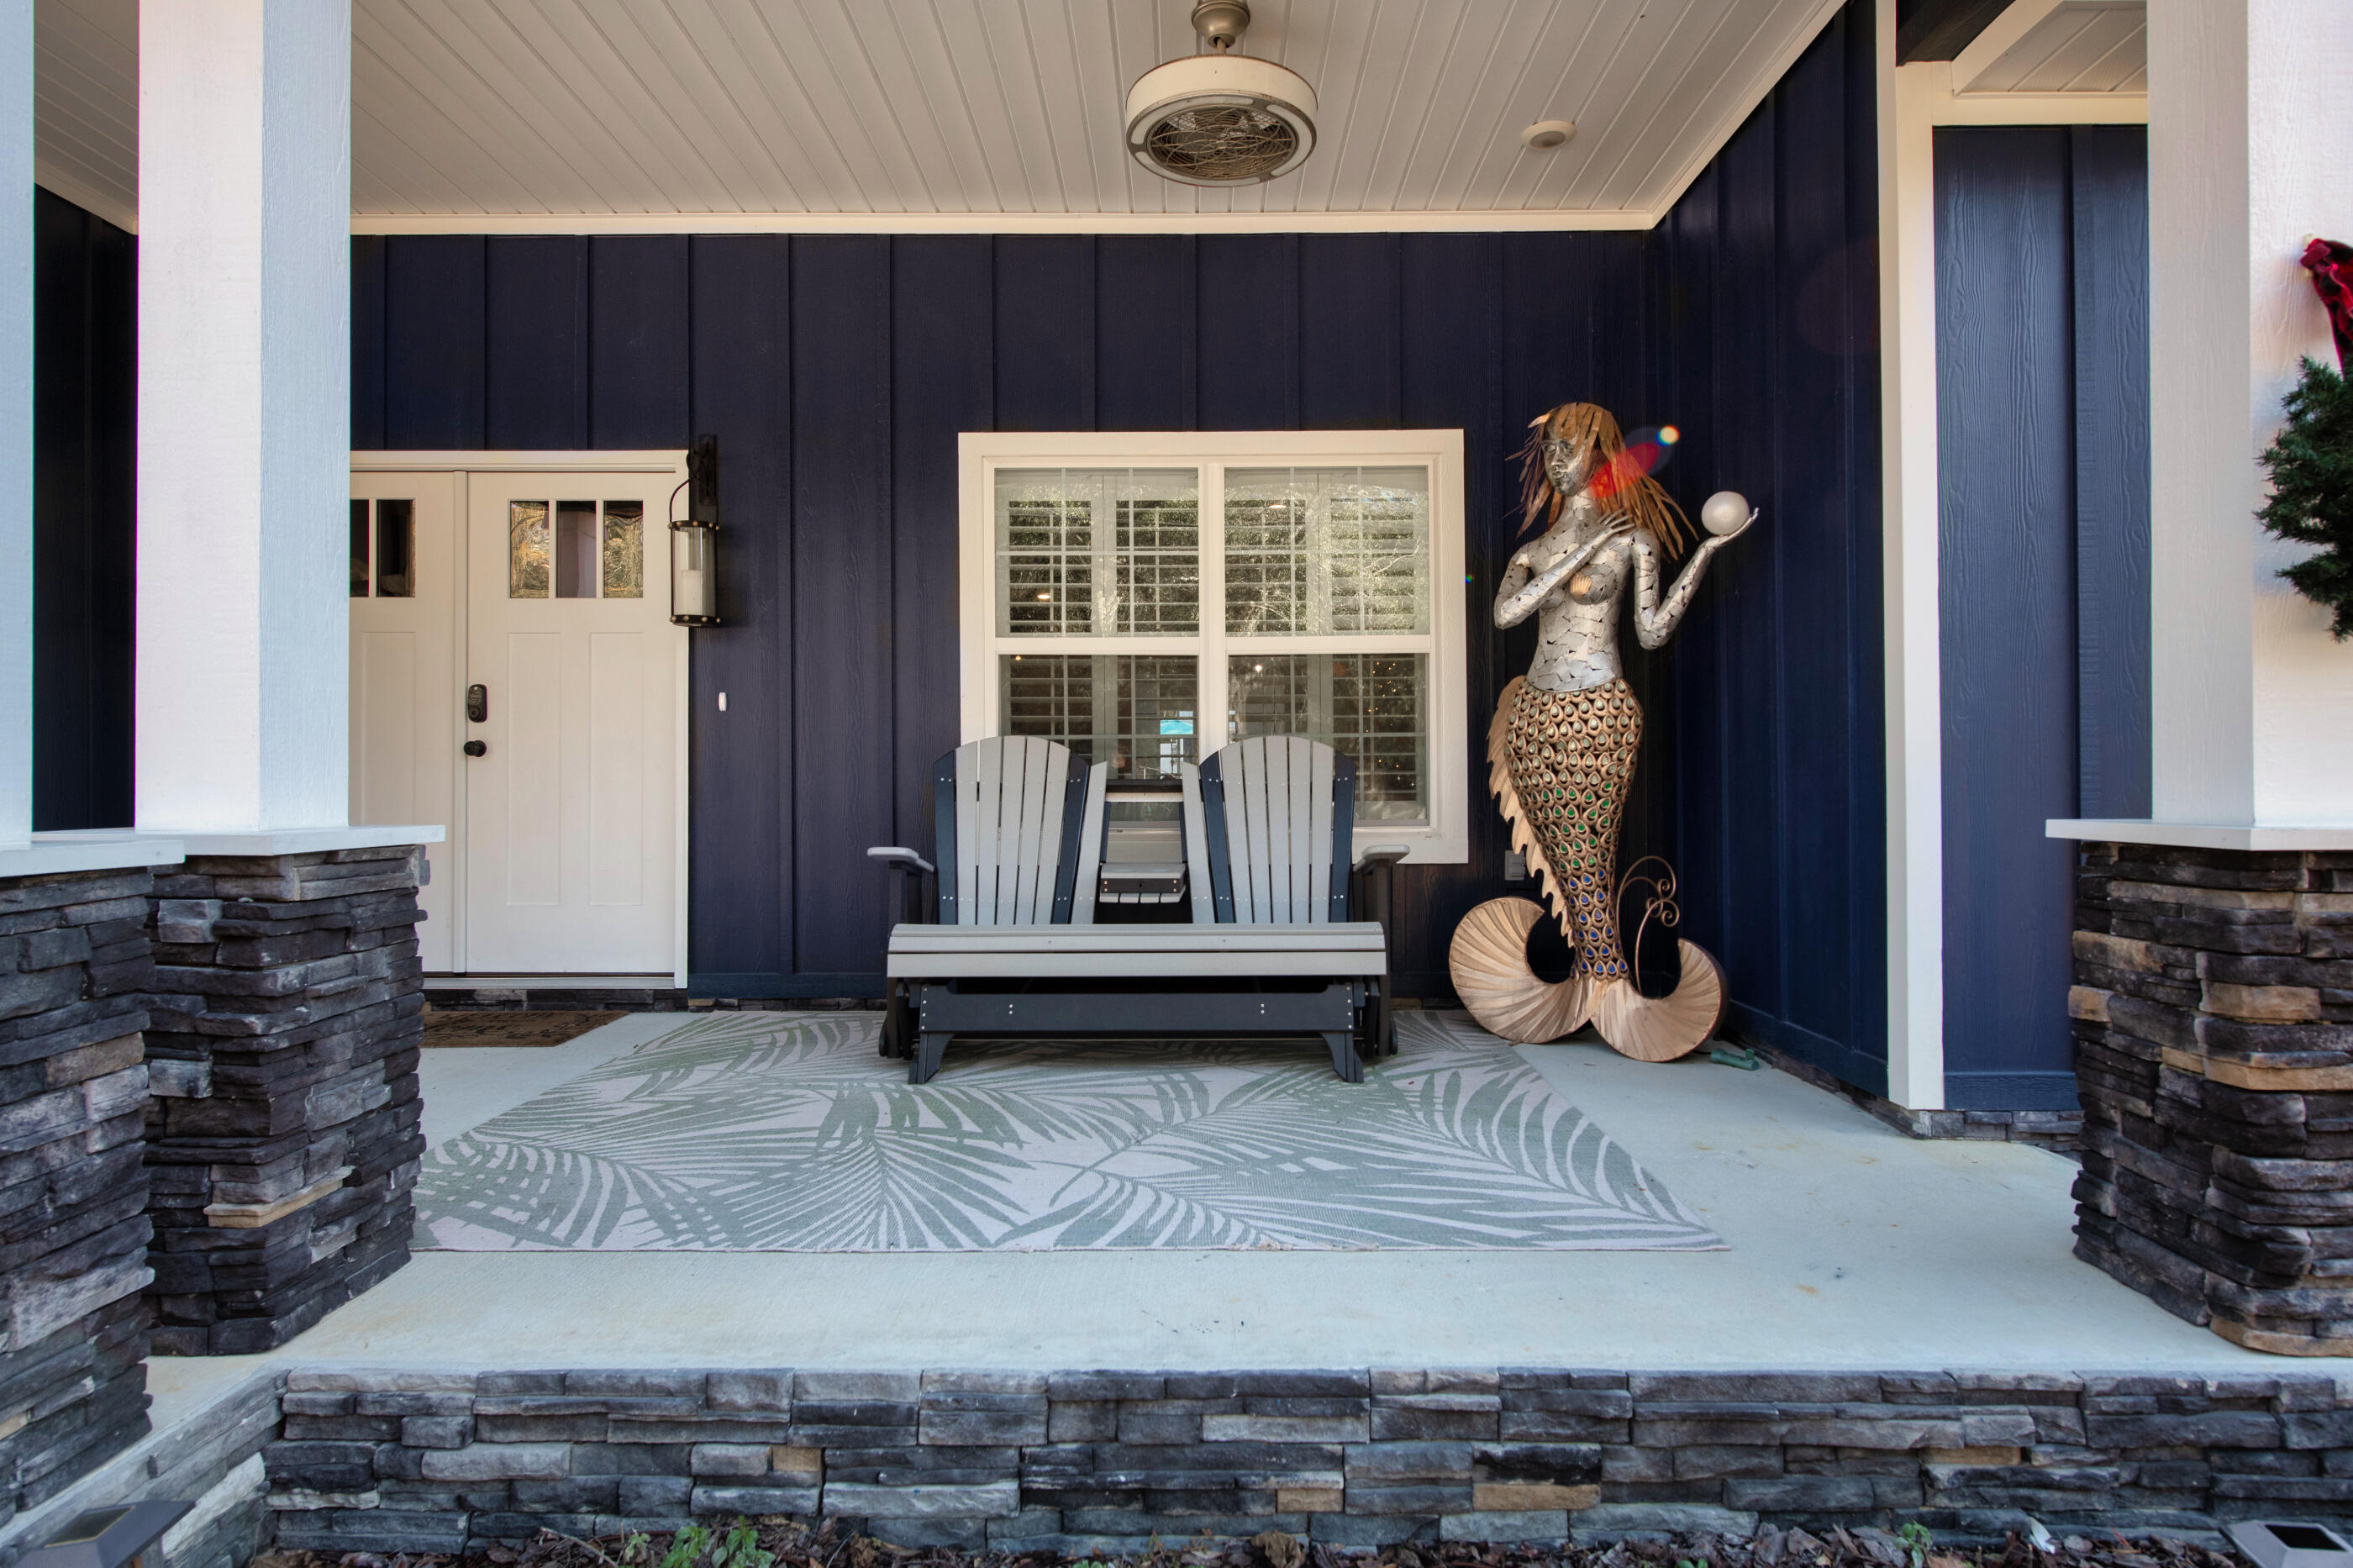
    Deck, Covered

  • Pool

    Yes

  • Pool Features

    Heated, In Ground, Gunite, Private

Area & Lot

  • Lot Size(acres)

    0.46

  • Lot Size(square feet)

    20037.6

  • Property Type

    Residential

  • Property Sub Type

    Single Family Residence

  • Architectural Style

    Craftsman

Price

  • Sales Price

    $714,900

  • Tax Amount

    $3,241.26

  • Zoning

    Resid Single Family

  • Sq. Footage

    N/A

  • Price/SqFt

    N/A

HOA

  • Association

    No

School District

  • Elementary School

    Freeport

  • Middle School

    Freeport

  • High School

    Freeport

Property Features

  • New Construction

    NO

  • Foundation Details

    Slab

  • Sewer

    Septic Tank

  • Water Source

    Public

Schedule a Showing

Showing scheduled successfully.

<
>
IN PERSON
VIA CHAT

What is 3 + 4 ?


Change time

Mortgage calculator

Estimate your monthly mortgage payment, including the principal and interest, property taxes, and HOA. Adjust the values to generate a more accurate rate.

Your payment

Principal and Interest:

$

Property taxes:

$

HOA fees:

$

Total loan payment:

$

Total interest amount:

$

Location

County

Walton

Elementary School

Freeport

Middle School

Freeport

High School

Freeport

Listing Courtesy of Jan N Hooks , Jan Hooks Real Estate Group Inc

RealHub Information is provided exclusively for consumers' personal, non-commercial use, and it may not be used for any purpose other than to identify prospective properties consumers may be interested in purchasing. All information deemed reliable but not guaranteed and should be independently verified. All properties are subject to prior sale, change or withdrawal. RealHub website owner shall not be responsible for any typographical errors, misinformation, misprints and shall be held totally harmless.

Agent Debra McAllister

REALTOR®

Debra McAllister

Call Debra today to schedule a private showing.


* Listings on this website come from the FMLS IDX Compilation and may be held by brokerage firms other than the owner of this website. The listing brokerage is identified in any listing details. Information is deemed reliable but is not guaranteed. If you believe any FMLS listing contains material that infringes your copyrighted work please click here to review our DMCA policy and learn how to submit a takedown request.© 2024 FMLS.
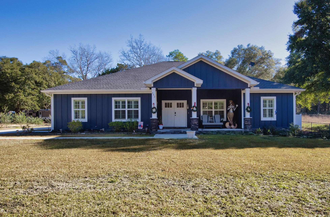
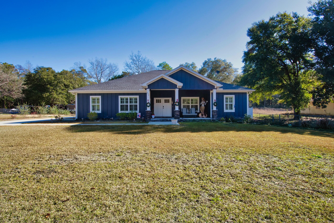
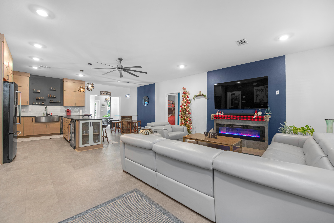
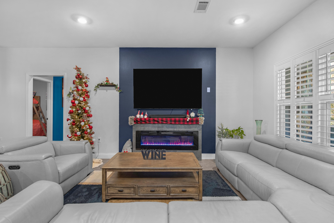
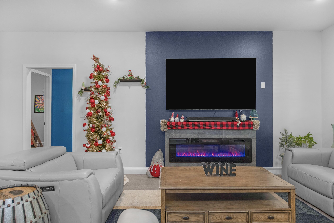
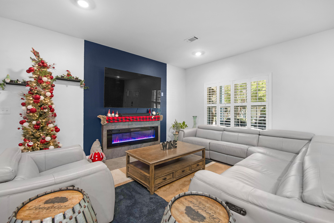
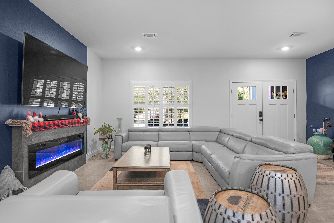
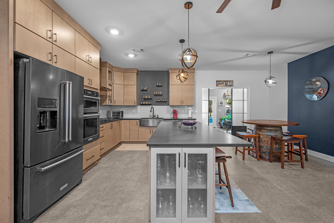
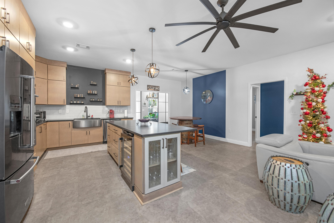
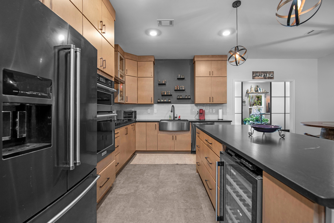
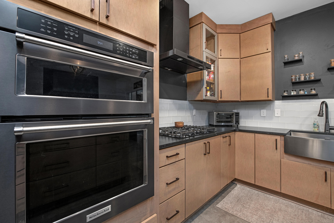
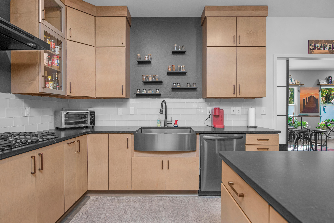
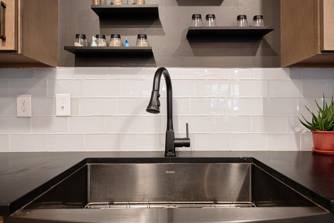
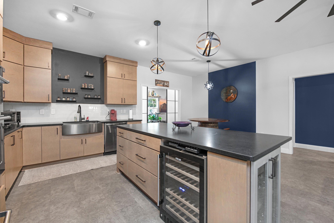
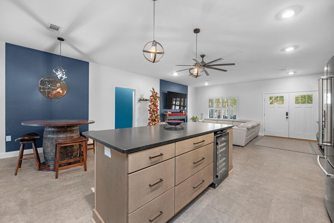
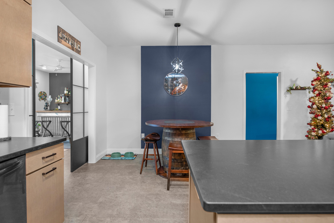
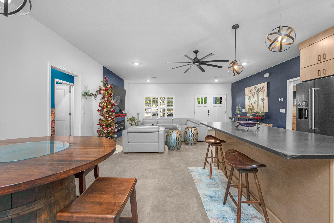
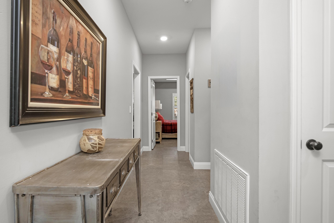
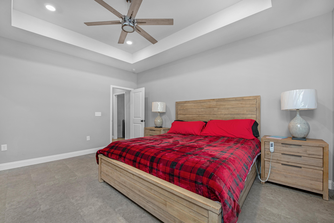
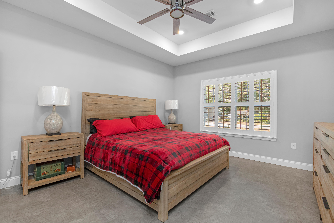
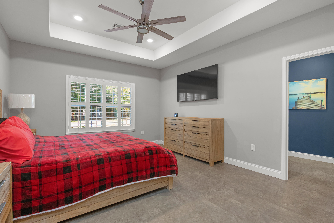
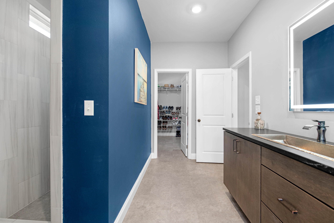
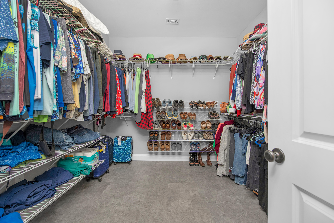
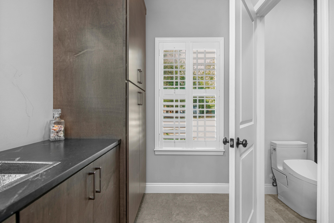
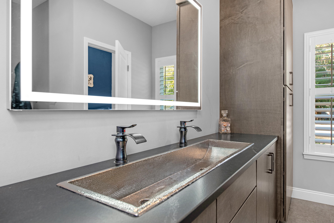
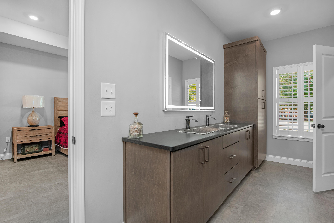
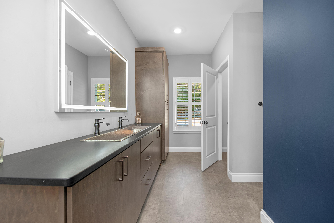
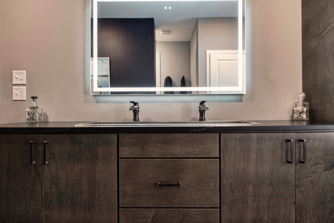
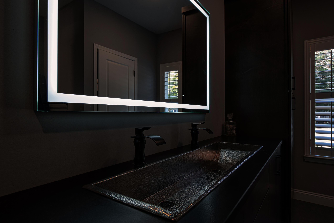
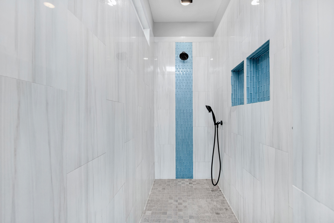
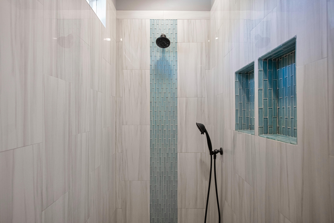
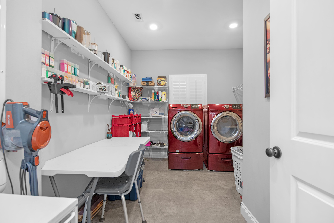
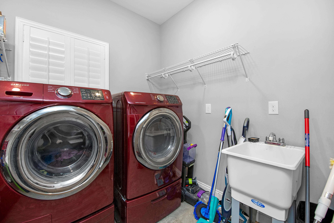
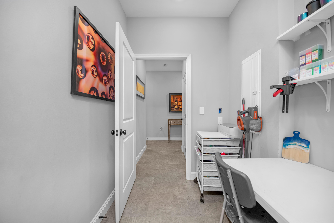
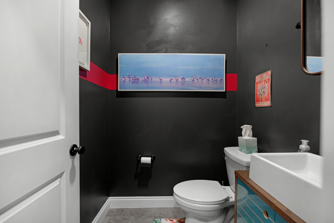
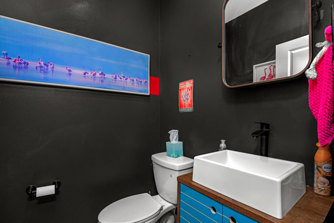
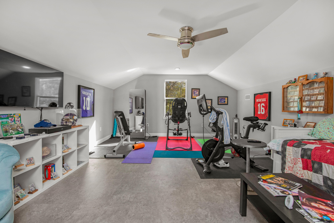
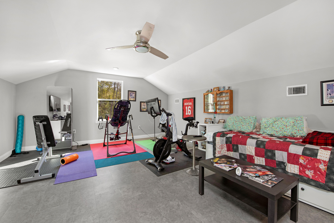
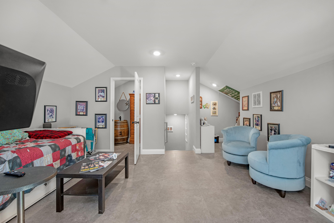
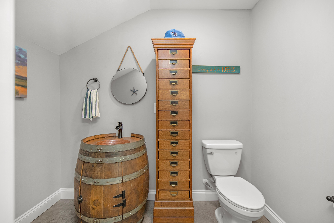
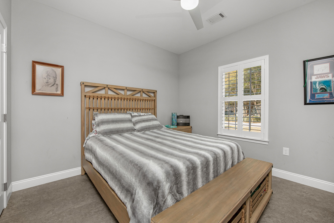
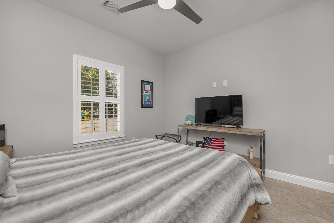
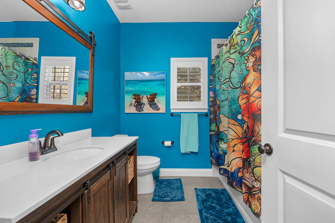
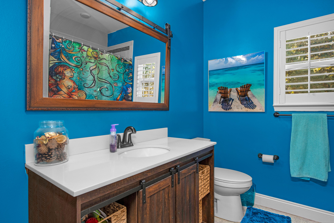
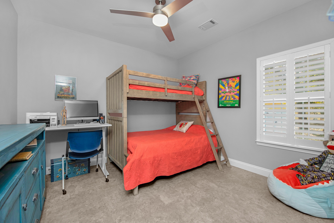
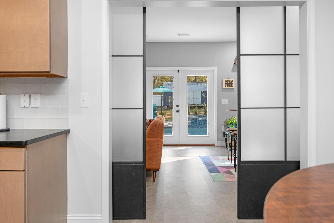
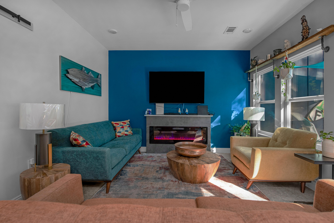
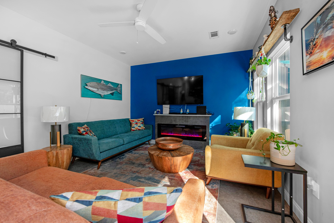
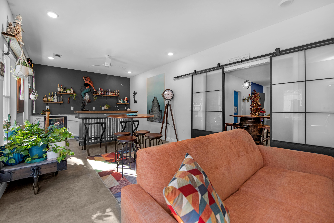
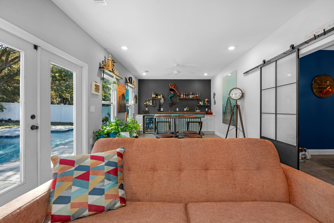
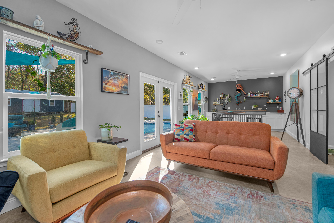
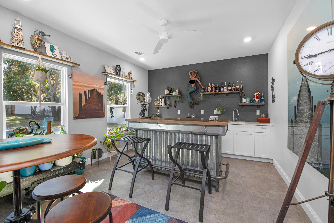
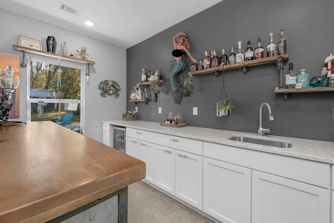
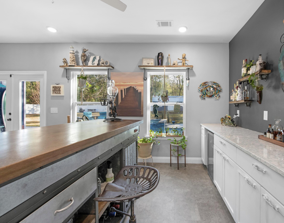
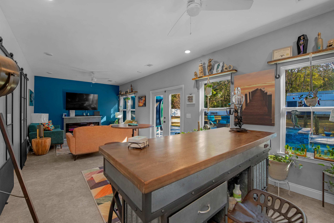
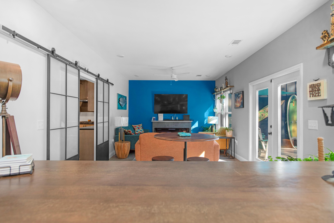
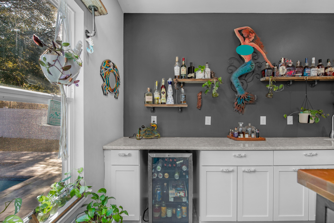
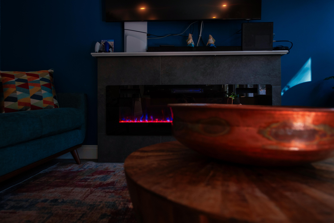
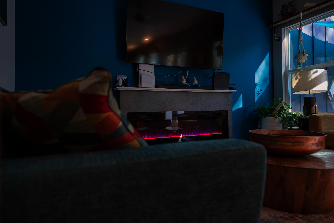
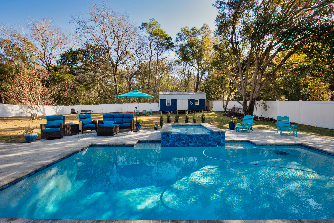
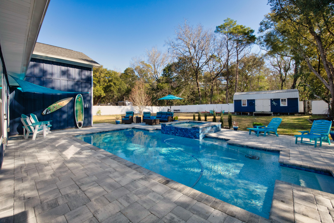
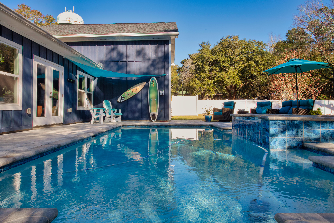
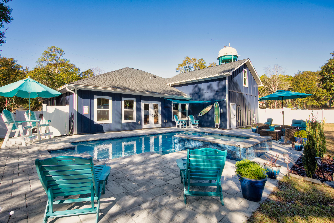
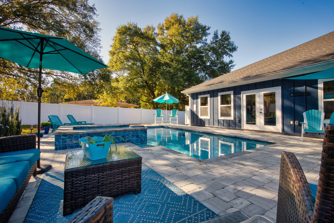
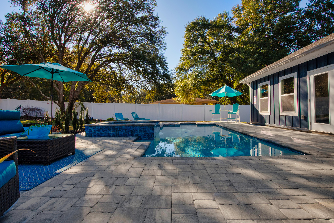
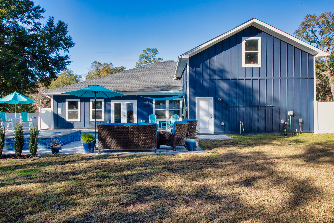
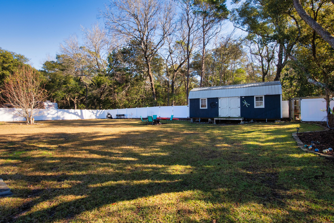
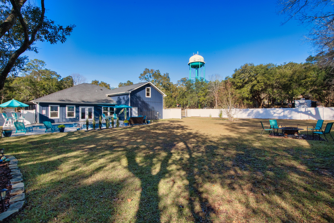
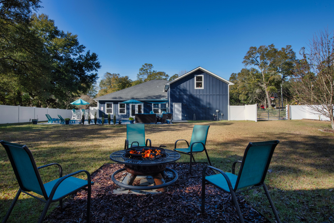
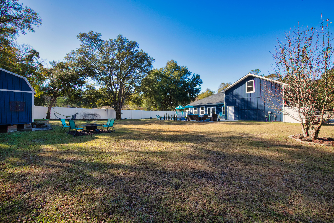
Beautiful home, a must see with no HOA! A place to park an RV or boat!  Walk into a relaxing and  well appointed living area, kitchen and dining area with a split floor plan which features master suite on the left, powder room, laundry room and bonus room upstairs with 1/2 bath. The master bath has a large walk-in tiled surround shower, dbl vanity with lighted mirror and a generous walk-in closet. Two guest bdrms & full ba is on the right.  Glass barn doors separate the FL room from the kitchen/dining area.  Conversations are easily made w friends & family while sitting at the bar counter, bistro table or just relaxing on the couch and watching tv w an electric fireplace for a distinctive atmosphere.   French doors open to an amazing 14 x 28 pool w heated spa with brick paved decking. LVT flooring throughout the homefor durability and easy upkeep. Custom cabinets & leather granite in the kitchen with wine cooler and stainless steel appliances. The back yard is fenced-in and has a 12 x 24 outbuilding for outdoor tools and equipment. Sit in your 2nd floor bonus room which overlooks your backyard and absorb the beauty of the trees and wild life on Eglin Reservation. There is a public boat launch in Choctaw Beach on Hwy 20 less than a mile away. Travel west to Destin over Midway bridge and be there approx. 20 minutes or go East to Freeport.
Buyer(s) are responsible to personally verify all details for property and dimensions. Any information contained in this listing is believed to be accurate but is not guaranteed.

342 Eastern Street

Message successfully sent.

What would you like to know?

What is 3 + 4 ?

I agree to receive email communication and understand I can unsubscribe at any time.

I agree to be contacted by Gulf Life Real Estate via call, email, and text for real estate services. To opt out, you can reply 'stop' at any time or reply 'help' for assistance. You can also click the unsubscribe link in the emails. Message and data rates may apply. Message frequency may vary. Privacy Policy

Related Properties

Welcome to your private coastal retreat, where comfort meets functionality and every detail is designed for entertaining and enjoying the outdoors. Built in 2017, this beautifully maintained 3-bedroom, 2.5-bath home offers an ideal layout with the primary suite, spacious living area, kitchen, laundry, and half bath all conveniently located on the first floor. The main home features warm pine flooring that adds character and a timeless coastal feel throughout. Upstairs, you'll find two generously sized bedrooms and a full bath--perfect for guests or family.

Step outside and the property truly shines. Expansive front and back porches invite you to unwind, while the thoughtfully designed outdoor living space is made for hosting. Enjoy a cooking pavilion, dedicated bar area, and hot tub--creating the ultimate setting for gatherings after a day on the water.

Fishing enthusiasts will appreciate the deeded private access to a boat launch and fishing dock on Black Creek, with direct access leading out to Choctawhatchee Bay. Whether it's an early morning cast or sunset cruise, this location delivers.

The property also features a detached mother-in-law suite complete with its own bedroom, kitchen, lounge space, and full bath, finished with durable and stylish oak flooring--ideal for guests, rental potential, or multigenerational living. Additional highlights include covered parking for two, a walk-in cooler for your fresh catch, and a backyard dotted with lemon, olive, peach, and fig trees.

All of this, just 20 minutes from the sugar-white sands of Grayton Beach and 25-35 minutes to premier shopping and dining at Sandestin and Destin Commons. No HOA!

This is more than a home--it's a lifestyle centered around coastal living, effortless entertaining, and quick, convenient access to some of the area's best boating and fishing waters.
#789314

Freeport

2458 County Highway 3280

3 Beds

2 Baths

1,825 Sq.Ft.

$599,999

MLS#: 789314
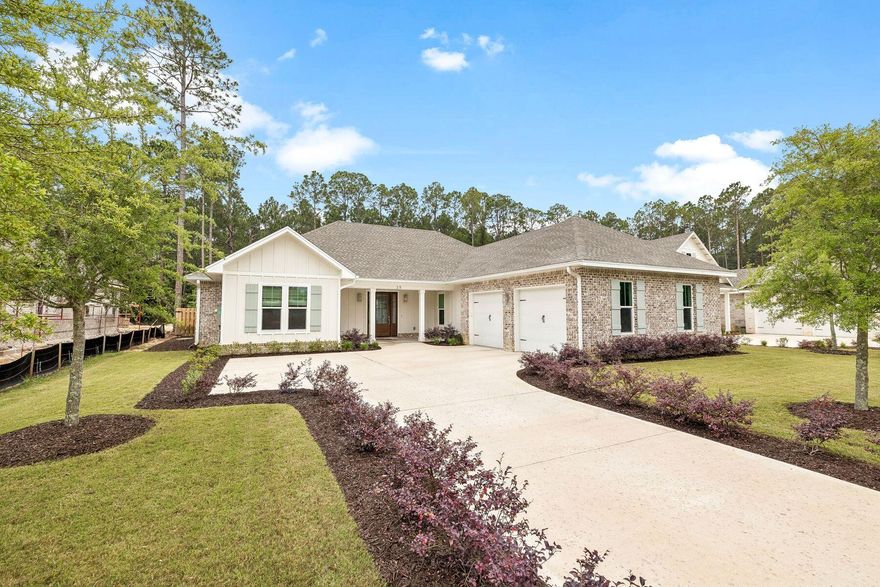
Tucked within the gated bayfront community of Steamboat Landing at Hammock Bay, this thoughtfully designed single-level residence offers an exceptional combination of privacy, functionality, and indoor-outdoor living. Positioned on a large homesite backing to a serene wooded buffer, the property enjoys a peaceful setting with a spacious fenced backyard designed for both entertaining and everyday enjoyment. Beautiful landscaping and a welcoming approach set the tone upon arrival, while the attached two-car garage and well-planned layout provide effortless convenience. The expansive backyard is a standout feature, complete with a large paver patio and grilling area, dedicated fire pit space, and an oversized screened porch with ample room for both dining and lounging, all overlooking the private natural backdrop. Inside, the home's flowing floor plan was designed with both comfort and connection in mind. A welcoming foyer opens into the spacious living room, anchored by a built-in brick fireplace, before seamlessly transitioning into the dining area and stunning kitchen beyond. The kitchen serves as the heart of the home with a large center island, gas range, range hood with natural wood accents, neutral tile backsplash, and an oversized walk-in pantry. Large windows throughout the living, dining, and kitchen spaces create a bright and inviting atmosphere while offering uninterrupted views of the backyard and wooded surroundings. Positioned at the rear of the home for maximum privacy, the primary suite overlooks the backyard and wooded buffer and features dual vanities, a walk-in shower, and a spacious walk-in closet. Two additional guest bedrooms each include walk-in closets and share a Jack-and-Jill style bathroom, while a separate powder bath adds convenience for visitors. Privately situated off the kitchen, a mudroom hallway and laundry area connect to a secluded fourth bedroom featuring its own ensuite bath and generous walk-in closet, ideal for guests or multigenerational living. Residents of Steamboat Landing at Hammock Bay enjoy an amenity-rich lifestyle with access to the expansive community offerings. Steamboat Landing provides a more intimate bayfront setting complete with a waterfront clubhouse, dock, and picturesque walking trails shaded by mature oak trees. Hammock Bay further enhances the lifestyle experience with multiple pools including two zero-entry resort-style pools, a traditional lap and recreation pool, a state-of-the-art 10,000-square-foot fitness center, more than 12 miles of trails and bike paths, playgrounds, lighted pickleball and tennis courts, and a basketball court, the popular Props Brewery, and a community amphitheater.
#1003393

Freeport

39 W Captain Fritz Way

4 Beds

3 Baths

2,397 Sq.Ft.

$849,900

MLS#: 1003393
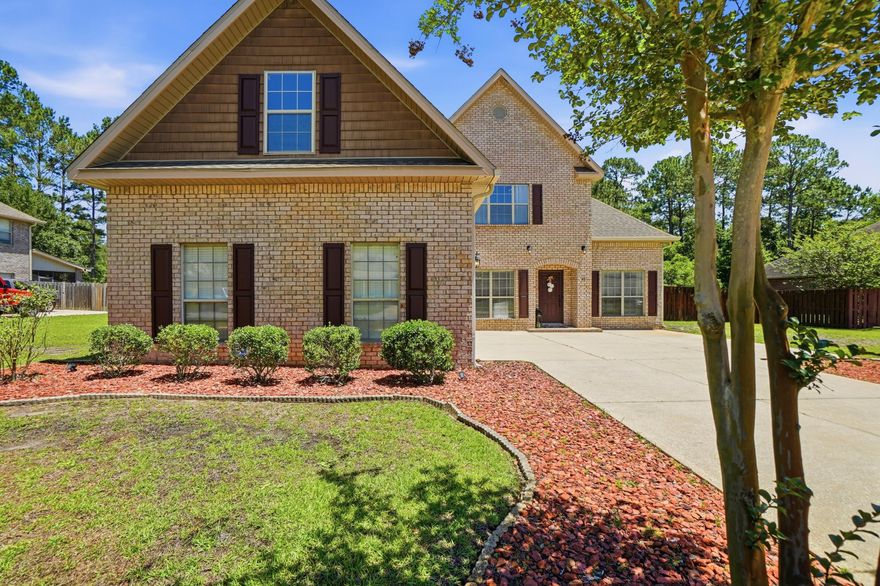
Turning Go Big or Go Home into an address Is what 49 Harmony Way does. This is the kind of home that stops you mid-scroll- bold in size, this 3,750-square-foot residence delivers a combination of polished design, functional space, and outdoor living that includes a new saltwater pool-all within one of Hammock Bay's most intimate and charming neighborhoods.  Harmony way is  a quaint 19-home cul-de-sac where every home backs to the nature preserve, offering a level of privacy and breathing room that is becoming increasingly hard to find. Sitting on .36 acres with an oversized courtyard driveway and side-load garage, the curb appeal immediately sets the tone: substantial, elevated, and anything but cookie-cutter.
Inside, the layout simply works. The open-concept design creates natural flow between the main living spaces while still offering the flexibility that today's families want. Dedicated office? Check. Formal dining room? Absolutely. Bonus craft room? Yes. Massive 26x13 fifth bedroom that could become the ultimate media room, game room, teen retreat, or second living area? You got it. The finish selections strike a balance between timeless and current with luxury vinyl plank flooring, granite countertops throughout, crown molding accents, generous storage, and spacious rooms.
Then there's the backyard -The in ground saltwater pool, covered lanai, privacy fencing, preserve views, and additional storage shed create an outdoor setup designed for everything from laid-back evenings to full-scale entertaining. This isn't just a backyard... it's your own private escape.
And life in Hammock Bay? That's an entirely different level of living. More than a neighborhood, it's a full lifestyle experience designed around connection, and convenience. Residents enjoy:
-Three beautifully designed clubhouses, including multiple zero-entry resort-style pools
-State-of-the-art fitness center
-Tennis, basketball, and pickleball courts
-Miles of walking and jogging trails woven throughout the community
-Community General Store, green event spaces, playgrounds, and dog parks
-Dock overlooking the bay
-Community events and seasonal markets that actually make neighbors feel like neighbors!
Just minutes from the white-sand beaches of 30A, South Walton dining, boating, and shopping, 49 Harmony Way delivers the space families want,  and the lifestyle everyone's chasing. Big on personality. Big on functionality. Big on Memories made! Call for a private tour today.
#1003078

Freeport

49 Harmony Way

5 Beds

3 Baths

3,750 Sq.Ft.

$749,900

MLS#: 1003078
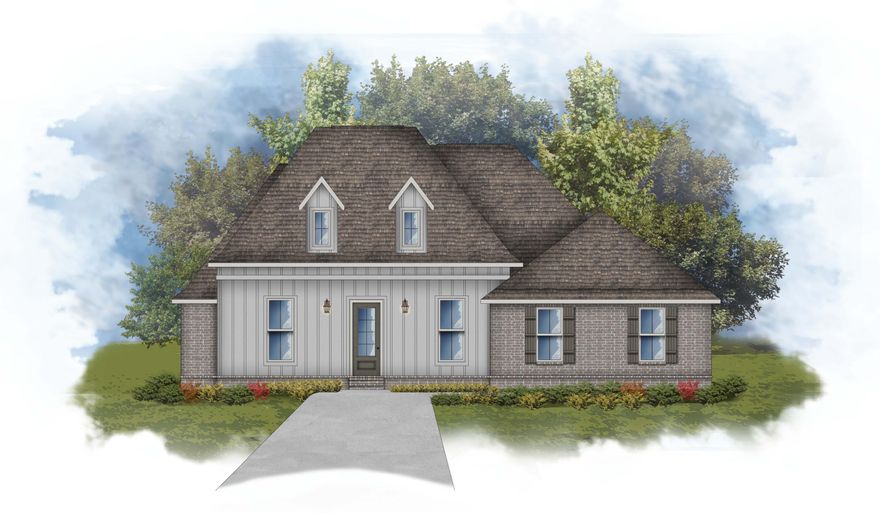
The ROCKWORTH II G in Steamboat Landing at Hammock Bay community offers a 4BR/3BA, open design with flex space. Upgrades added (list attached). Special Features: double vanity, freestanding tub, custom tiled shower, and walk-in closet in master bath, double vanity in 2nd bath, walk-in closet in all other bedrooms, kitchen island, walk-in pantry, boot bench/drop zone, covered porches, side entry garage, undermount sinks, LED lighting, framed mirrors in all baths, landscaping, architectural 30-year shingles, flood lights, wooden shutters, and more! Energy Efficient Features: tankless gas water heater, gas kitchen appliance package, vinyl low E windows, and more! Energy Star Partner. Introduction Salt & Pine Luxury Homes, a premium division of DSLD Homes.
#1002974

Freeport

18 E Captain Fritz Way

4 Beds

3 Baths

2,631 Sq.Ft.

$738,770

MLS#: 1002974
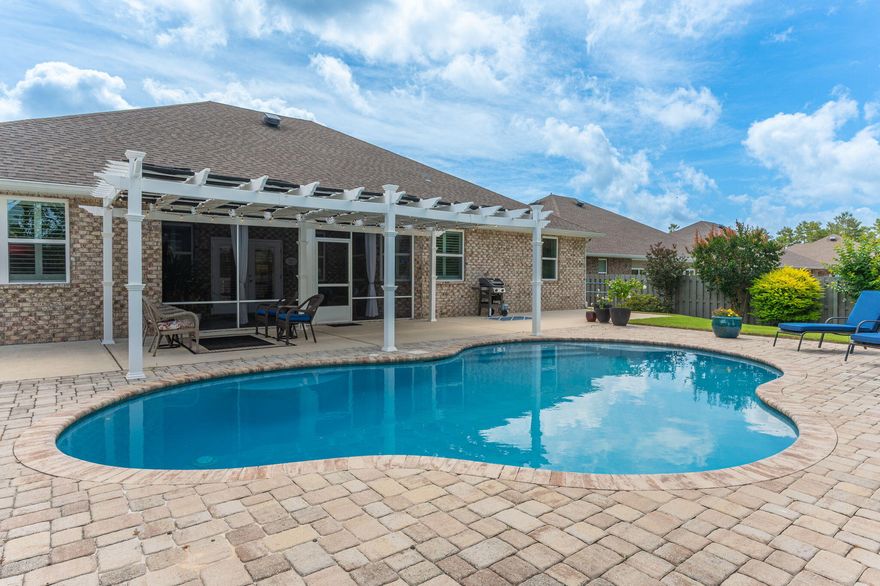
Welcome to 200 Sweet Tea Ln in the sought-after community of Hammock Bay, with resort-style living. This immaculate ranch-style residence offers the ideal blend of luxury, comfort, and functionality with 4 spacious bedrooms, 3 beautifully appointed baths, and an extraordinary backyard retreat with an enticing inground pool & pergola! This pristine home has been thoughtfully enhanced with high-end upgrades throughout. The heart of the home is the stunning, remodeled kitchen, featuring custom cabinet door and drawer fronts, sleek quartz countertops, an expanded quartz island, convenient slide-out drawers in the lower cabinetry, this space is as functional as it is beautiful. Adjacent dining and living areas create seamless flow, making the home feel both spacious and inviting. The luxurious primary suite serves as a peaceful sanctuary, offering generous space and a completely transformed spa-inspired bath. Relax and recharge in the spectacular oversized custom-tiled shower, complemented by a custom vanity with elegant quartz countertops and his & her large walk-in closets, and designer finishes that create a true retreat experience. Even the laundry room has received thoughtful upgrades with beautiful butcher block countertops, blending practicality with elevated design. Additional premium features include a whole-house Culligan water system and an epoxy-coated garage floor with built-in cabinets and ceiling storage racks, showcasing the meticulous care invested into every inch of this property.
Step outside and prepare to fall in love with your own private oasis. The screened-in back porch, with mounted television creates the perfect indoor-outdoor living experience for football Saturdays, relaxing evenings, or entertaining guests year-round. Beyond the porch lies a spectacular backyard retreat featuring a gorgeous inground pool, enticing pergola area, and fully fenced backyard designed for privacy, relaxation, and unforgettable gatherings under the Florida sun.
Living in Hammock Bay means enjoying one of the Emerald Coast's most amenity-rich communities. Residents have access to multiple resort-style pools, a state-of-the-art fitness center, pickleball and tennis courts, basketball courts, expansive playgrounds, scenic walking paths, and a beautiful clubhouse complete with a movie theater. This vibrant master-planned community offers a lifestyle that feels like vacation every single day while still being conveniently located near the beaches of 30A, shopping, dining, and top-rated schools.
Homes of this caliber--combining impeccable condition, luxurious upgrades, exceptional outdoor living, and premier community amenities--rarely become available. Whether you are searching for your forever home, a stunning second residence, or simply a place where every detail has already been perfected, 200 Sweet Tea Lane delivers an unparalleled living experience in one of Northwest Florida's most desirable communities.
This is more than a home, it is a lifestyle.
#1002759

Freeport

200 Sweet Tea Lane

4 Beds

3 Baths

2,895 Sq.Ft.

$756,000

MLS#: 1002759

Located on a cul de sac street with no through traffic is an all brick 4 Bedroom, 3 full bath home with an extended 3 car garage.  A thoughtful, split floor plan is very suitable to families and guests.  The lot is large in this gated golf community with sidewalks and street lighting. Recent updates include modern backsplash and under cabinet lighting and new high performance range hood.  The house also has GE Profile appliances, vinyl plank flooring throughout, 9-camera exterior security system, custom blinds, owner owned 24 LG solar panels with 2 Tesla 3.0 Power Walls (June 2026) for power back up and off grid operations and low energy bills. Amenities include pool, clubhouse hosting events and food trucks, gazebo and picnic area, tennis and basketball courts and playground.  2.375% VA assumable loan
#1002724

Freeport

437 Gentle Wind Court

4 Beds

3 Baths

2,735 Sq.Ft.

$619,900

MLS#: 1002724
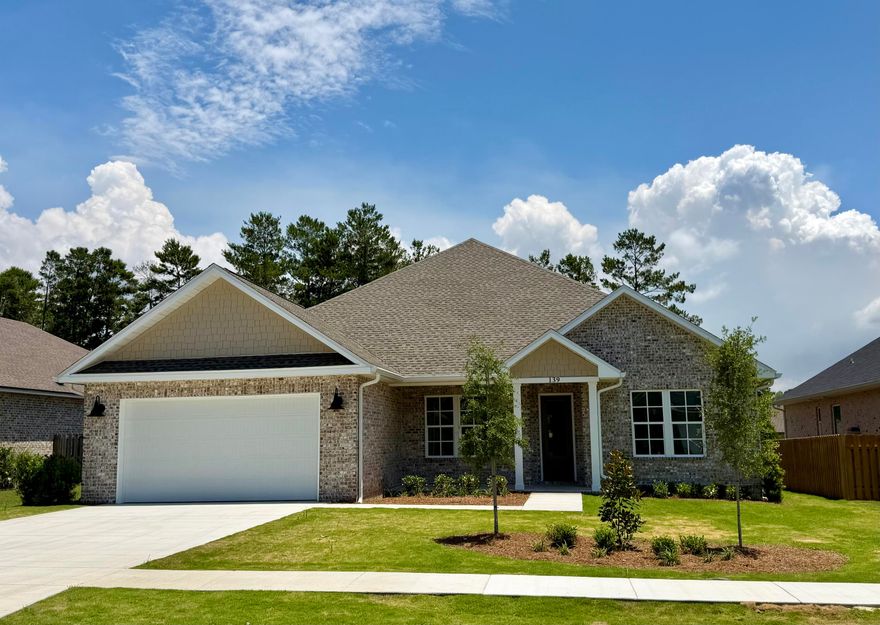
New Construction in Seasons! This 2479 sf home has a split floorplan with 4 bedrooms and 3 full baths. It offers 10 foot ceilings with 8 foot doors, cathedral ceiling in living room, LVP flooring throughout, open kitchen and living room, separate dining room, very large kitchen island, gas range, electric wall oven/microwave combo, gas fireplace, soaking tub in the master.
Enjoy  all the amenities that Hammock Bay has to offer!
#1002662

Freeport

139 Leap Year Lane

4 Beds

3 Baths

2,479 Sq.Ft.

$619,900

MLS#: 1002662
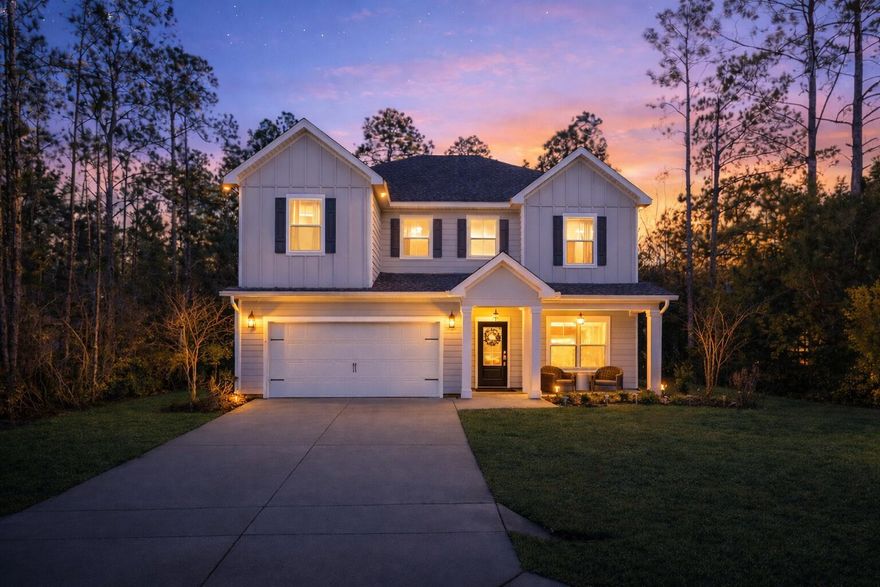
Built by Traton Homes & set on one of the largest lots in the subdivision, this open-concept home offers privacy with no homes behind & space designed for everyday living. Ten-foot ceilings with crown molding & wainscoting in the entry create a welcoming first impression, while large living room windows fill the space with natural light. 
The kitchen serves as the heart of the home with quartz countertops, gas stove, tile backsplash, and a large island ideal for gathering. 
A main-level bedroom & bath add flexibility, while upstairs features a loft, laundry, & four bedrooms, including a primary suite with double vanities, soaking tub, separate shower, & walk-in closet. Covered front and back porches extend living outdoors, all within a friendly community known for events and cookouts.
#992828

Freeport

66 N J Hunters Way

4 Beds

4 Baths

2,845 Sq.Ft.

$575,000

MLS#: 992828
This home is designed for everyday life to flow comfortably, with room to gather, recharge, and grow. The two-story layout offers a natural rhythm between shared spaces and private retreats, making it easy to host friends, enjoy quiet evenings, or accommodate a busy household.

Natural light fills the main living areas, where the open feel allows conversations to carry easily from the kitchen to the living space. The kitchen becomes a true hub of the home and whether it's casual breakfasts at the island, weeknight dinners, or weekend get-togethers, while still offering plenty of storage and workspace to keep everything organized.

The primary suite provides a calming escape at the end of the day, with space to unwind and reset. Additional bedrooms are thoughtfully placed to support flexibility for guests, home offices, or hobbies, giving everyone room to feel comfortable without feeling disconnected. The office can be a 5th bedroom if desired.

Outdoor living is just as inviting, with covered spaces that encourage slow mornings, evening conversations, or time spent enjoying the Florida air. The surrounding community offers a sense of privacy with gated access, while still keeping daily conveniences within easy reach.

With its thoughtful layout, comfortable finishes, and move-in-ready feel, this home supports both the pace of everyday life and the moments that make it meaningful.
#783664

Freeport

66 N J Hunters Way

4 Beds

4 Baths

2,845 Sq.Ft.

$575,000

MLS#: 783664

Exceptional two-story new construction in Bear Creek by Andrews Properties, built with a craftsmanship-driven approach, durable materials, premium finishes, and long-term value in mind. This well-built 3-bedroom, 3-bath home offers an office, flexible bonus room, upstairs loft, open-concept living area, kitchen, and dining area. Construction features include a 26-gauge metal roof, solid wood closet shelving, generous walk-in pantry, dedicated laundry room, side-load garage, covered front and rear porches, and included appliances. Shiplap accents, efficient storage, and functional work-from-home space help set this home apart from standard new construction. Bear Creek amenities include resort-style pool, fitness center, tennis, and pickleball. Buyer must confirm all measurements
#1002143

Freeport

83 Clarke Hill Road

3 Beds

3 Baths

2,258 Sq.Ft.

$769,000

MLS#: 1002143

 - property

Send a message

Message successfully sent.

Your message

What is 3 + 4 ?

Reason for contacting?

I agree to receive email communication and understand I can unsubscribe at any time.

I agree to be contacted by Gulf Life Real Estate via call, email, and text for real estate services. To opt out, you can reply 'stop' at any time or reply 'help' for assistance. You can also click the unsubscribe link in the emails. Message and data rates may apply. Message frequency may vary. Privacy Policy

Sign Out

Virtual Assistant

Would you like to take the next step with this property? We can help you schedule a showing or virtual tour, or send you more details.

Yes, I would like more information.

Thank You for Your Reply, One of Our Agents will contact you as soon as possible

No, maybe later.

Thank you, you can always contact me via email, phone number or through the contact form.

Realhub AI

Lucy - Your AI-Powered Realtor

Update Your Temporary Password

Personalize your search

Enter your email and we'll notify you immediately when new listings match what you're looking for.

or enter email address

Already have an account ? Login here

Continue your home search

I agree to receive communications and understand I can unsubscribe at any time.

I agree to be contacted by Gulf Life Real Estate via call, email, and text for real estate services. To opt out, you can reply 'stop' at any time or reply 'help' for assistance. You can also click the unsubscribe link in the emails. Message and data rates may apply. Message frequency may vary. Privacy Policy

Already have an account ? Login here

We use cookies

We use cookies primarily for analytics to enhance your experience. By accepting, you agree to our use of these cookies. You can manage your preferences or learn more about our cookies policy.