



Property
Beds
4
Full Baths
3
1/2 Baths
1
Year Built
2021
Sq.Footage
2,845
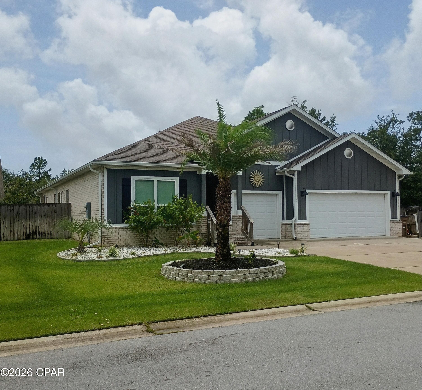
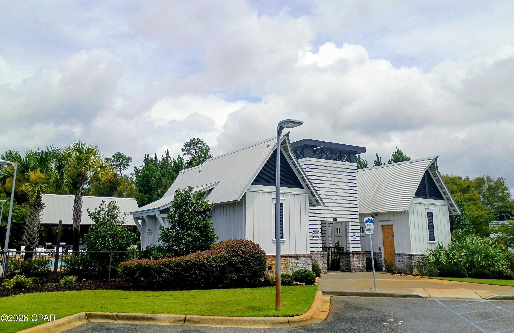
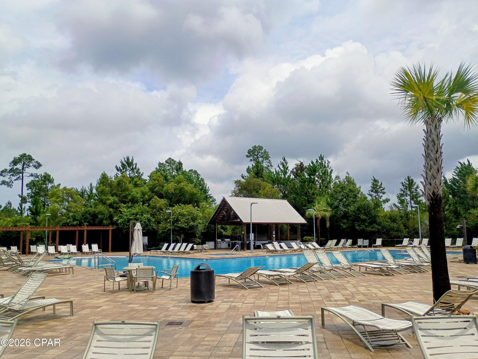
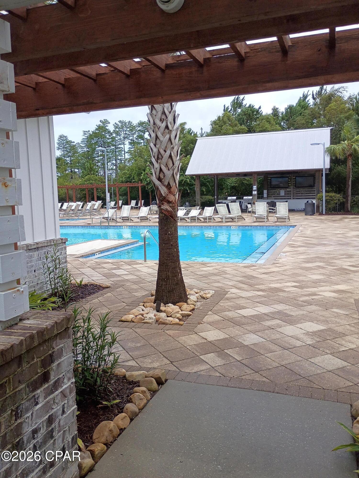
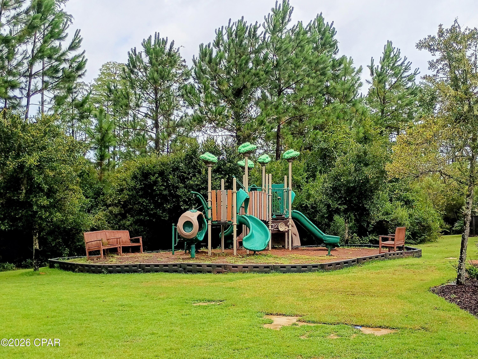
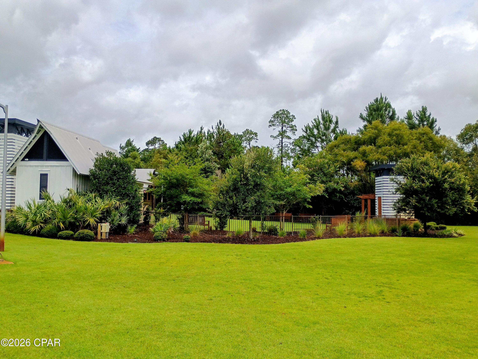
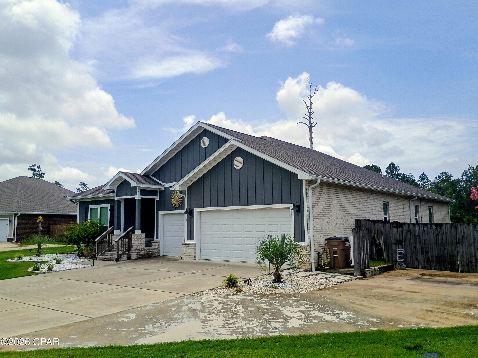
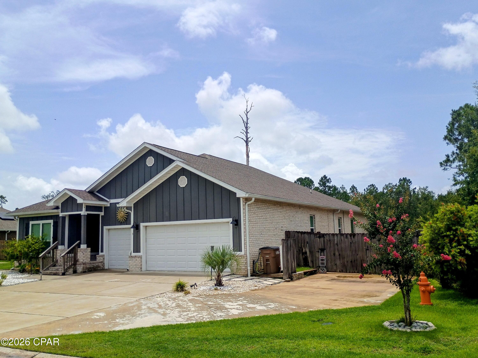
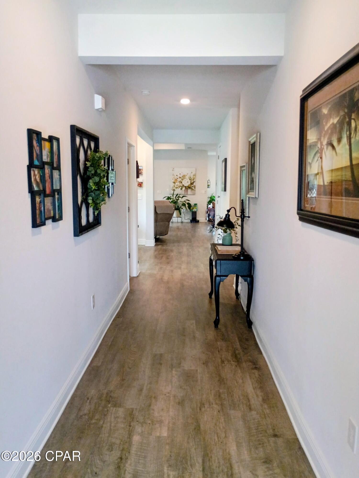
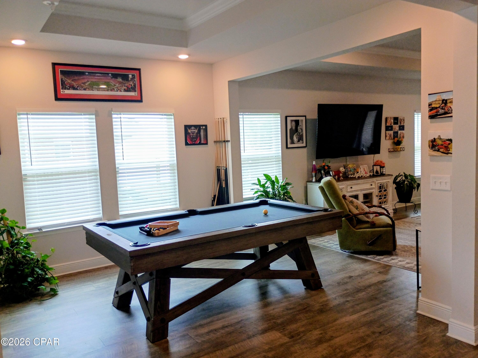
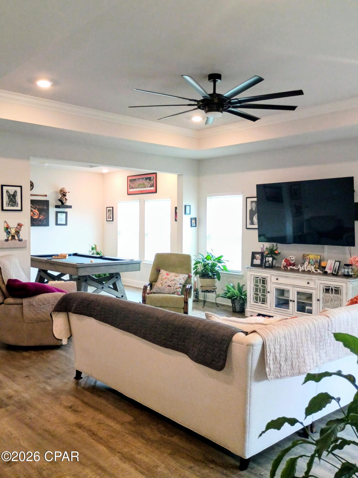
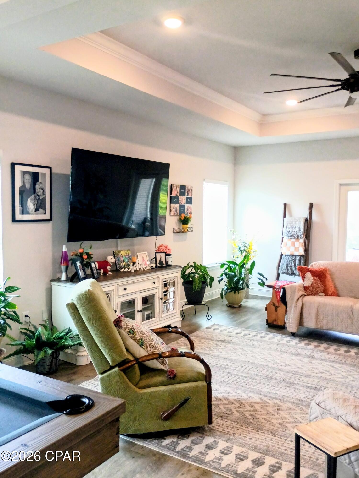
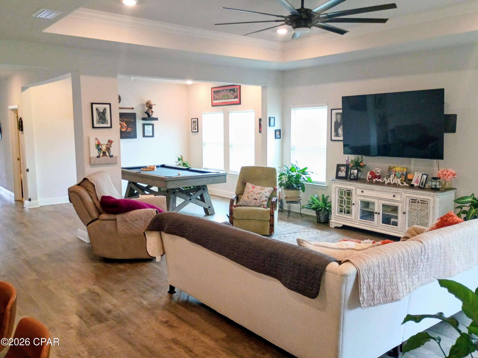
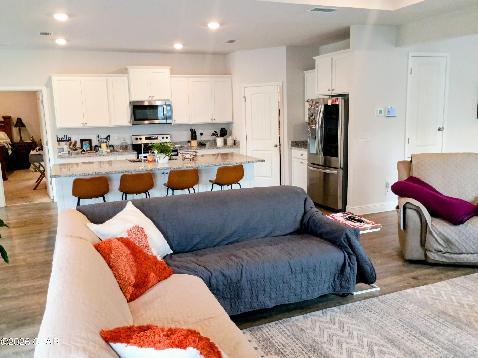
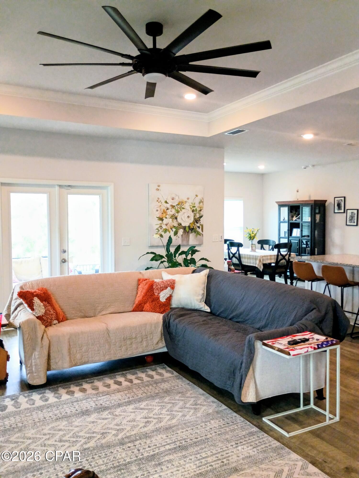
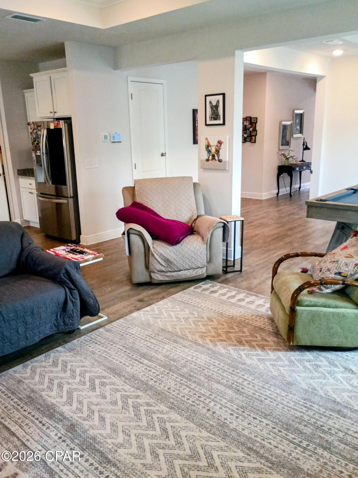
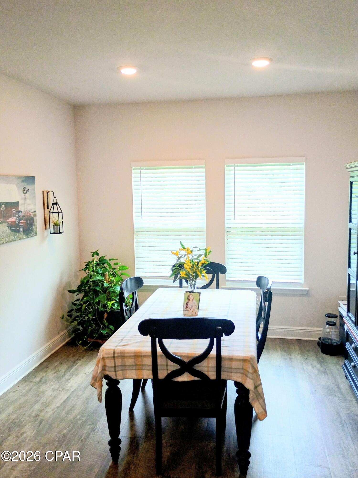
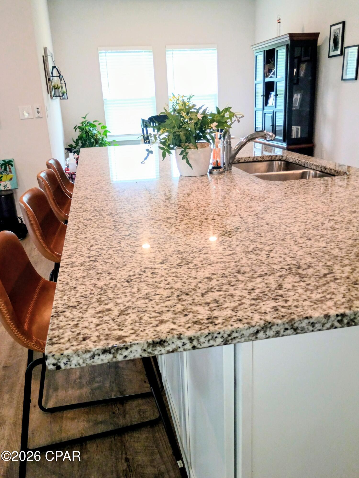
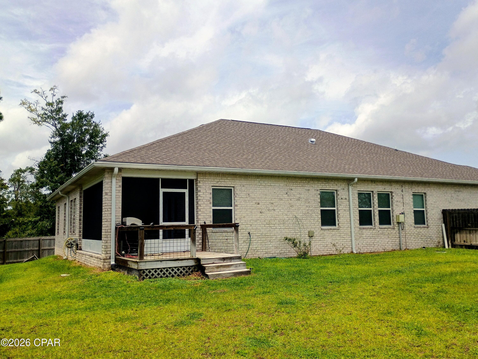
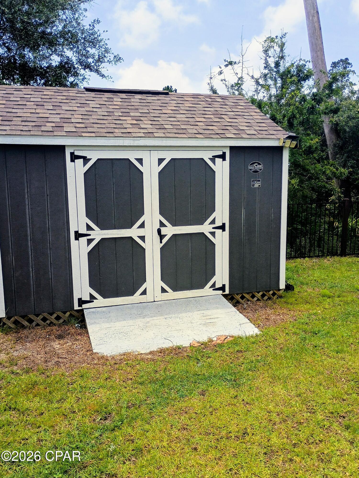
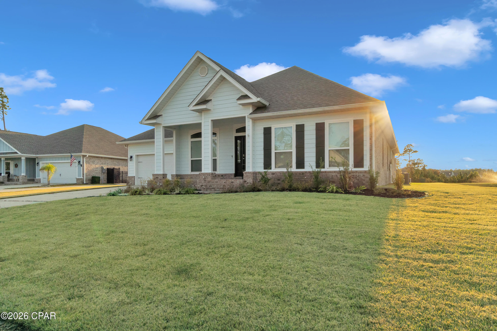
REDUCED $20000!!! OPEN HOUSE SUNDAY 10/4/26 1PM until 3PM. Here's your chance to own a gorgeous 4 bed, 3.5bath, 3 car garage home in wonderful Fanning Bayou! The ''Camden'' features a huge living room for entertaining, the latest in integrated smart home technology which features Kwikset keyless entry, Skybell Doorbell, automated front porch lighting, an Echo Dot device and Quolsys touch panel which can control your lighting, thermostat, front door and so much more! The home features a spacious floorplan with a huge master bedroom that has a garden tub, separate shower, double vanity and a large walk in closet. The two front bedrooms are connected with a bathroom featuring double vanity and shower tub combo. The study that is next to the third bedroom can be used as a study, hobby room or 5th bedroom if needed. The oversized laundry room and 1/2 bath are down the hall from the study. The kitchen features a huge Island for informal dining and a separate dining area off the kitchen for family meals. There is LVP in the common areas and plush carpeting in the bedrooms. The seller has made updates to the seawall in the backyard and added a 40 foot boat parking on the right side of the home with access to power and water. The community has a gorgeous modern pool house with a 5000 square foot pool! There is also a playground for the little ones and plenty of greenspace to enjoy. The home has a builder 10 year structural warranty(time remaining). Your piece of paradise awaits!
Features & Amenities
Interior
-
Other Interior Features
Double Vanity, Smart Home, Walk-In Closet(s)
-
Total Bedrooms
4
-
Bathrooms
3
-
1/2 Bathrooms
1
-
Cooling YN
YES
-
Cooling
Central Air, Ceiling Fan(s)
-
Heating YN
YES
-
Heating
Electric
-
Pet friendly
N/A
Exterior
-
Garage
Yes
-
Garage spaces
3
-
Construction Materials
HardiPlank Type
-
Parking
Additional Parking, Garage, Garage Door Opener
-
Patio and Porch Features
Covered, Porch
-
Pool
Yes
-
Pool Features
Fenced, In Ground, Community
-
Waterfront YN
NO
Area & Lot
-
Lot Features
Paved
-
Lot Size(acres)
0.6
-
Lot Size(square feet)
26,136
-
Property Type
Residential
-
Property Sub Type
SingleFamilyResidence
-
Architectural Style
Craftsman
Price
-
Sales Price
$609,000
-
Zoning
Resid Single Family
-
Sq. Footage
2,845
-
Price/SqFt
$214
HOA
-
Association
YES
-
Association Fee
$416.65
-
Association Fee Frequency
Quarterly
-
Association Fee Includes
N/A
School District
-
Elementary School
Southport
-
Middle School
Deane Bozeman
-
High School
Deane Bozeman
Property Features
-
Stories
1
-
New Construction
NO
-
Accessibility Features
Smart Technology
-
Association Amenities
Pool, Barbecue, Picnic Area, Playground
-
Foundation Details
Pillar/Post/Pier
-
Senior Community YN
NO
-
Sewer
Public Sewer
Schedule a Showing
Showing scheduled successfully.
Mortgage calculator
Estimate your monthly mortgage payment, including the principal and interest, property taxes, and HOA. Adjust the values to generate a more accurate rate.
Your payment
Principal and Interest:
$
Property taxes:
$
HOA fees:
$
Total loan payment:
$
Total interest amount:
$
Location
County
Bay
Elementary School
Southport
Middle School
Deane Bozeman
High School
Deane Bozeman
Listing Courtesy of Scott Stanford, Red Realty Beachside Properties LLC
RealHub Information is provided exclusively for consumers' personal, non-commercial use, and it may not be used for any purpose other than to identify prospective properties consumers may be interested in purchasing. All information deemed reliable but not guaranteed and should be independently verified. All properties are subject to prior sale, change or withdrawal. RealHub website owner shall not be responsible for any typographical errors, misinformation, misprints and shall be held totally harmless.

REALTOR®
Debra McAllister
Call Debra today to schedule a private showing.

* Listings on this website come from the FMLS IDX Compilation and may be held by brokerage firms other than the owner of this website. The listing brokerage is identified in any listing details. Information is deemed reliable but is not guaranteed. If you believe any FMLS listing contains material that infringes your copyrighted work please click here to review our DMCA policy and learn how to submit a takedown request.© 2024 FMLS.
Related Properties

Southport
1802 Kingslee Drive
4 Beds
2 Baths
2,120 Sq.Ft.
$599,000
MLS#: 796774

Southport
1600 Marina Bay Drive 504
3 Beds
3 Baths
2,370 Sq.Ft.
$650,000
MLS#: 796693

Southport
3407 Nautical Drive
4 Beds
3 Baths
2,357 Sq.Ft.
$599,900
MLS#: 794379

Southport
352 Grafton Street
4 Beds
3 Baths
2,766 Sq.Ft.
$535,000
MLS#: 794029
Southport
3338 Nautical Drive
4 Beds
2 Baths
2,495 Sq.Ft.
$649,900
MLS#: 787536
Southport
133 Talbot Street
5 Beds
3 Baths
3,131 Sq.Ft.
$579,000
MLS#: 784155
