


Property
Beds
4
Full Baths
3
1/2 Baths
None
Year Built
2006
Sq.Footage
2,487
Back on the market at no fault of the sellers! Gorgeous and meticulously maintained! Nestled within the prestigious gated community of Chanan Estates and convenient to Duke Field, 7TH SFG, Camp Rudder, and Eglin AFB. This home offers a brand new HVAC, 2017 roof, and brilliant kitchen remodeled in 2021. With 4 bedrooms, 3 full bathrooms, a separate dining area, a flex room, and an enclosed back porch; this home has all the space you need! As you enter this grand open floor plan, you can't help but admire the quality craftsmanship and the sheer beauty of the home. The foyer features ceramic tile floors which leads you in the family room with a cozy gas fireplace. The fireplace feats herringbone tile work to impress! Sliding glass doors lead onto the enclosed lanai. Cooking is a dream in this kitchen with granite countertops, stainless steel appliances, (Stove double oven!), custom cabinets and a breakfast bar. Master suite has trey ceilings, large his & her walk in closets which leads to the boastful Master Bath that features a garden tub with a separate shower and his & her vanities. Guest bedrooms are very spacious for added room. Most flooring has been updated to desirable matching grey tones LVP! 10ft ceilings feature timeless crown molding! Back yard is fenced with sought after upscale metal fencing!. Privacy landscaping surrounds the pergola for your Private Garden away from it all. Many highlights and amenities to this spectacular home built by MTP Builder! Come see it today.
Features & Amenities
Interior
-
Total Bedrooms
4
-
Bathrooms
3
-
Fireplace YN
YES
-
Heating YN
YES
-
Heating
Natural Gas
-
Pet friendly
N/A
Exterior
-
Garage
Yes
-
Garage spaces
2
-
Construction Materials
Brick
-
Parking
Attached, Garage
-
Patio and Porch Features
Porch, Patio, Enclosed
-
Pool
No
Area & Lot
-
Lot Size(acres)
0.27
-
Lot Size(square feet)
11,761
-
Property Type
Residential
-
Property Sub Type
Single Family Residence
-
Architectural Style
Traditional
Price
-
Sales Price
$409,900
-
Tax Amount
$2,134.09
-
Zoning
Resid Single Family
-
Sq. Footage
2,487
-
Price/SqFt
$164
HOA
-
Association
YES
-
Association Fee Includes
N/A
School District
-
Elementary School
Antioch
-
Middle School
Davidson
-
High School
Crestview
Property Features
-
New Construction
NO
-
Sewer
Septic Tank
Schedule a Showing
Showing scheduled successfully.
Mortgage calculator
Estimate your monthly mortgage payment, including the principal and interest, property taxes, and HOA. Adjust the values to generate a more accurate rate.
Your payment
Principal and Interest:
$
Property taxes:
$
HOA fees:
$
Total loan payment:
$
Total interest amount:
$
Location
County
Okaloosa
Elementary School
Antioch
Middle School
Davidson
High School
Crestview
Listing Courtesy of Dino Sinopoli, Coldwell Banker Realty
RealHub Information is provided exclusively for consumers' personal, non-commercial use, and it may not be used for any purpose other than to identify prospective properties consumers may be interested in purchasing. All information deemed reliable but not guaranteed and should be independently verified. All properties are subject to prior sale, change or withdrawal. RealHub website owner shall not be responsible for any typographical errors, misinformation, misprints and shall be held totally harmless.

REALTOR®
Debra McAllister
Call Debra today to schedule a private showing.

* Listings on this website come from the FMLS IDX Compilation and may be held by brokerage firms other than the owner of this website. The listing brokerage is identified in any listing details. Information is deemed reliable but is not guaranteed. If you believe any FMLS listing contains material that infringes your copyrighted work please review our DMCA policy and learn how to submit a takedown request.© 2024 FMLS.
Related Properties

Crestview
430 Triton Street
4 Beds
2 Baths
1,800 Sq.Ft.
$345,000
MLS#: 1014976

Crestview
4614 Hermosa Road
4 Beds
3 Baths
2,061 Sq.Ft.
$369,999
MLS#: 797468

Crestview
6010 Paige Lane
4 Beds
2 Baths
1,908 Sq.Ft.
$405,000
MLS#: 1014957

Crestview
4614 Hermosa Road
3 Beds
3 Baths
2,061 Sq.Ft.
$369,999
MLS#: 1014998
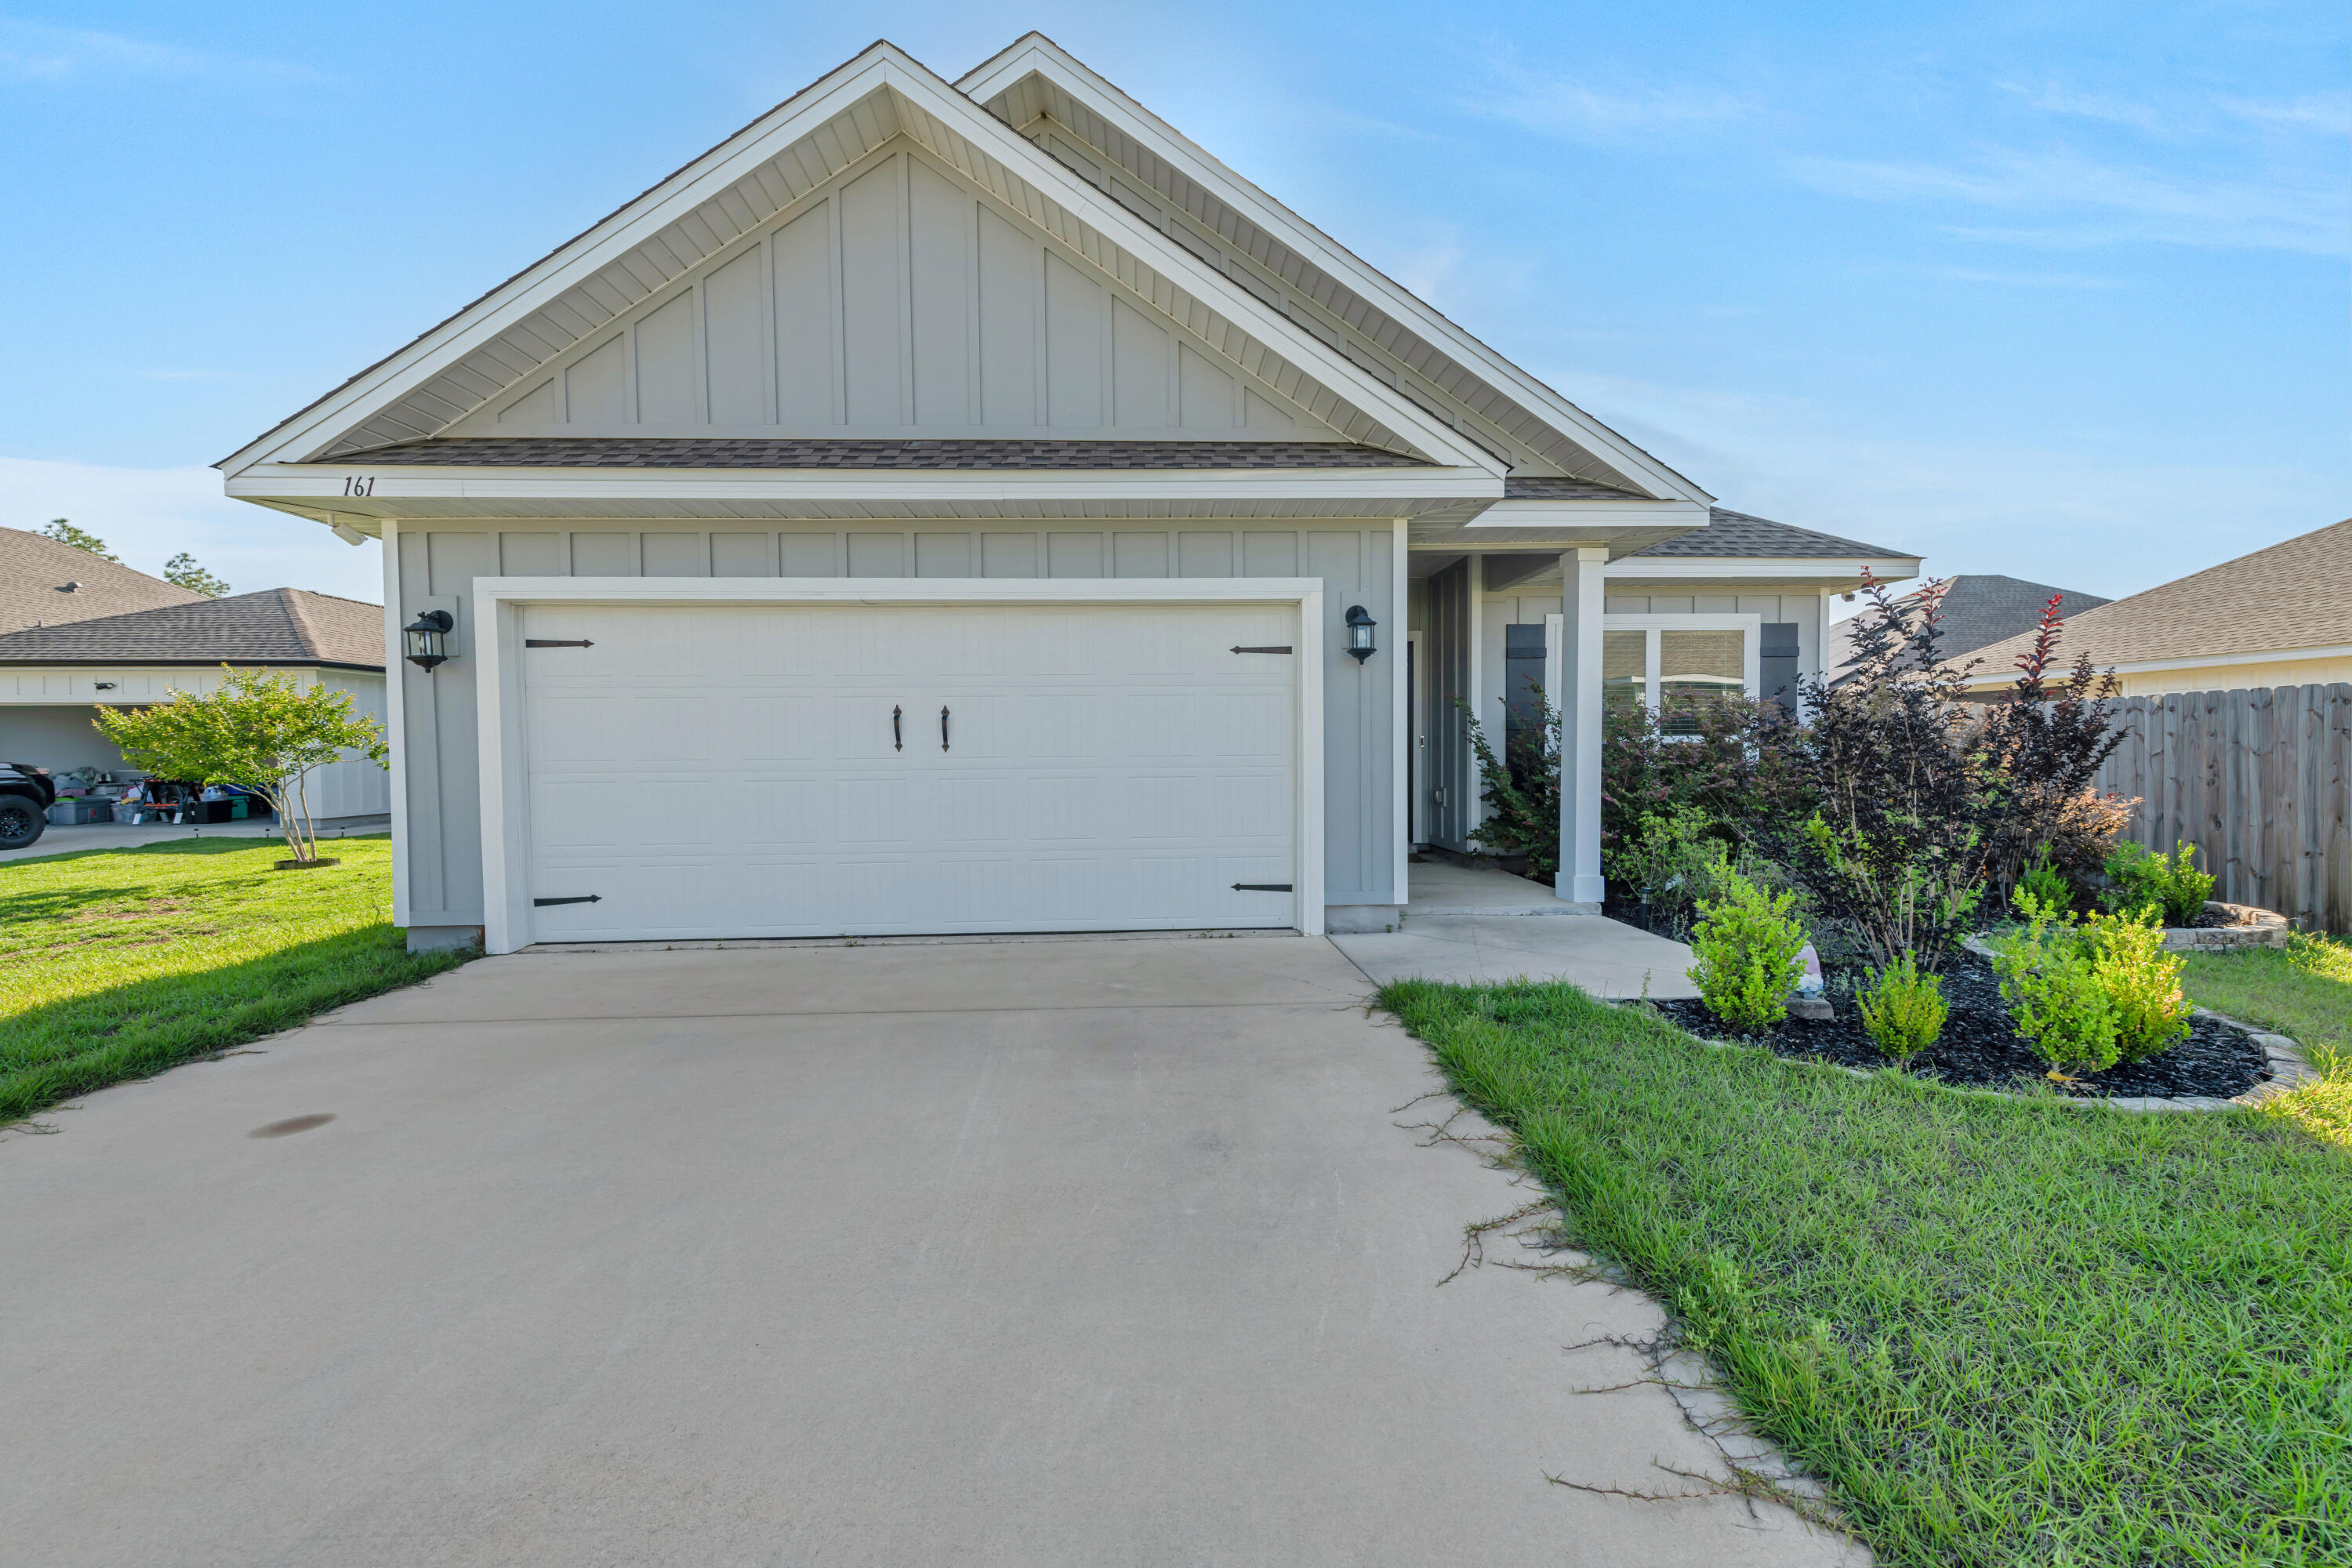
Crestview
161 Blooming Cove
3 Beds
2 Baths
2,043 Sq.Ft.
$338,000
MLS#: 1004630

Crestview
4757 Young Road
3 Beds
2 Baths
2,440 Sq.Ft.
$450,000
MLS#: 1014778

Crestview
4548 Live Oak Church Road
4 Beds
2 Baths
1,658 Sq.Ft.
$349,900
MLS#: 1014796

Crestview
3368 Wild Hare Lane
4 Beds
2 Baths
2,104 Sq.Ft.
$339,000
MLS#: 1014826

Crestview
3606 Airport Road
3 Beds
2 Baths
1,709 Sq.Ft.
$350,000
MLS#: 1014791

Crestview
736 Lime Lane
3 Beds
2 Baths
2,543 Sq.Ft.
$360,000
MLS#: 1014691
