


Property
Beds
4
Full Baths
2
1/2 Baths
None
Year Built
2016
Sq.Footage
1,919
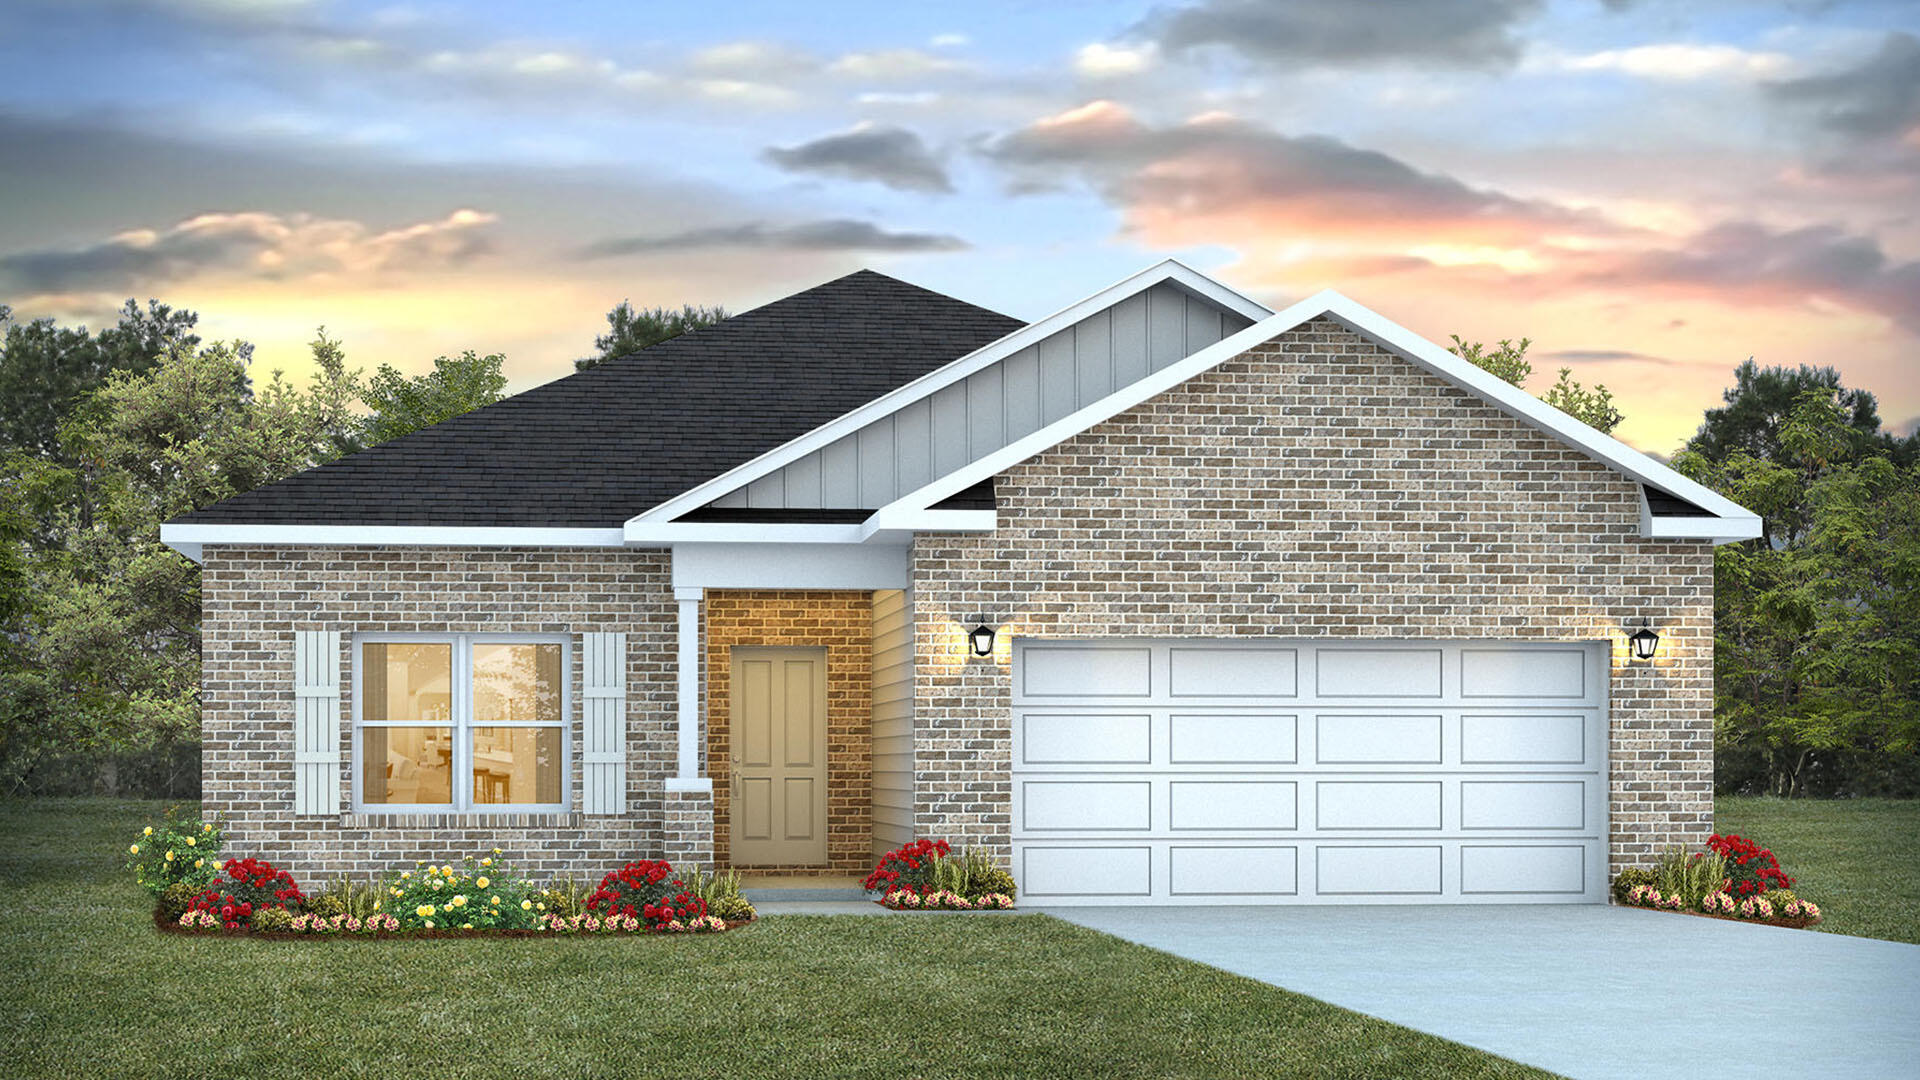
Discover the space, flexibility, and exceptional lifestyle offered by this 4-bedroom, 2-bath home 277 Dickens Dr in Hammock Bay, one of Freeport, Florida's amenity-rich master-planned communities! This single-story home offers approximately 1,919 square feet of living space, a versatile floor plan, and a peaceful wooded backdrop. The heart of the home is the open kitchen and living area, featuring granite countertops, stainless steel appliances, abundant cabinetry, and an island with breakfast bar seating. Tray ceiling, crown molding, and attractive built-in cabinetry add character, while a dining area provides additional space for entertaining. Four bedrooms, including one currently used as a home office, plus additional flex space off the living area, offer wonderful versatility for guests, hobbies, working from home, or simply spreading out. Step outside to the covered patio overlooking a natural wooded setting, an inviting place for morning coffee, outdoor dining, or relaxing evenings. Living in Hammock Bay means enjoying an amenity-rich lifestyle with community pools, fitness facilities, walking and biking trails, tennis, pickleball, and neighborhood gathering spaces. An additional benefit is access to the Bay Club at Steamboat Landing, featuring 480 feet of Choctawhatchee Bay shoreline. Just a short drive from home, this peaceful waterfront retreat offers opportunities for water activities, gatherings, relaxing on the screened porch, and taking in spectacular Florida sunsets over the bay. Conveniently located near Freeport schools, shopping, dining, and Highway 331, with access to the beautiful white-sand beaches of South Walton and Scenic Highway 30A. Whether you're looking for a primary residence, a Florida getaway, or a home with flexible spaces and outstanding community amenities, this offers the opportunity to enjoy the best of Hammock Bay living!
Features & Amenities
Interior
-
Other Interior Features
Breakfast Bar, Bookcases, Kitchen Island, Recessed Lighting, Pantry
-
Total Bedrooms
4
-
Bathrooms
2
-
Cooling YN
YES
-
Cooling
Central Air, Ceiling Fan(s), Electric
-
Heating YN
YES
-
Heating
Central, Electric
-
Pet friendly
Yes
Exterior
-
Garage
Yes
-
Garage spaces
2
-
Construction Materials
Brick
-
Parking
Garage Door Opener, Guest, Garage
-
Patio and Porch Features
Porch, Patio, Covered
-
Pool
No
Area & Lot
-
Lot Features
Level
-
Lot Size(acres)
0.17
-
Lot Size(square feet)
7,405
-
Property Type
Residential
-
Property Sub Type
Single Family Residence
-
Architectural Style
Craftsman
Price
-
Sales Price
$372,500
-
Tax Amount
$2,386.54
-
Zoning
Resid Single Family
-
Sq. Footage
1,919
-
Price/SqFt
$194
HOA
-
Association
YES
-
Association Fee
$595.98
-
Association Fee Frequency
Quarterly
-
Association Fee Includes
N/A
School District
-
Elementary School
Freeport
-
Middle School
Freeport
-
High School
Freeport
Property Features
-
New Construction
NO
-
Sewer
Public Sewer
-
Water Source
Public
Schedule a Showing
Showing scheduled successfully.
Mortgage calculator
Estimate your monthly mortgage payment, including the principal and interest, property taxes, and HOA. Adjust the values to generate a more accurate rate.
Your payment
Principal and Interest:
$
Property taxes:
$
HOA fees:
$
Total loan payment:
$
Total interest amount:
$
Location
County
Walton
Elementary School
Freeport
Middle School
Freeport
High School
Freeport
Listing Courtesy of Jennifer L Crawford, Keller Williams Realty SRB
RealHub Information is provided exclusively for consumers' personal, non-commercial use, and it may not be used for any purpose other than to identify prospective properties consumers may be interested in purchasing. All information deemed reliable but not guaranteed and should be independently verified. All properties are subject to prior sale, change or withdrawal. RealHub website owner shall not be responsible for any typographical errors, misinformation, misprints and shall be held totally harmless.

REALTOR®
Debra McAllister
Call Debra today to schedule a private showing.

* Listings on this website come from the FMLS IDX Compilation and may be held by brokerage firms other than the owner of this website. The listing brokerage is identified in any listing details. Information is deemed reliable but is not guaranteed. If you believe any FMLS listing contains material that infringes your copyrighted work please review our DMCA policy and learn how to submit a takedown request.© 2024 FMLS.
Related Properties

Freeport
310 Splendor Run
3 Beds
2 Baths
1,660 Sq.Ft.
$363,168
MLS#: 1014526

Freeport
183 Hammock Oaks Boulevard
3 Beds
2 Baths
1,892 Sq.Ft.
$399,999
MLS#: 1014481

Freeport
196 Huckleberry Street
4 Beds
2 Baths
2,117 Sq.Ft.
$329,850
MLS#: 794870

Freeport
317 Craftsman Way
4 Beds
2 Baths
1,458 Sq.Ft.
$305,900
MLS#: 1014346

Freeport
324 Craftsman Way
4 Beds
2 Baths
2,200 Sq.Ft.
$348,900
MLS#: 1014344

Freeport
329 Craftsman Way
4 Beds
2 Baths
1,856 Sq.Ft.
$325,900
MLS#: 1014345

Freeport
318 Craftsman Way
3 Beds
2 Baths
1,580 Sq.Ft.
$306,900
MLS#: 1014343
Freeport
87 Foxtrail Run
4 Beds
2 Baths
1,856 Sq.Ft.
$329,386
MLS#: 1007620

Freeport
28 Free Point Circle HS B7
4 Beds
3 Baths
2,142 Sq.Ft.
$373,990
MLS#: 1010936
