


Property
Beds
4
Full Baths
2
1/2 Baths
1
Year Built
2011
Sq.Footage
2,962
Welcome home to this beautiful all brick home that Lives Large! There are 4 bedrooms, 2.5 Baths, Formal Dining Room, 2 Living Areas PLUS an Office! This home was built in 2011 and still looks new! All Brick with welcoming covered porch. This floor plan flows perfectly for entertaining family and friends! Bright foyer at entry leads to the Office (on the left) with French Doors and Formal Dining Room with elegant arched walls on the right. Straight ahead is the Oversized Living Room with Tiled Fireplace. There is a convenient cable chase in place to mount TV above the Fireplace! The lovely wood flooring is throughout the Entry, Living Room, Dining Room and Hallway. The Amazing Tiled Kitchen has abundant cabinets, stainless steel appliances (stove, dishwasher and microwave,) granite counter tops, breakfast bar and a large work island. The Kitchen opens to the 2nd living area. There are 2 sets of French doors that join each of the 2 Living Areas to the Covered Porch! The Laundry room and Half Bath lead to the 2-Car Garage. The Master Bedroom has a Treyed ceiling with Crown Molding. The Master bath has 2 Walk-In Closets, Double Vanity, Garden Tub, Separate Shower and a Linen Closet! The Guest Baths are nicely sized with good closet Space. There is a Full Bath by the Guest Bedrooms. Out Back, there is a 25x12 Covered patio that extends the Living Space! The Privacy Fenced Yard is like a Park and includes a shed for storage. Additional Amenities include: Wide baseboards, bull nosed corners, gutters, extra concrete on right side of Driveway for additional Parking & a New Dimension Shingled Roof in 2023! The Washer & Dryer are included for Buyer's convenience! Call to see this Wonderful Home Today!
Features & Amenities
Interior
-
Other Interior Features
Breakfast Bar, Cathedral Ceiling(s), Vaulted Ceiling(s), Kitchen Island, Recessed Lighting, Pantry
-
Total Bedrooms
4
-
Bathrooms
2
-
1/2 Bathrooms
1
-
Cooling YN
YES
-
Cooling
Central Air, Ceiling Fan(s), Electric
-
Heating YN
YES
-
Heating
Central, Electric
-
Pet friendly
N/A
Exterior
-
Garage
Yes
-
Garage spaces
2
-
Construction Materials
Frame, Brick
-
Parking
Garage Door Opener, Oversized, Garage, Attached
-
Patio and Porch Features
Porch, Patio, Covered
-
Pool
No
Area & Lot
-
Lot Features
Interior Lot, Level
-
Lot Size(acres)
0.52
-
Lot Size(square feet)
22,651
-
Property Type
Residential
-
Property Sub Type
Single Family Residence
-
Architectural Style
Ranch
Price
-
Sales Price
$399,700
-
Tax Amount
$1,932.55
-
Zoning
Resid Single Family
-
Sq. Footage
2,962
-
Price/SqFt
$134
HOA
-
Association
YES
-
Association Fee Includes
N/A
School District
-
Elementary School
Bob Sikes
-
Middle School
Davidson
-
High School
Crestview
Property Features
-
New Construction
NO
-
Foundation Details
Slab
-
Sewer
Septic Tank
-
Water Source
Public
Schedule a Showing
Showing scheduled successfully.
Mortgage calculator
Estimate your monthly mortgage payment, including the principal and interest, property taxes, and HOA. Adjust the values to generate a more accurate rate.
Your payment
Principal and Interest:
$
Property taxes:
$
HOA fees:
$
Total loan payment:
$
Total interest amount:
$
Location
County
Okaloosa
Elementary School
Bob Sikes
Middle School
Davidson
High School
Crestview
Listing Courtesy of Judy Couto, Eglin Realty Inc
RealHub Information is provided exclusively for consumers' personal, non-commercial use, and it may not be used for any purpose other than to identify prospective properties consumers may be interested in purchasing. All information deemed reliable but not guaranteed and should be independently verified. All properties are subject to prior sale, change or withdrawal. RealHub website owner shall not be responsible for any typographical errors, misinformation, misprints and shall be held totally harmless.

REALTOR®
Debra McAllister
Call Debra today to schedule a private showing.

* Listings on this website come from the FMLS IDX Compilation and may be held by brokerage firms other than the owner of this website. The listing brokerage is identified in any listing details. Information is deemed reliable but is not guaranteed. If you believe any FMLS listing contains material that infringes your copyrighted work please review our DMCA policy and learn how to submit a takedown request.© 2024 FMLS.
Related Properties

Crestview
430 Triton Street
4 Beds
2 Baths
1,800 Sq.Ft.
$345,000
MLS#: 1014976

Crestview
4614 Hermosa Road
4 Beds
3 Baths
2,061 Sq.Ft.
$369,999
MLS#: 797468

Crestview
6010 Paige Lane
4 Beds
2 Baths
1,908 Sq.Ft.
$405,000
MLS#: 1014957

Crestview
3140 Skyhawk Drive
3 Beds
2 Baths
1,854 Sq.Ft.
$325,000
MLS#: 1014992

Crestview
4614 Hermosa Road
3 Beds
3 Baths
2,061 Sq.Ft.
$369,999
MLS#: 1014998
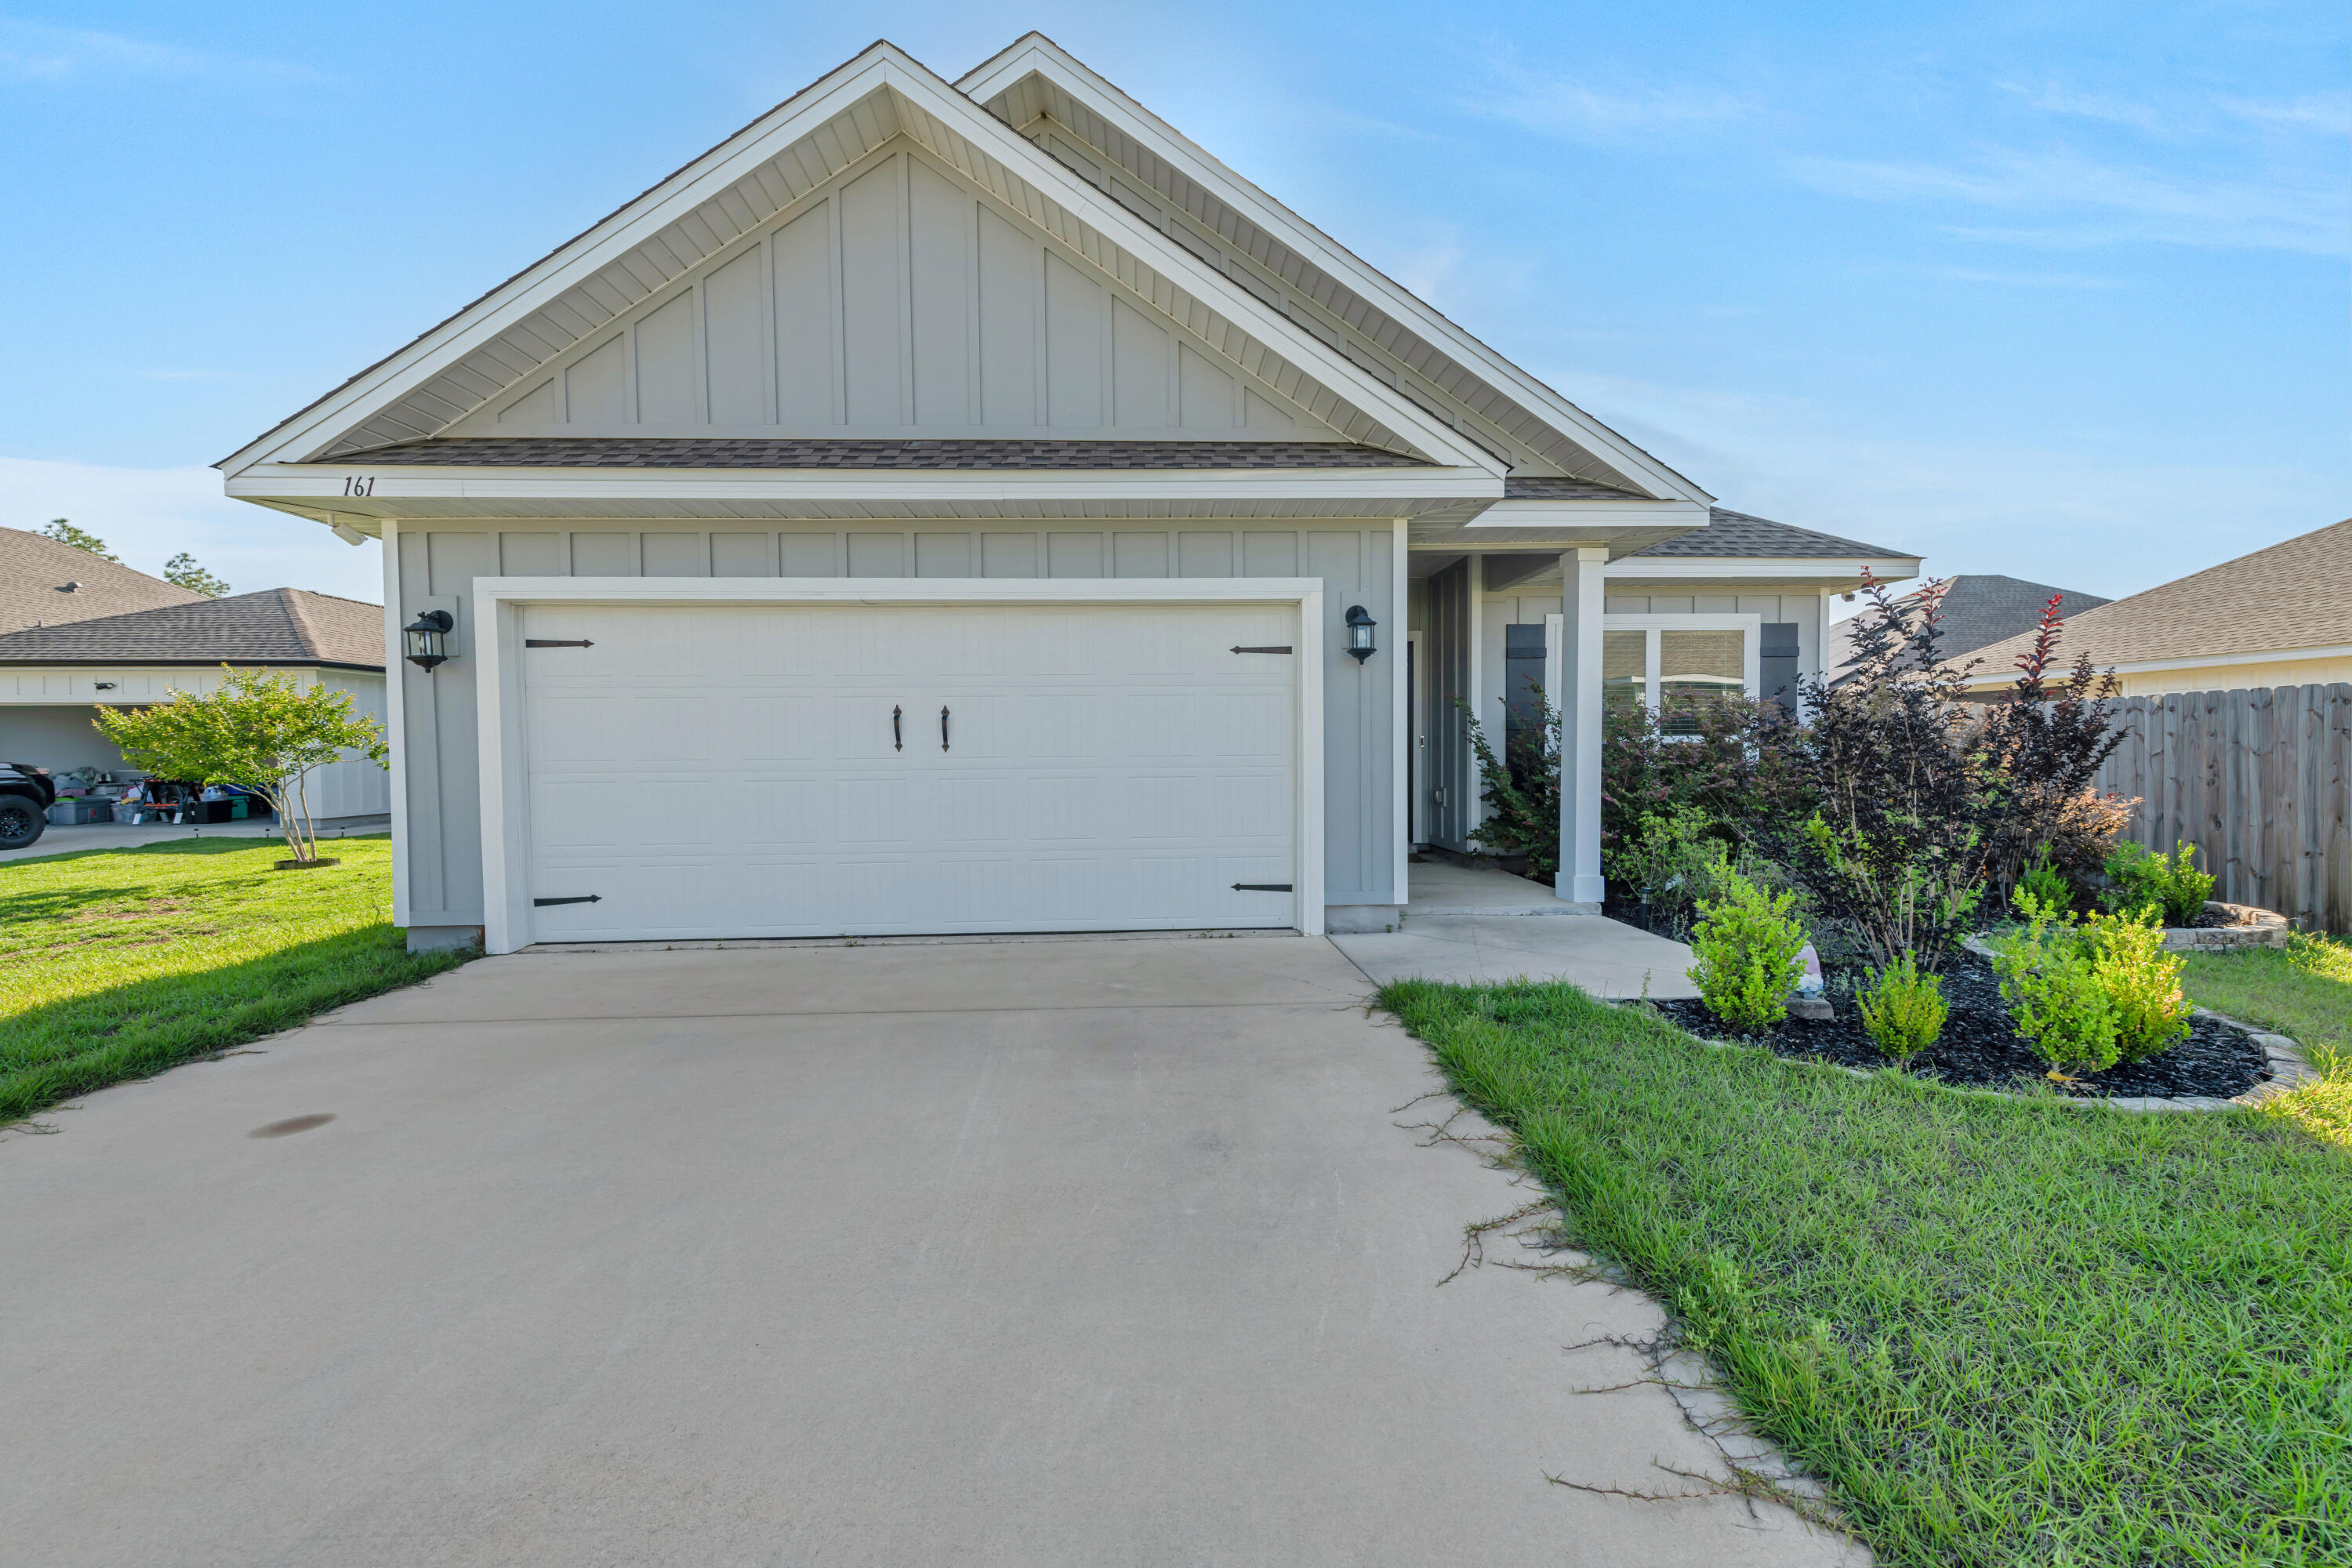
Crestview
161 Blooming Cove
3 Beds
2 Baths
2,043 Sq.Ft.
$338,000
MLS#: 1004630

Crestview
4757 Young Road
3 Beds
2 Baths
2,440 Sq.Ft.
$450,000
MLS#: 1014778

Crestview
4702 Whitewater Lane
4 Beds
2 Baths
1,660 Sq.Ft.
$327,850
MLS#: 1014743

Crestview
4548 Live Oak Church Road
4 Beds
2 Baths
1,658 Sq.Ft.
$349,900
MLS#: 1014796

Crestview
3368 Wild Hare Lane
4 Beds
2 Baths
2,104 Sq.Ft.
$339,000
MLS#: 1014826
