Features & Amenities

Interior

  • Total Bedrooms

    2

  • Bathrooms

    1

  • Cooling YN

    YES

  • Cooling

    Central Air

  • Heating YN

    YES

  • Heating

    Natural Gas, Central

  • Pet friendly

    N/A

Exterior

  • Garage

    No

  • Construction Materials

    Block, Frame

  • Patio and Porch Features

    Deck, Porch, Screened

  • Pool

    No

  • Waterfront YN

    NO

Area & Lot

  • Lot Features

    Paved

  • Lot Size(acres)

    0.11

  • Lot Size(square feet)

    4792.0

  • Property Type

    Residential

  • Property Sub Type

    SingleFamilyResidence

  • Architectural Style

    Florida

Price

  • Sales Price

    $209,900

  • Tax Amount

    $1,669

  • Zoning

    Resid Single Family

  • Sq. Footage

    780

  • Price/SqFt

    $269

HOA

  • Association

    No

School District

  • Elementary School

    N/A

  • Middle School

    N/A

  • High School

    N/A

Property Features

  • Stories

    1

  • New Construction

    NO

  • Sewer

    Public Sewer

Schedule a Showing

Showing scheduled successfully.

<
>
IN PERSON
VIA CHAT

What is 3 + 4 ?


Change time

Mortgage calculator

Estimate your monthly mortgage payment, including the principal and interest, property taxes, and HOA. Adjust the values to generate a more accurate rate.

Your payment

Principal and Interest:

$

Property taxes:

$

HOA fees:

$

Total loan payment:

$

Total interest amount:

$

Location

County

Gulf

Elementary School

Middle School

High School

Listing Courtesy of William J Rish , Rish Real Estate Group

RealHub Information is provided exclusively for consumers' personal, non-commercial use, and it may not be used for any purpose other than to identify prospective properties consumers may be interested in purchasing. All information deemed reliable but not guaranteed and should be independently verified. All properties are subject to prior sale, change or withdrawal. RealHub website owner shall not be responsible for any typographical errors, misinformation, misprints and shall be held totally harmless.

Agent Debra McAllister

REALTOR®

Debra McAllister

Call Debra today to schedule a private showing.


* Listings on this website come from the FMLS IDX Compilation and may be held by brokerage firms other than the owner of this website. The listing brokerage is identified in any listing details. Information is deemed reliable but is not guaranteed. If you believe any FMLS listing contains material that infringes your copyrighted work please click here to review our DMCA policy and learn how to submit a takedown request.© 2024 FMLS.
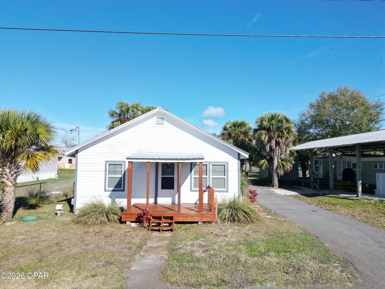
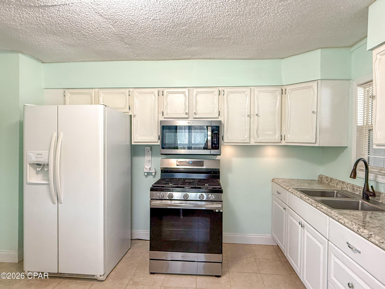
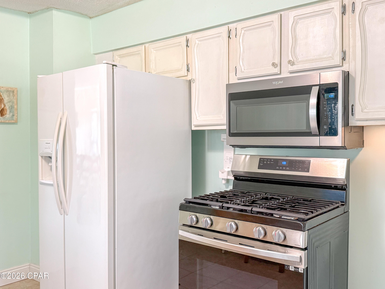
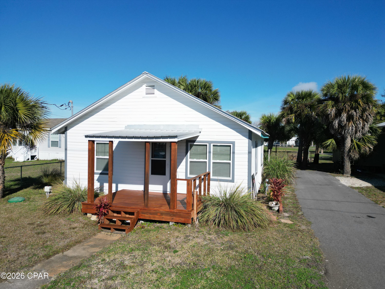
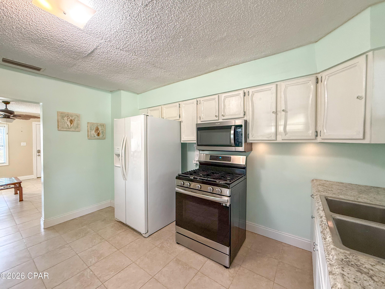
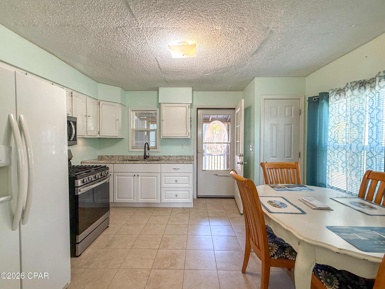
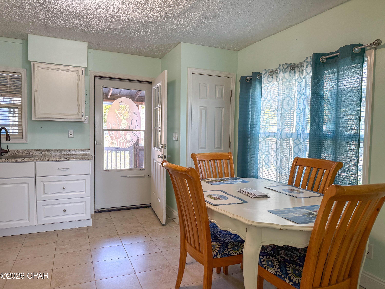
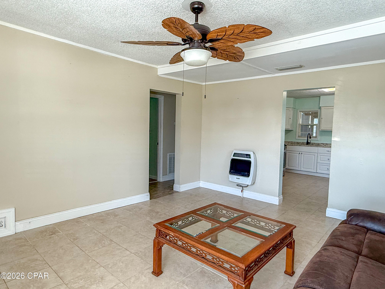
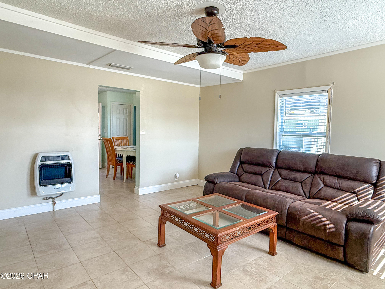
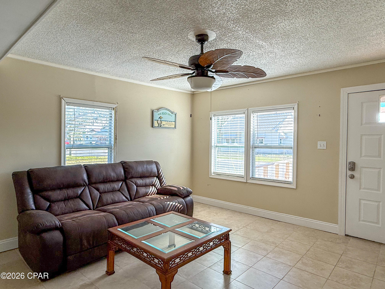

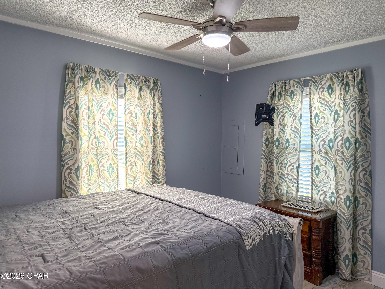
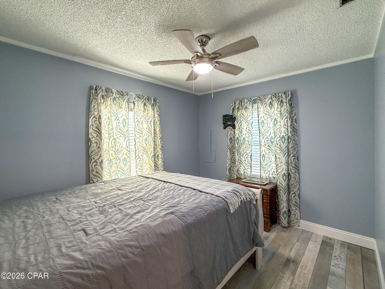


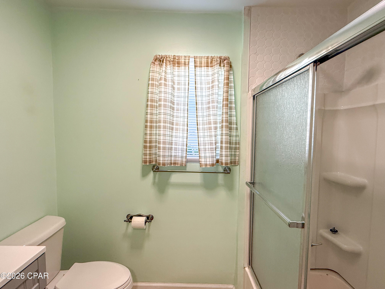
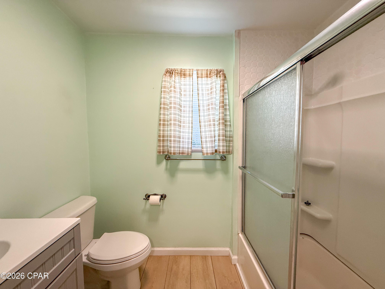
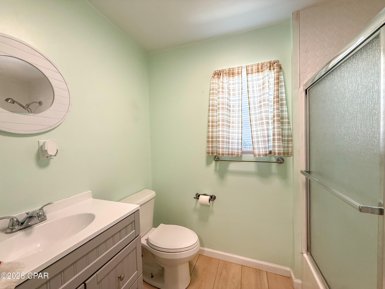
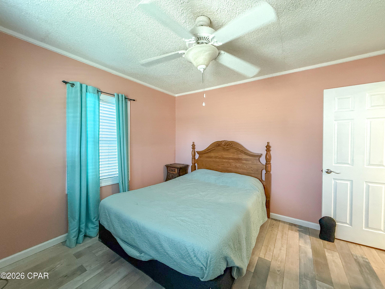
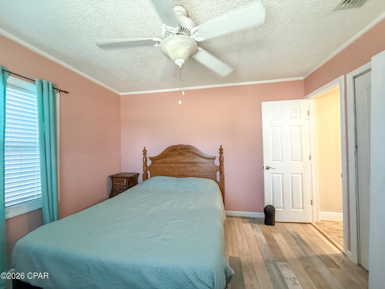
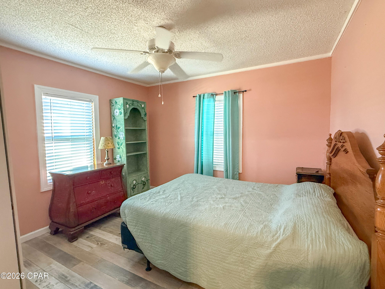
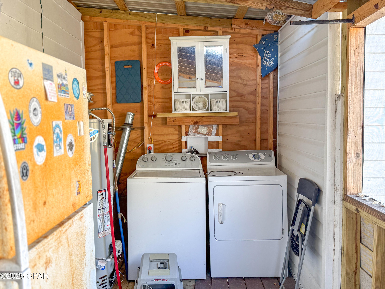
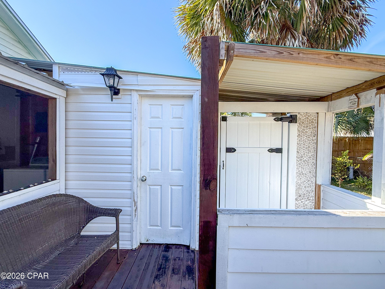
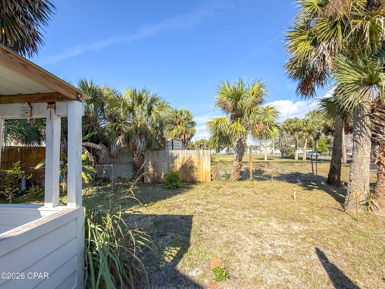
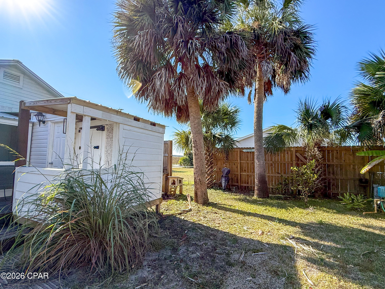
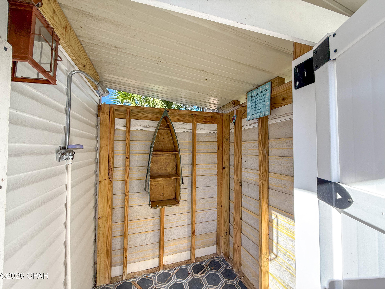
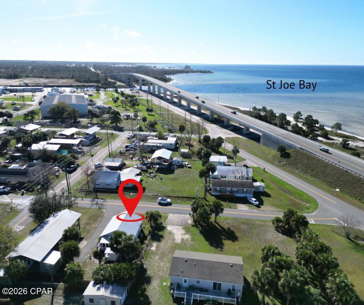
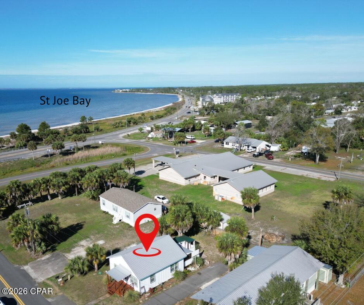
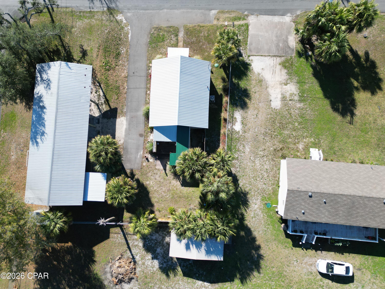
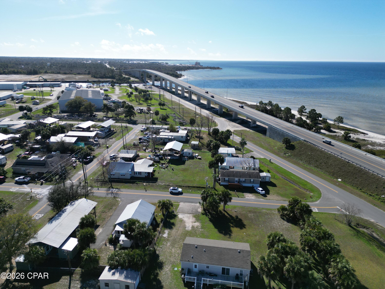
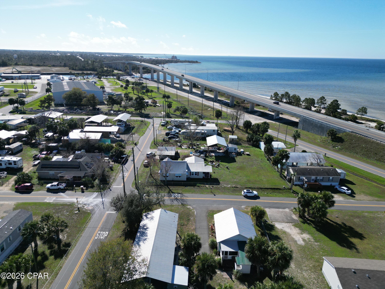
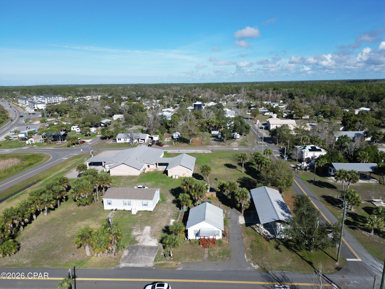
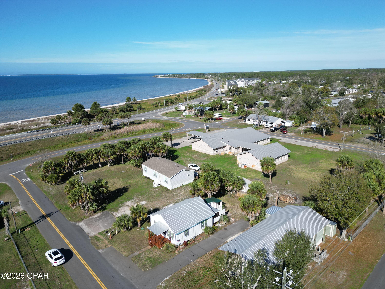
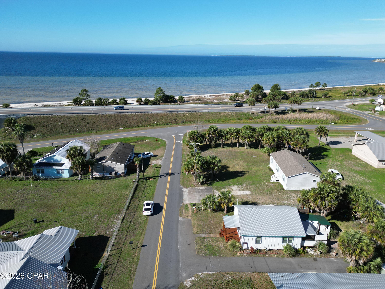
OWNER MAY FINANCE, Terms negotiable! This Key West style Florida beach cottage has been remodeled inside and out with a cozy covered front porch and all new flooring, tile in Living room and luxury vinyl plank in kitchen and bedrooms. This home has a full newer block perimeter foundation. The metal roof was replaced in 2019. The home boasts central heat and air with an additional wall gas heater in the living room. The covered rear porch has a washer/dryer, new water heater, as well as an extra fridge for all your beverages and bait. Next to the rear porch is a spacious covered outdoor shower. The long driveway has been paved with the plenty of room for your vehicles and toys. The backyard has a shallow well with a new pump for all your irrigation and landscaping needs. Orange, lemon, and grapefruit trees in the back yard bear fruit each year. This home is right around the corner from a community boat launch, beach, and bathrooms. It is an ideal fishing spot as well. Great property for a new owner, AirBnB or rental home.

173 Bonita Street

Message successfully sent.

What would you like to know?

What is 3 + 4 ?

I agree to receive email communication and understand I can unsubscribe at any time.

I agree to be contacted by Gulf Life Real Estate via call, email, and text for real estate services. To opt out, you can reply 'stop' at any time or reply 'help' for assistance. You can also click the unsubscribe link in the emails. Message and data rates may apply. Message frequency may vary. Privacy Policy

Related Properties

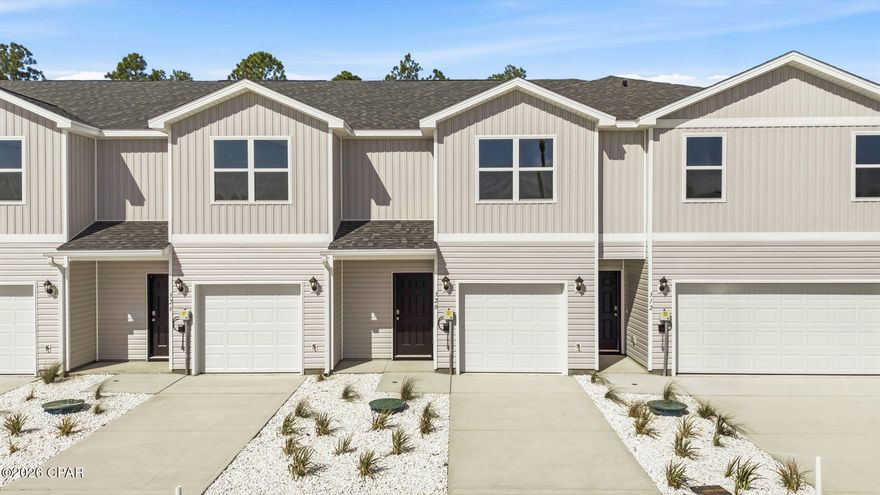
Welcome to the Sabal plan, a new home at Chateau Nemours located on the edge of Port Saint Joe, Florida. This Sabal Townhome floor plan is an interior unit. These thoughtfully designed townhomes offer 3 bedrooms and 2.5 bathrooms with a 1-car garage. On the outside of these units, you will see quality vinyl siding exteriors, steel garage doors equipped with openers, weatherproof outlets, hose bibs, and Kwikset deadbolts on all exterior doors. As you enter inside, you will feel right at home with beautiful EVP flooring at your feet, leading you to the open living room and kitchen or the spacious upstairs. In the kitchen and bathroom, you will find gorgeous granite countertops, white cabinets with brushed nickel hardware, and stainless-steel appliances in the kitchen. Stay cool during the summers with energy-efficient cooling and heating systems, Low-E insulated windows with screens, and water-saving elongated toilets. For added security, every home comes equipped with Smart Home Technology, including a Safe Haven Surveillance system, Skybell doorbell, Honeywell thermostat, and DEAKO Smart Switches. Rest assured with a one-year builder's warranty from D.R. Horton and a ten-year structural warranty through RWC. Located just 3 miles from Port Saint Joe, you will find all that this popular town has to offer in including shopping and local restaurants close by. Chateau Nemours is located just 11 miles to the exotic Cape San Blas peninsula where you'll find peace and quiet to enjoy a sunny day at the beach or get some fishing in at Indian Pass. The main feature of Chateau Nemours is the historic building that was relocated from another part of town and is now being remodeled into a luxurious restaurant. These townhomes are right around the corner from it as well as the community pool. This community will be one of the most talked about communities in the area. To learn more about Chateau Nemours, get connected with us today and see what this community is all about.
#782713

Port St Joe

320 Chateau Lane

3 Beds

2 Baths

1,460 Sq.Ft.

$249,900

MLS#: 782713

 - property

Send a message

Message successfully sent.

Your message

What is 3 + 4 ?

Reason for contacting?

I agree to receive email communication and understand I can unsubscribe at any time.

I agree to be contacted by Gulf Life Real Estate via call, email, and text for real estate services. To opt out, you can reply 'stop' at any time or reply 'help' for assistance. You can also click the unsubscribe link in the emails. Message and data rates may apply. Message frequency may vary. Privacy Policy

Sign Out

Virtual Assistant

Would you like to take the next step with this property? We can help you schedule a showing or virtual tour, or send you more details.

Yes, I would like more information.

Thank You for Your Reply, One of Our Agents will contact you as soon as possible

No, maybe later.

Thank you, you can always contact me via email, phone number or through the contact form.

Realhub AI

Lucy - Your AI-Powered Realtor

Update Your Temporary Password

Personalize your search

Enter your email and we'll notify you immediately when new listings match what you're looking for.

or enter email address

Already have an account ? Login here

Continue your home search

I agree to receive communications and understand I can unsubscribe at any time.

I agree to be contacted by Gulf Life Real Estate via call, email, and text for real estate services. To opt out, you can reply 'stop' at any time or reply 'help' for assistance. You can also click the unsubscribe link in the emails. Message and data rates may apply. Message frequency may vary. Privacy Policy

Already have an account ? Login here

We use cookies

We use cookies primarily for analytics to enhance your experience. By accepting, you agree to our use of these cookies. You can manage your preferences or learn more about our cookies policy.