
Property
Beds
3
Full Baths
3
1/2 Baths
None
Year Built
1998
Sq.Footage
0
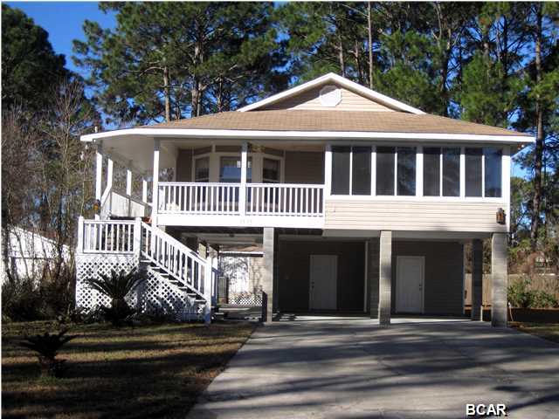
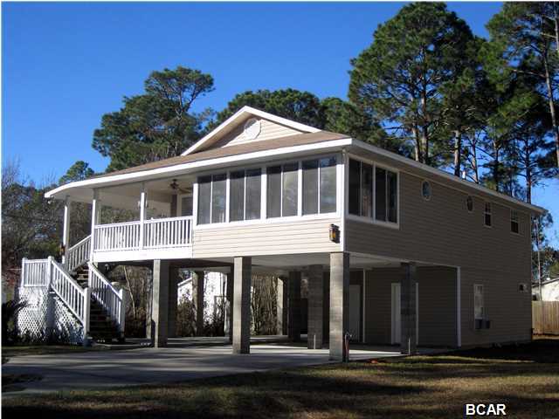
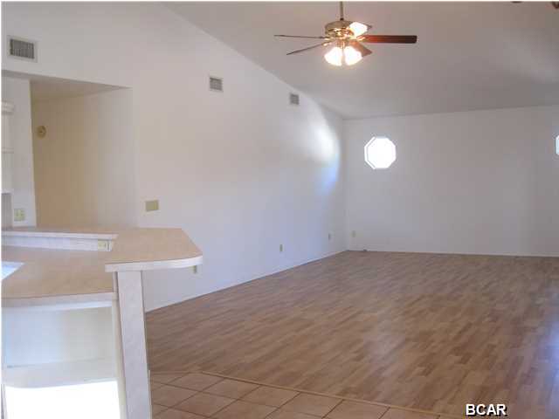
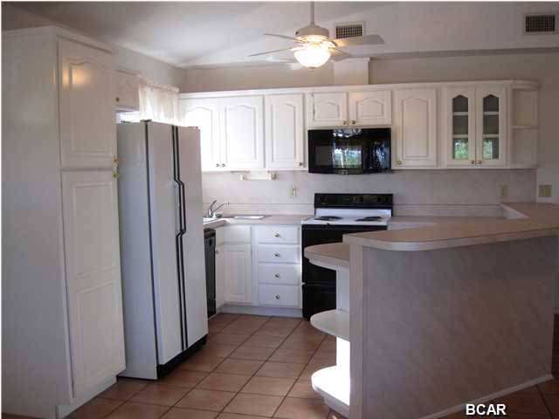
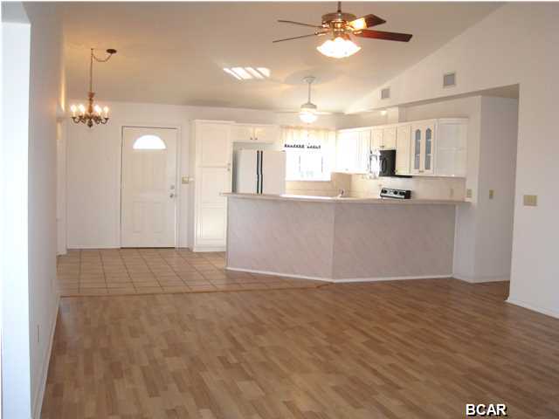
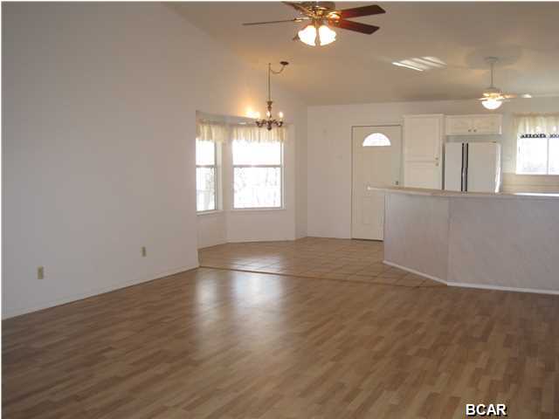
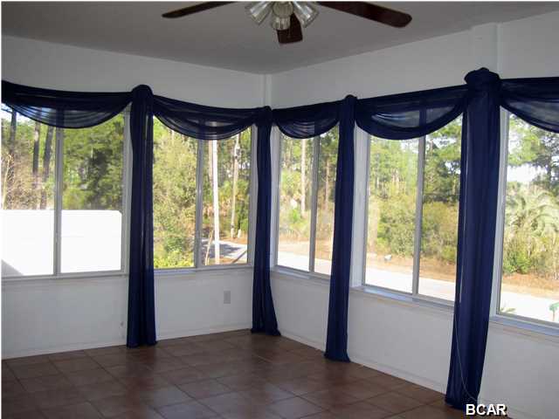
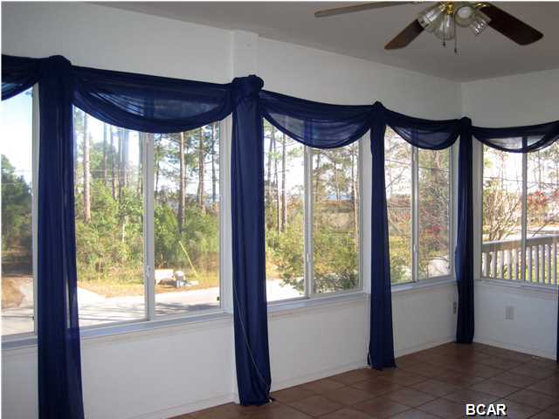
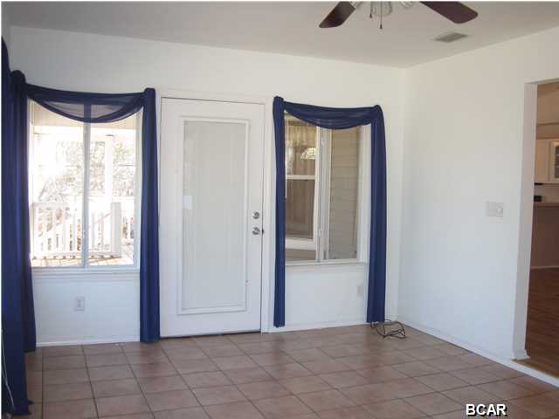
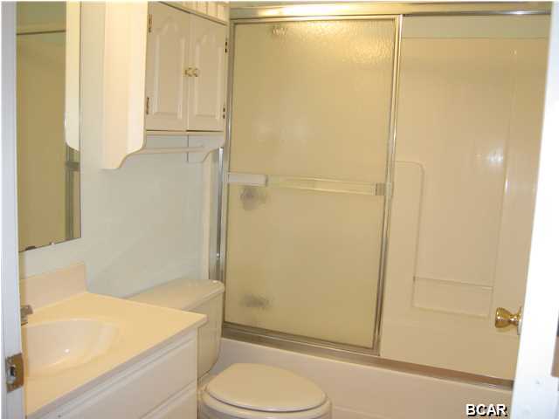
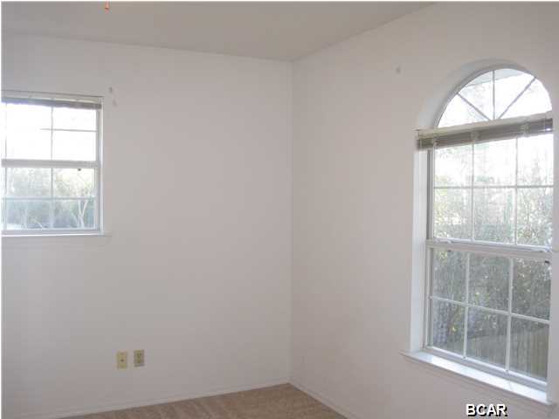
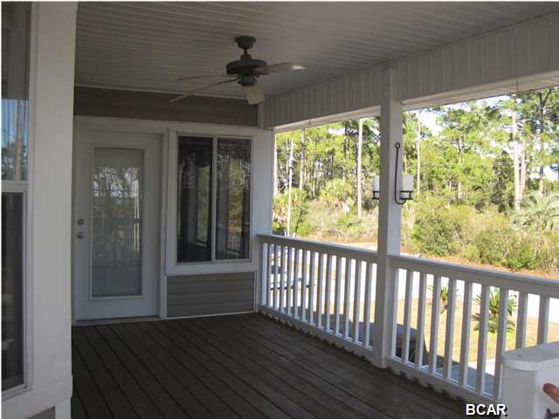
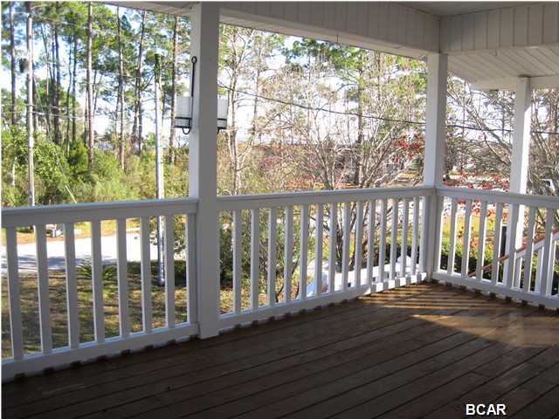
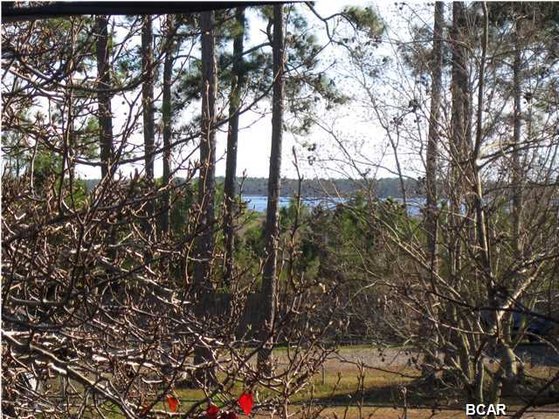
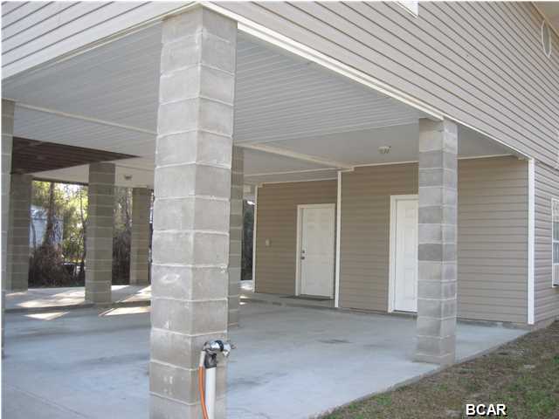
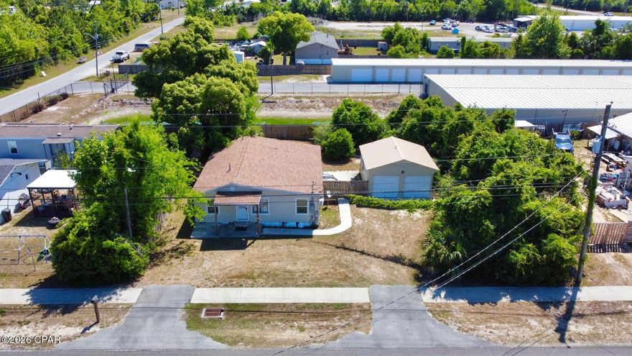
'Must see' is a bit overused, but it certainly applies in this case! This home seems much larger than the square footage suggests, and the layout provides for a lot of options. The house has 2 generous sized bedrooms on the main level with 2 full baths. The ground level has a 3rd bedroom with its own bath and separate entry. This would also make an excellent home office. In addition to the main living space is a large bonus/Florida room that is bright and airy with views of the bay and bayou. The home boasts 245 sq ft of covered decking upstairs, over 500 sq ft of covered patio downstairs, a large yard building, and 210 sq ft of storage/workshop space with power! New high efficiency AC in 2014! Property next door is also for sale - see MLS #. Or buy both at a discount! See MLS # 627807.
Features & Amenities
Interior
-
Other Interior Features
Breakfast Bar, High Ceilings, Vaulted Ceiling(s), Storage
-
Total Bedrooms
3
-
Bathrooms
3
-
Cooling YN
YES
-
Cooling
Central Air, Ceiling Fan(s), Electric, ENERGY STAR Qualified Equipment
-
Heating YN
YES
-
Heating
Central, Electric
-
Pet friendly
N/A
Exterior
-
Garage
No
-
Construction Materials
Vinyl Siding
-
Other Exterior Features
Balcony, Storage
-
Parking
Covered
-
Patio and Porch Features
Covered, Patio
-
Pool
No
-
View
Bay
Area & Lot
-
Property Type
Residential
-
Property Sub Type
Single Family Residence
-
Architectural Style
Contemporary
Price
-
Sales Price
$149,900
-
Zoning
Resid Single Family
-
Sq. Footage
N/A
-
Price/SqFt
N/A
HOA
-
Association
No
School District
-
Elementary School
Tyndall
-
Middle School
Rutherford Middle
-
High School
Rutherford
Schedule a Showing
Showing scheduled successfully.
Mortgage calculator
Estimate your monthly mortgage payment, including the principal and interest, property taxes, and HOA. Adjust the values to generate a more accurate rate.
Your payment
Principal and Interest:
$
Property taxes:
$
HOA fees:
$
Total loan payment:
$
Total interest amount:
$
Location
County
Bay
Elementary School
Tyndall
Middle School
Rutherford Middle
High School
Rutherford
Listing Courtesy of Jan Prewett , Counts Real Estate Group
RealHub Information is provided exclusively for consumers' personal, non-commercial use, and it may not be used for any purpose other than to identify prospective properties consumers may be interested in purchasing. All information deemed reliable but not guaranteed and should be independently verified. All properties are subject to prior sale, change or withdrawal. RealHub website owner shall not be responsible for any typographical errors, misinformation, misprints and shall be held totally harmless.

REALTOR®
Debra McAllister
Call Debra today to schedule a private showing.

* Listings on this website come from the FMLS IDX Compilation and may be held by brokerage firms other than the owner of this website. The listing brokerage is identified in any listing details. Information is deemed reliable but is not guaranteed. If you believe any FMLS listing contains material that infringes your copyrighted work please click here to review our DMCA policy and learn how to submit a takedown request.© 2024 FMLS.
Related Properties
Callaway
330 N Highway 22 A
3 Beds
1 Baths
1,296 Sq.Ft.
$125,000
MLS#: 789525
