Features & Amenities

Interior

  • Other Interior Features

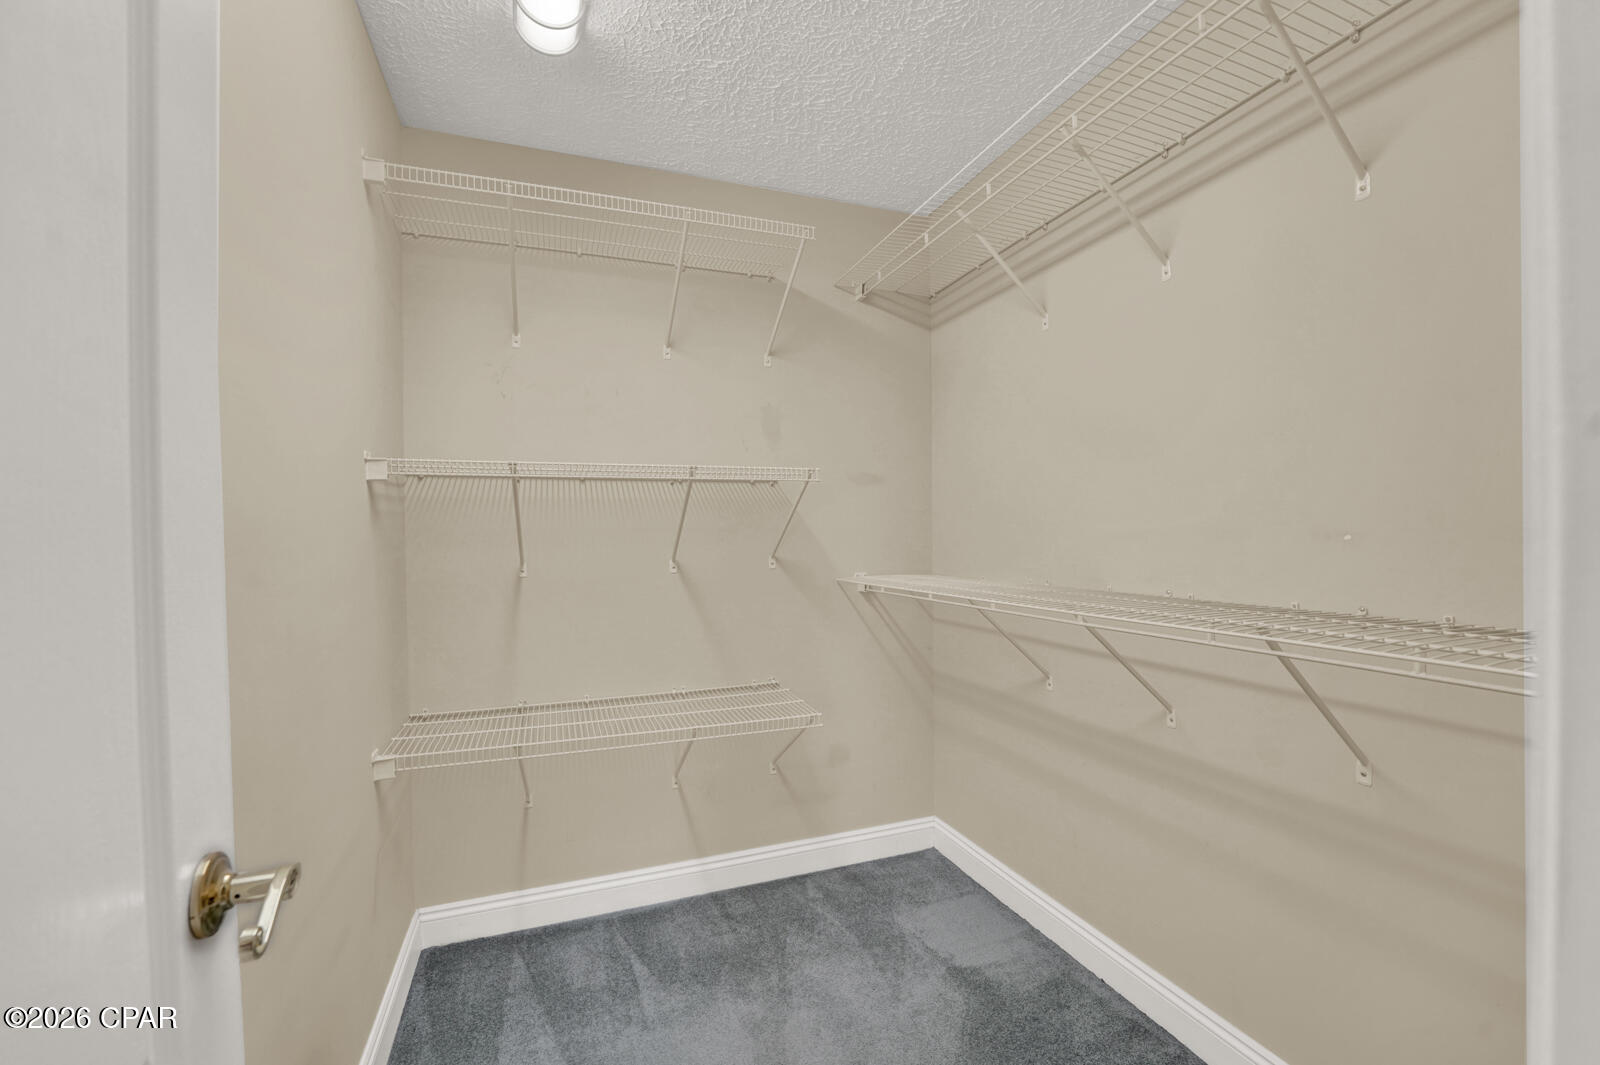
    Walk-In Closet(s)

  • Total Bedrooms

    4

  • Bathrooms

    3

  • 1/2 Bathrooms

    1

  • Cooling YN

    YES

  • Cooling

    Central Air

  • Fireplace YN

    YES

  • Heating YN

    YES

  • Heating

    Central, Electric, Fireplace(s)

  • Pet friendly

    N/A

Exterior

  • Garage

    Yes

  • Garage spaces

    2

  • Parking

    Circular Driveway, Paved

  • Patio and Porch Features

    Covered, Porch

  • Pool

    No

  • Waterfront YN

    NO

Area & Lot

  • Lot Features

    Paved

  • Lot Size(acres)

    0.32

  • Lot Size(square feet)

    14,084

  • Property Type

    Residential

  • Property Sub Type

    SingleFamilyResidence

  • Architectural Style

    Contemporary

Price

  • Sales Price

    $550,000

  • Zoning

    Resid Single Family

  • Sq. Footage

    3,199

  • Price/SqFt

    $171

HOA

  • Association

    No

School District

  • Elementary School

    Deer Point

  • Middle School

    Mowat

  • High School

    Mosley

Property Features

  • Stories

    1

  • New Construction

    NO

  • Senior Community YN

    NO

  • Sewer

    Public Sewer

Schedule a Showing

Showing scheduled successfully.

<
>
IN PERSON
VIA CHAT

What is 3 + 4 ?


Mortgage calculator

Estimate your monthly mortgage payment, including the principal and interest, property taxes, and HOA. Adjust the values to generate a more accurate rate.

Your payment

Principal and Interest:

$

Property taxes:

$

HOA fees:

$

Total loan payment:

$

Total interest amount:

$

Location

County

Bay

Elementary School

Deer Point

Middle School

Mowat

High School

Mosley

Listing Courtesy of Michelle L Byron, Keller Williams Success Realty

RealHub Information is provided exclusively for consumers' personal, non-commercial use, and it may not be used for any purpose other than to identify prospective properties consumers may be interested in purchasing. All information deemed reliable but not guaranteed and should be independently verified. All properties are subject to prior sale, change or withdrawal. RealHub website owner shall not be responsible for any typographical errors, misinformation, misprints and shall be held totally harmless.

Agent Debra McAllister

REALTOR®

Debra McAllister

Call Debra today to schedule a private showing.


* Listings on this website come from the FMLS IDX Compilation and may be held by brokerage firms other than the owner of this website. The listing brokerage is identified in any listing details. Information is deemed reliable but is not guaranteed. If you believe any FMLS listing contains material that infringes your copyrighted work please review our DMCA policy and learn how to submit a takedown request.© 2024 FMLS.
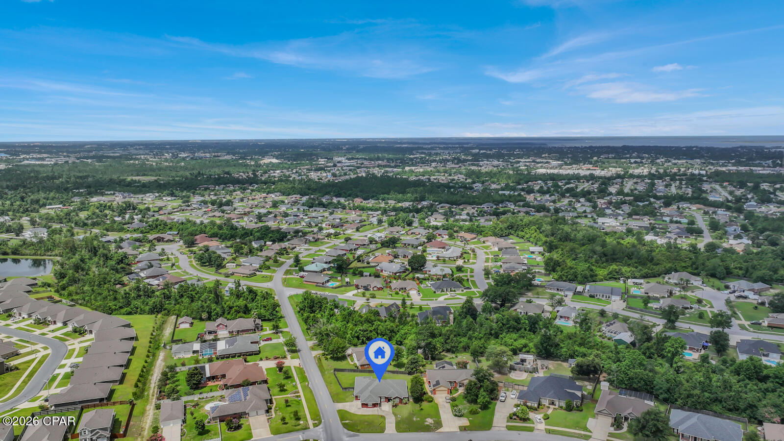
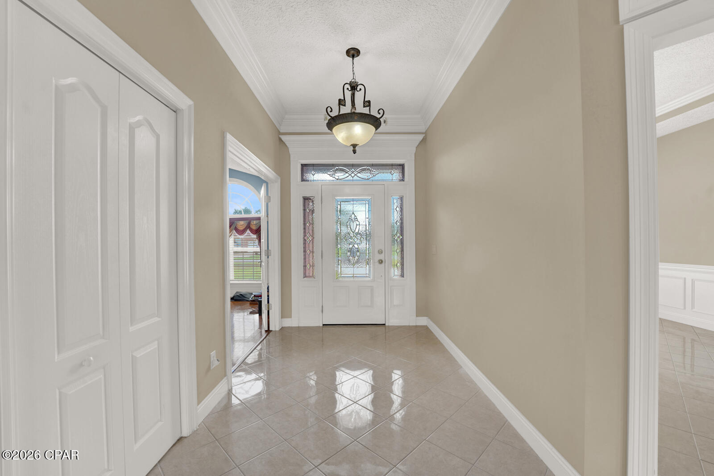
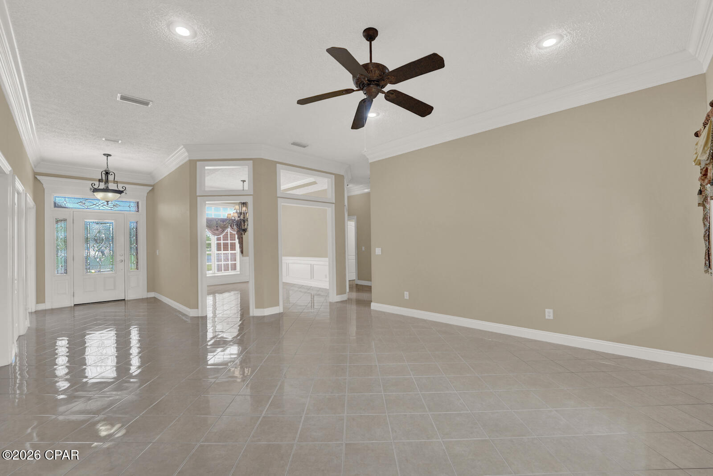
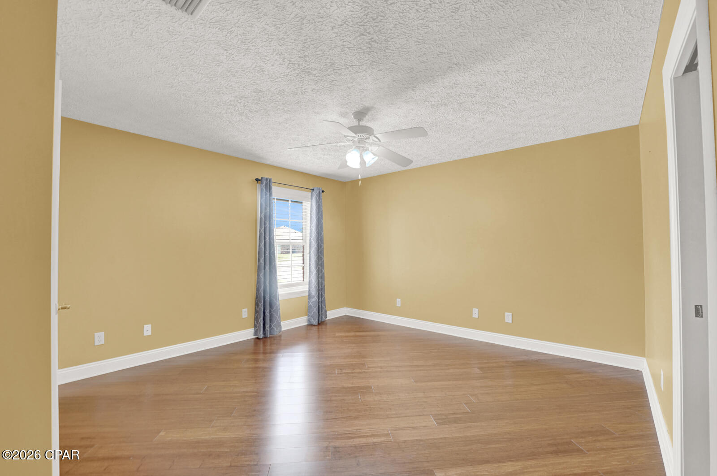
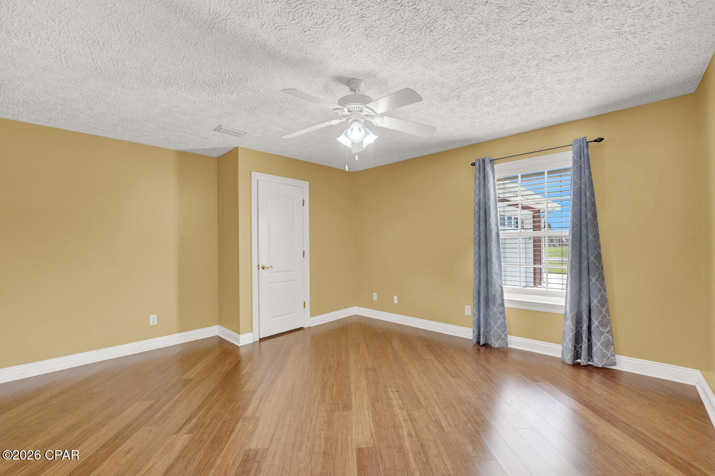
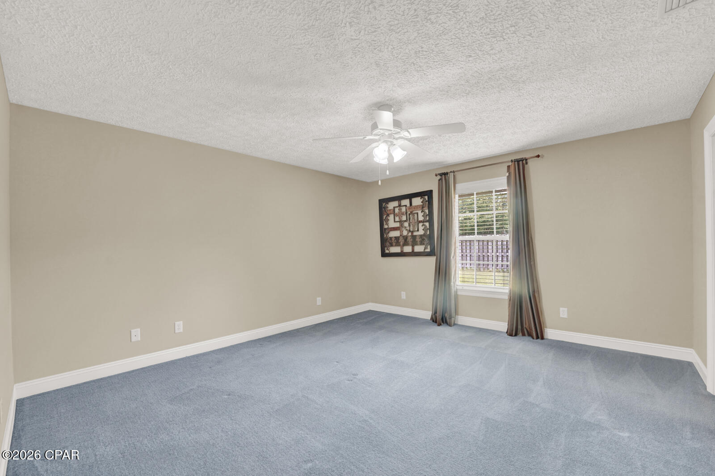
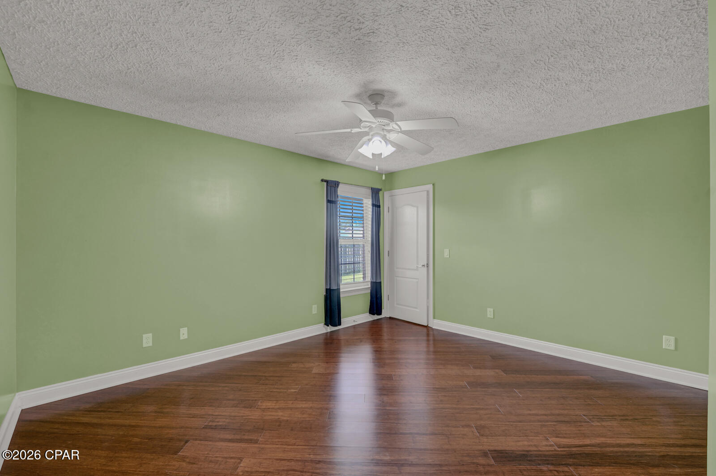
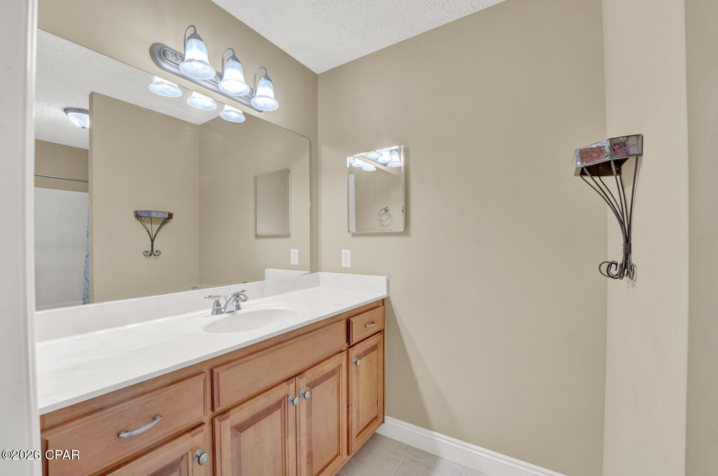
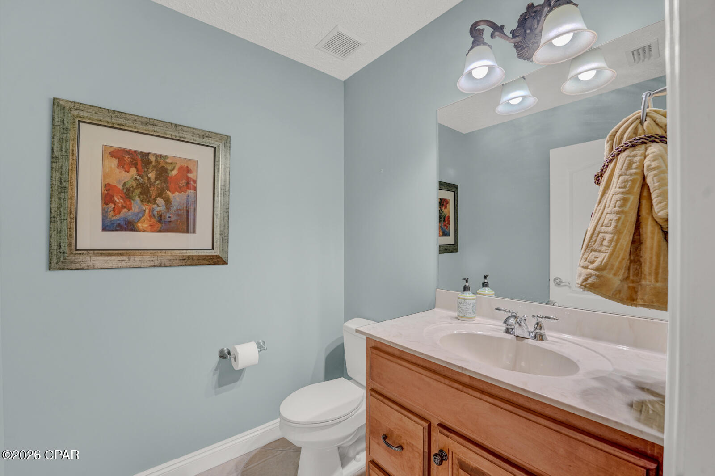
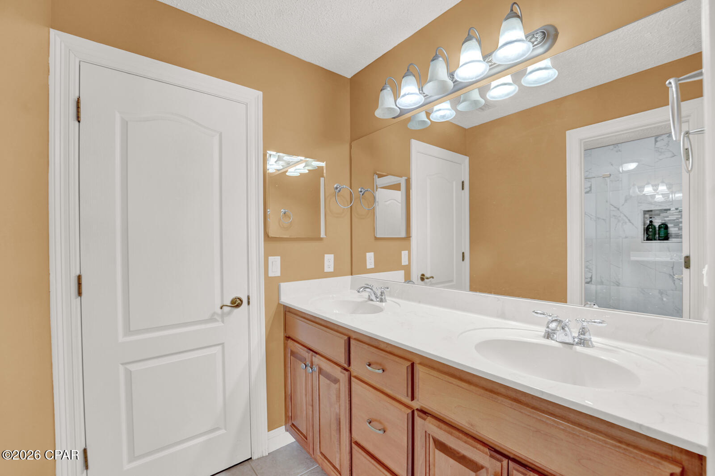
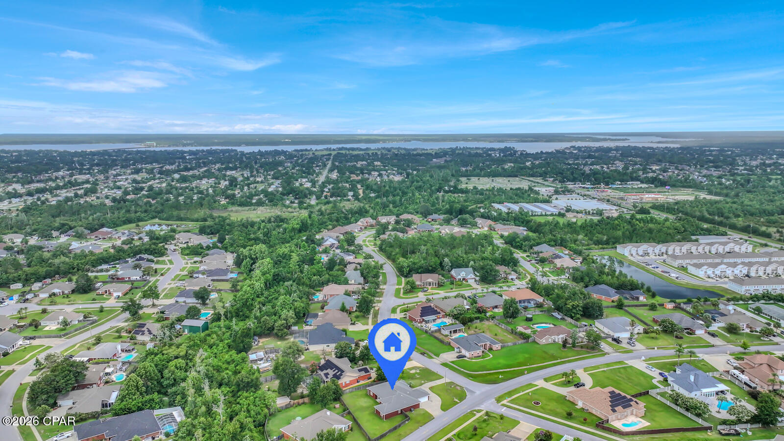
Set in the sought-after Mowat Highlands neighborhood, this custom, all-brick home offers the kind of space and flexibility that is increasingly hard to find. Meticulously maintained by its original owner, the home features 3,199 square feet of single-level living with four generously sized bedrooms, three-and-a-half bathrooms and multiple spaces designed for both everyday comfort and entertaining.
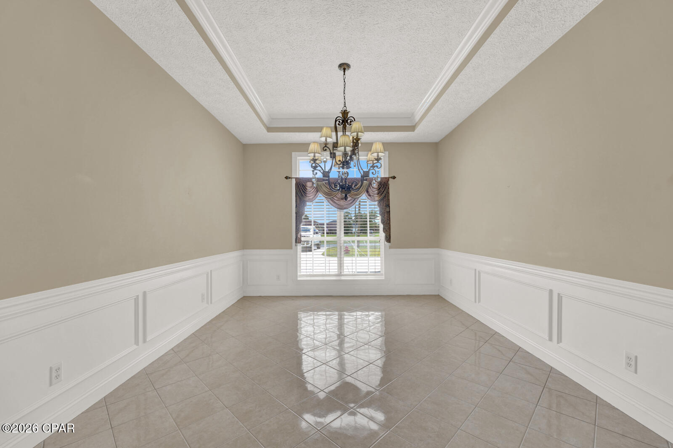
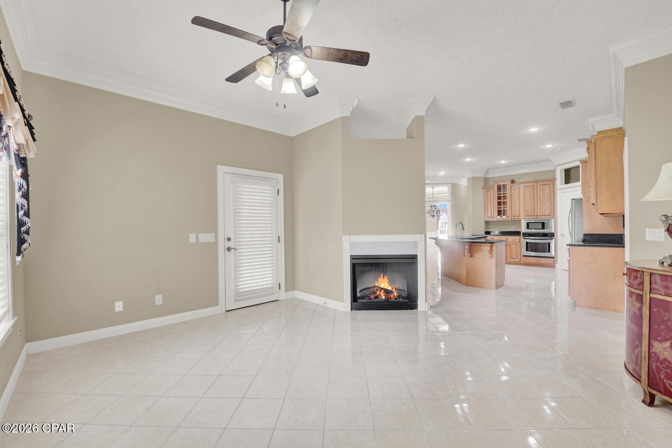
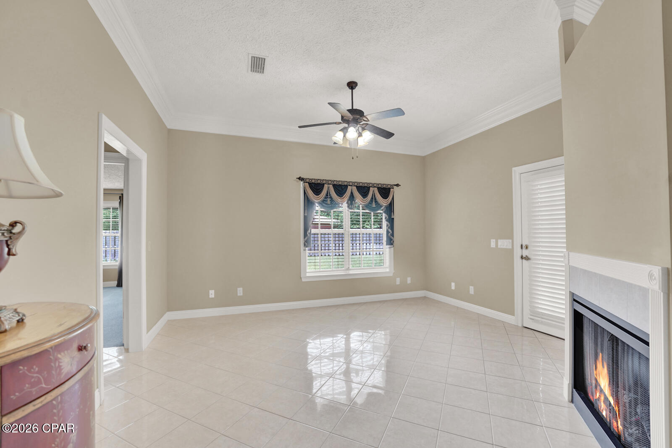
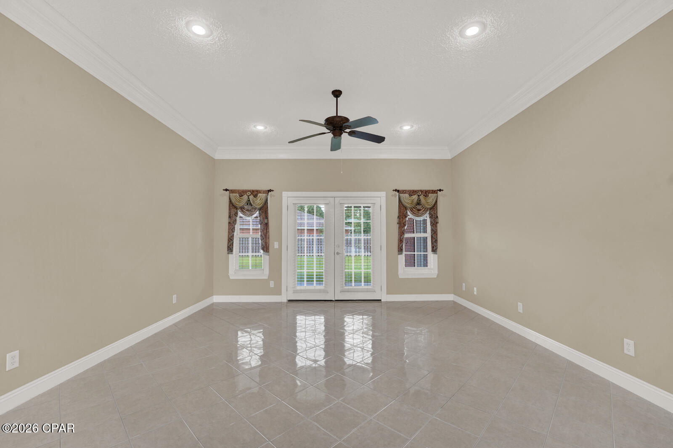
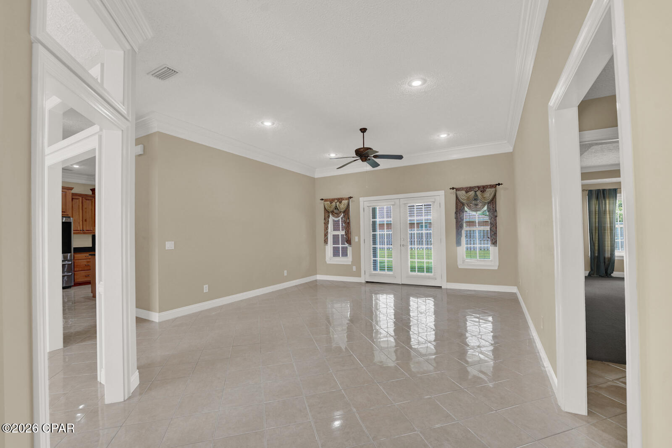
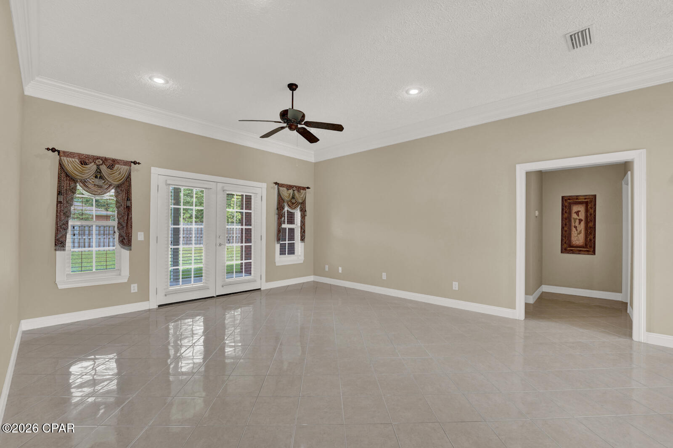
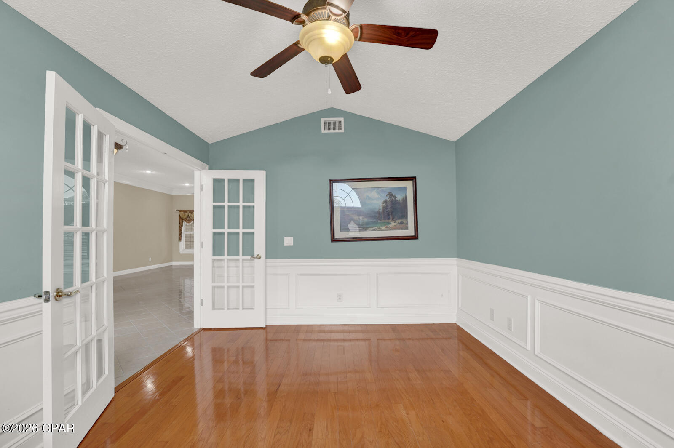
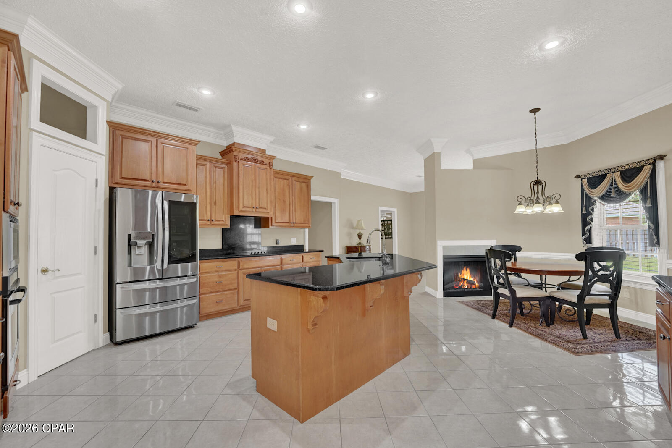
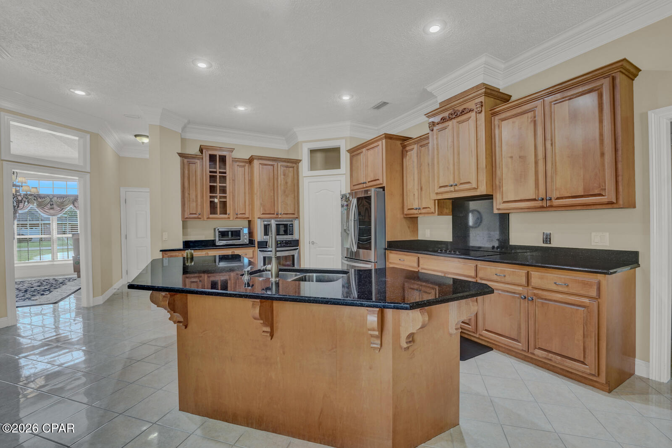
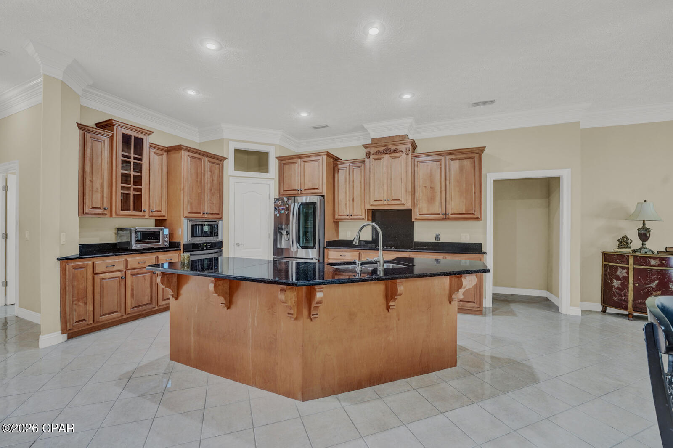
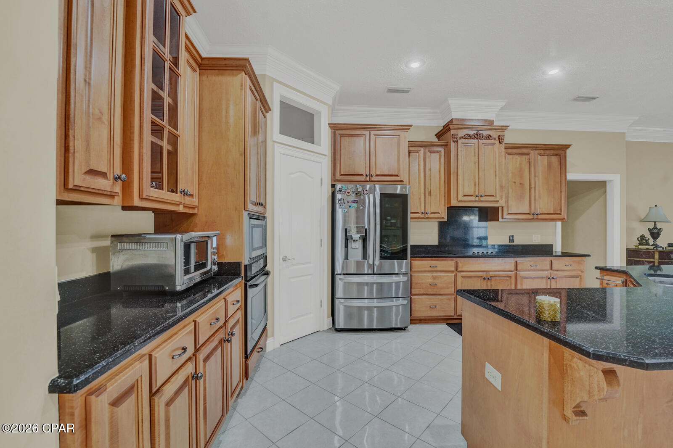
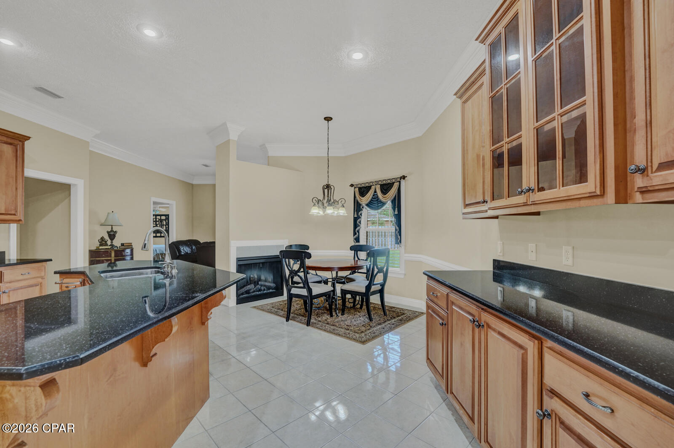
Inside, soaring cathedral and tray ceilings, crown molding and custom window treatments give the home a sense of character and craftsmanship. A second sitting area off the kitchen is connected to the breakfast space with a  double-sided fireplace, while the formal dining room, private study and light-filled living room provide plenty of flexibility for working, gathering and relaxing. The kitchen sits at the center of the home with a large island, solid-surface countertops and stainless-steel appliances.
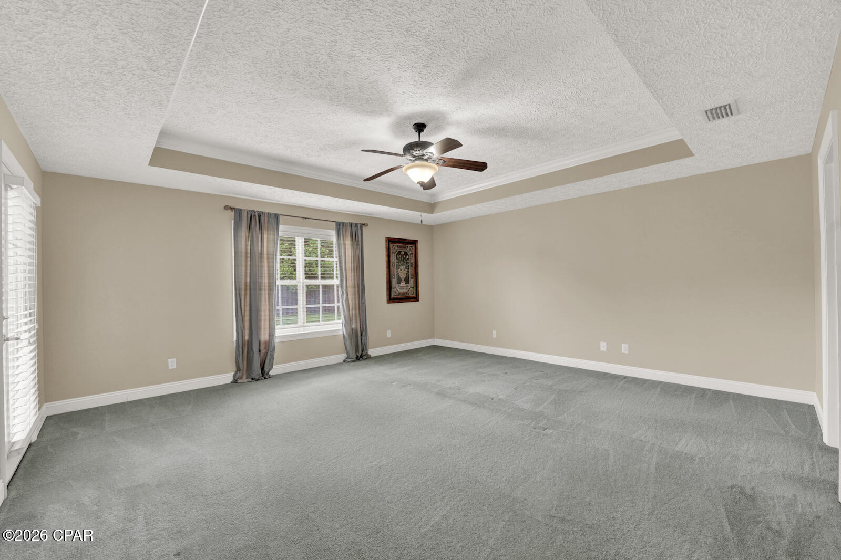
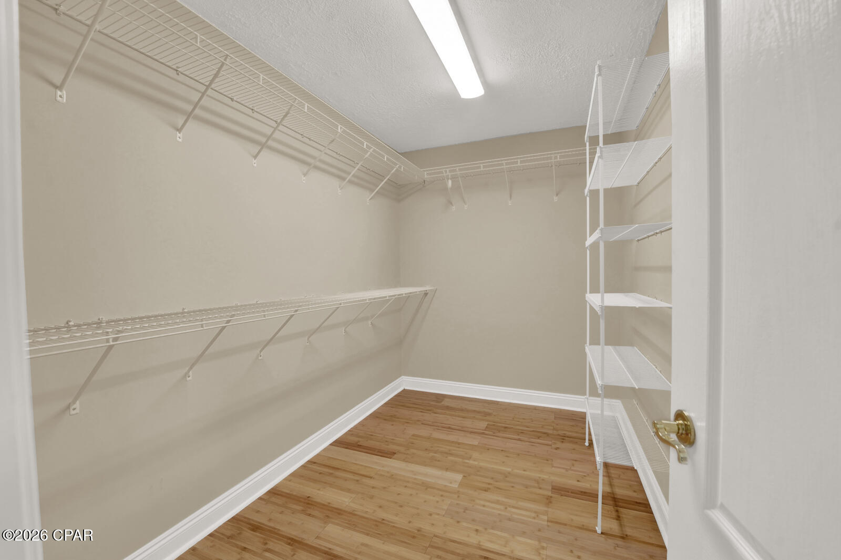
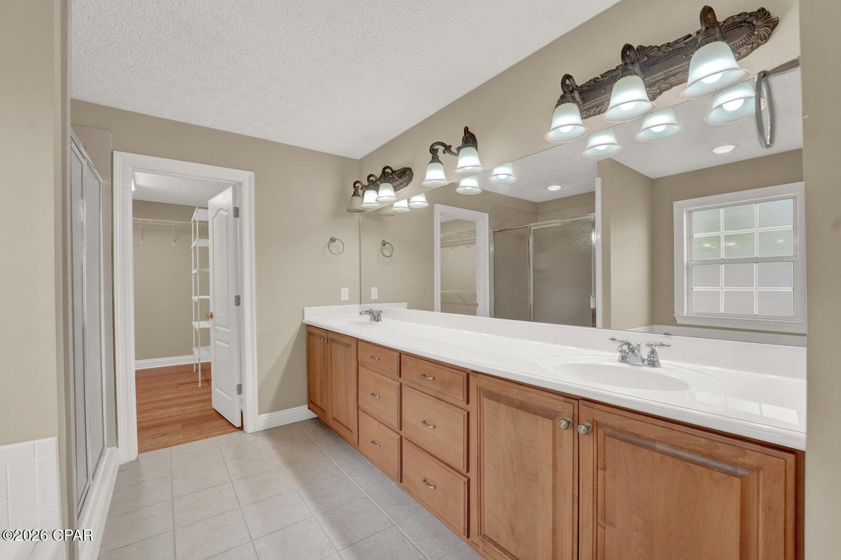
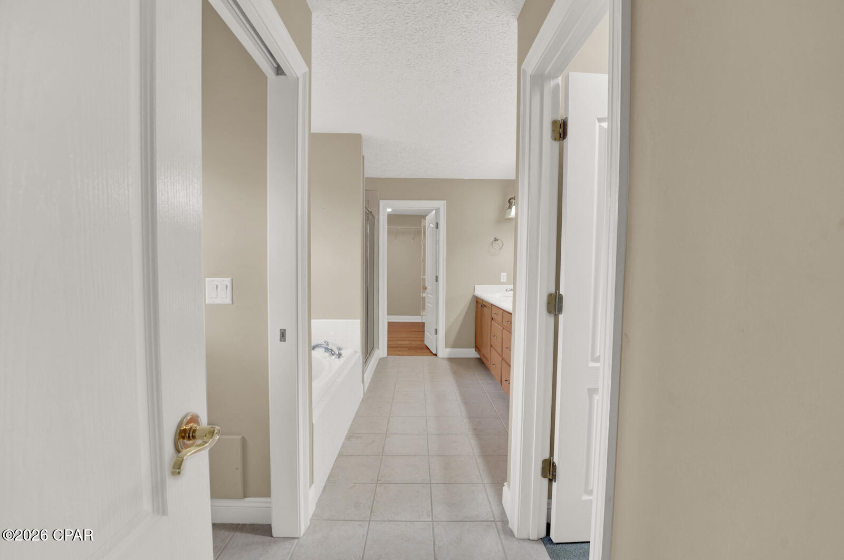
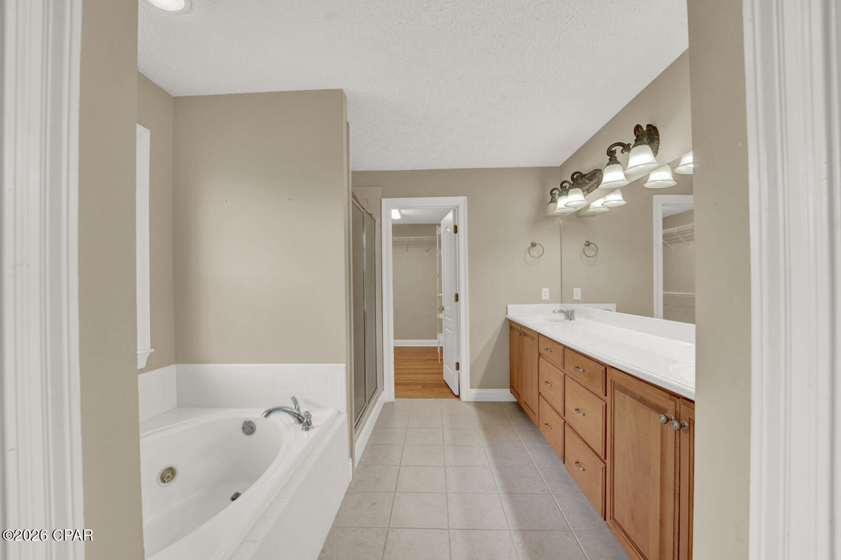
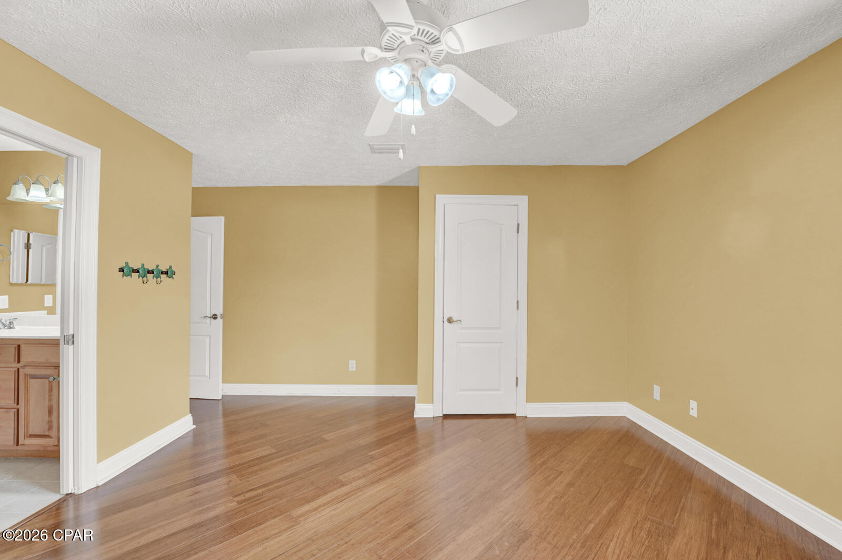
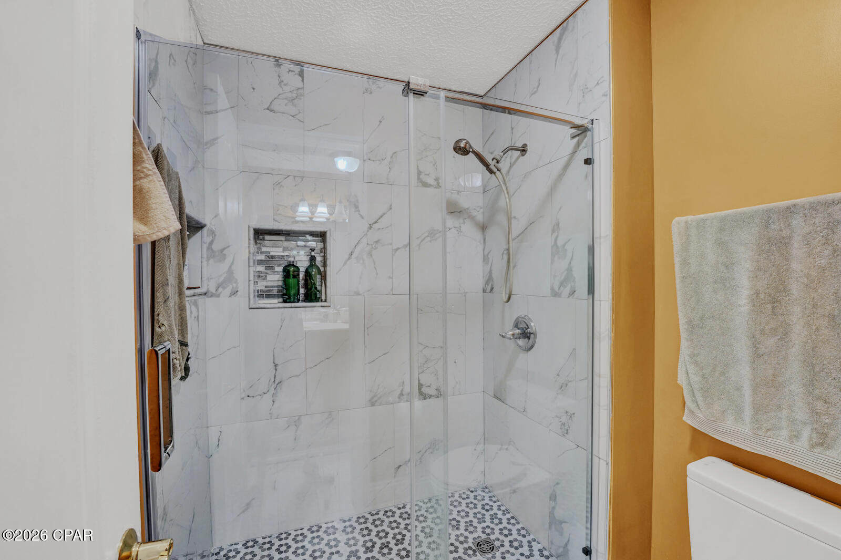
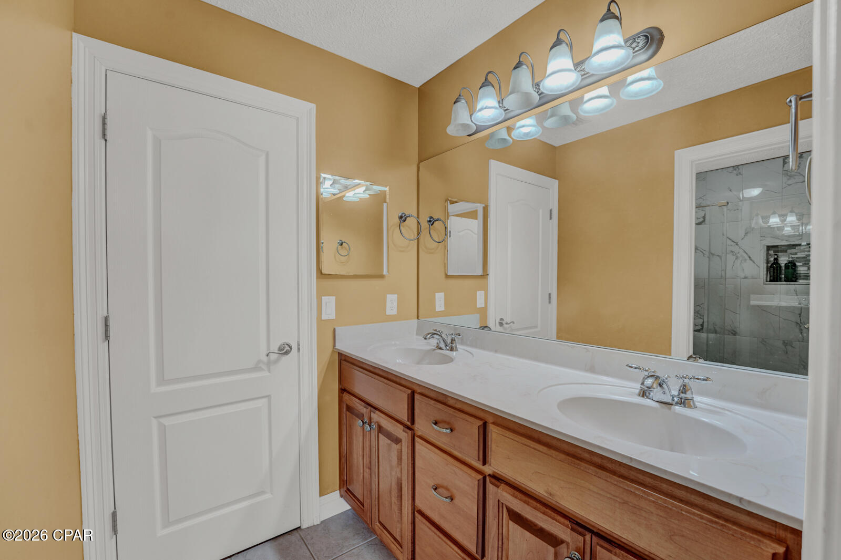
The expansive primary suite feels like a true retreat, complete with two walk-in closets, a jetted tub and separate shower. A second walk-in closet in the fourth bedroom adds even more valuable storage.
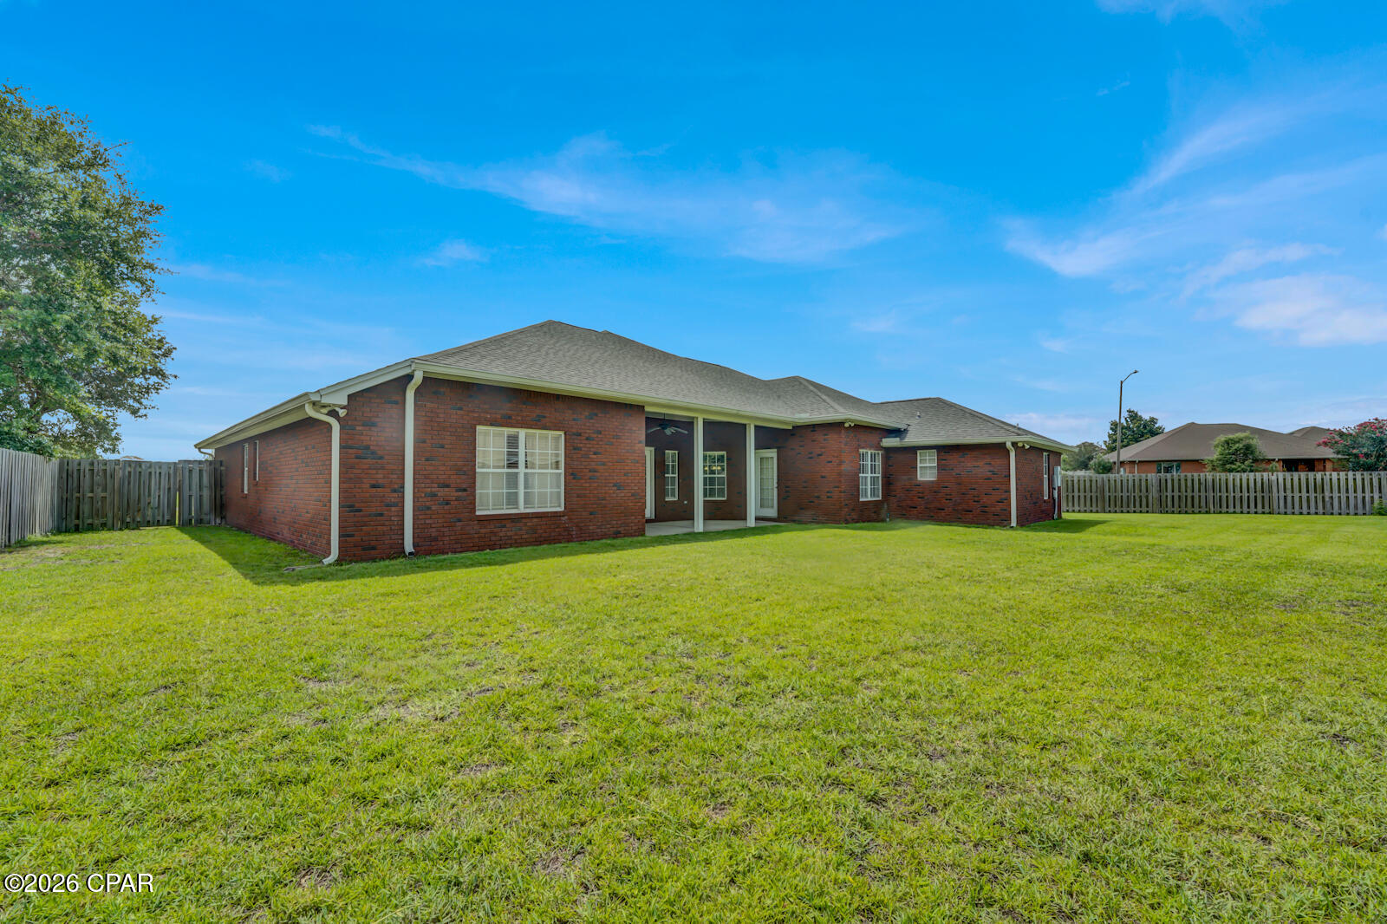
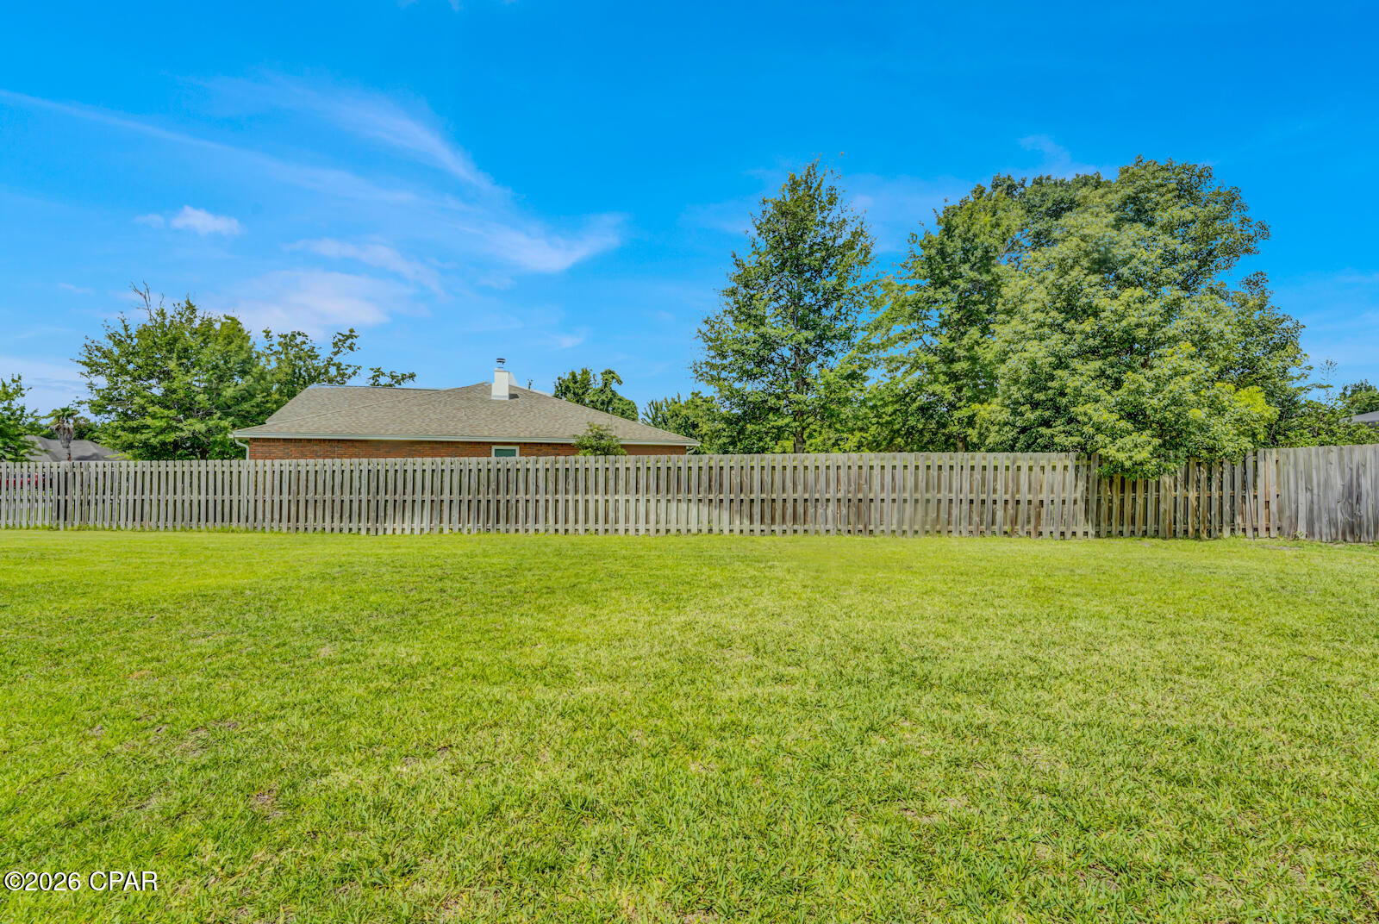
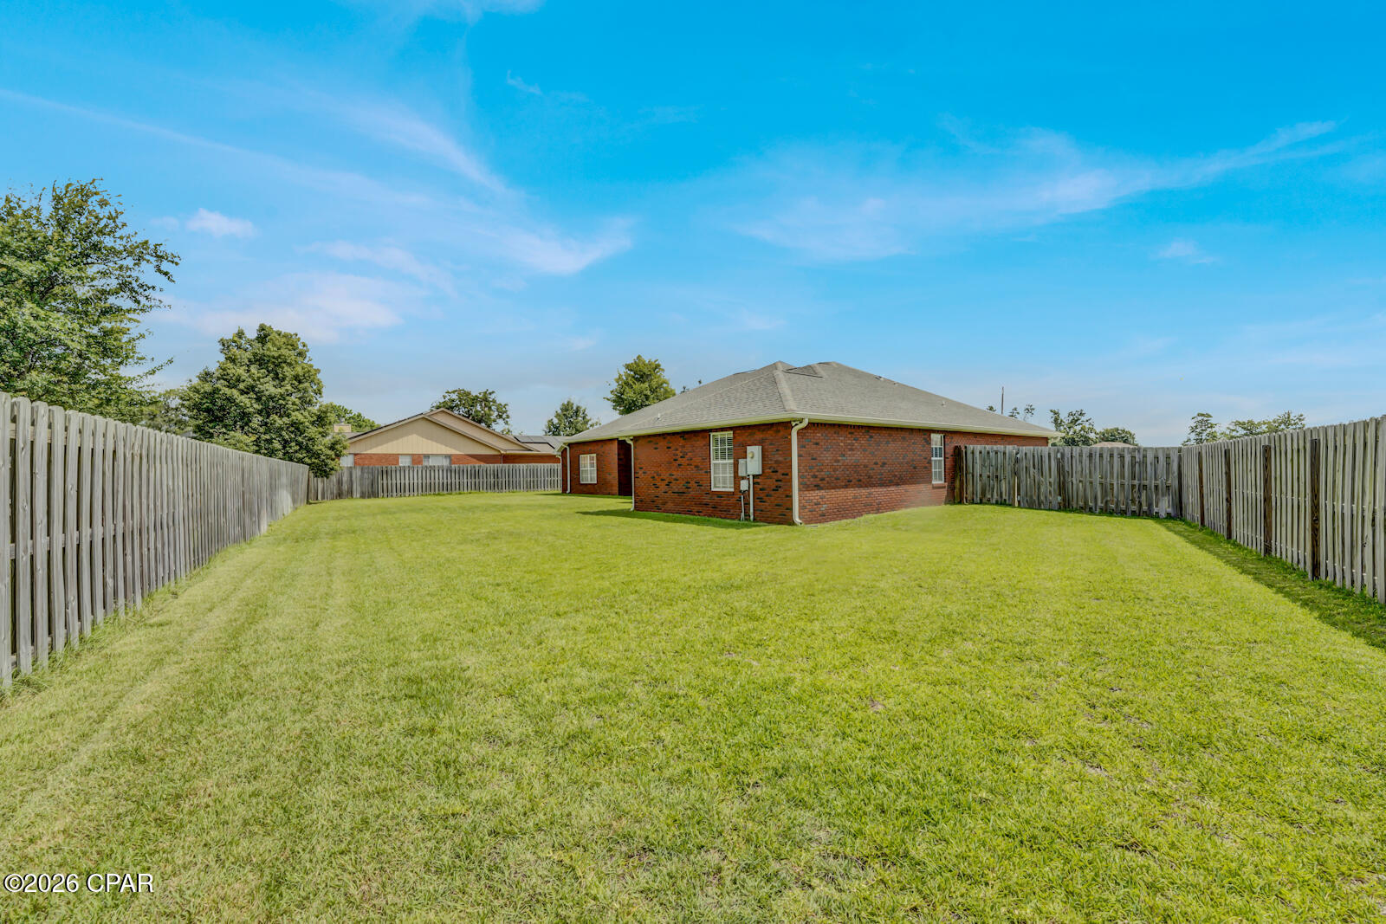
Outside, the oversized corner lot is framed by a circular driveway, covered porches and a fully fenced backyard--with ample room to create a pool, outdoor kitchen, garden or private backyard retreat. A newer roof and HVAC system from 2019 and a 2026 water heater provide added peace of mind.
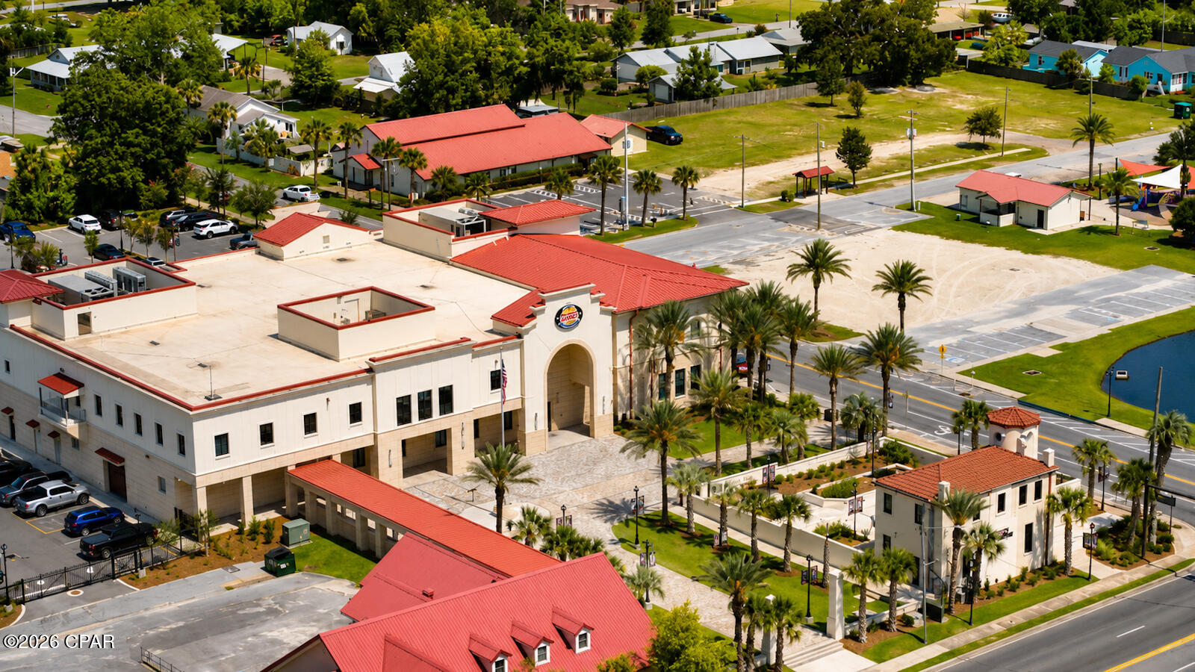
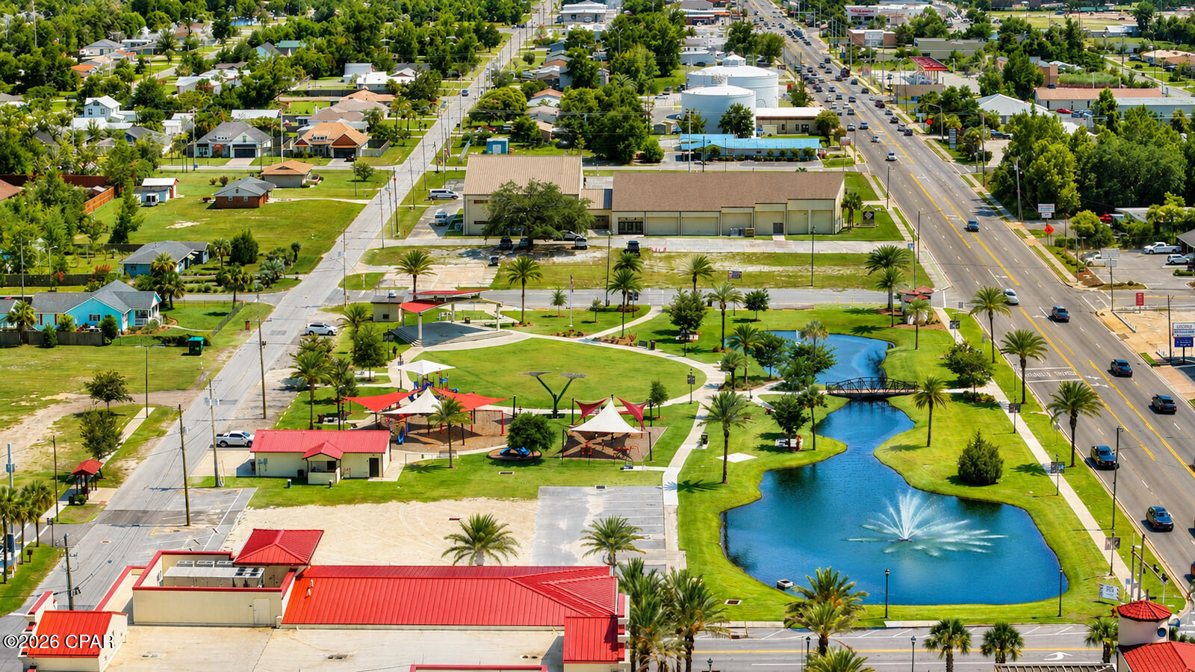
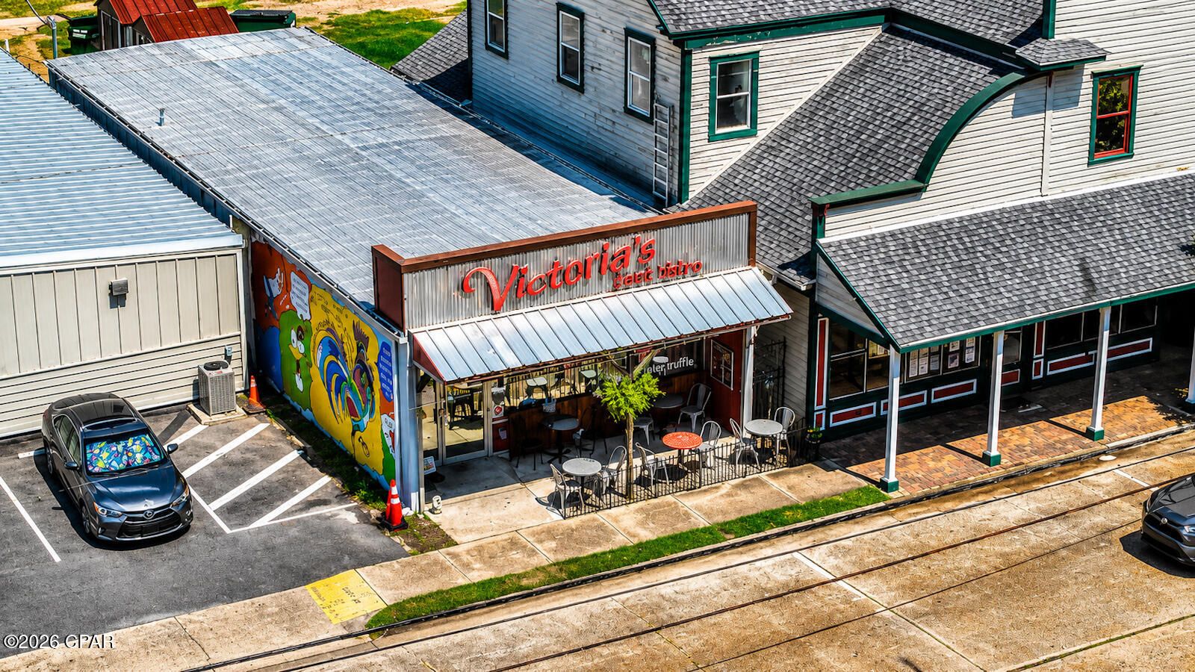
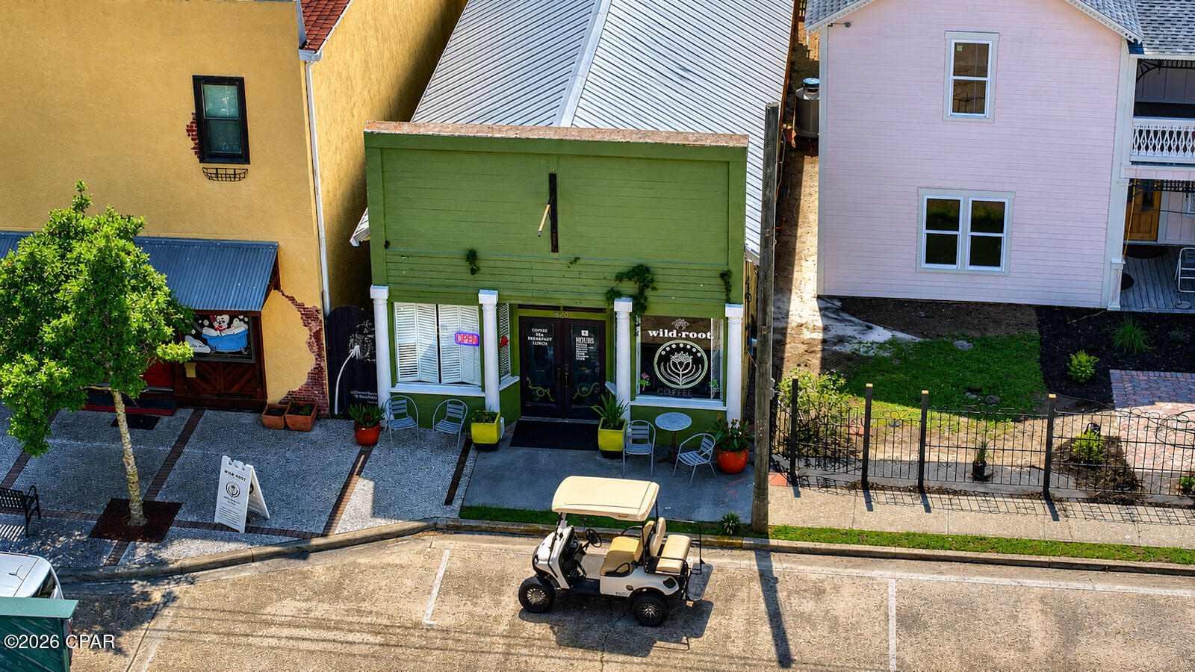
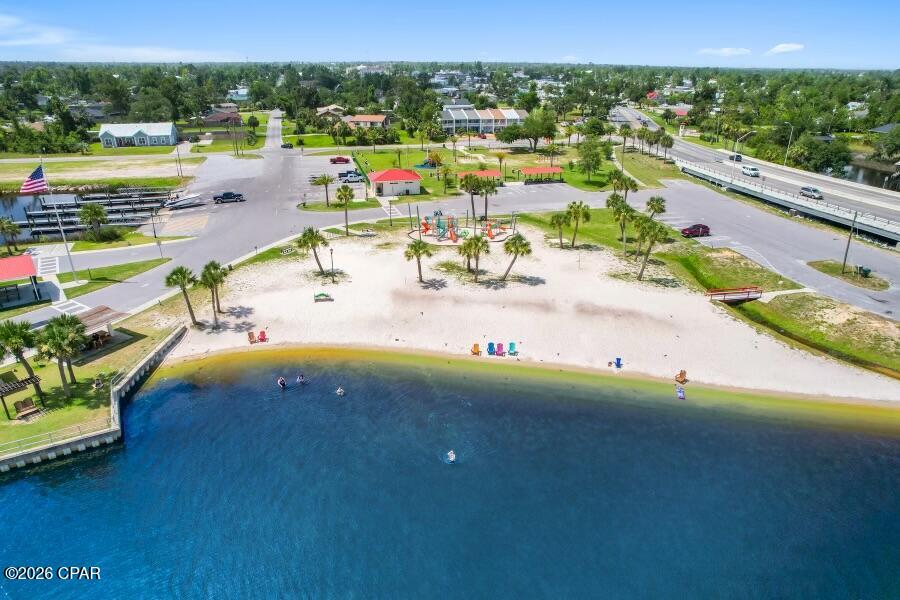
With NO HOA, underground utilities and a convenient location near downtown Lynn Haven, Panama City, Tyndall Air Force Base, parks, boat ramps and Panama City Beaches, this home is truly central to all you need! It delivers room to live, entertain and grow--inside and out.
This property can be shown within minutes! Call  today to see your future Florida home! The sellers are motivated and ready to sell you this amazing home!

1398 Thurso Road

Message successfully sent.

What would you like to know?

What is 3 + 4 ?

I agree to receive email communication and understand I can unsubscribe at any time.

I agree to be contacted by Gulf Life Real Estate via call, email, and text for real estate services. To opt out, you can reply 'stop' at any time or reply 'help' for assistance. You can also click the unsubscribe link in the emails. Message and data rates may apply. Message frequency may vary. Privacy Policy

Related Properties

New on site 2 days ago
Beautifully Designed 2023 Construction in Charming Lynn Haven - No HOA!

Welcome home to this well appointed 2023-built home, offering the perfect blend of modern style, thoughtful design, and everyday convenience! Featuring 4 bedrooms, 2.5 luxurious bathrooms, and an open-concept floor plan with a desirable split-bedroom layout, this home is designed for both comfortable living and effortless entertaining.

Step inside and enjoy an abundance of natural light, stylish light fixtures, and gorgeous light-toned luxury vinyl plank flooring throughout. The spacious kitchen is sure to impress with quartz countertops, soft-close cabinetry, stainless steel appliances, a large island perfect for gathering, and a generous pantry complete with built-in shelving.

The spacious primary suite offers a relaxing retreat, while the ensuite bathroom features a stunning freestanding soaking tub, a separate tiled walk-in shower with a convenient built-in niche, and a double vanity. Adding an extra touch of convenience, the generously sized walk-in closet features custom built-in shelving and connects directly to the laundry room, complete with a utility sink.

Additional highlights include hurricane-rated windows and doors for added peace of mind, a two-car garage, and a covered patio perfect for grilling and enjoying the outdoors. Outside, you'll find a large, fully fenced backyard with plenty of room to entertain, play, or simply relax.

Nestled on a quiet street in the charming, well-established Lynn Haven neighborhood, this home offers the added benefit of being close to public boat ramps, making it easy to enjoy the beautiful waterways of the area. And with NO HOA, you'll have the freedom and flexibility to enjoy your property your way!

Modern construction, beautiful finishes, a functional floor plan, and a fantastic location make this home one you won't want to miss. Schedule your private showing today!
#797238

Lynn Haven

904 Louisiana Avenue

4 Beds

2 Baths

2,640 Sq.Ft.

$485,000

MLS#: 797238
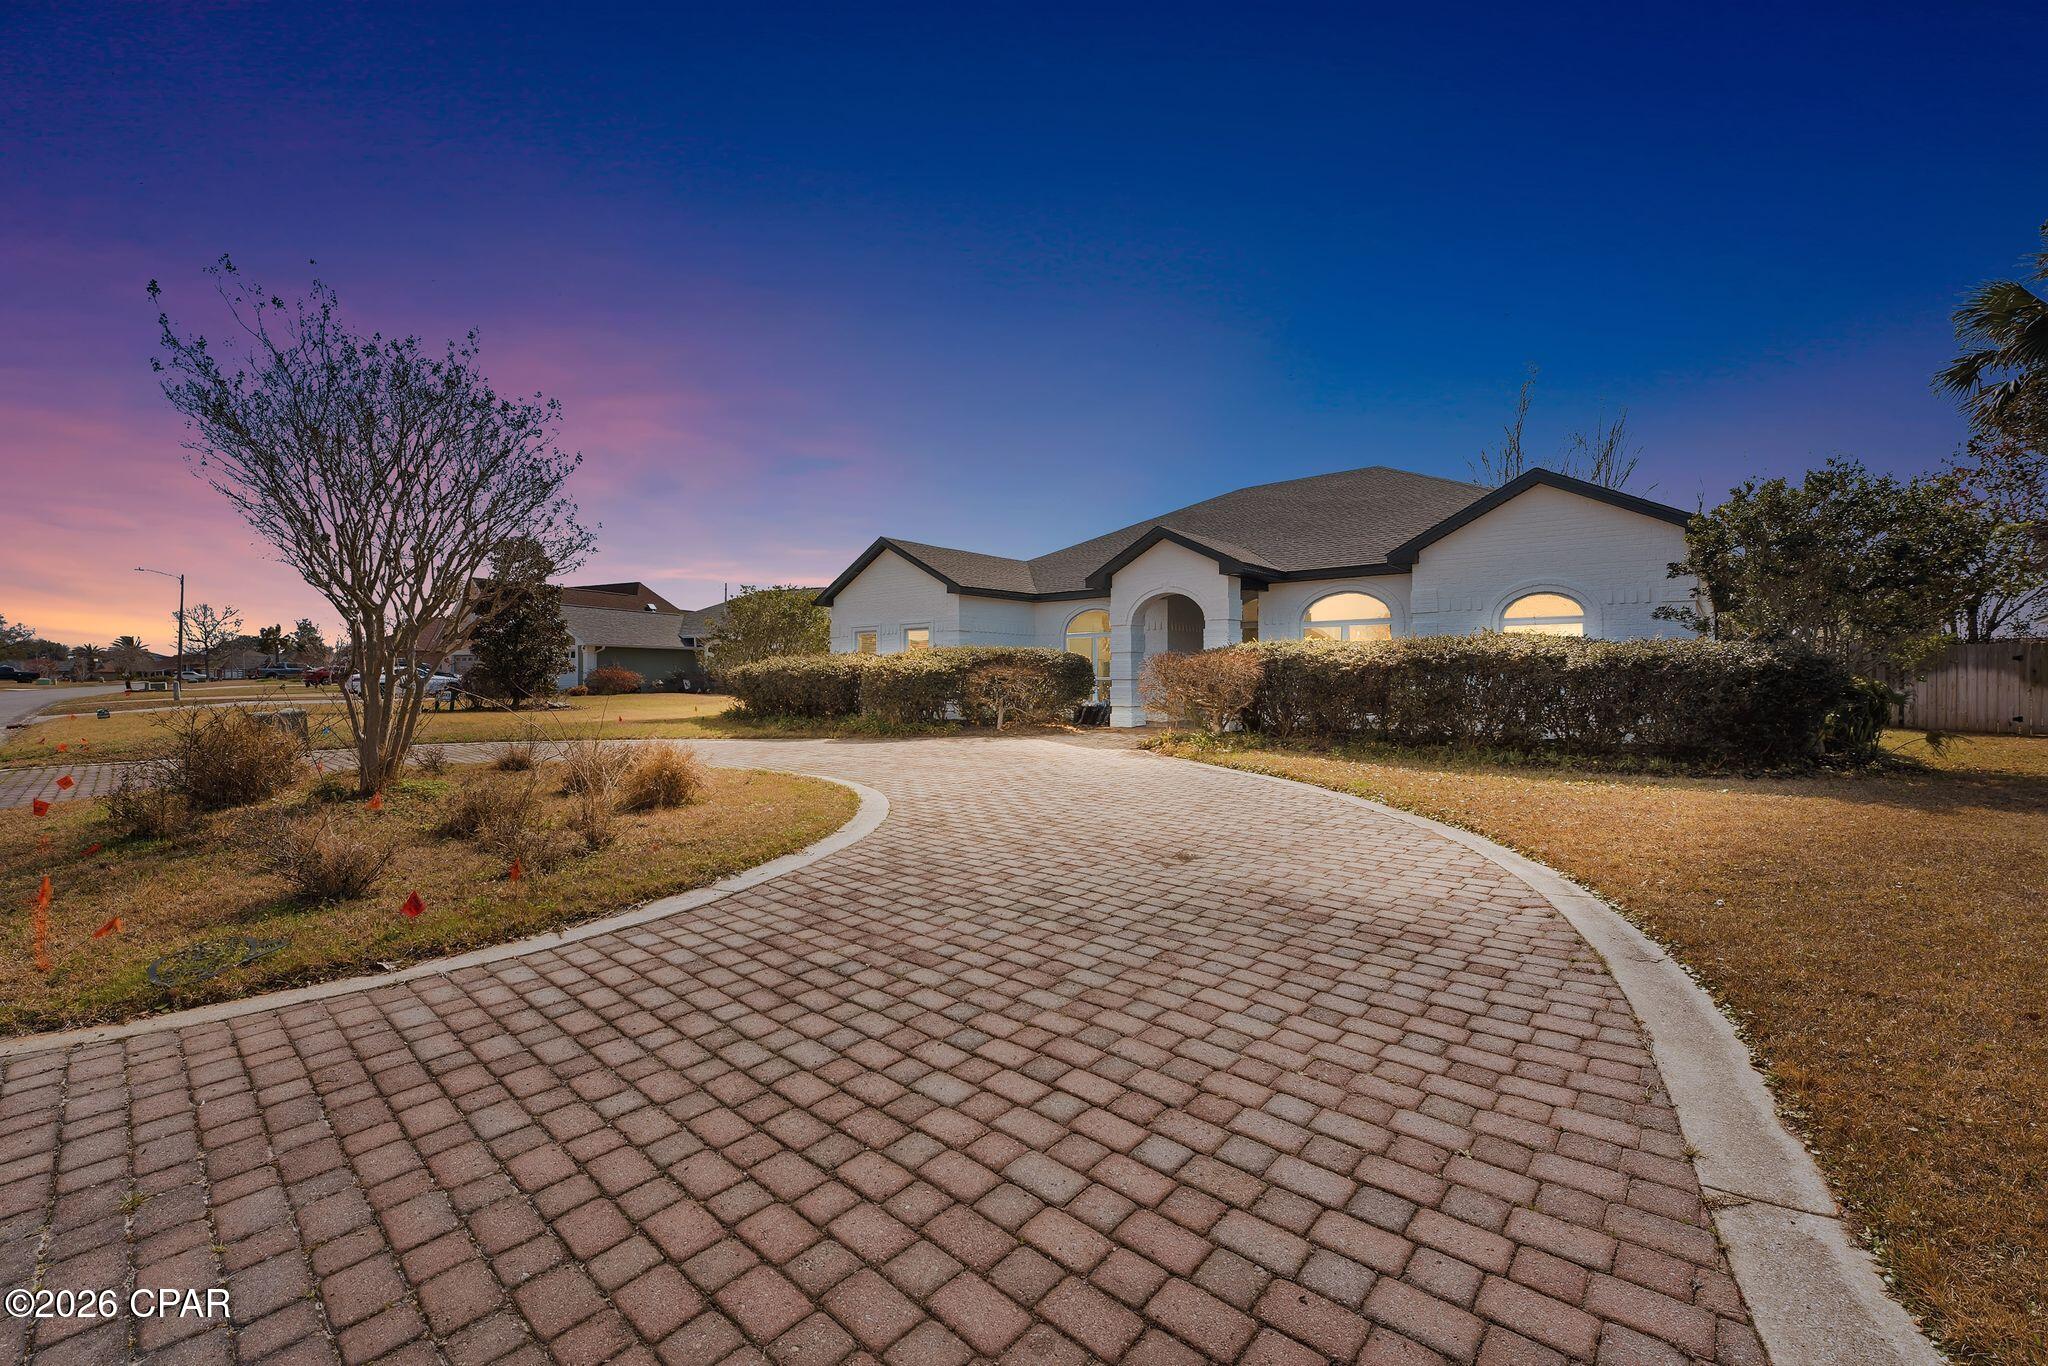
PRICE IMPROVEMENT! Now offered at $542,500 and priced well below both the VA and conventional appraised values, making this an incredible opportunity for buyers! This home is priced to move, so don't miss your chance to take advantage of the value already built into this property.You won't want to miss this incredible opportunity in the highly sought-after Panama Country Club. This fully reimagined residence offers over $300,000 in renovations after being taken down to the studs and rebuilt from the ground up. The seller's loss is truly your gain.

This turn-key home delivers the rare combination of new construction peace of mind and efficiency with the character and prestige of an established golf course community, an opportunity that is extremely hard to find in today's market.

Located high and dry in Flood Zone X, this property does NOT require flood insurance, offering significant long-term savings and added peace of mind for the future homeowner.
Every inch of this home has been completely renewed. The renovation includes all-new electrical and plumbing systems, HVAC with new ductwork, spray foam insulation, new drywall, interior doors and trim, a fully redesigned kitchen and bathrooms, a new roof and truss package, soffits, gutters, and a completely rebuilt garage. A tankless gas water heater enhances modern efficiency, while the overall rebuild delivers the feel of a brand-new home without the cost or wait of new construction.
Inside, luxury vinyl plank flooring runs throughout the home, creating a clean and cohesive modern design. The chef-inspired kitchen is a standout feature, offering quartz countertops, a premium Bespoke appliance package, and an ideal layout for both everyday living and entertaining.

The primary suite offers a private retreat with a spa-style bathroom featuring a freestanding soaking tub and elevated designer finishes. All four true bedrooms are located on the main level, providing convenience and functionality, with custom closet systems throughout to maximize storage.

Upstairs, a large bonus flex space provides endless options including a home office, media room, gym, playroom, or additional living area.
Set on a spacious and highly desirable lot with abundant outdoor potential, this home offers the ideal blend of luxury, location, and lifestyle. Just minutes from Tyndall Air Force Base, the lifestyle of 30A, and the white sand beaches of the Emerald Coast, this property delivers exceptional value in one of the area's most desirable communities.

A completely rebuilt home in Panama Country Club at this price per square foot is nearly unheard of. Opportunities like this are rare. Schedule your private showing today before it is gone
#788285

Lynn Haven

3244 Country Club Drive

4 Beds

2 Baths

3,073 Sq.Ft.

$542,500

MLS#: 788285

Enjoy spacious single-story living and a heated saltwater pool at 409 Landings Drive! Located near the end of a cul-de-sac in The Landings, this well-maintained, 4-bedroom, 3-bath brick home features 10-foot ceilings, abundant natural light, generously sized rooms, and a split-bedroom floor plan. LVP flooring flows through the main living areas, while carpet adds comfort to the bedrooms. A gas fireplace anchors the inviting living space, and the kitchen offers a gas range, breakfast nook, granite countertops, dishwasher approximately one year old, and an impressive pantry with cabinetry. The spacious primary suite features an oversized walk-in closet and a large bathroom with double vanities, a jetted tub, separate shower, tile flooring, and a private water closet. Outside, enjoy the screened lanai, a 14-by-32-foot heated saltwater pool for an extended swimming season, and a spacious backyard with a sprinkler system. Additional highlights include an HVAC system approximately two years old, a tankless water heater approximately five years old, surge protection at the main electrical panel, and Kwikset SmartKey locks for convenient rekeying. Convenient to Lynn Haven shopping and dining, this home is ready for your personal touch! If measurements deemed important, please verify.
#1014256

Lynn Haven

409 Landings Drive

4 Beds

3 Baths

2,471 Sq.Ft.

$498,000

MLS#: 1014256

Enjoy spacious single-story living and a heated saltwater pool at 409 Landings Drive! Located near the end of a cul-de-sac in The Landings, this well-maintained, 4-bedroom, 3-bath brick home features 10-foot ceilings, abundant natural light, generously sized rooms, and a split-bedroom floor plan. LVP flooring flows through the main living areas, while carpet adds comfort to the bedrooms. A gas fireplace anchors the inviting living space, and the kitchen offers a gas range, breakfast nook, granite countertops, dishwasher approximately one year old, and an impressive pantry with cabinetry.

The spacious primary suite features an oversized walk-in closet and a large bathroom with double vanities, a jetted tub, separate shower, tile flooring, and a private water closet. Outside, enjoy the screened lanai, a 14-by-32-foot heated saltwater pool for an extended swimming season, and a spacious backyard with a sprinkler system.

Additional highlights include an HVAC system approximately two years old, a tankless water heater approximately five years old, surge protection at the main electrical panel, and Kwikset SmartKey locks for convenient rekeying. Convenient to Lynn Haven shopping and dining, this home is ready for your personal touch!  If measurements deemed important, please verify.
#796628

Lynn Haven

409 Landings Drive

4 Beds

3 Baths

2,471 Sq.Ft.

$498,000

MLS#: 796628

Located in Mowat Highlands, this spacious 4-bedroom, 3-bath home offers 2,786 square feet of thoughtfully designed living space with features that provide both comfort and flexibility.

Inside, you'll find 10-foot ceilings, and a beautiful gas fireplace with marble tile surround and built-ins. The kitchen features granite countertops and flows into the connected dining area, creating an inviting space for everyday living and entertaining. A dedicated office or study adds even more versatility.

The home also includes two primary-style suites, including a mother-in-law suite with its own full bathroom. The main primary bedroom features two separate closets, while the primary bath offers granite countertops, dual sinks, a separate soaking tub, and a walk-in shower.

The spacious laundry room is equipped with granite countertops and cabinetry for added storage and functionality. Additional features include two water heaters, a 4-ton air conditioning system, and an oversized two-car garage.

Outside, enjoy the tiled covered back patio overlooking the pool, and two sheds offering the perfect space to relax and entertain.  

With generous living areas, flexible bedroom options, and desirable features throughout, this Mowat Highlands home has plenty to offer.
#796580

Lynn Haven

1509 Inverness Court

4 Beds

3 Baths

2,786 Sq.Ft.

$575,000

MLS#: 796580

1807 Maryland Avenue presents a rare opportunity in the heart of Lynn Haven for investors, renovators, or end-users looking to complete a thoughtfully redesigned home and make the final selections their own. Offering approximately 3,365 heated and cooled square feet with 5 bedrooms and 3.5 bathrooms, this spacious residence has already undergone substantial renovation work, allowing the next owner to step into a project that is well underway rather than starting from scratch. The home features new cabinetry throughout, new bathroom vanities, new windows and doors, new flooring throughout, new HVAC systems serving the upstairs and downstairs, new bathtub and shower surrounds, and completed rough-in plumbing and electrical. The floor plan was thoughtfully designed before renovation began and offers generous room sizes, soaring ceilings in key areas, multiple living spaces, a formal dining area, spacious foyer, laundry and mudroom areas, an expansive primary suite, four additional bedrooms, and a screened patio area. Much of the major renovation work has already been addressed, while the unfinished portions give the next owner the ability to select many of the fixtures, finishes, countertops, appliances, lighting, paint details, trim, and other final touches that will ultimately define the finished home. The location adds significantly to the property's appeal. Situated in established Lynn Haven, the home provides convenient access to schools, shopping, restaurants, major employment centers, medical facilities, and everyday services while remaining close to some of the area's best outdoor recreation. Boaters and outdoor enthusiasts will appreciate convenient access to Leslie Porter Wayside Park with public boat ramps, waterfront recreation, playgrounds and swimming areas, along with nearby Cain Griffin Park, A.L. Kinsaul Park, Lynn Haven Sports Complex, and Lynn Haven Bayou Park & Preserve. Downtown Panama City, area hospitals, Tyndall Air Force Base, Naval Support Activity Panama City, Panama City Beach, and the white-sand beaches of the Gulf are all within convenient driving distance. Whether the goal is to complete and resell, create a long-term investment, or finish the property as a primary residence, 1807 Maryland Avenue offers a compelling combination of substantial square footage, an established Lynn Haven location, major improvements already completed, and the increasingly hard-to-find opportunity to customize the final product. Property is offered in its current condition, and buyers and buyers' agents should independently verify measurements, improvements, permits, renovation status, and any remaining work.
#1013693

Lynn Haven

1807 Maryland Avenue

5 Beds

3 Baths

3,365 Sq.Ft.

$475,000

MLS#: 1013693
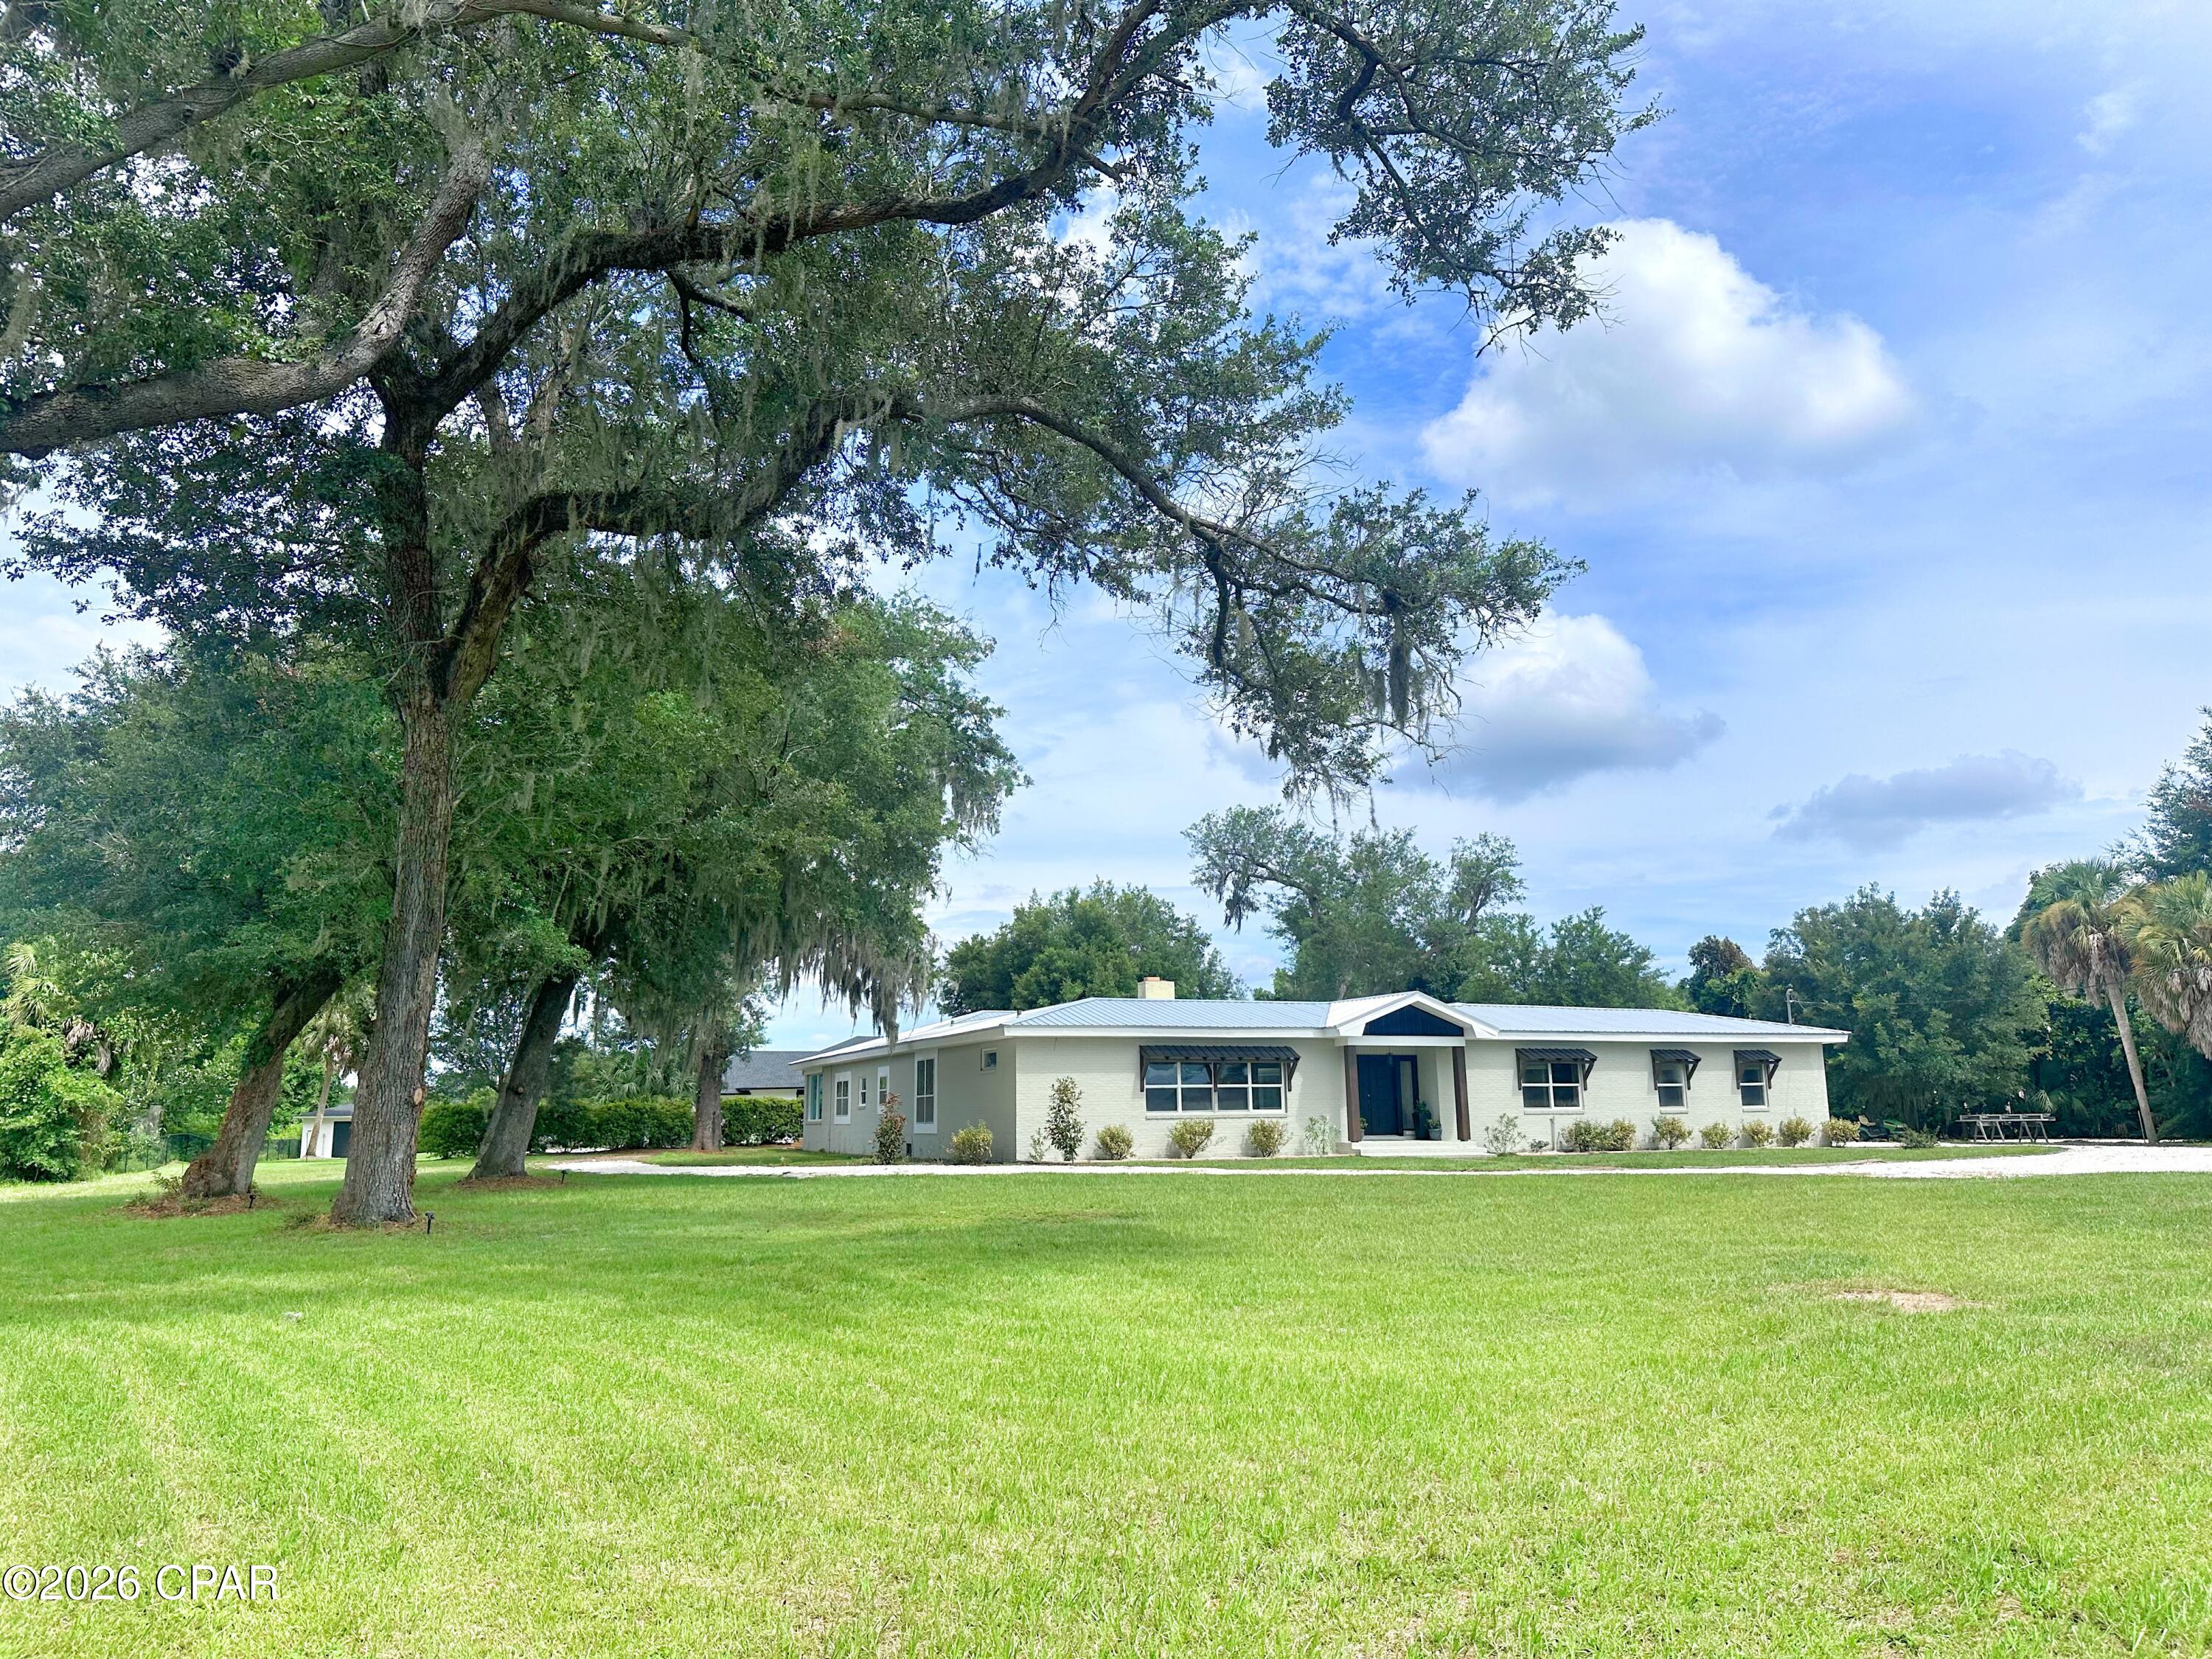
NO HOA! Forget cookie-cutter houses-- this lovely mid-century BEAUTY situated on over an acre in Lynn Haven is one of a kind; timeless craftsmanship with thoughtfully updated luxury. Brick pavers in the foyer immediately draw your eye to the centerpiece of the home: a spectacular atrium COURTYARD at the very center of the home, complete with a built-in waterfall fountain and ideal for an outdoor kitchen, private herb garden, or just a relaxing retreat that can be accessed from several points in the home. Vintage oak hardwood flooring is featured throughout (no vinyl here!) and two gorgeous wood-burning fireplaces grace the living and family room. The chef's kitchen is designed to impress, offering a massive granite-topped island/breakfast bar, premium appliances, a farmhouse sink, abundant cabinetry, and a walk-thru pantry-- all overlooking the tranquil courtyard. Perfect for entraining, the home features a private guest suite tucked away from the family bedrooms, along with a convenient half bath just off the expansive living room. Each secondary bedroom opens into a heated and cooled sunroom spanning the entire back of the home, offering endless possibilities for a playroom, home office, fitness space, or simply a bright, relaxing place to unwind. The primary suite enjoys peaceful views of the sprawling side yard beneath beautiful moss-draped oak trees and features a spa-inspired, ultra-modern wet room complete with a soaking tub, dual shower towers, and a backlit vanity mirror. Built with solid concrete block-- a level of durability rarely found in newer homes-- and topped with a metal roof installed in 2024, this exceptional property offers the perfect combination of enduring quality, architectural character, and modern comfort. Located right Nextdoor to the gated community of Osceola Point and just around the corner from Porter Park with its PUBLIC BOAT LAUNCH, this unique property has plenty of room to spread out and enjoy.
#792449

Lynn Haven

315 Iowa Avenue

4 Beds

3 Baths

3,751 Sq.Ft.

$599,900

MLS#: 792449

This is one you will want to see for yourself. All measurements are approximate and should be verified if important. Sold As-Is
#795976

Lynn Haven

4639 Baywood Drive

3 Beds

2 Baths

2,228 Sq.Ft.

$449,000

MLS#: 795976

VA ASSUMABLE LOAN AT 2.75% for a qualified buyer! That alone makes 1186 Eisenhower Circle worth a closer look. This 3-bedroom, 2-bath home with a bonus room in Lynn Haven, Florida offers more than 2,200 square feet, beautiful hardwood flooring, a fully fenced backyard and an expanded outdoor living space designed for enjoying Florida year-round. Built by Arthur Rutenberg, this home has been beautifully maintained and thoughtfully updated with an open floor plan that gives you plenty of room to gather and spaces to spread out.
One of the updates you'll notice immediately is the flooring. Hardwood has been added to all three bedrooms to match the existing hardwood throughout the main living areas, giving the home a seamless look with no carpet. Coordinating LVP was added to the bonus room, creating flexible space for an office, media room, playroom or additional living area. Crown molding, tray ceilings, recessed lighting, custom window treatments and large windows add to the bright, finished feel throughout the home.
The kitchen is right at the center of it all, opening to the living and dining areas and featuring white cabinetry, granite countertops, stainless steel appliances, a large pantry and an oversized island with plenty of seating. It's an easy layout for everyday life and even better when everyone ends up gathered around the kitchen.
The primary suite offers a spacious bedroom, walk-in closet and private bath with double vanity and tiled walk-in shower. Two additional bedrooms and the bonus room give you plenty of options for how you use the space.
But don't stop at the back door. The outdoor living space has been significantly expanded with a large patio, sail coverings for shade and added privacy, creating a great place for grilling, dining or simply relaxing outside. Even with the expanded patio, there's still a large, fully fenced backyard with plenty of room to enjoy.
Additional features include a two-car garage with Tesla/EV charger, paver driveway, brick accents, attractive landscaping and a tankless water heater.
A 2.75% assumable VA loan, more than 2,200 square feet, no carpet, bonus room, fenced backyard and expanded outdoor living--1186 Eisenhower Circle offers a combination that's hard to overlook. Come see how well this Lynn Haven home lives.
#1011006

Lynn Haven

1186 Eisenhower Circle

3 Beds

2 Baths

2,158 Sq.Ft.

$449,990

MLS#: 1011006

1807 Maryland Avenue presents a rare opportunity in the heart of Lynn Haven for investors, renovators, or end-users looking to complete a thoughtfully redesigned home and make the final selections their own. Offering approximately 3,365 heated and cooled square feet with 5 bedrooms and 3.5 bathrooms, this spacious residence has already undergone substantial renovation work, allowing the next owner to step into a project that is well underway rather than starting from scratch.

 The home features new cabinetry throughout, new bathroom vanities, new windows and doors, new flooring throughout, new HVAC systems serving the upstairs and downstairs, new bathtub and shower surrounds, and completed rough-in plumbing and electrical. The floor plan was thoughtfully designed before renovation began and offers generous room sizes, soaring ceilings in key areas, multiple living spaces, a formal dining area, spacious foyer, laundry and mudroom areas, an expansive primary suite, four additional bedrooms, and a screened patio area. 

Much of the major renovation work has already been addressed, while the unfinished portions give the next owner the ability to select many of the fixtures, finishes, countertops, appliances, lighting, paint details, trim, and other final touches that will ultimately define the finished home.

The location adds significantly to the property's appeal. Situated in established Lynn Haven, the home provides convenient access to schools, shopping, restaurants, major employment centers, medical facilities, and everyday services while remaining close to some of the area's best outdoor recreation. 

Boaters and outdoor enthusiasts will appreciate convenient access to Leslie Porter Wayside Park with public boat ramps, waterfront recreation, playgrounds and swimming areas, along with nearby Cain Griffin Park, A.L. Kinsaul Park, Lynn Haven Sports Complex, and Lynn Haven Bayou Park & Preserve. Downtown Panama City, area hospitals, Tyndall Air Force Base, Naval Support Activity Panama City, Panama City Beach, and the white-sand beaches of the Gulf are all within convenient driving distance. 

Whether the goal is to complete and resell, create a long-term investment, or finish the property as a primary residence, 1807 Maryland Avenue offers a compelling combination of substantial square footage, an established Lynn Haven location, major improvements already completed, and the increasingly hard-to-find opportunity to customize the final product. 

Property is offered in its current condition, and buyers and buyers' agents should independently verify measurements, improvements, permits, renovation status, and any remaining work.
#796249

Lynn Haven

1807 Maryland Avenue

5 Beds

3 Baths

3,365 Sq.Ft.

$475,000

MLS#: 796249

Send a message

Message successfully sent.

Your message

What is 3 + 4 ?

Reason for contacting?

I agree to receive email communication and understand I can unsubscribe at any time.

I agree to be contacted by Gulf Life Real Estate via call, email, and text for real estate services. To opt out, you can reply 'stop' at any time or reply 'help' for assistance. You can also click the unsubscribe link in the emails. Message and data rates may apply. Message frequency may vary. Privacy Policy

Sign Out

Virtual Assistant

Would you like to take the next step with this property? We can help you schedule a showing or virtual tour, or send you more details.

Yes, I would like more information.

Thank You for Your Reply, One of Our Agents will contact you as soon as possible

No, maybe later.

Thank you, you can always contact me via email, phone number or through the contact form.

Realhub AI

Lucy - Your AI-Powered Realtor

Update Your Temporary Password

Personalize your search

Enter your email and we'll notify you immediately when new listings match what you're looking for.

or enter email address

Already have an account ? Login here

Continue your home search

I agree to receive communications and understand I can unsubscribe at any time.

I agree to be contacted by Gulf Life Real Estate via call, email, and text for real estate services. To opt out, you can reply 'stop' at any time or reply 'help' for assistance. You can also click the unsubscribe link in the emails. Message and data rates may apply. Message frequency may vary. Privacy Policy

Already have an account ? Login here

We use cookies

We use cookies primarily for analytics to enhance your experience. By accepting, you agree to our use of these cookies. You can manage your preferences or learn more about our cookies policy.