Features & Amenities

Interior

  • Total Bedrooms

    5

  • Bathrooms

    4

  • Cooling YN

    YES

  • Cooling

    Central Air

  • Heating YN

    YES

  • Heating

    Central

  • Pet friendly

    N/A

Exterior

  • Garage

    No

  • Parking

    Additional Parking, Circular Driveway

  • Patio and Porch Features

    Deck, Porch, Screened

  • Pool

    Yes

  • Pool Features

    In Ground, Private

  • Waterfront YN

    NO

Area & Lot

  • Lot Size(acres)

    0.33

  • Lot Size(square feet)

    14,375

  • Property Type

    Residential

  • Property Sub Type

    SingleFamilyResidence

  • Architectural Style

    Craftsman

Price

  • Sales Price

    $620,000

  • Sq. Footage

    2,400

  • Price/SqFt

    $258

HOA

  • Association

    No

School District

  • Elementary School

    Northside

  • Middle School

    Jinks

  • High School

    Bay

Property Features

  • Stories

    1

  • New Construction

    NO

  • Sewer

    Public Sewer

Schedule a Showing

Showing scheduled successfully.

<
>
IN PERSON
VIA CHAT

What is 3 + 4 ?


Mortgage calculator

Estimate your monthly mortgage payment, including the principal and interest, property taxes, and HOA. Adjust the values to generate a more accurate rate.

Your payment

Principal and Interest:

$

Property taxes:

$

HOA fees:

$

Total loan payment:

$

Total interest amount:

$

Location

County

Bay

Elementary School

Northside

Middle School

Jinks

High School

Bay

Listing Courtesy of Parago Bothe, Bastion Realty LLC

RealHub Information is provided exclusively for consumers' personal, non-commercial use, and it may not be used for any purpose other than to identify prospective properties consumers may be interested in purchasing. All information deemed reliable but not guaranteed and should be independently verified. All properties are subject to prior sale, change or withdrawal. RealHub website owner shall not be responsible for any typographical errors, misinformation, misprints and shall be held totally harmless.

Agent Debra McAllister

REALTOR®

Debra McAllister

Call Debra today to schedule a private showing.


* Listings on this website come from the FMLS IDX Compilation and may be held by brokerage firms other than the owner of this website. The listing brokerage is identified in any listing details. Information is deemed reliable but is not guaranteed. If you believe any FMLS listing contains material that infringes your copyrighted work please review our DMCA policy and learn how to submit a takedown request.© 2024 FMLS.
CURRENTLY UNDER CONTRACT, SELLER WILL CONSIDER BACKUP OFFERS
Behind the beautiful Craftsman exterior lies a thoughtfully designed home that offers the perfect balance of comfort, entertaining, and versatility. Featuring 5 bedrooms, 4 full bathrooms, a private guest retreat, and a resort style backyard oasis, this exceptional property truly has it all.
The main home offers 4 bedrooms and 3 full bathrooms, including two ensuite bedrooms and an open concept floor plan designed for everyday living and effortless entertaining. Step outside to your private backyard retreat featuring a resort style pool, screened porch with hot tub, outdoor kitchen and bar area, outdoor shower, and beautifully landscaped outdoor living spaces.
The private guest retreat offers its own kitchen, full bathroom, and private entrance, making it ideal for guests, multigenerational living, or additional income potential. Additional features include a whole home Generac generator, fully paid solar panels for lower energy costs, an 8 foot privacy fence, and ample space to park a large boat or RV.
Conveniently located just minutes from Panama City Beach, Historic St. Andrews, and Downtown Panama City, this one of a kind property offers the perfect combination of privacy, functionality, and resort style living with no HOA, while being just a short drive from the Emerald Coast's beautiful beaches, shopping, dining, and entertainment. This central location offers the convenience of living where locals love to be while keeping the beach within easy reach. Call today!

1203 Yale Avenue

Message successfully sent.

What would you like to know?

What is 3 + 4 ?

I agree to receive email communication and understand I can unsubscribe at any time.

I agree to be contacted by Gulf Life Real Estate via call, email, and text for real estate services. To opt out, you can reply 'stop' at any time or reply 'help' for assistance. You can also click the unsubscribe link in the emails. Message and data rates may apply. Message frequency may vary. Privacy Policy

Related Properties

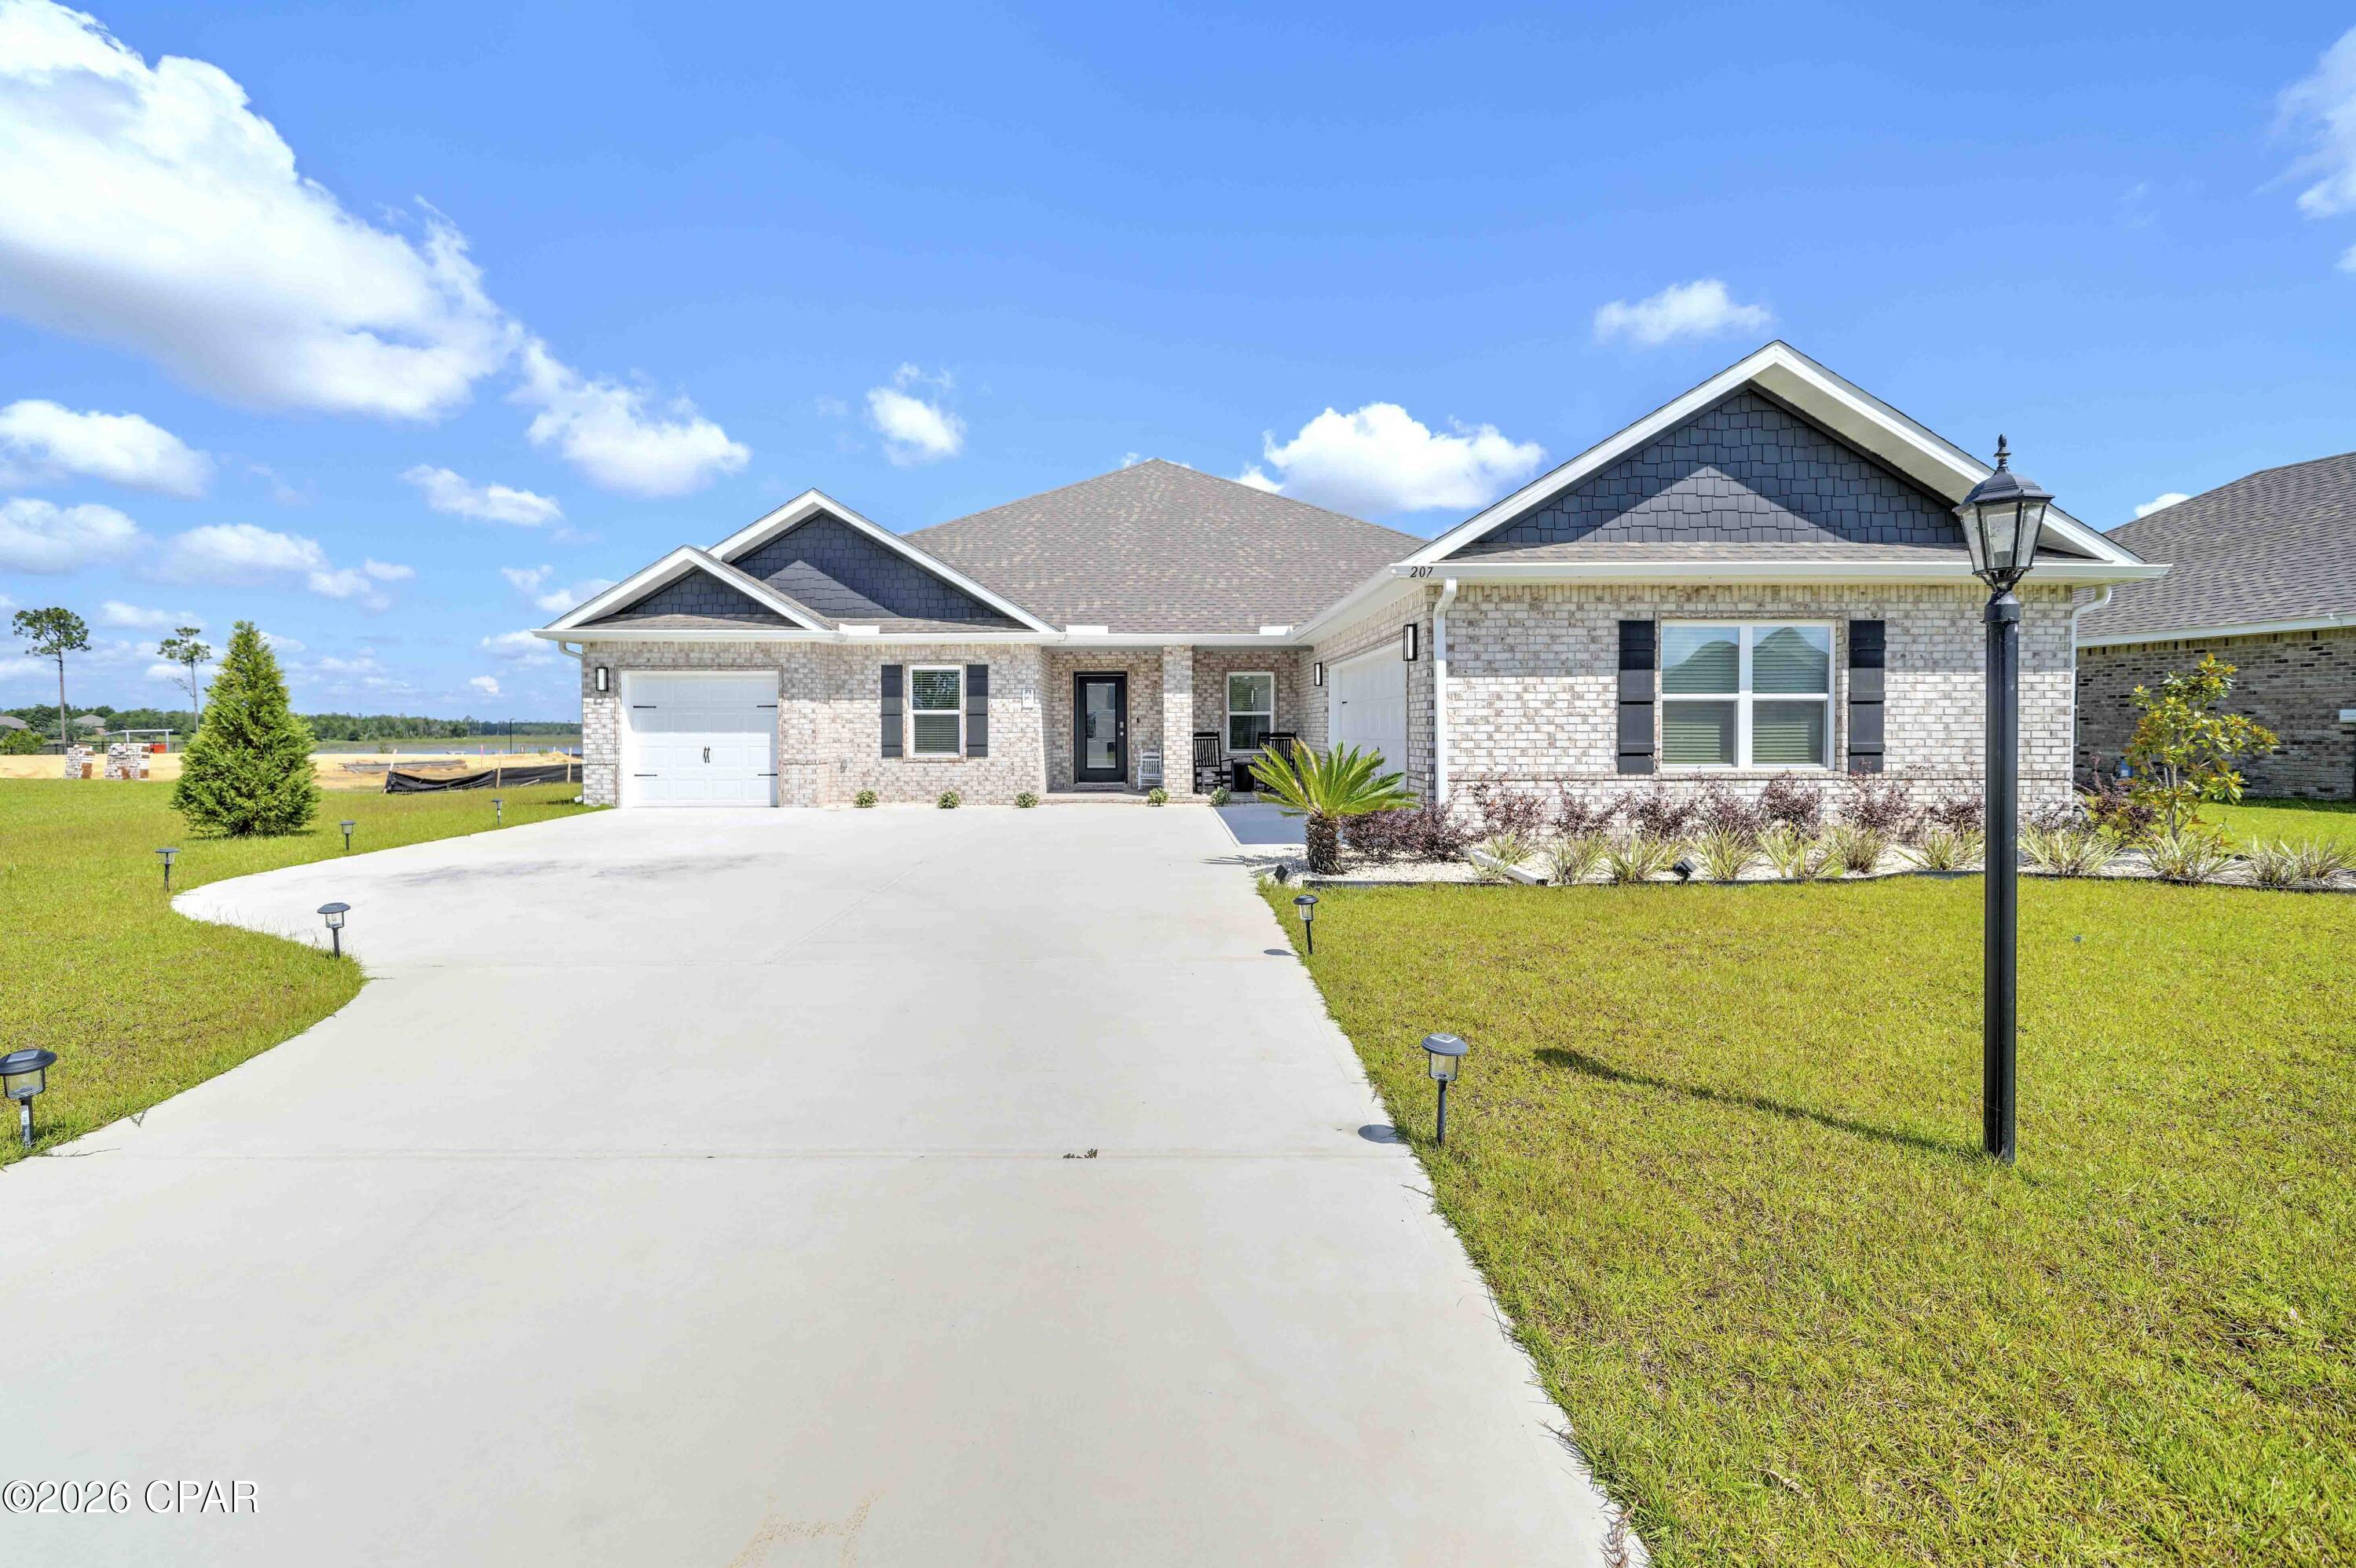
NEW LOWER PRICE AND A VERY MOTIVATED SELLER!!!!!!! PRICED BELOW THE BUILDERS COST....WITH SOOOOOO MANY UPGRADES!!! Welcome to this STUNNING, thoughtfully designed, BETTER THAN NEW home in one of Panama City's most sought-after communities.

This beautifully UPGRADED residence combines modern luxury with everyday functionality. It has FABULOUS tile flooring, enhanced lighting fixtures, designer ceiling fans throughout, upgraded front porch lighting, custom blinds, and a spacious screened-in porch perfect for enjoying Florida's year-round outdoor living.

The kitchen and living areas are designed for both entertaining and daily comfort. Upgrades add tremendous value, including; farmhouse sink, FULL GUTTERS surrounding the home, and storage racks in the garage. 

Lake Merial is known for its breathtaking 300-acre spring-fed lake, ideal for kayaking, paddleboarding, and fishing, along with scenic walking trails, green spaces, and a vibrant calendar of community events. From festive holiday celebrations to food truck nights and golf cart-friendly streets, this neighborhood offers a lifestyle that is both relaxed and engaging!! Call your favorite Realtor to see this one, it is PERFECT!! All measurements to be verified by the buyer.
#791301

Panama City

207 Lake Merial Boulevard

4 Beds

3 Baths

3,064 Sq.Ft.

$535,000

MLS#: 791301
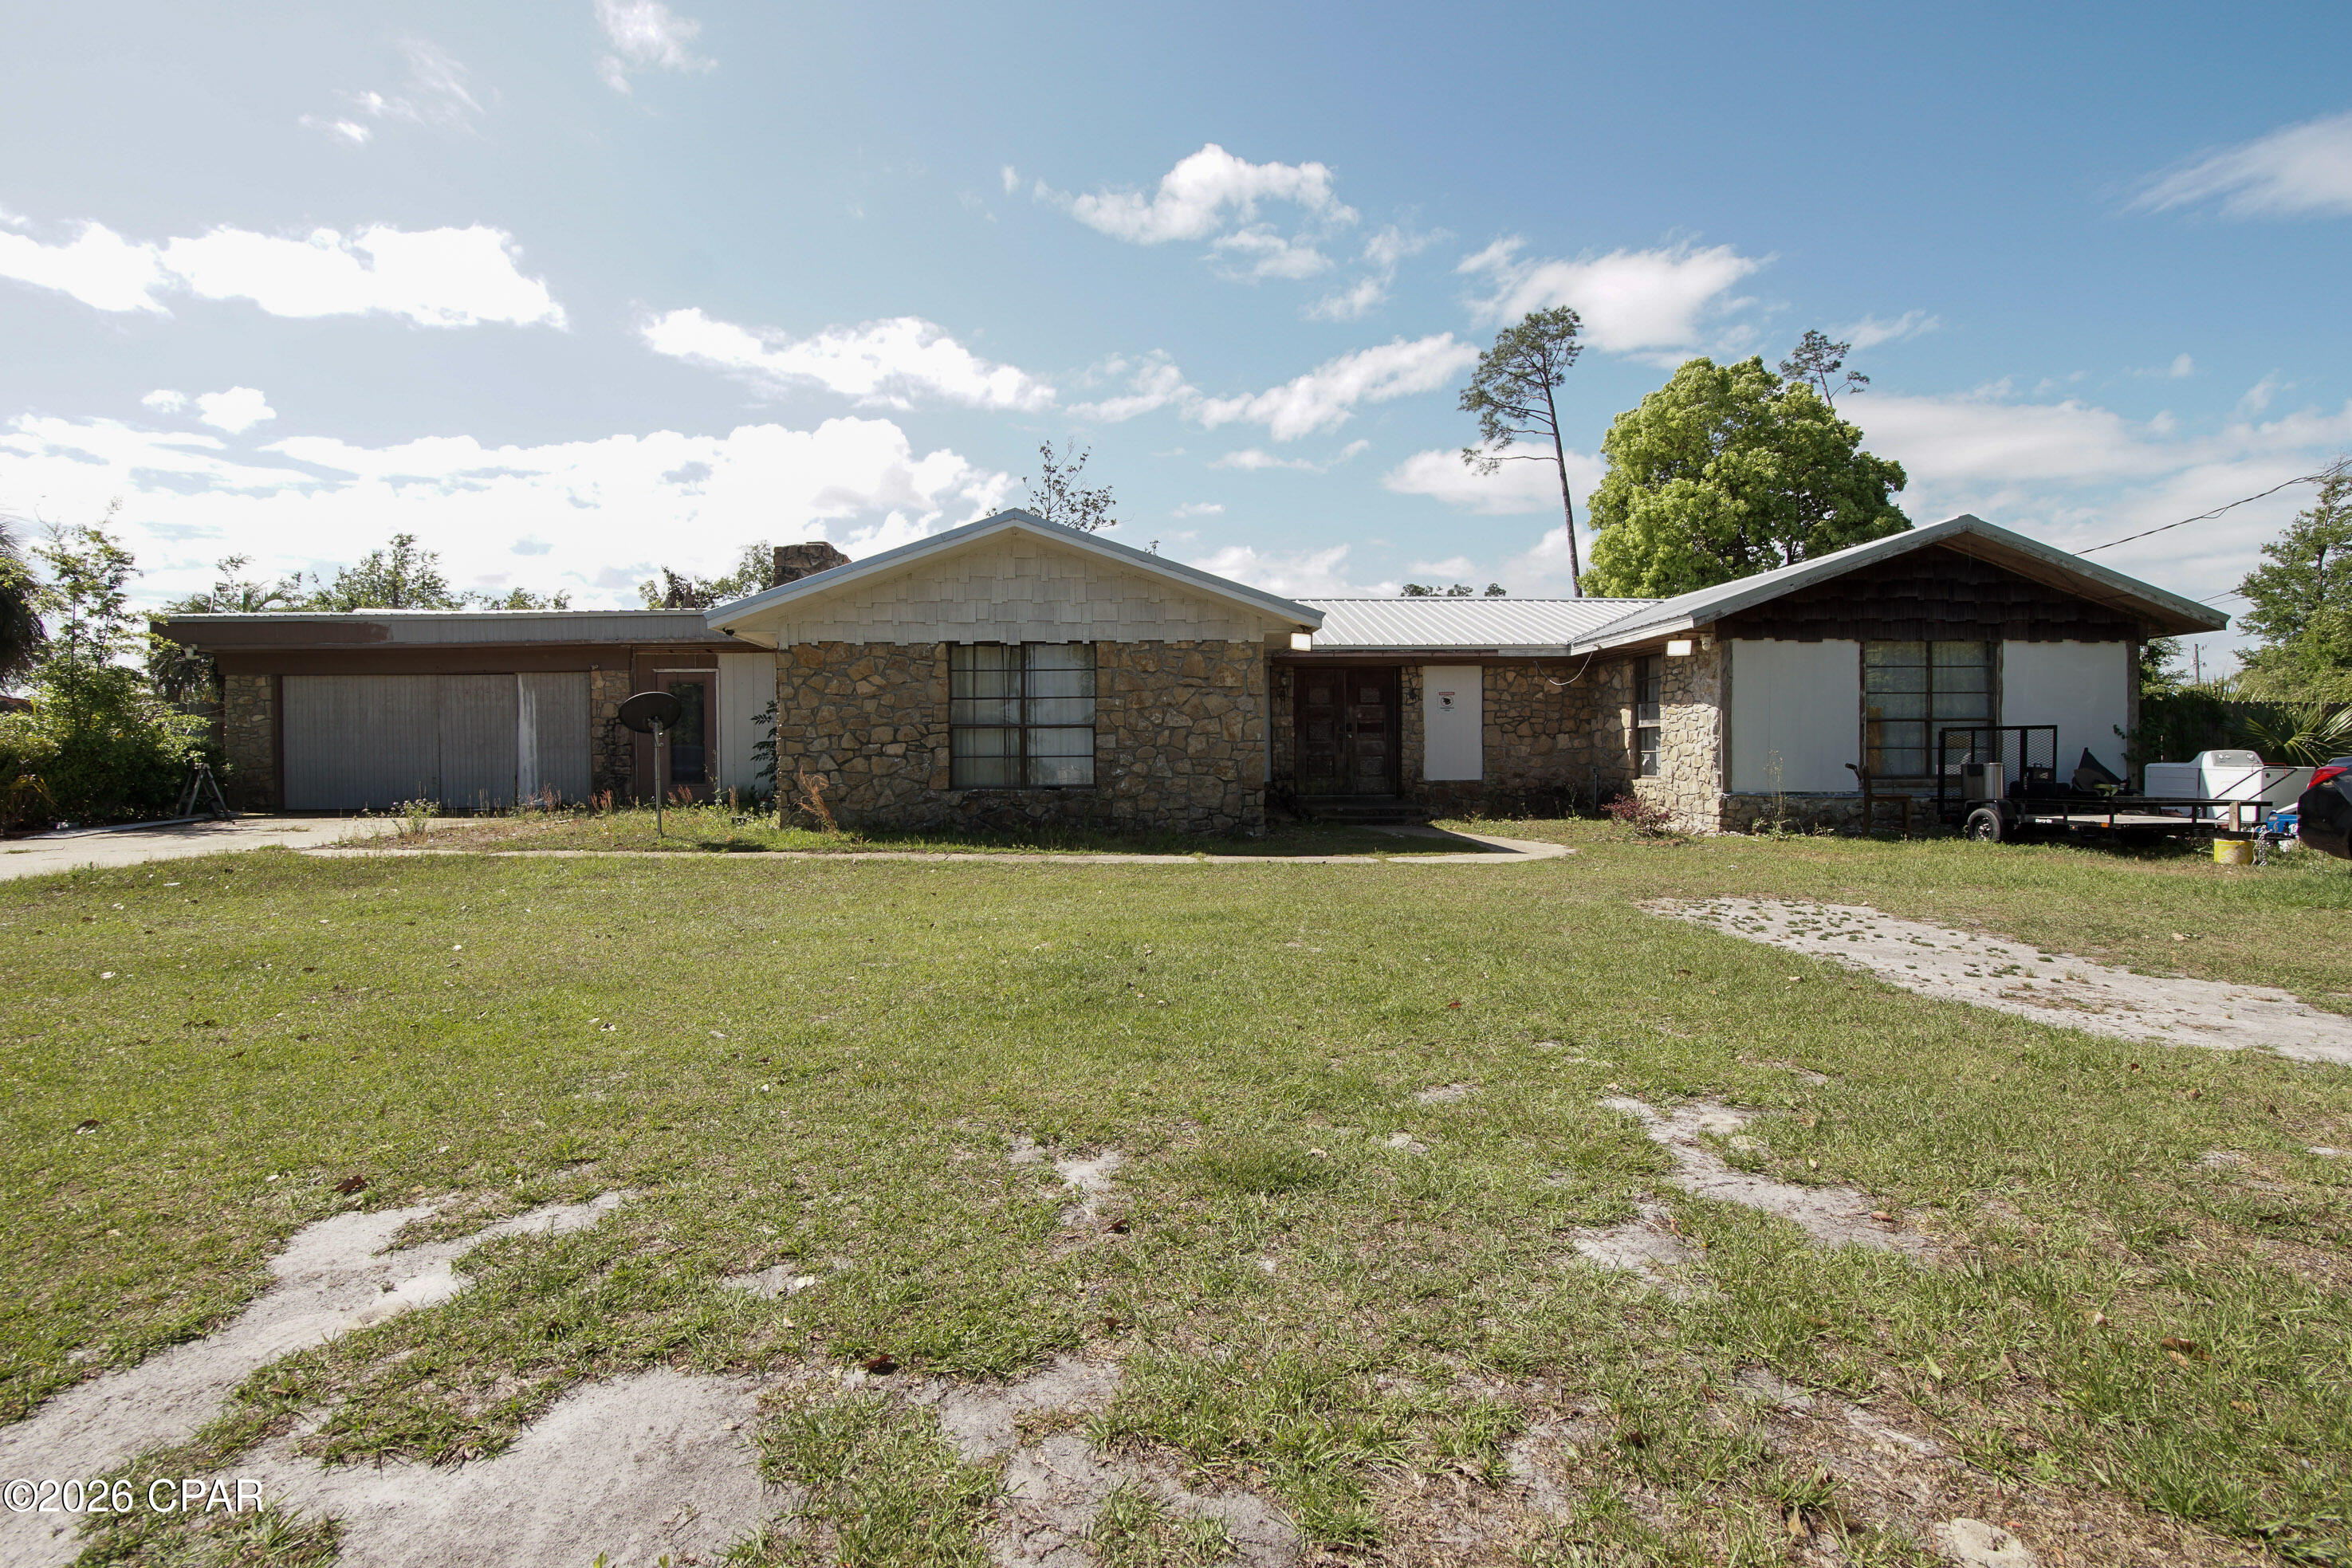
If you're searching for a property that offers the peaceful feel of country living while still being conveniently close to shopping, grocery stores, and schools, this is the perfect opportunity.

Situated on 5 acres in Panama City, this brick home features 3 bedrooms, 2 bathrooms, and just under 2,300 square feet of living space. The property is zoned R2, opening the door for multi-family development or investment potential.

With a tenant already in place, this home provides immediate rental income, making it an excellent option for investors or buyers looking for both space and opportunity.

The possibilities here are truly endless, whether you're looking to expand, develop, or simply enjoy a spacious property in a prime location.
#788214

Panama City

6104 Harvey Street

3 Beds

2 Baths

2,260 Sq.Ft.

$599,000

MLS#: 788214

New on site 1 day ago
***ABSOLUTELY GORGEOUS 3 BEDROOM, 2 BATHROOM ORCHID MODEL HOME...WITH AN UNOBSTRUCTED POND VIEW!!!*** This stunning corner lot home(with an extended wrap around porch)is guaranteed to impress. Upgrades are as follows but not limited to: Solar panels($40,000 added value, and paid in full), upgraded LVP flooring throughout, quartz countertops in both bathrooms and living room, kitchen backsplash, upgraded 42'' tall kitchen cabinets, soft close doors and drawers, and a hard wired under cabinet lighting package. All 3 bedrooms and the living room have raised TV and network outlets, and all windows have custom made privacy shades. The yard has been upgraded with rubber mulch and decorative concrete edging stones, making for very low maintenance and upkeep. As well as having University Academy(K-8) within walking distance, the Sweetbay community offers multiple pools with kitchen areas, playgrounds, biking and hiking trails, a boathouse to launch canoes, kayaks, and paddle boards, as well as a private beach for Sweetbay residents only. And to top it all off, the Sweetbay Town Center features a Publix, Starbucks, LV Nail Spa, Qwik Pack & Ship, Fleet Feet store, PITA, and coming soon...a Pana Roma Pizza & Pasta restaurant and Jeremiah's Italian Ice eatery!! All information is approximate and should be verified by buyers if important.
#797264

Panama City

1408 Blackbird Court

3 Beds

2 Baths

1,758 Sq.Ft.

$530,000

MLS#: 797264
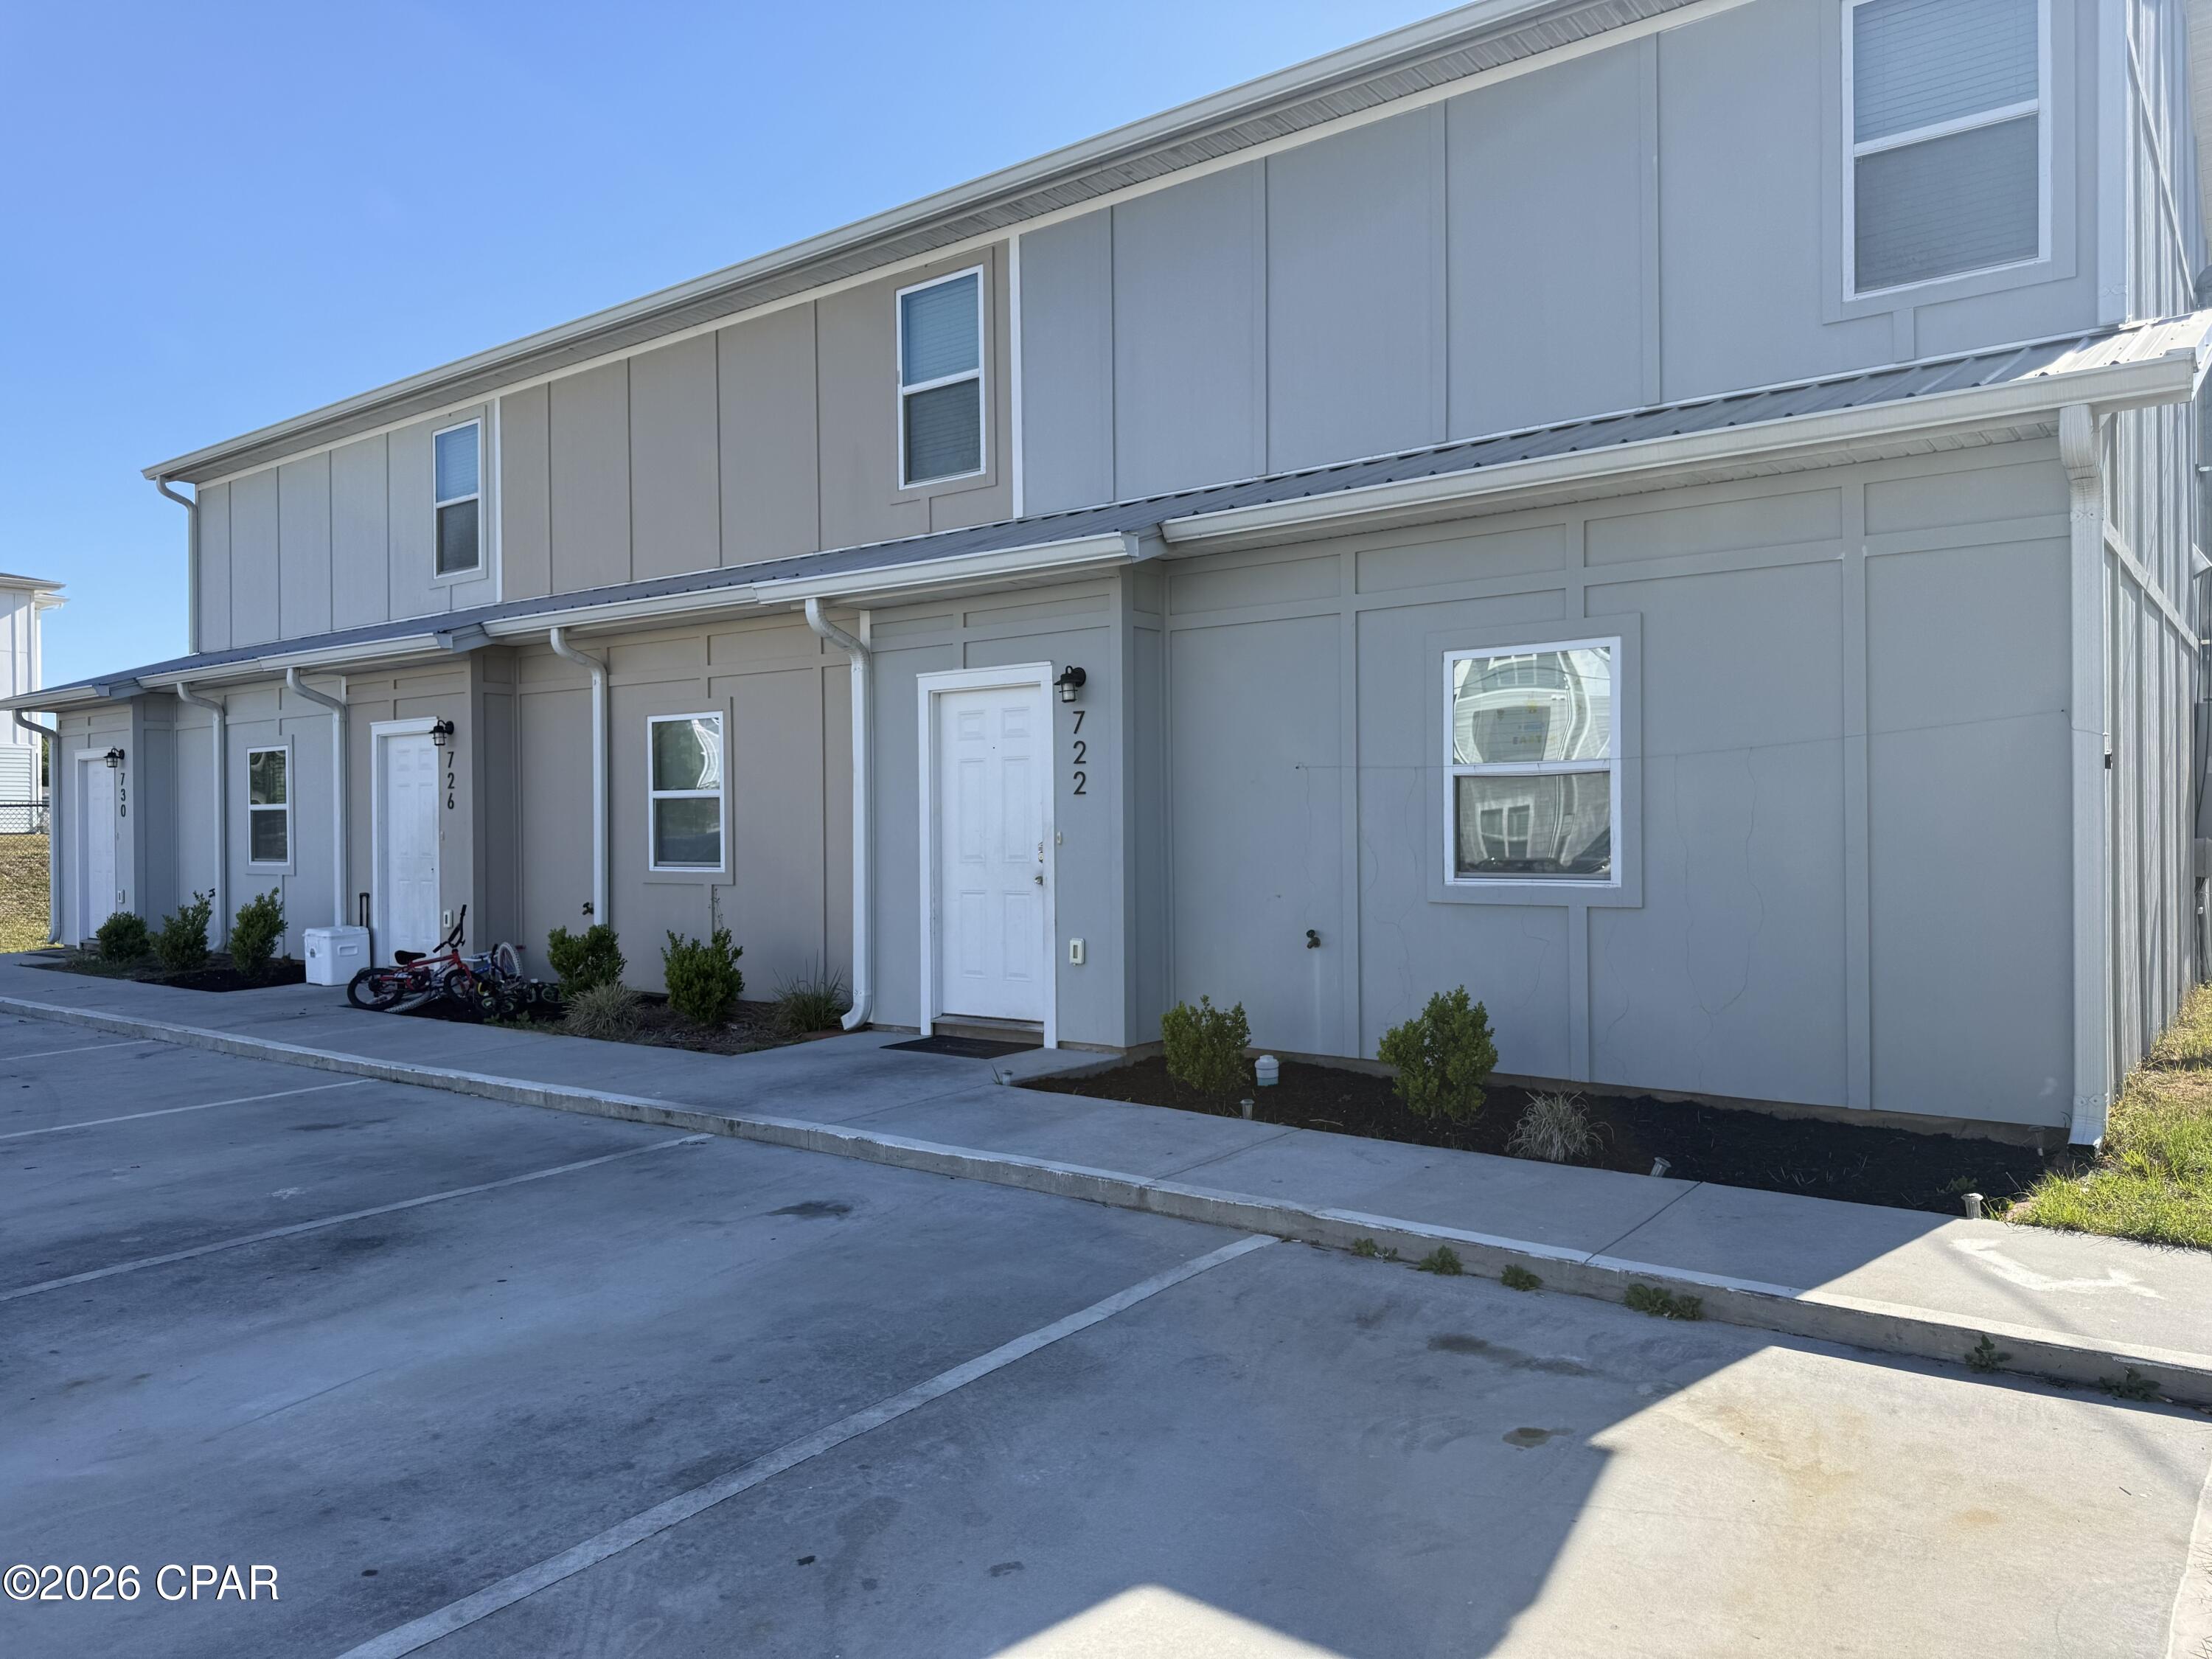
Excellent investment opportunity to own a fully occupied triplex generating immediate rental income. Each of the three units offers approximately 1,300 square feet and features 3 bedrooms and 2 full bathrooms.

Units include private driveways, individual backyard spaces, galley-style kitchens, and open living areas. Functional floor plans provide comfortable living arrangements that appeal to long-term tenants.
#790460

Panama City

726 Detroit Avenue

9 Beds

6 Baths

3,891 Sq.Ft.

$599,000

MLS#: 790460

New on site 2 days ago
Welcome to 3026 Malone Drive in Panama City, Florida, where modern design and exceptional outdoor living come together! Situated on a spacious half acre corner lot with NO HOA, this three bedroom home features a newly installed in-ground swimming pool, a 30x20 climate controlled workshop, covered boat or RV parking, and an attached two car garage. Finding a property with this combination of features, space, and convenience is a rare opportunity! Step inside to discover a beautifully designed interior featuring luxury vinyl plank flooring, custom shiplap accents, and an inviting open concept floor plan. The kitchen is the heart of the home, showcasing quartz countertops, white shaker cabinetry, a stylish tile backsplash, modern appliances, and a spacious walk in pantry. The kitchen flows seamlessly into the dining and living areas, where an electric fireplace creates a warm and welcoming focal point. The thoughtfully designed split bedroom floor plan includes two separate suites, offering privacy and flexibility for guests or family members. The spacious primary suite features a custom walk in closet and a beautifully appointed bathroom with double vanities, an oversized tiled shower with dual shower heads, and a private water closet. Additional storage throughout the home and a generous laundry room with a utility sink add everyday functionality. Step outside to your own backyard retreat! The new inground swimming pool is the centerpiece of an outdoor space designed for relaxation and entertaining. Enjoy the covered patio, spacious deck, attractive landscaping, and convenient access from the kitchen, making gatherings and outdoor living effortless. For those needing extra space, the impressive 30x20 detached workshop features spray foam insulation, heating and cooling, and roll up doors, making it ideal for hobbies, projects, equipment, or additional storage. The adjacent covered pole barn provides protected parking for your boat, RV, or other recreational vehicles. With an oversized driveway, an attached two car garage, and no HOA restrictions, this property offers exceptional flexibility for enjoying the Florida lifestyle. Location is another standout feature! Centrally located in Panama City near the Publix shopping center at SweetBay, this property offers convenient access to shopping, dining, schools, military installations, and some of the area's most popular destinations. You're approximately 4.2 miles from Historic St. Andrews, 4.6 miles from Gulf Coast State College, 7.7 miles from Naval Support Activity Panama City, and 13.7 miles from Tyndall Air Force Base. Whether you're searching for a Panama City home with a private pool, a property with a climate controlled workshop, or a home with boat and RV parking and no HOA, 3026 Malone Drive offers a combination of features that's difficult to find in one property! Buyer to verify all information deemed important, including measurements, distances, and property details.
#1014635

Panama City

3026 Malone Drive

3 Beds

3 Baths

2,341 Sq.Ft.

$675,000

MLS#: 1014635

New on site 3 days ago
PICTURES OF SIMILIAR HOME OPTIONS, COLORS AND UPGRADES MAY DIFFER! Introducing the Eden, an exceptional floorplan from the Cornerstone collection by Holiday Builders. This stunning home offers a spacious and well-designed layout, combining functionality, style, and comfort to meet your every need.

As you step into the foyer, you'll immediately notice a formal living room, this flexible area offers endless possibilities. To the right, a formal dining room awaits, creating an elegant setting for hosting memorable dinner parties or enjoying special meals with loved ones.

Continuing through the home, you'll find a full guest bathroom conveniently located near the front of the home. In the heart of the Eden, a spacious great room awaits, serving as the central gathering space for relaxation and entertainment. Just off the great room, an outdoor living area invites you to enjoy the beauty of the surrounding environment.

The great room seamlessly connects to the breakfast nook and kitchen, forming the hub of the home. The kitchen features a GOURMET KITCHEN SET UP WITH island with a sink and dishwasher, WALL OVEN AND MICROWAVE providing a functional and stylish workspace with the ability to entertain guests and view family. A walk-in pantry within the kitchen ensures ample storage space for all your culinary needs.

The second and third bedrooms are separated by a shared bathroom, offering convenience for family members or guests. This wing of the home also includes two linen closets, with one located in the hallway and the other inside the bathroom, providing ample storage options.

The Eden features a split floorplan, with the owner's suite situated on the opposite side of the great room. The expansive suite offers a tranquil retreat, featuring dual closets and an owner's bathroom. You'll find an additional two linen closets in this wing of the home, one inside the bathroom, while the other is conveniently located just outside the owner's suite.

A large three-car garage is situated off the kitchen and laundry room area, providing plenty of space for vehicles and additional storage. COME SEE THE HOLIDAY BUILDERS BY STANLEY MARTIN EDEN FLOORPLAN.
#797224

Panama City

12804 Lake Merial Strand Drive 39

3 Beds

3 Baths

2,491 Sq.Ft.

$500,927

MLS#: 797224

New on site 3 days ago
PICTURES OF SIMILIAR HOME OPTIONS, COLORS AND UPGRADES MAY DIFFER! Introducing the Eden, an exceptional floorplan from the Cornerstone collection by Holiday Builders. This stunning home offers a spacious and well-designed layout, combining functionality, style, and comfort to meet your every need.

As you step into the foyer, you'll immediately notice a formal living room, this flexible area offers endless possibilities. To the right, a formal dining room awaits, creating an elegant setting for hosting memorable dinner parties or enjoying special meals with loved ones.

Continuing through the home, you'll find a full guest bathroom conveniently located near the front of the home. In the heart of the Eden, a spacious great room awaits, serving as the central gathering space for relaxation and entertainment. Just off the great room, an outdoor living area invites you to enjoy the beauty of the surrounding environment.

The great room seamlessly connects to the breakfast nook and kitchen, forming the hub of the home. The kitchen features an island with a sink and dishwasher, providing a functional and stylish workspace with the ability to entertain guests and view family. A walk-in pantry within the kitchen ensures ample storage space for all your culinary needs.

The second and third bedrooms are separated by a shared bathroom, offering convenience for family members or guests. This wing of the home also includes two linen closets, with one located in the hallway and the other inside the bathroom, providing ample storage options.

The Eden features a split floorplan, with the owner's suite situated on the opposite side of the great room. The expansive suite offers a tranquil retreat, featuring dual closets and an owner's bathroom. You'll find an additional two linen closets in this wing of the home, one inside the bathroom, while the other is conveniently located just outside the owner's suite.

A large three-car garage is situated off the kitchen and laundry room area, providing plenty of space for vehicles and additional storage. COME SEE THE HOLIDAY BUILDERS BY STANLEY MARTIN EDEN FLOORPLAN.
#797222

Panama City

12824 Lake Merial Strand 29

3 Beds

3 Baths

2,639 Sq.Ft.

$532,576

MLS#: 797222

New on site 3 days ago
Embrace the saltwater lifestyle in an area called Waters Edge! Tucked away in a peaceful setting, this deepwater property captures the charm of coastal living with scenic waterfront views and sailboats dotting the surrounding waters. With 3 bedrooms, 2.5 baths, and 2,334 square feet of living space, this home includes a private dock with boat lift and an inviting setting to enjoy life on the water.

The L-shaped floor plan boasts an open living, dining, and kitchen area with vaulted ceilings, cedar walls, and a striking fireplace with a substantial hearth and mantel. Large windows fill the living spaces with natural light while showcasing views of the water. The kitchen is equipped with a spacious breakfast bar, center island, and ample cabinet and counter space (Perfect for Entertaining). The primary bedroom overlooks the water and provides direct access to the back porch, while each of the additional bedrooms has its own sink for added convenience.

Outdoor living is truly the highlight of this property! The oversized back porch extends the living space outdoors, with both covered and open areas ideal for entertaining, relaxing, or simply taking in the waterfront scenery. The landscaped backyard includes a 4-foot-deep soaking pool, while the private dock with boat lift makes it easy to enjoy time on the water. Water and electrical lines extend to the dock for added convenience. Other notable details include a metal roof, storage shed, ample parking out front, and mature landscaping throughout the property.

With its tucked-away location, spacious layout, and deepwater access, this home offers an appealing combination of comfort and coastal living. Whether boating, watching the sailboats, or relaxing on the back porch, there are plenty of ways to enjoy the waterfront lifestyle!
#797204

Panama City

643 S Berthe Avenue

3 Beds

2 Baths

2,334 Sq.Ft.

$525,000

MLS#: 797204

New on site 4 days ago
Rare Opportunity to Own the Highly Sought-After Mackenzie Floor Plan in Magnolia Hills!
Don't miss your chance to own this beautiful all-brick home featuring the rare and popular Mackenzie floor plan, offering five spacious bedrooms, three full bathrooms, and an abundance of desirable features throughout. Thoughtfully designed with oversized hallways, elegant double tray ceilings in the living room and primary suite, arched doorways, and crown molding, this home combines timeless style with exceptional functionality. The gourmet kitchen is sure to impress, featuring a large center island, granite countertops, and stainless steel appliances, making it the perfect space for entertaining or everyday living. Upgraded hardwood flooring flows throughout the home, complemented by large ceramic tile in the entryway and wet areas. Additional living space includes a formal dining room and a generously sized office, den, or bonus room to accommodate your lifestyle and needs. Step outside to enjoy the screened-in back patio, which opens to a large deck--ideal for outdoor entertaining, relaxing, and enjoying the above-ground pool. A storage shed provides additional convenience, while the private backyard backs up to a wooded area, creating a peaceful, secluded setting.
With its desirable floor plan, classic all-brick construction, spacious interior, and inviting outdoor living spaces, this home offers a wonderful combination of comfort, versatility, and privacy. A rare opportunity to own a home with so much to offer--schedule your showing today!
#797146

Panama City

3814 Whitehead Boulevard

5 Beds

3 Baths

3,159 Sq.Ft.

$499,900

MLS#: 797146

Experience the ultimate lake lifestyle in this unique tri-level, 4-bedroom home featuring an impressive 140 feet of waterfront frontage on beautiful Deer Point Lake! Whether you enjoy boating, jet skiing, kayaking, fishing, or simply relaxing by the water, this property offers endless opportunities to enjoy the outdoors right from your own backyard.

This one of a kind home offers plenty of character and desirable features, including a carport, storage shed, Jacuzzi, and private dock. Imagine starting your mornings with breathtaking lake views, spending your afternoons on the water, and unwinding in the evenings while enjoying the peaceful waterfront setting.

Conveniently located near Highpoint Park and its public boat ramp (currently under construction), this property offers easy access to even more outdoor recreation.

Don't miss your opportunity to own a piece of paradise on Deer Point Lake. Bring your boat, your fishing poles, and your love for the outdoors. Lake life is calling!
#1014426

Panama City

8101 High Point Road

4 Beds

1 Baths

2,250 Sq.Ft.

$655,000

MLS#: 1014426

Send a message

Message successfully sent.

Your message

What is 3 + 4 ?

Reason for contacting?

I agree to receive email communication and understand I can unsubscribe at any time.

I agree to be contacted by Gulf Life Real Estate via call, email, and text for real estate services. To opt out, you can reply 'stop' at any time or reply 'help' for assistance. You can also click the unsubscribe link in the emails. Message and data rates may apply. Message frequency may vary. Privacy Policy

Sign Out

Virtual Assistant

Would you like to take the next step with this property? We can help you schedule a showing or virtual tour, or send you more details.

Yes, I would like more information.

Thank You for Your Reply, One of Our Agents will contact you as soon as possible

No, maybe later.

Thank you, you can always contact me via email, phone number or through the contact form.

Realhub AI

Lucy - Your AI-Powered Realtor

Update Your Temporary Password

Personalize your search

Enter your email and we'll notify you immediately when new listings match what you're looking for.

or enter email address

Already have an account ? Login here

Continue your home search

I agree to receive communications and understand I can unsubscribe at any time.

I agree to be contacted by Gulf Life Real Estate via call, email, and text for real estate services. To opt out, you can reply 'stop' at any time or reply 'help' for assistance. You can also click the unsubscribe link in the emails. Message and data rates may apply. Message frequency may vary. Privacy Policy

Already have an account ? Login here

We use cookies

We use cookies primarily for analytics to enhance your experience. By accepting, you agree to our use of these cookies. You can manage your preferences or learn more about our cookies policy.