Features & Amenities

Interior

  • Total Bedrooms

    5

  • Bathrooms

    2

  • Heating YN

    YES

  • Heating

    Central

  • Pet friendly

    N/A

Exterior

  • Garage

    Yes

  • Garage spaces

    3

  • Construction Materials

    HardiPlank Type

  • Patio and Porch Features

    Covered, Patio, Porch

  • Pool

    No

  • Waterfront YN

    NO

Area & Lot

  • Lot Size(acres)

    0.4

  • Lot Size(square feet)

    17,424

  • Property Type

    Residential

  • Property Sub Type

    SingleFamilyResidence

  • Architectural Style

    Craftsman

Price

  • Sales Price

    $485,000

  • Sq. Footage

    2,076

  • Price/SqFt

    $233

HOA

  • Association

    YES

  • Association Fee Includes

    N/A

School District

  • Elementary School

    Deer Point

  • Middle School

    Merritt Brown

  • High School

    Mosley

Property Features

  • New Construction

    NO

  • Sewer

    Public Sewer

Schedule a Showing

Showing scheduled successfully.

<
>
IN PERSON
VIA CHAT

What is 3 + 4 ?


Change time

Mortgage calculator

Estimate your monthly mortgage payment, including the principal and interest, property taxes, and HOA. Adjust the values to generate a more accurate rate.

Your payment

Principal and Interest:

$

Property taxes:

$

HOA fees:

$

Total loan payment:

$

Total interest amount:

$

Location

County

Bay

Elementary School

Deer Point

Middle School

Merritt Brown

High School

Mosley

Listing Courtesy of Elite Group of Keller Williams , Keller Williams Success Realty

RealHub Information is provided exclusively for consumers' personal, non-commercial use, and it may not be used for any purpose other than to identify prospective properties consumers may be interested in purchasing. All information deemed reliable but not guaranteed and should be independently verified. All properties are subject to prior sale, change or withdrawal. RealHub website owner shall not be responsible for any typographical errors, misinformation, misprints and shall be held totally harmless.

Agent Debra McAllister

REALTOR®

Debra McAllister

Call Debra today to schedule a private showing.


* Listings on this website come from the FMLS IDX Compilation and may be held by brokerage firms other than the owner of this website. The listing brokerage is identified in any listing details. Information is deemed reliable but is not guaranteed. If you believe any FMLS listing contains material that infringes your copyrighted work please click here to review our DMCA policy and learn how to submit a takedown request.© 2024 FMLS.
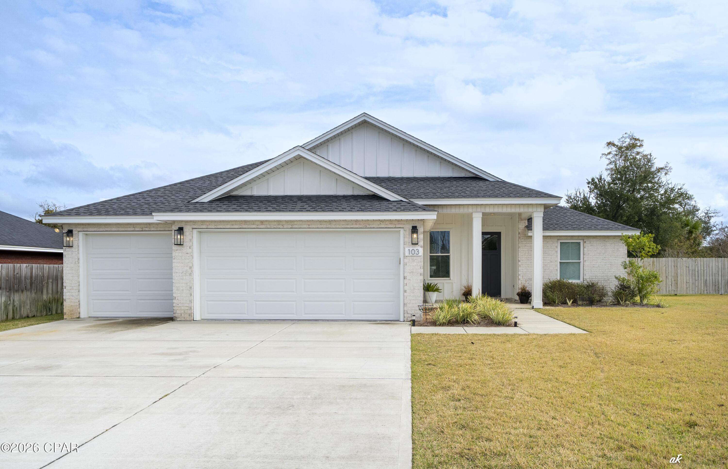
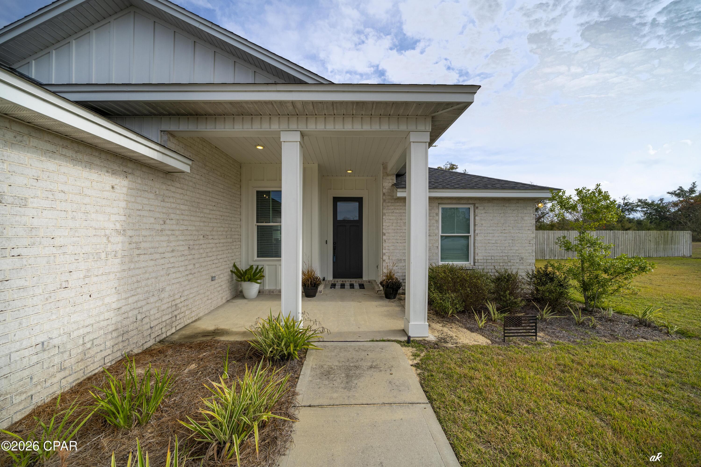
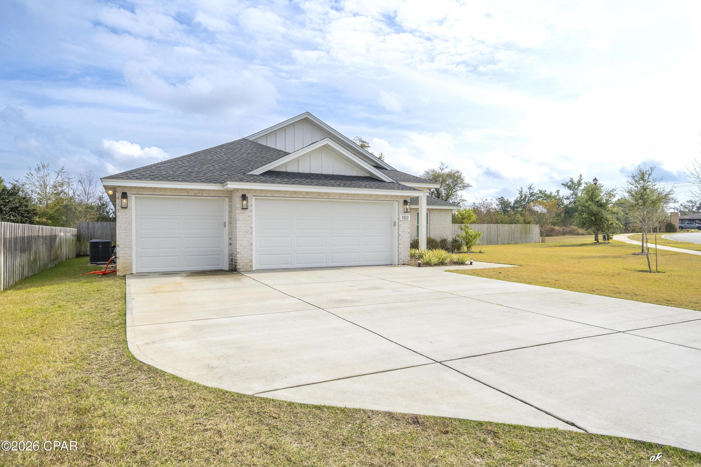
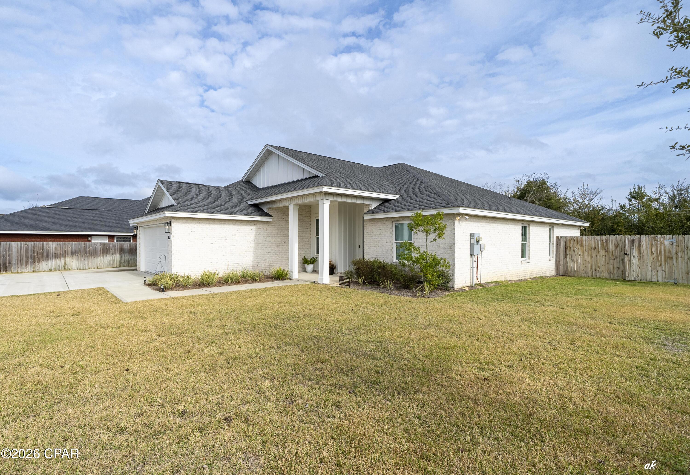
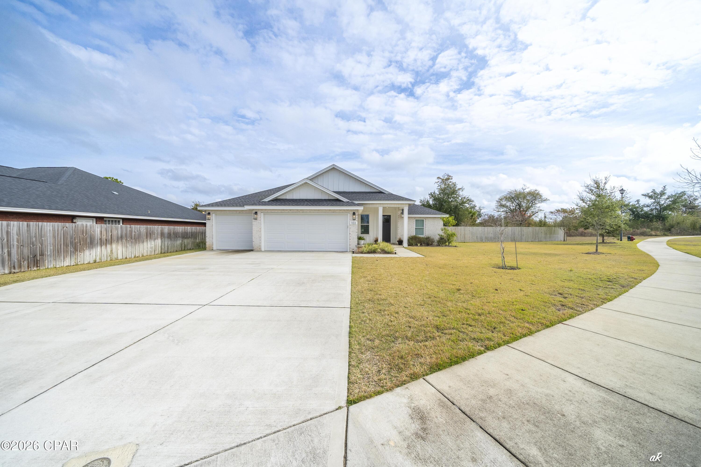
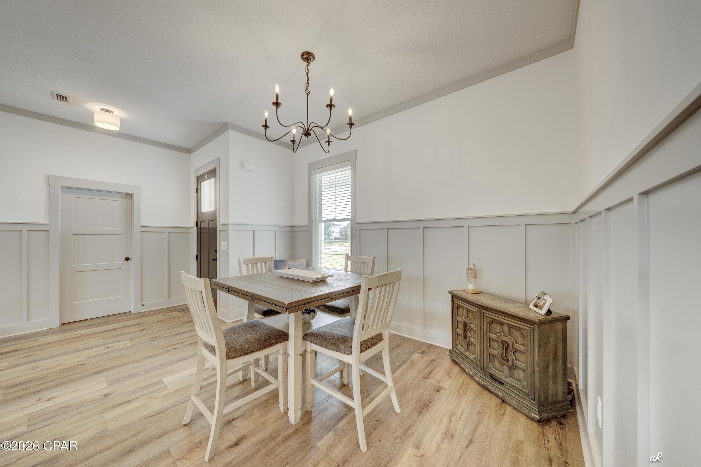
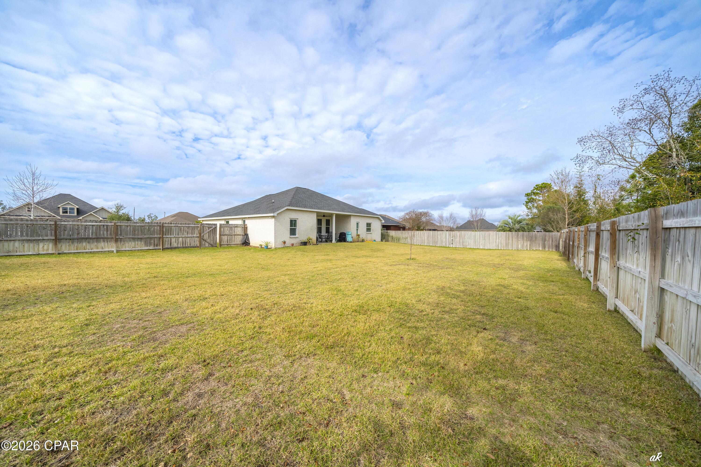
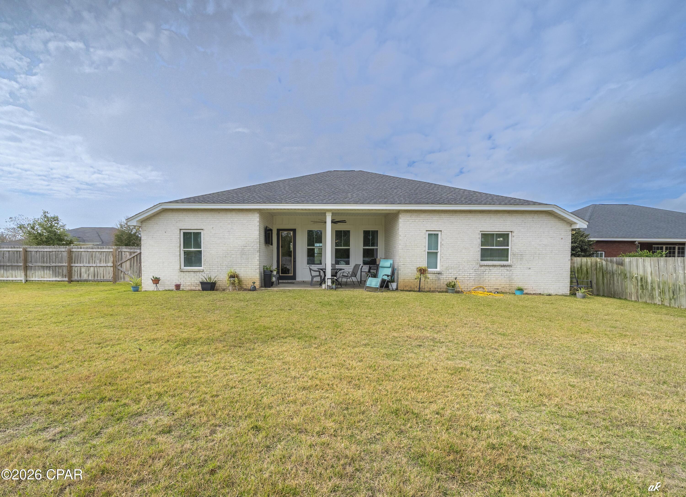
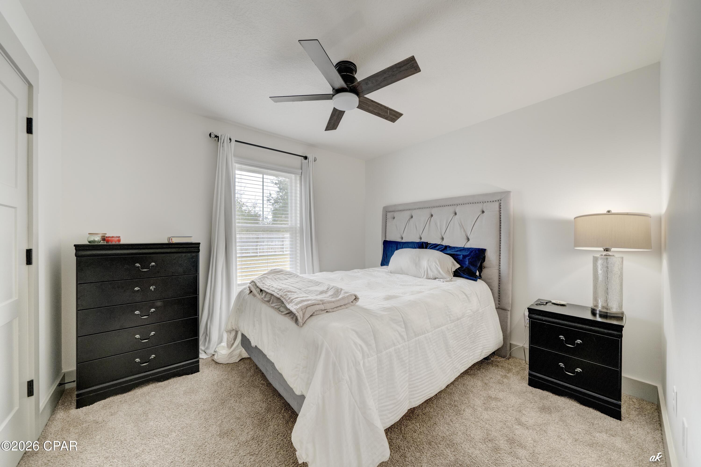
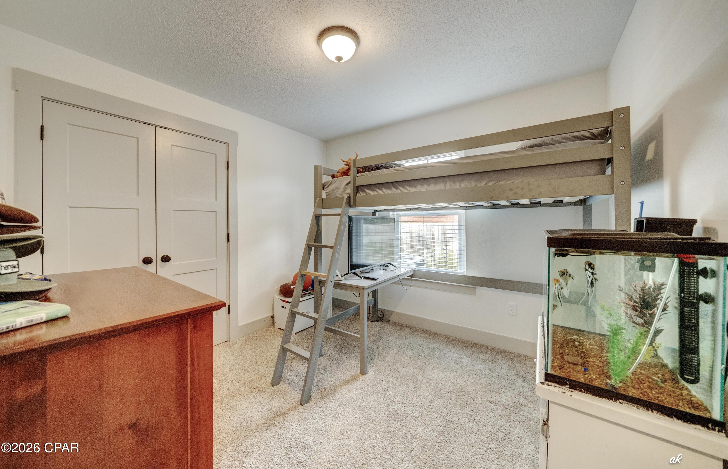
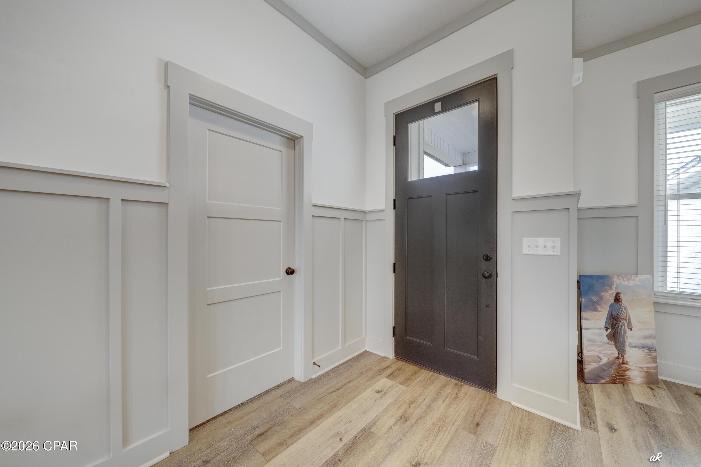
This beautifully crafted 5-bedroom, 2-bathroom home offers exceptional craftsmanship, thoughtful design, and a highly desirable Lynn Haven location. Situated on an oversized lot in a quiet, established neighborhood adjacent to NatureWalk Golf Course, this home also benefits from easy access in and out of the community as one of the first homes near the neighborhood entrance, a major convenience for everyday living.

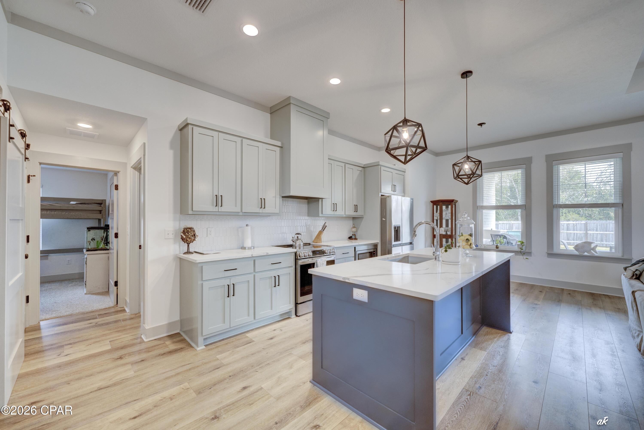
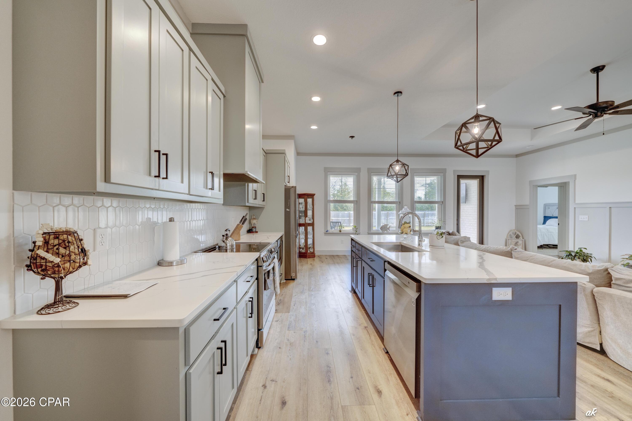
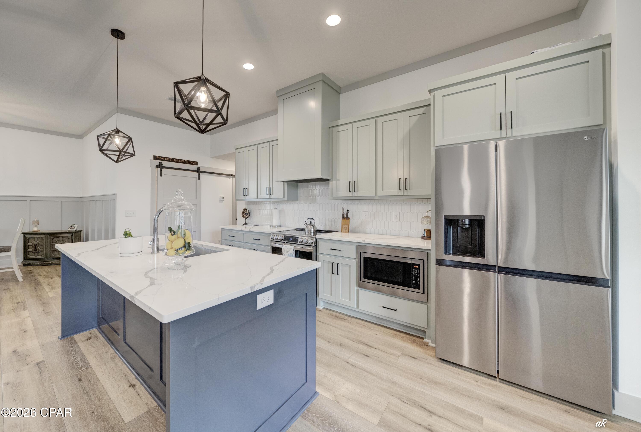
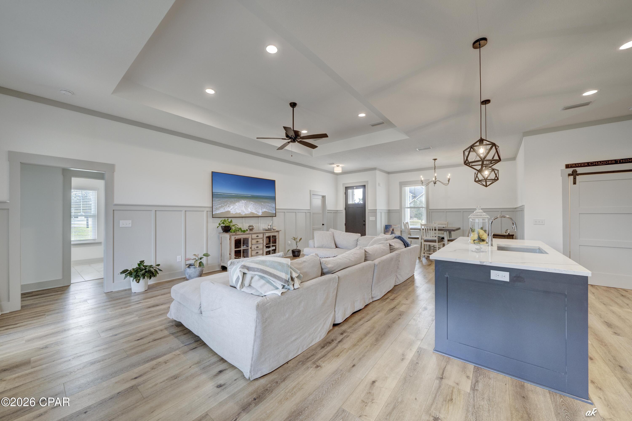
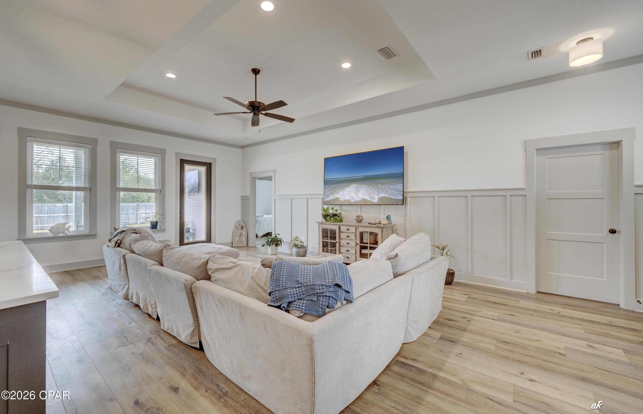
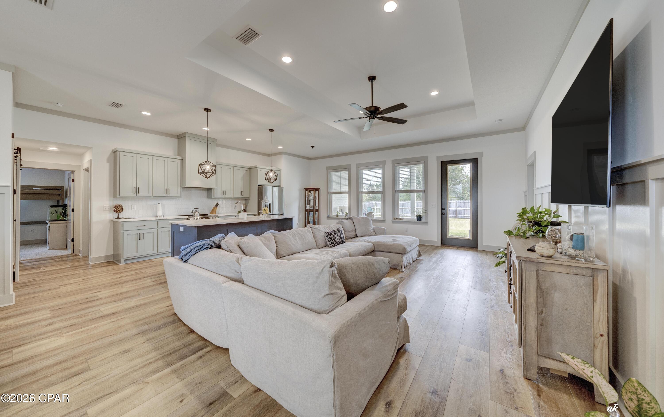
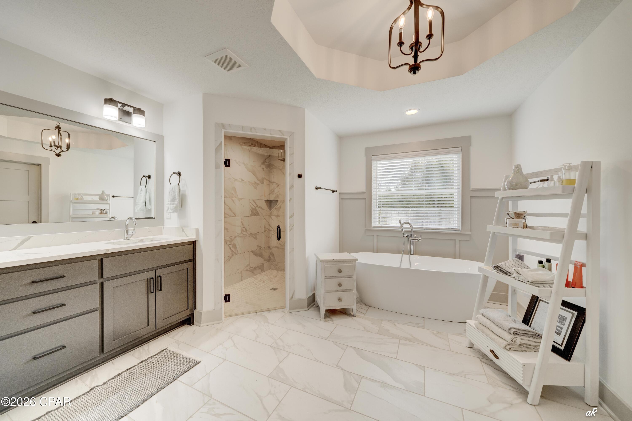
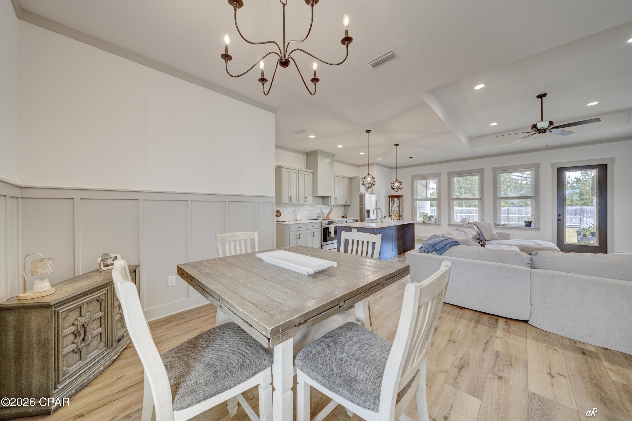
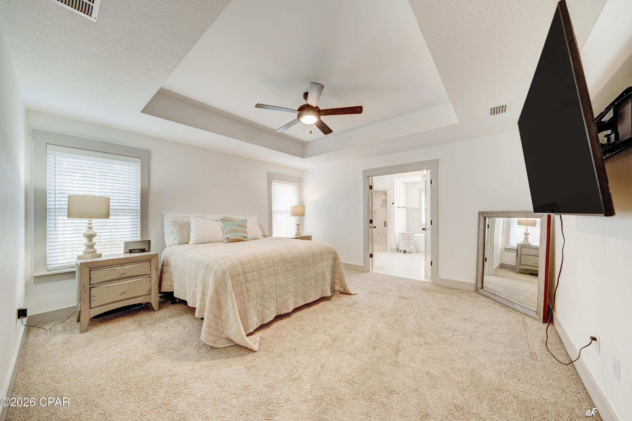
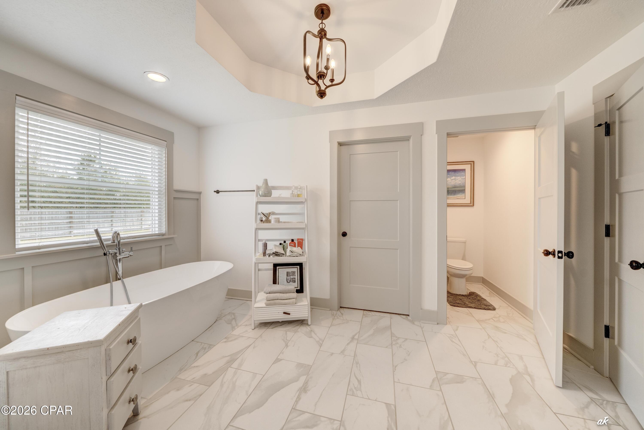
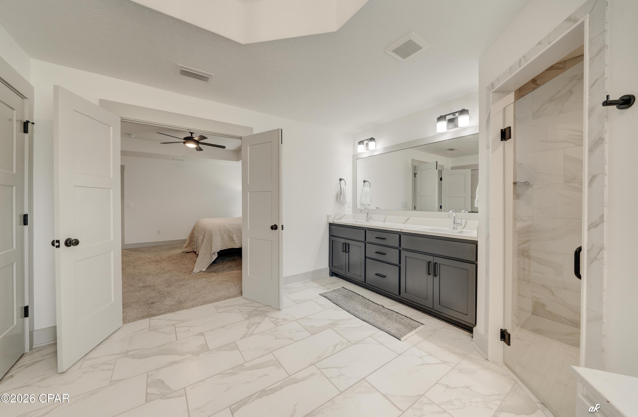
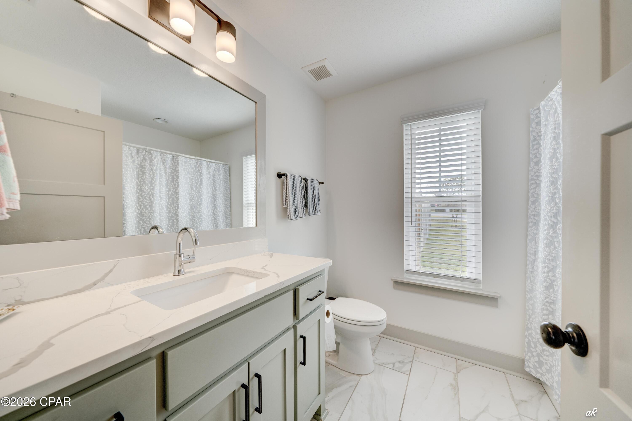
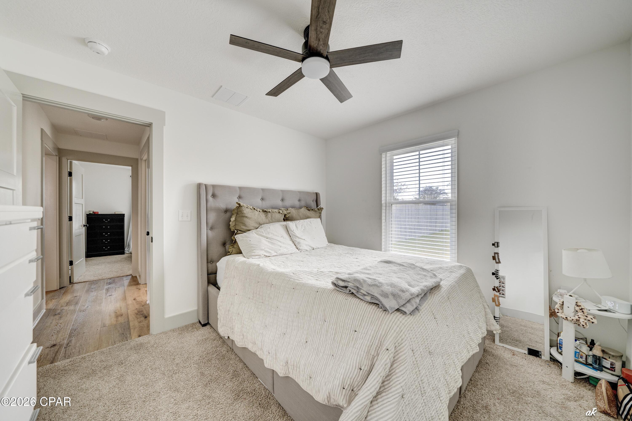
Inside, custom cabinetry throughout showcases the attention to detail that sets this home apart. The open-concept living area is perfect for entertaining, while the split-bedroom floor plan provides privacy and functionality for the entire household. The primary suite serves as a relaxing retreat with a spa-like bathroom and double vanities.

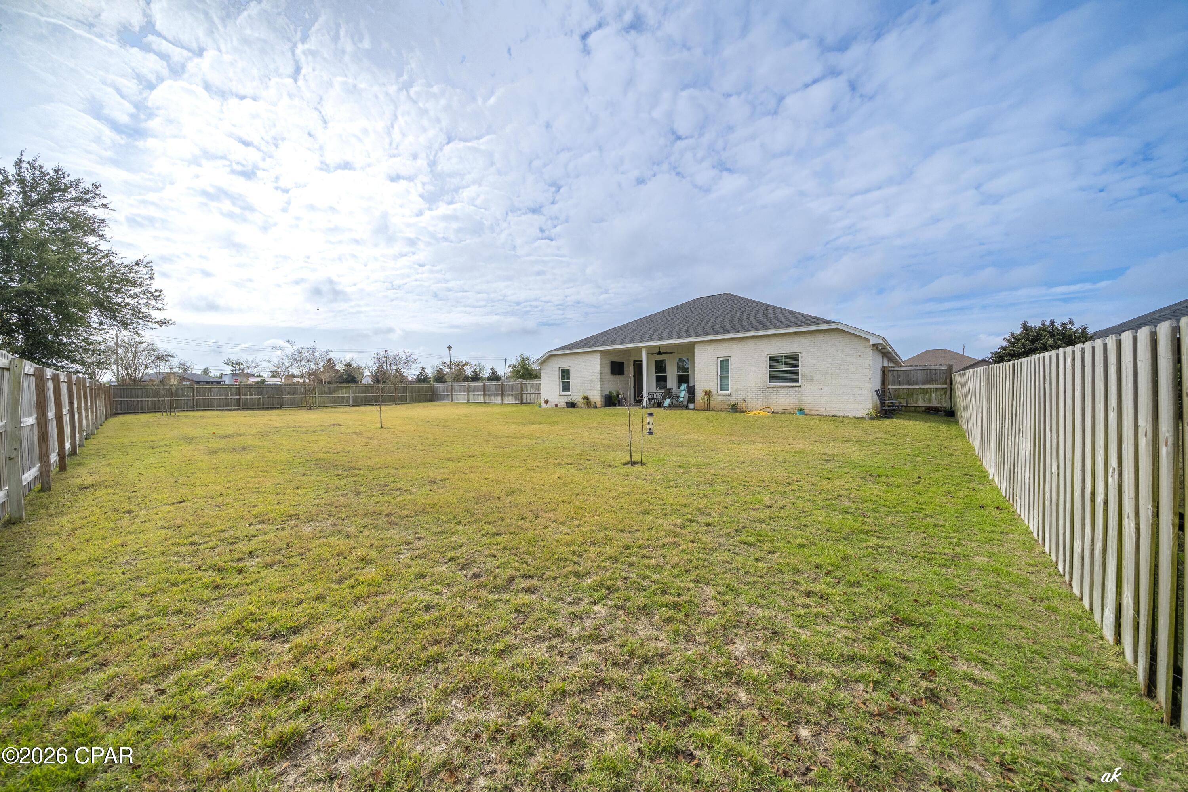
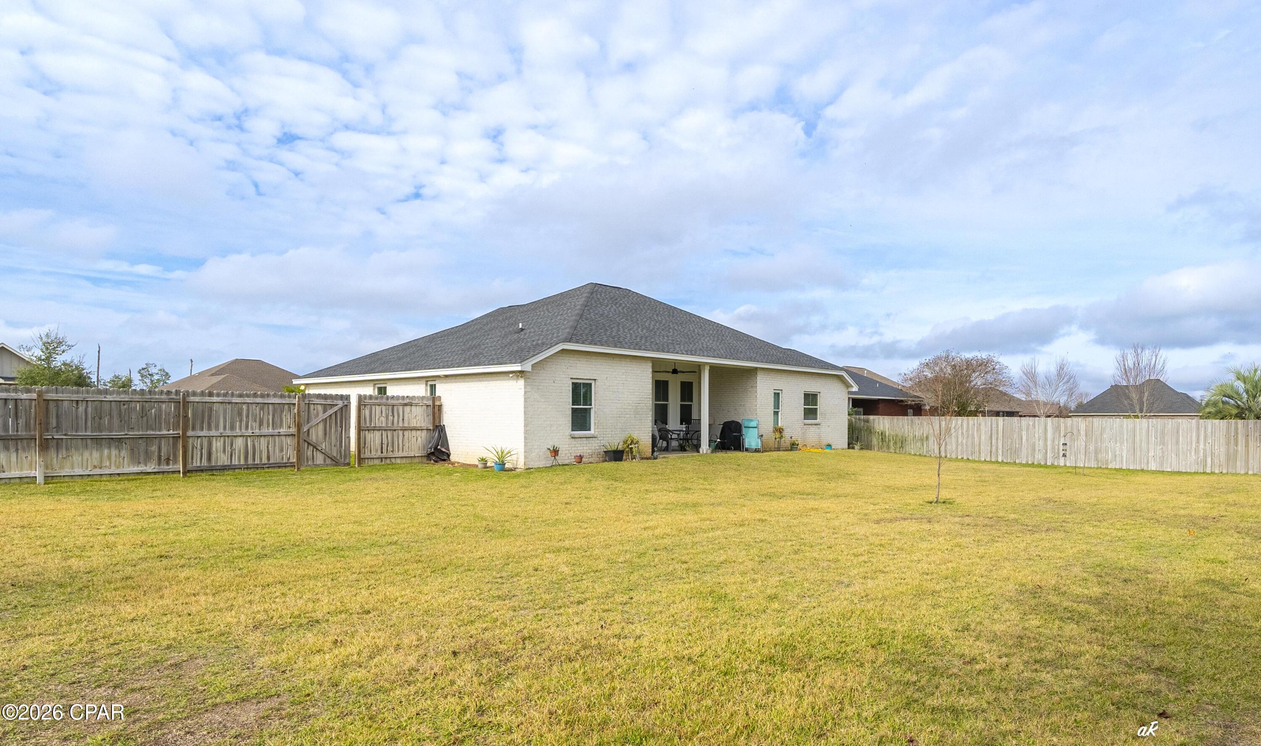
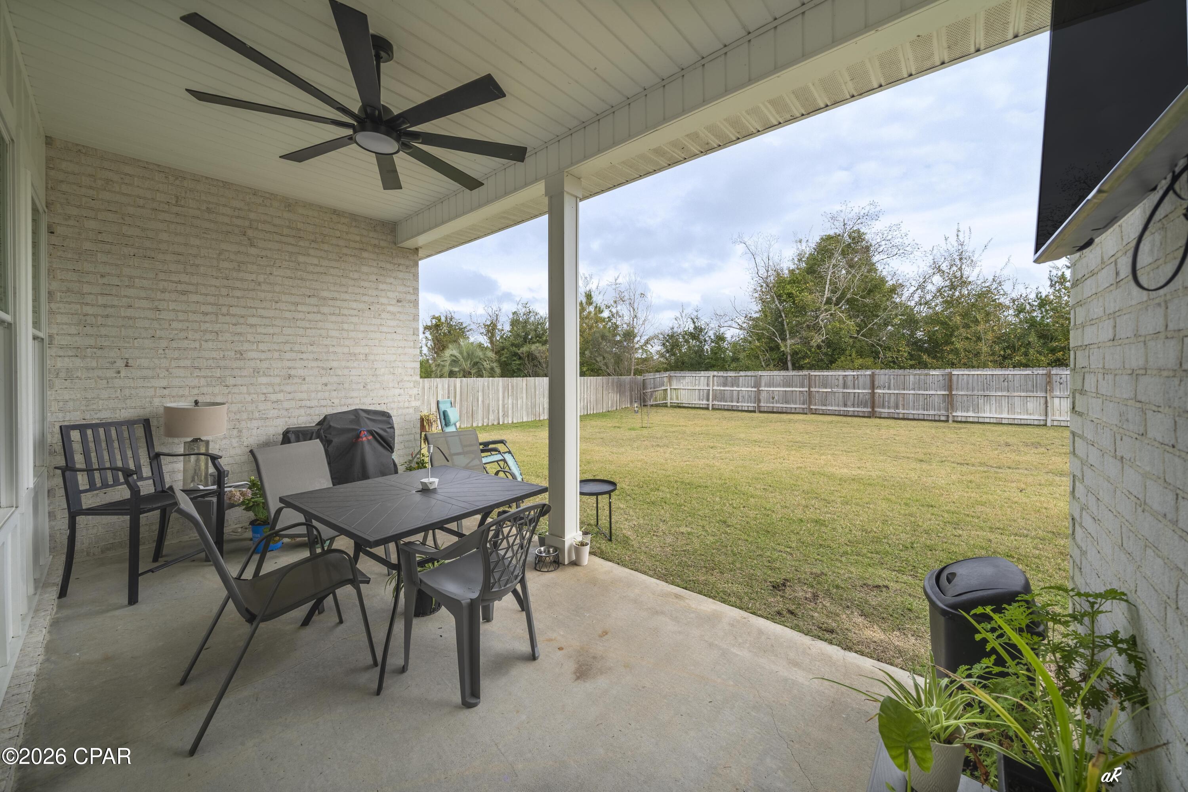
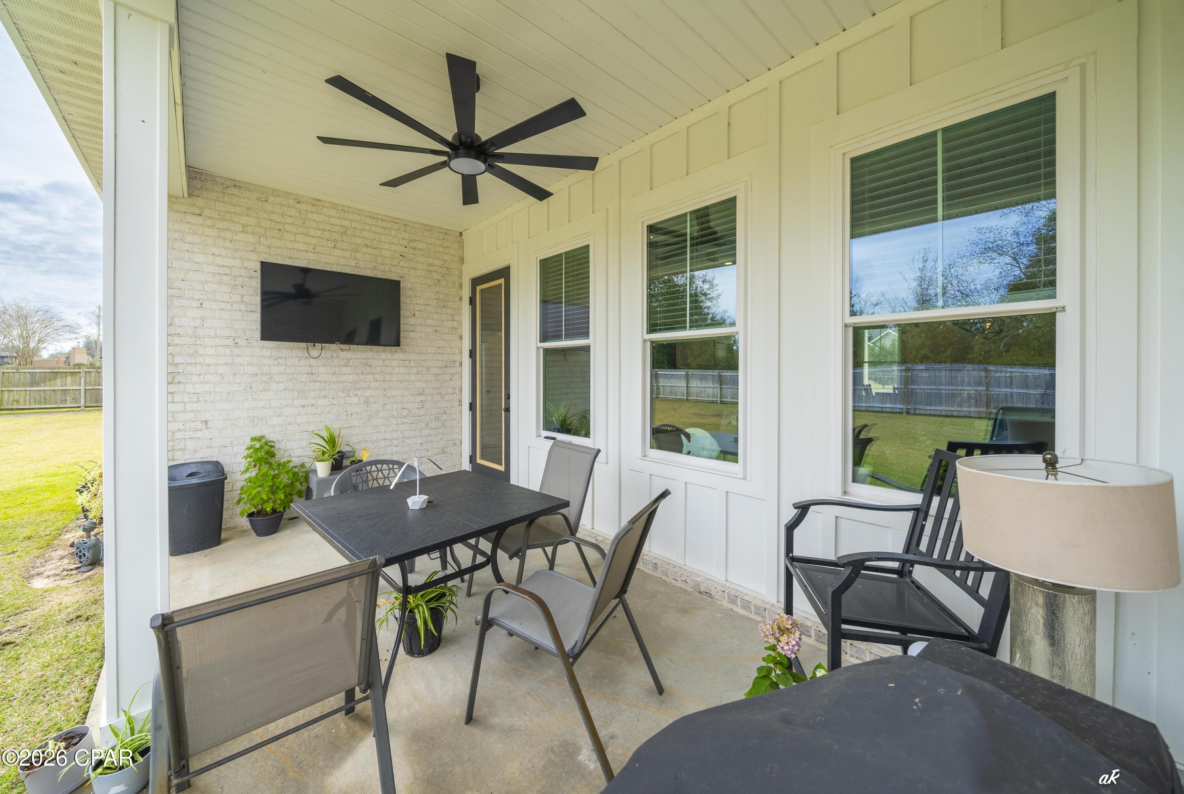
Just off the kitchen, the oversized laundry room doubles as a multi-purpose space with built-in shelving, ideal for extra storage or organization. Outdoor living is effortless with a covered porch and a fully fenced backyard, perfect for pets, play, or future outdoor enhancements. A spacious three-car garage completes the home, offering ample storage and parking.

Located next to NatureWalk Golf Course, this home combines scenic surroundings with everyday convenience. Residents enjoy close proximity to top-rated schools, local parks, and shopping. A Publix shopping center near Highway 231 is just minutes away, along with easy access to Panama City and surrounding areas.

Nearby favorites include Sharon Sheffield Park, A.L. Kinsaul Park, and Lynn Haven Bayou Park & Preserve, offering playgrounds, walking trails, waterfront views, and year-round community events.

103 Lakeview Terrace

Message successfully sent.

What would you like to know?

What is 3 + 4 ?

I agree to receive email communication and understand I can unsubscribe at any time.

I agree to be contacted by Gulf Life Real Estate via call, email, and text for real estate services. To opt out, you can reply 'stop' at any time or reply 'help' for assistance. You can also click the unsubscribe link in the emails. Message and data rates may apply. Message frequency may vary. Privacy Policy

Related Properties

New on site 3 days ago
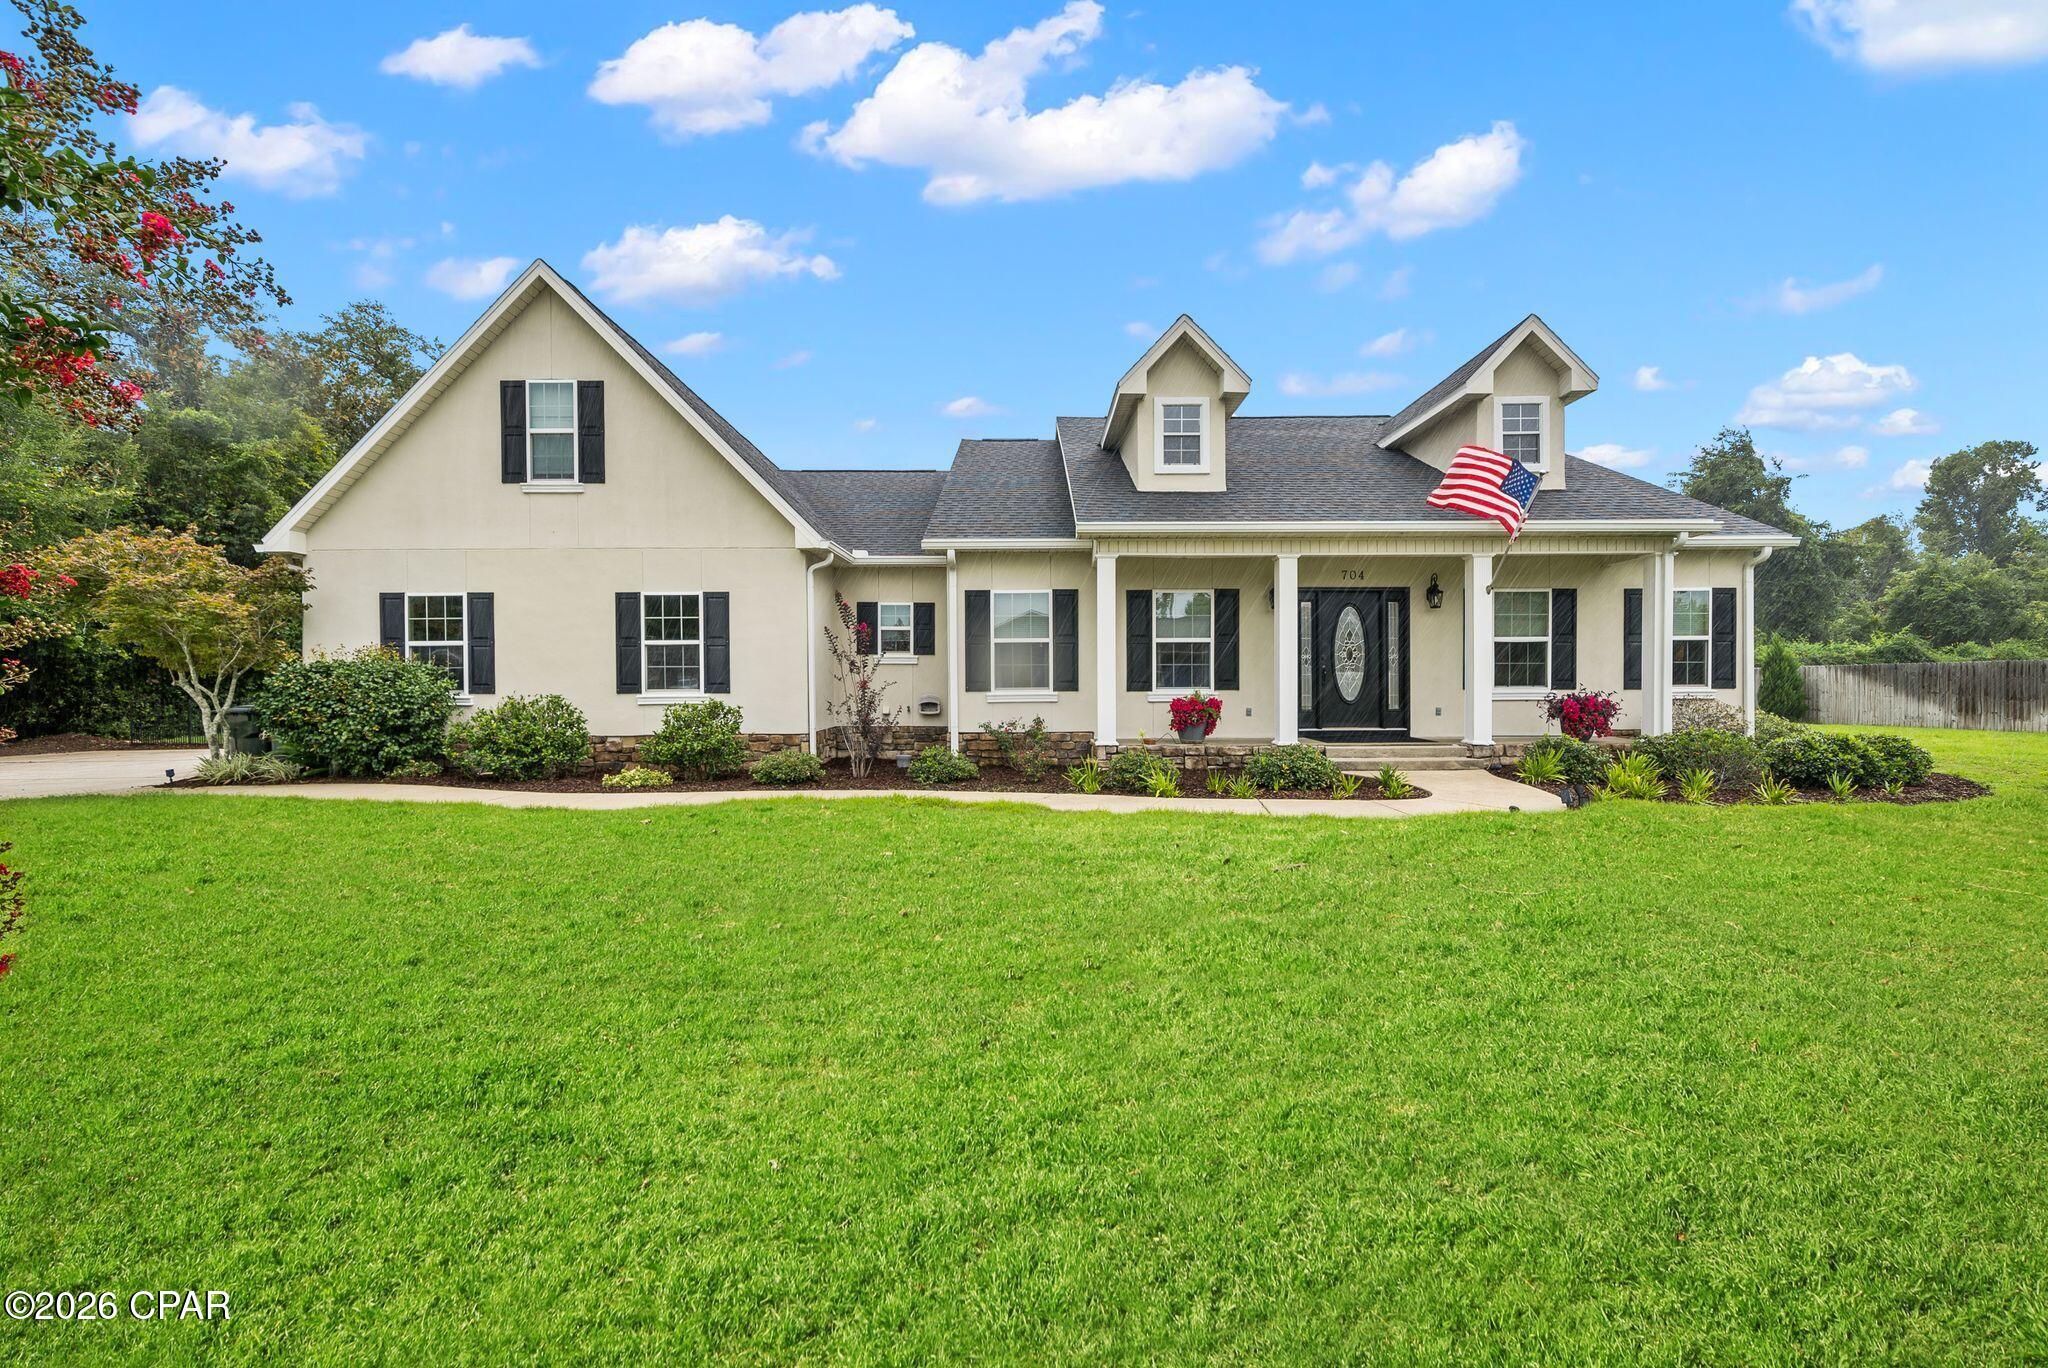
Prepare to fall completely in love with this captivating Lynn Haven sanctuary, radiating timeless Southern charm from the moment you pull up to its striking facade, complete with classic dormer windows, stately black shutters, and an inviting covered front porch. Step past the formal entry into a meticulously maintained interior defined by sophisticated craftsmanship, showcasing magnificent tray and coffered ceilings, deep crown moldings, elegant chair rails, and gorgeous engineered hardwood floors in the formal dining room. The heart of the home features a sun-drenched living area anchored by a cozy fireplace, flowing effortlessly into a kitchen equipped with custom wood cabinetry, brilliant under-counter lighting, and a suite of premium stainless steel appliances--including a newly upgraded induction stove and dishwasher. Perfect for the modern professional seeking an effortless hybrid or remote workspace, one of the bedrooms features a masterfully designed, custom built-in office with extensive cabinetry and shelving to ensure peak productivity in absolute comfort.  Designed with an intelligent, ultra-private split layout, the home ensures that the carpeted personal spaces never share a common wall, creating an incredibly peaceful environment for everyone. The primary suite is a true luxury retreat, boasting a cleverly redesigned private entrance and a spectacular spa-like bathroom complete with an expansive double vanity, a deep soaking tub wrapped in elegant floor-to-ceiling tile, and a seamless glass shower. On the opposite side of the home, a generous guest wing offers standalone comfort with its own double-sink vanity and private bath, while a versatile upstairs bonus room features a custom-built closet to fit your exact lifestyle needs. The jaw-dropping crown jewel of this estate is the outdoor entertainment oasis. A massive, fully screened sunporch seamlessly expands your living space, easily hosting large gatherings of 18 to 20 guests for unforgettable indoor-outdoor dining while looking out over a pristine pool deck finished in premium pavers, a stunning custom gazebo, and a fully fenced yard serviced by an automated front and side yard sprinkler system. The property owner behind keeps a beautiful wooded backdrop that makes you feel your living in the country.  With a new roof installed in 2019 providing ultimate peace of mind, this turnkey paradise perfectly balances quiet luxury with peak everyday functionality. *The grass in some exterior photos has been digitally touched up. Due to the seller being away for 9 months, a broken sprinkler head was missed causing a few patches of dry grass over time. The grass has been reseeded, is being watered and is making its way back.
#793061

Lynn Haven

704 E 13th Street

4 Beds

2 Baths

2,798 Sq.Ft.

$565,000

MLS#: 793061
New on site 3 days ago
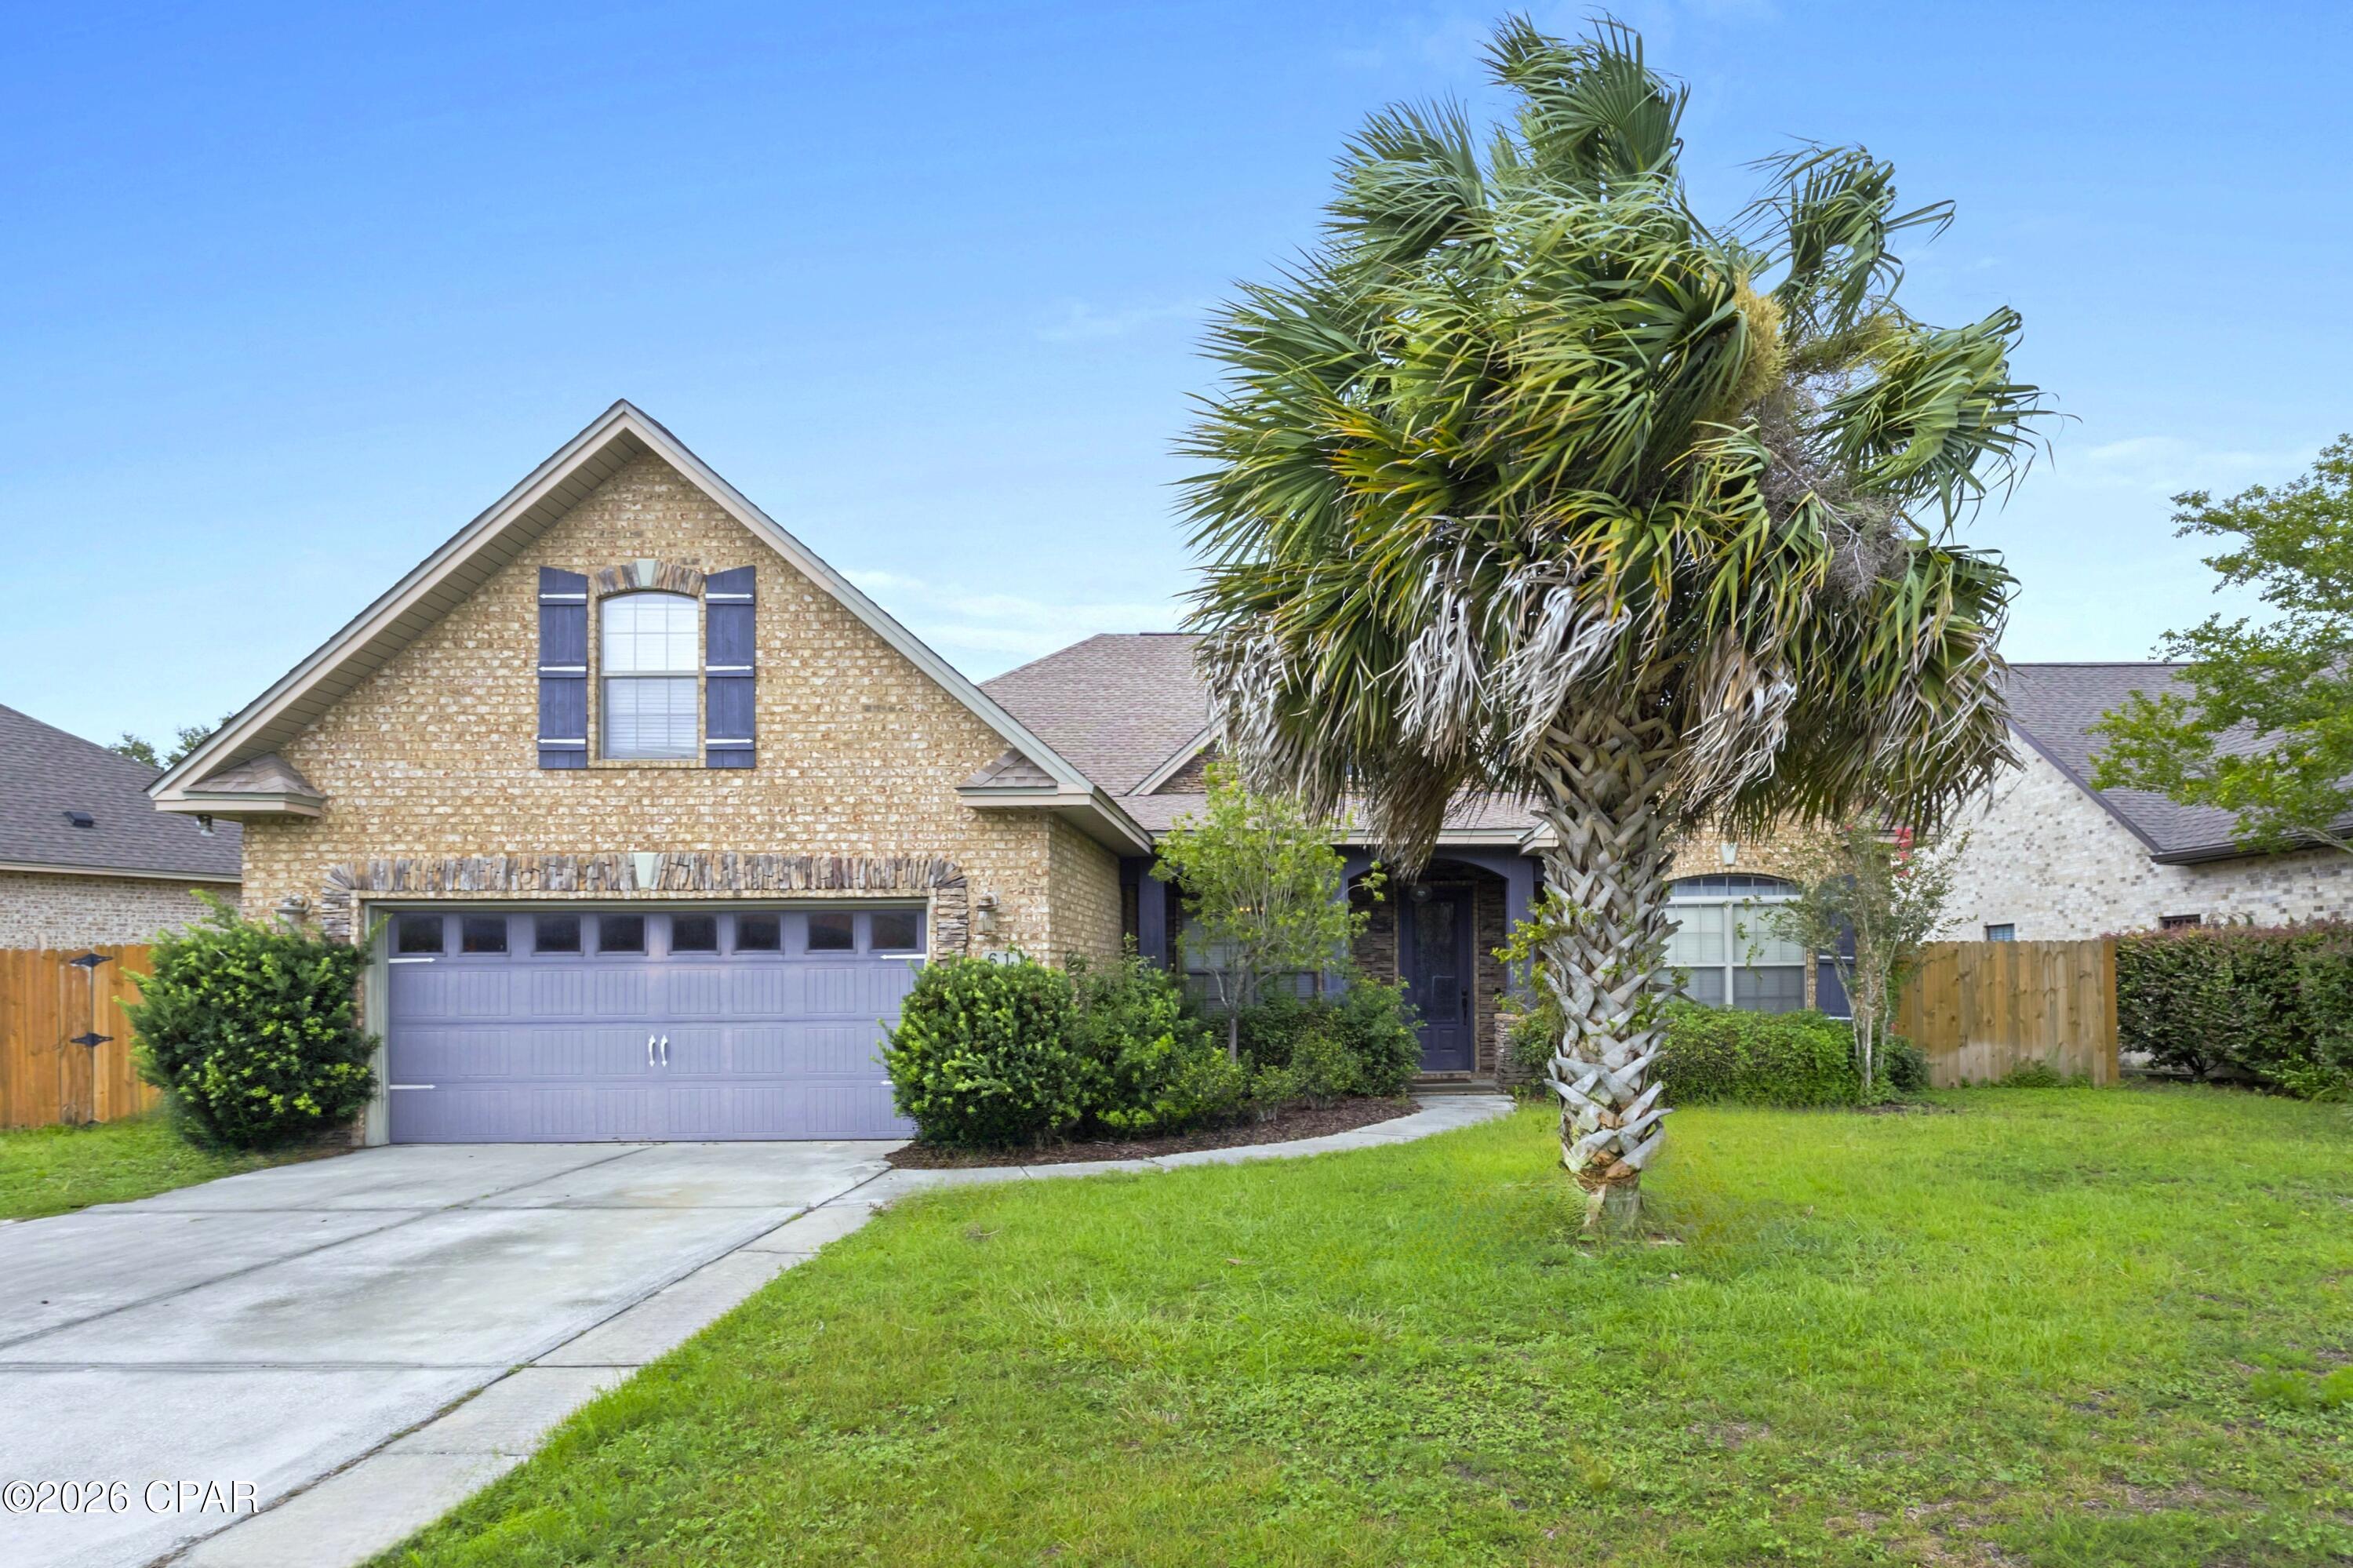
CUSTOM BRICK HOME WITH IN-GROUND POOL!  Designed for comfortable living and effortless entertaining, this custom brick home offers an open floor plan with split bedrooms and highlights quality finishes throughout. The spacious living room features built-in bookcases, recessed lighting, hardwood floors, and an electric fireplace with a granite and stone surround.  The kitchen boasts granite countertops, custom cabinetry, a tile backsplash, under-cabinet lighting, stainless steel appliances, a gas cooktop, two breakfast bars, a breakfast nook, and an oversized walk-in pantry. The formal dining room showcases crown molding, arches, and elegant trim work. The primary suite easily accommodates large furniture and has two closets and an adjoining bath with custom cabinetry, a Jacuzzi tub, and a tiled shower. Upstairs, you'll find the fifth bedroom with a large walk-in closet and an additional storage closet at the top of the stairs. The laundry room is equipped with built-in cabinetry, a utility sink, and a large storage closet.  Enjoy outdoor living from the screened enclosure featuring both the covered back porch and the inground pool. The fenced backyard overlooks a scenic pond, providing added privacy and serenity. The two-car garage also includes a convenient side entry door for easy access to the yard.  Situated on a cul-de-sac in the desirable College Oaks community, this home offers sidewalks, underground utilities, and a welcoming atmosphere with attractive homes throughout the neighborhood. Residents enjoy convenient access to parks, excellent schools, shopping, dining, a public boat launch, and everyday amenities. Schedule your private showing today.
#793050

Lynn Haven

611 Shady Oaks Lane

5 Beds

3 Baths

2,872 Sq.Ft.

$550,000

MLS#: 793050
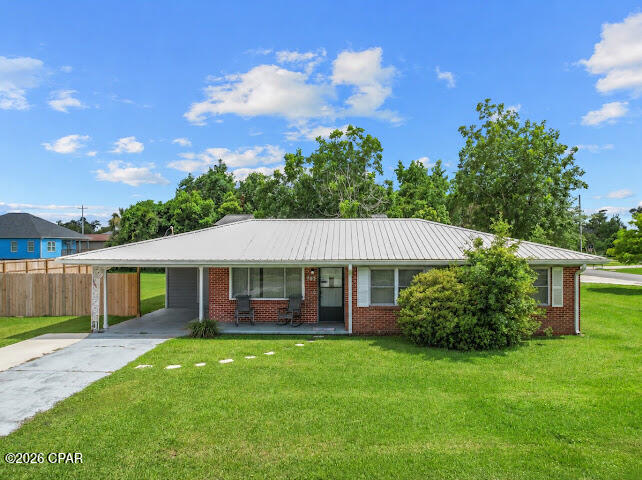
WELCOME TO 709 W. 5TH STREET, WHERE TIMELESS CHARM MEETS MODERN COMFORT IN THE HEART OF LYNN HAVEN. Situated on over a half-acre corner lot in one of Lynn Haven's most sought-after neighborhoods, this beautifully updated, move-in ready home is just minutes from Bill Kinsaul Park on North Bay, top-rated schools, shopping, and dining.

Inside, you'll find a thoughtfully updated 3-bedroom, 2-bath home featuring many updates, including a new water heater and appliances. Fresh interior paint, new flooring, and numerous additional improvements provide the feel of a newer home while preserving its original character and charm.

Modern conveniences include smart home technology, security cameras, and oversized side-entry parking with plenty of room for a boat, RV, trailer, or work vehicles.

What truly sets this property apart is the impressive 24' x 40' detached shop/garage offering approximately 960 square feet with 100-amp electrical service. Whether you're a contractor, craftsman, car enthusiast, sportsman, or simply need exceptional workspace and storage, this versatile building is a rare find.

Complete with a spacious backyard with a privacy fence and an unbeatable Lynn Haven location, this exceptional property offers the perfect combination of space, functionality, and convenience. Opportunities like this don't come along often--schedule your private showing today! ALL MEASUREMENTS ARE APPROXIMATE AND SHOULD BE VERIFIED BY BUYER.///
#792890

Lynn Haven

709 W 5th Street

3 Beds

2 Baths

1,355 Sq.Ft.

$390,500

MLS#: 792890
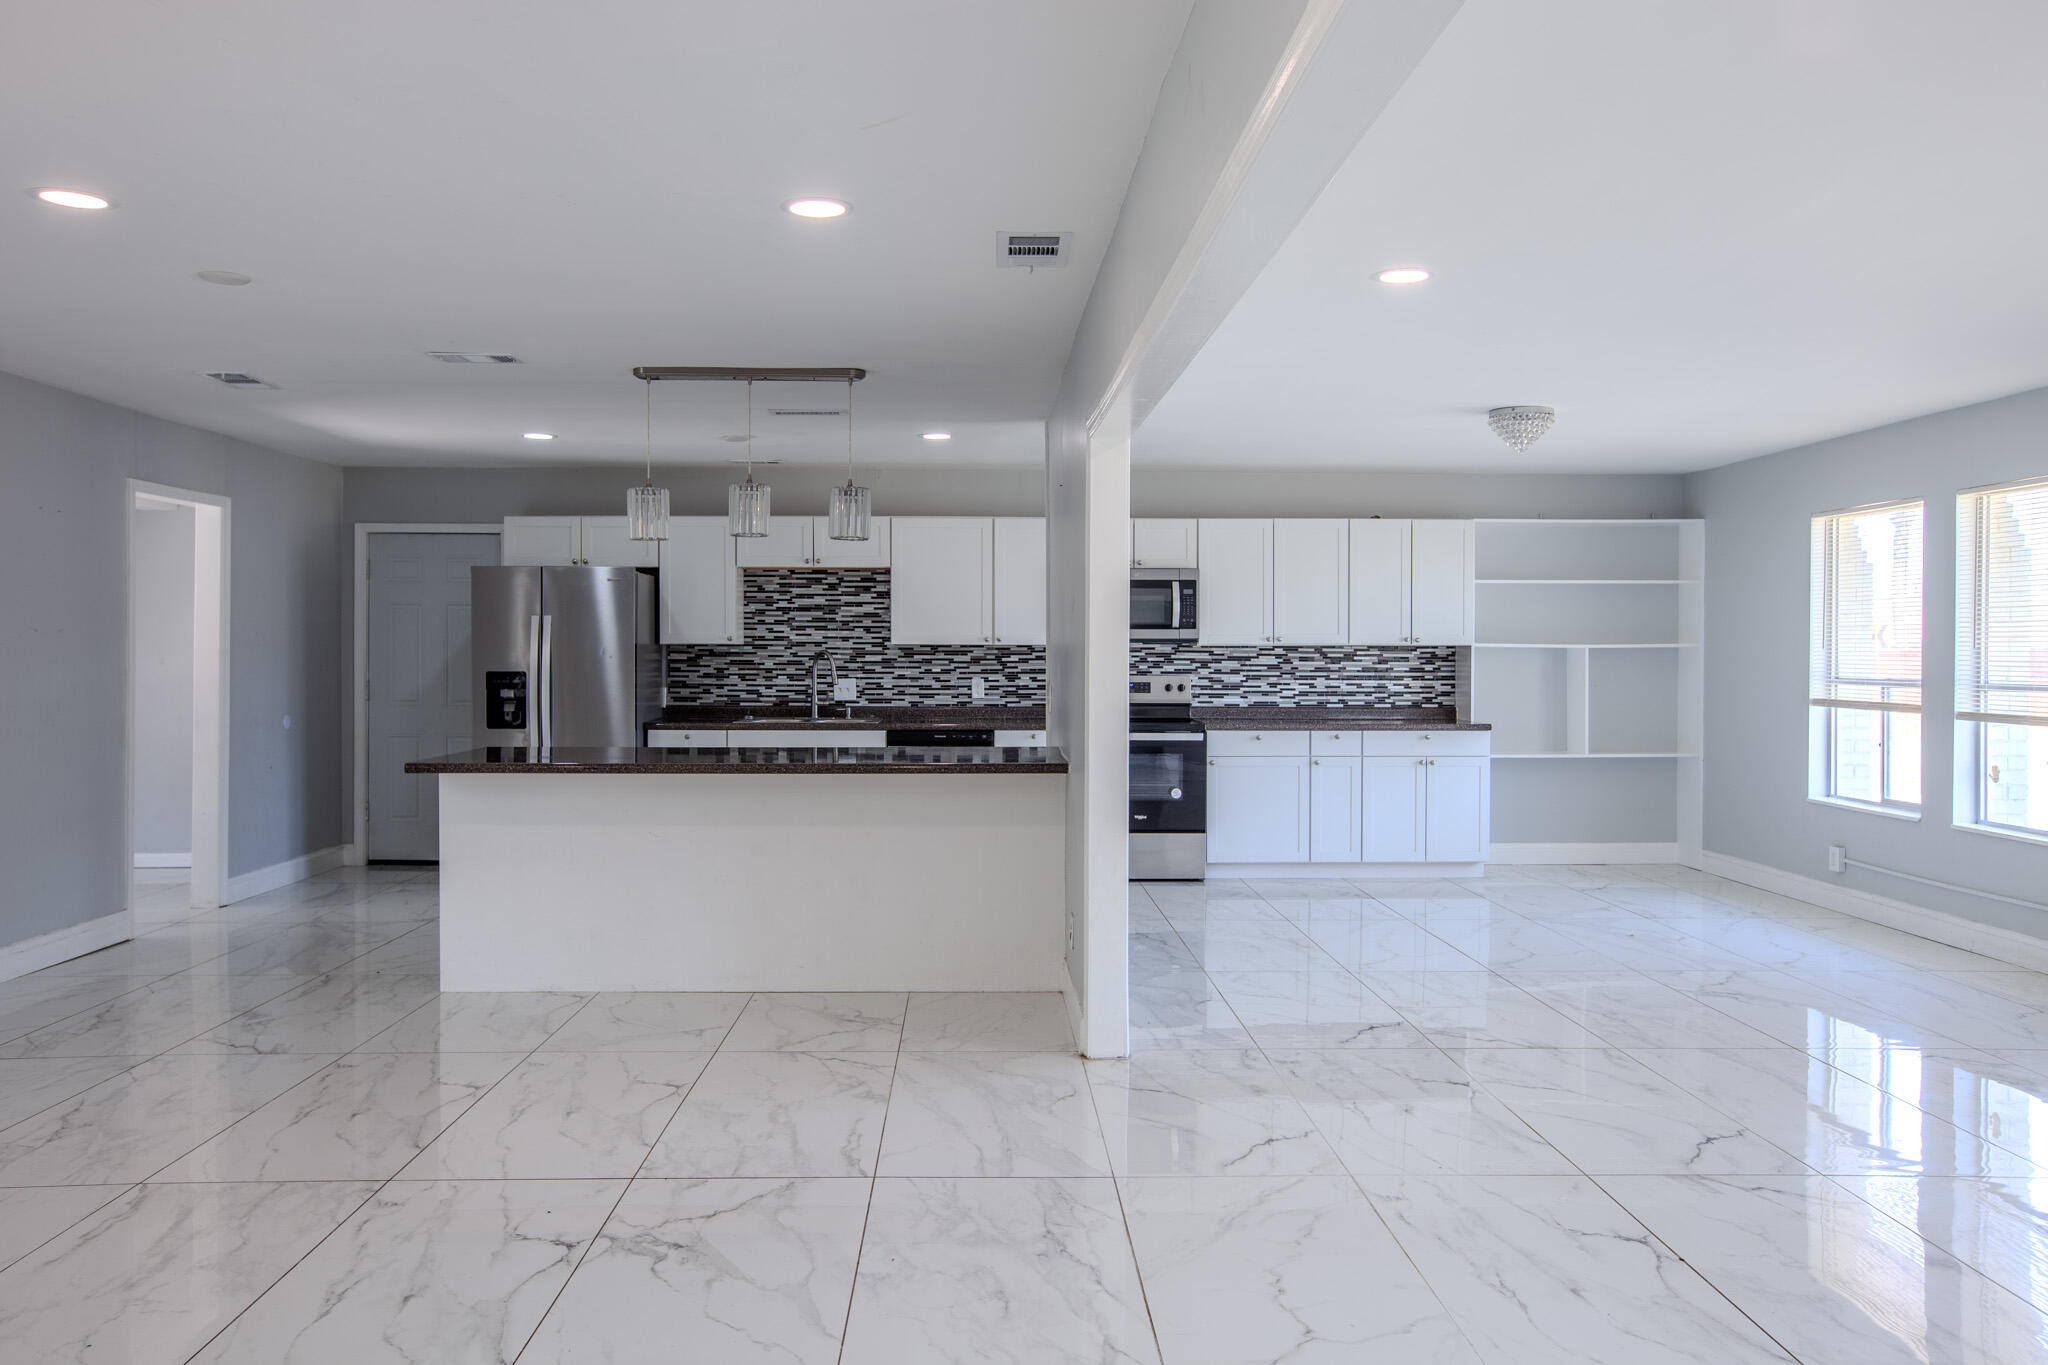
Rarely does a home offer this much space and flexibility under one roof. With more than 3,700 square feet, this unique property features 7 bedrooms, 4 bathrooms, 2 kitchens, 2 laundry areas, and 3 separate living spaces--creating exceptional possibilities for multigenerational living, extended family, guests, homeschooling, home offices, hobbies, or simply having room for everyone to spread out.

The current layout provides distinct living areas while still allowing the home to function as one spacious residence. Generous bedrooms, multiple gathering spaces, and flexible rooms make it easy to adapt the home to changing needs.

Located near Lynn Haven shopping, schools, parks, restaurants, and everyday conveniences, the property also offers convenient access to Panama City and surrounding areas. Homes with this amount of square footage and this versatile a floor plan are difficult to find.

Schedule your private showing and discover the possibilities this home offers. Bedroom and bathroom configuration reflects the current layout. Buyers are encouraged to verify measurements, permitting, and any information important to their purchase.
#1008106

Lynn Haven

4402 Cindy Lane

7 Beds

4 Baths

3,722 Sq.Ft.

$420,000

MLS#: 1008106
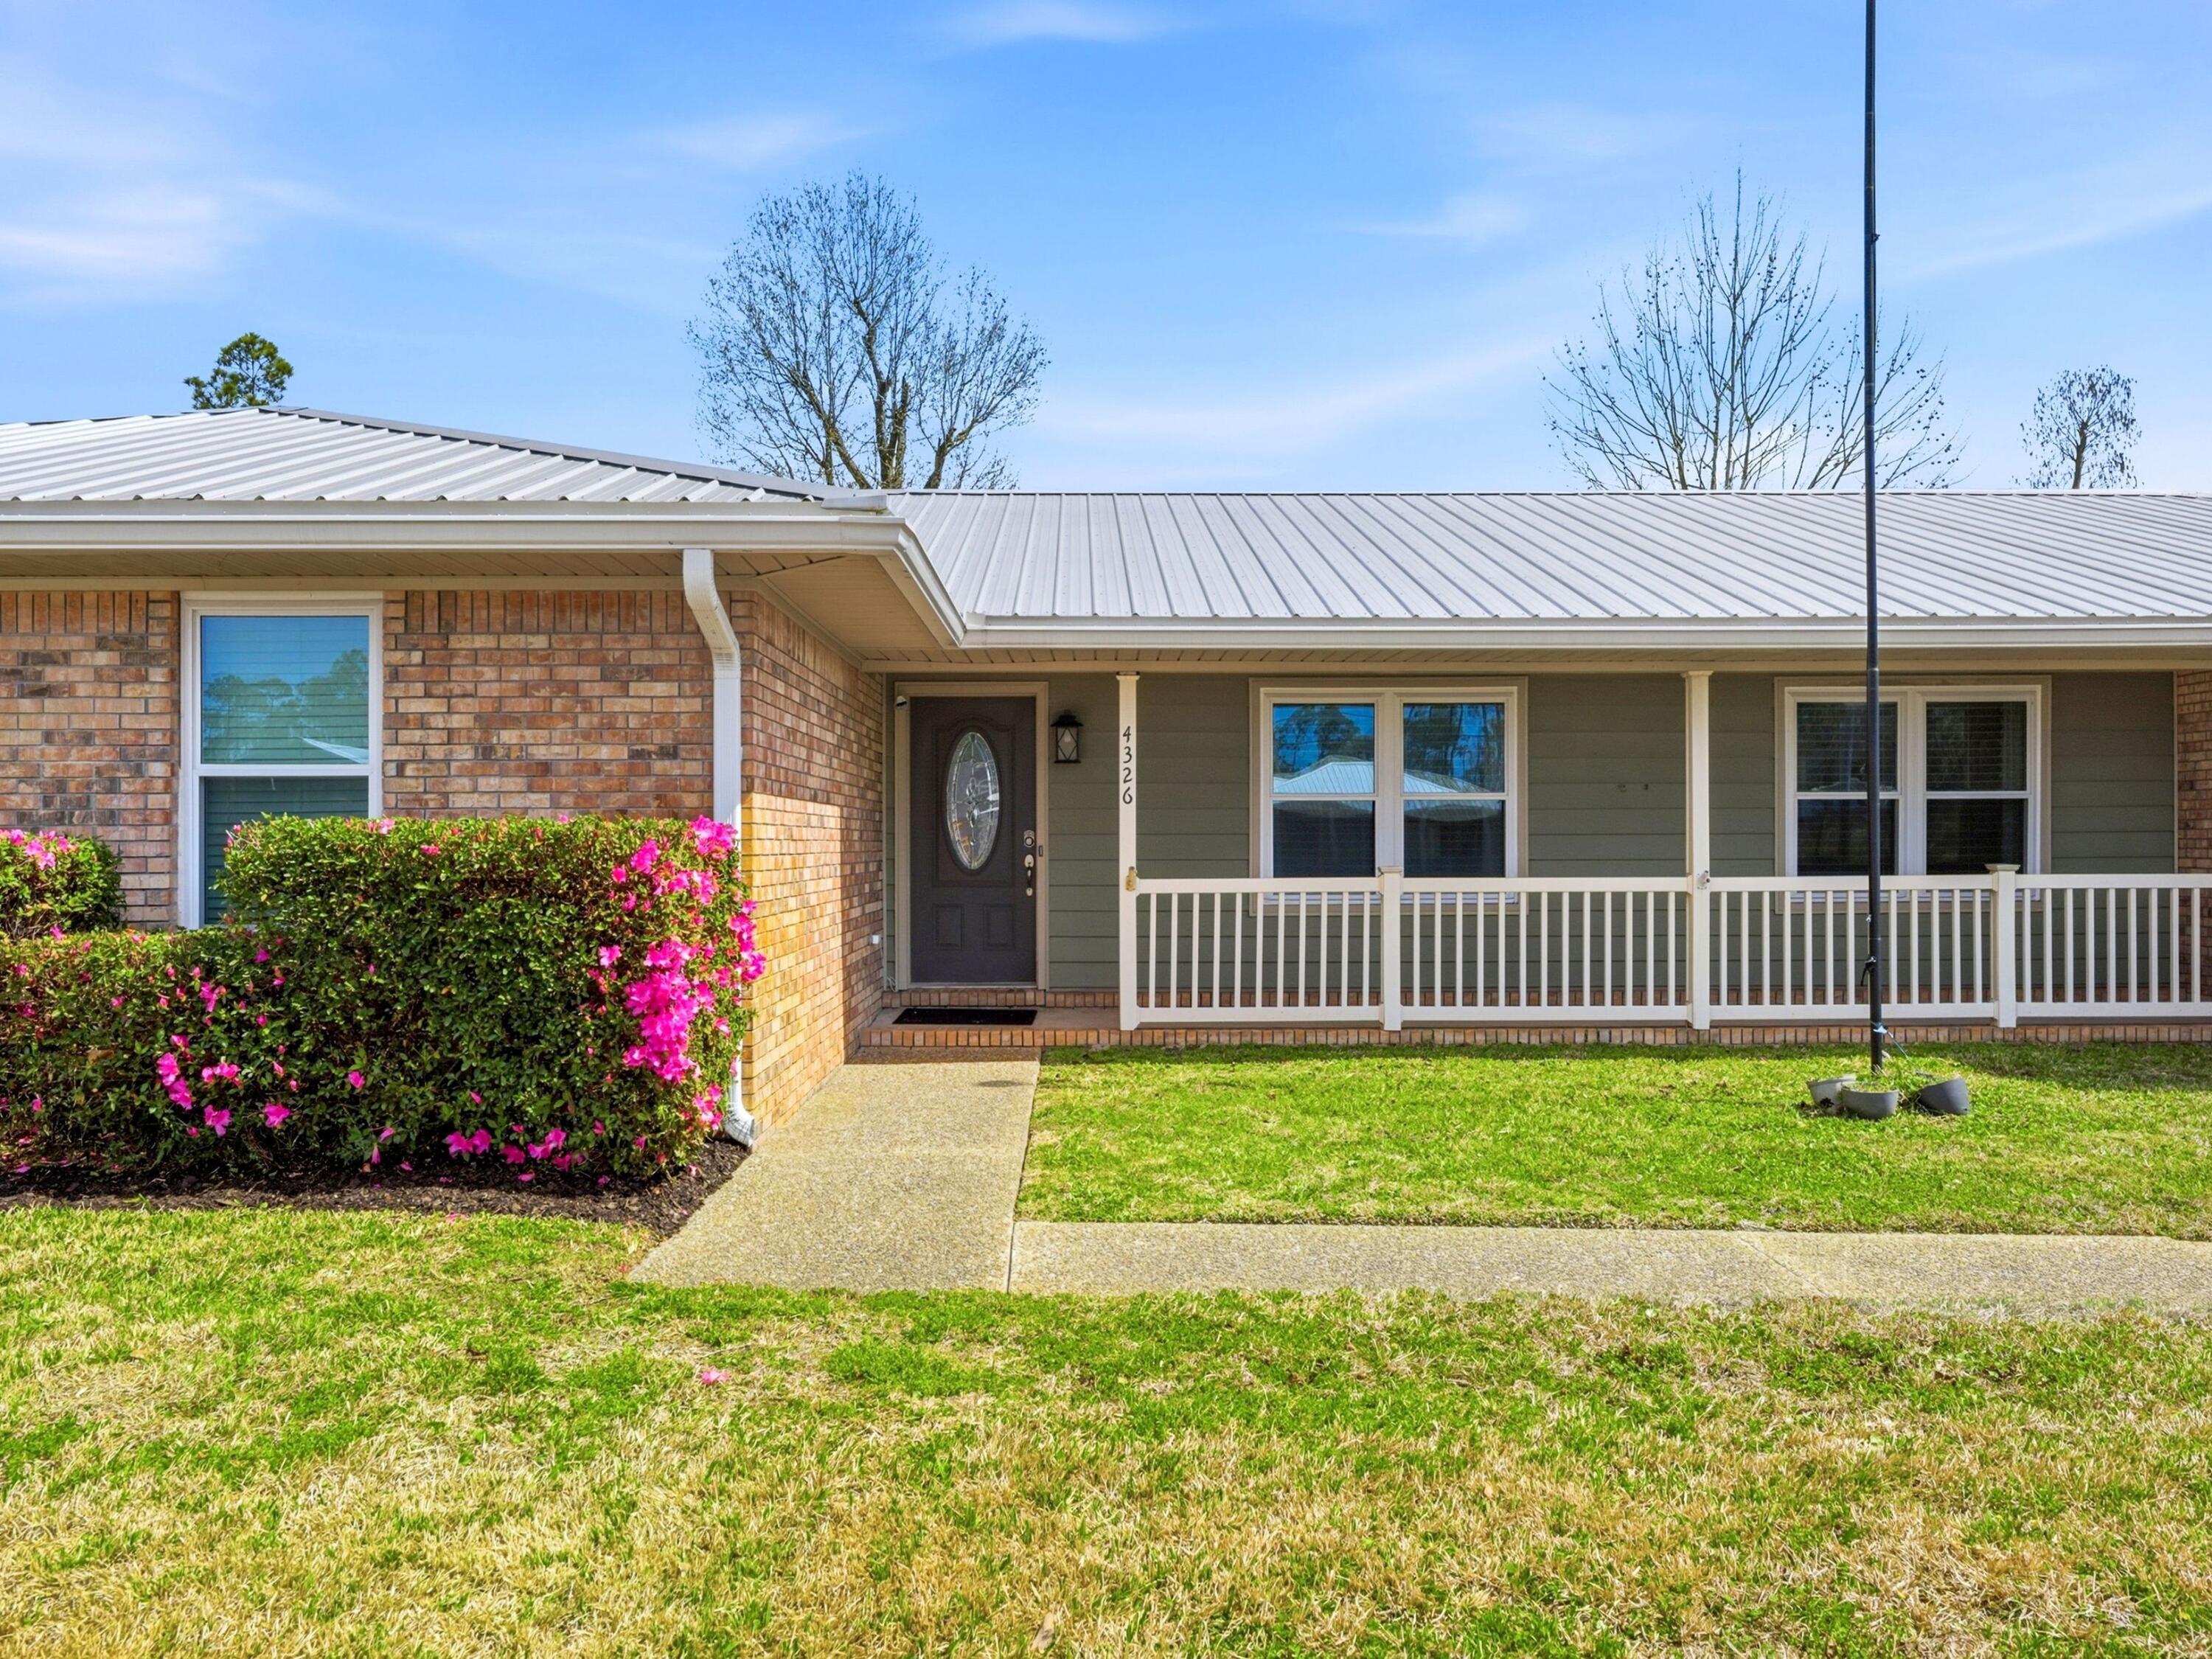
Set on an expansive half-acre homesite, this charming ranch-style residence offers space, comfort, and flexibility with four bedrooms and three full baths. A wide driveway, two-car garage, and a 10-foot gated entry to the backyard provide ample room for vehicles, boats, or recreational storage, while the large yard creates an inviting setting for outdoor gatherings and everyday relaxation.

Inside, the home unfolds with a thoughtful layout designed for both entertaining and quiet retreat. The living room is filled with natural light through striking triangular windows and features vaulted ceilings accented by exposed beams, creating an airy, welcoming atmosphere anchored by a cozy fireplace. Adjacent living spaces include a formal dining room for hosting memorable dinners, a casual breakfast nook for everyday meals, and a secluded theatre or entertainment room for private movie nights or game days.

The kitchen is both functional and welcoming, featuring wood cabinetry with exterior hinges, Corian countertops, and thoughtful details such as built-in wine bottle storage for up to eighteen bottles. A breakfast bar seats three, while the built-in desk area offers a convenient spot for organizing daily tasks or managing household routines. Appliances include a GE refrigerator, microwave, and oven, along with a Frigidaire dishwasher.

Flooring throughout the home balances warmth and durability with wood floors in the bedrooms and office and tile in the main living areas. The layout provides flexibility for families, remote work, or guests while maintaining comfortable separation between shared and private spaces.

Outdoors, the property's generous backyard features mature sycamore, sweet gum, and cypress trees that provide shade and character. An irrigation system helps maintain the landscaping while the brick exterior, metal roof, and newer windows contribute to long-term durability and ease of maintenance.

Additional features include a climate-controlled workshop measuring approximately 19.5 by 35 feet, offering exceptional space for hobbies, projects, or storage.

Located in the welcoming community of Lynn Haven, this home places you close to parks, local dining, shopping, and some of the area's most loved waterfront spots. Known for its small-town charm and proximity to both Panama City and the bay, Lynn Haven offers a relaxed lifestyle with convenient access to schools, marinas, and everyday amenities.
#997755

Lynn Haven

4326 Pine Tree Lane

4 Beds

2 Baths

2,217 Sq.Ft.

$399,900

MLS#: 997755
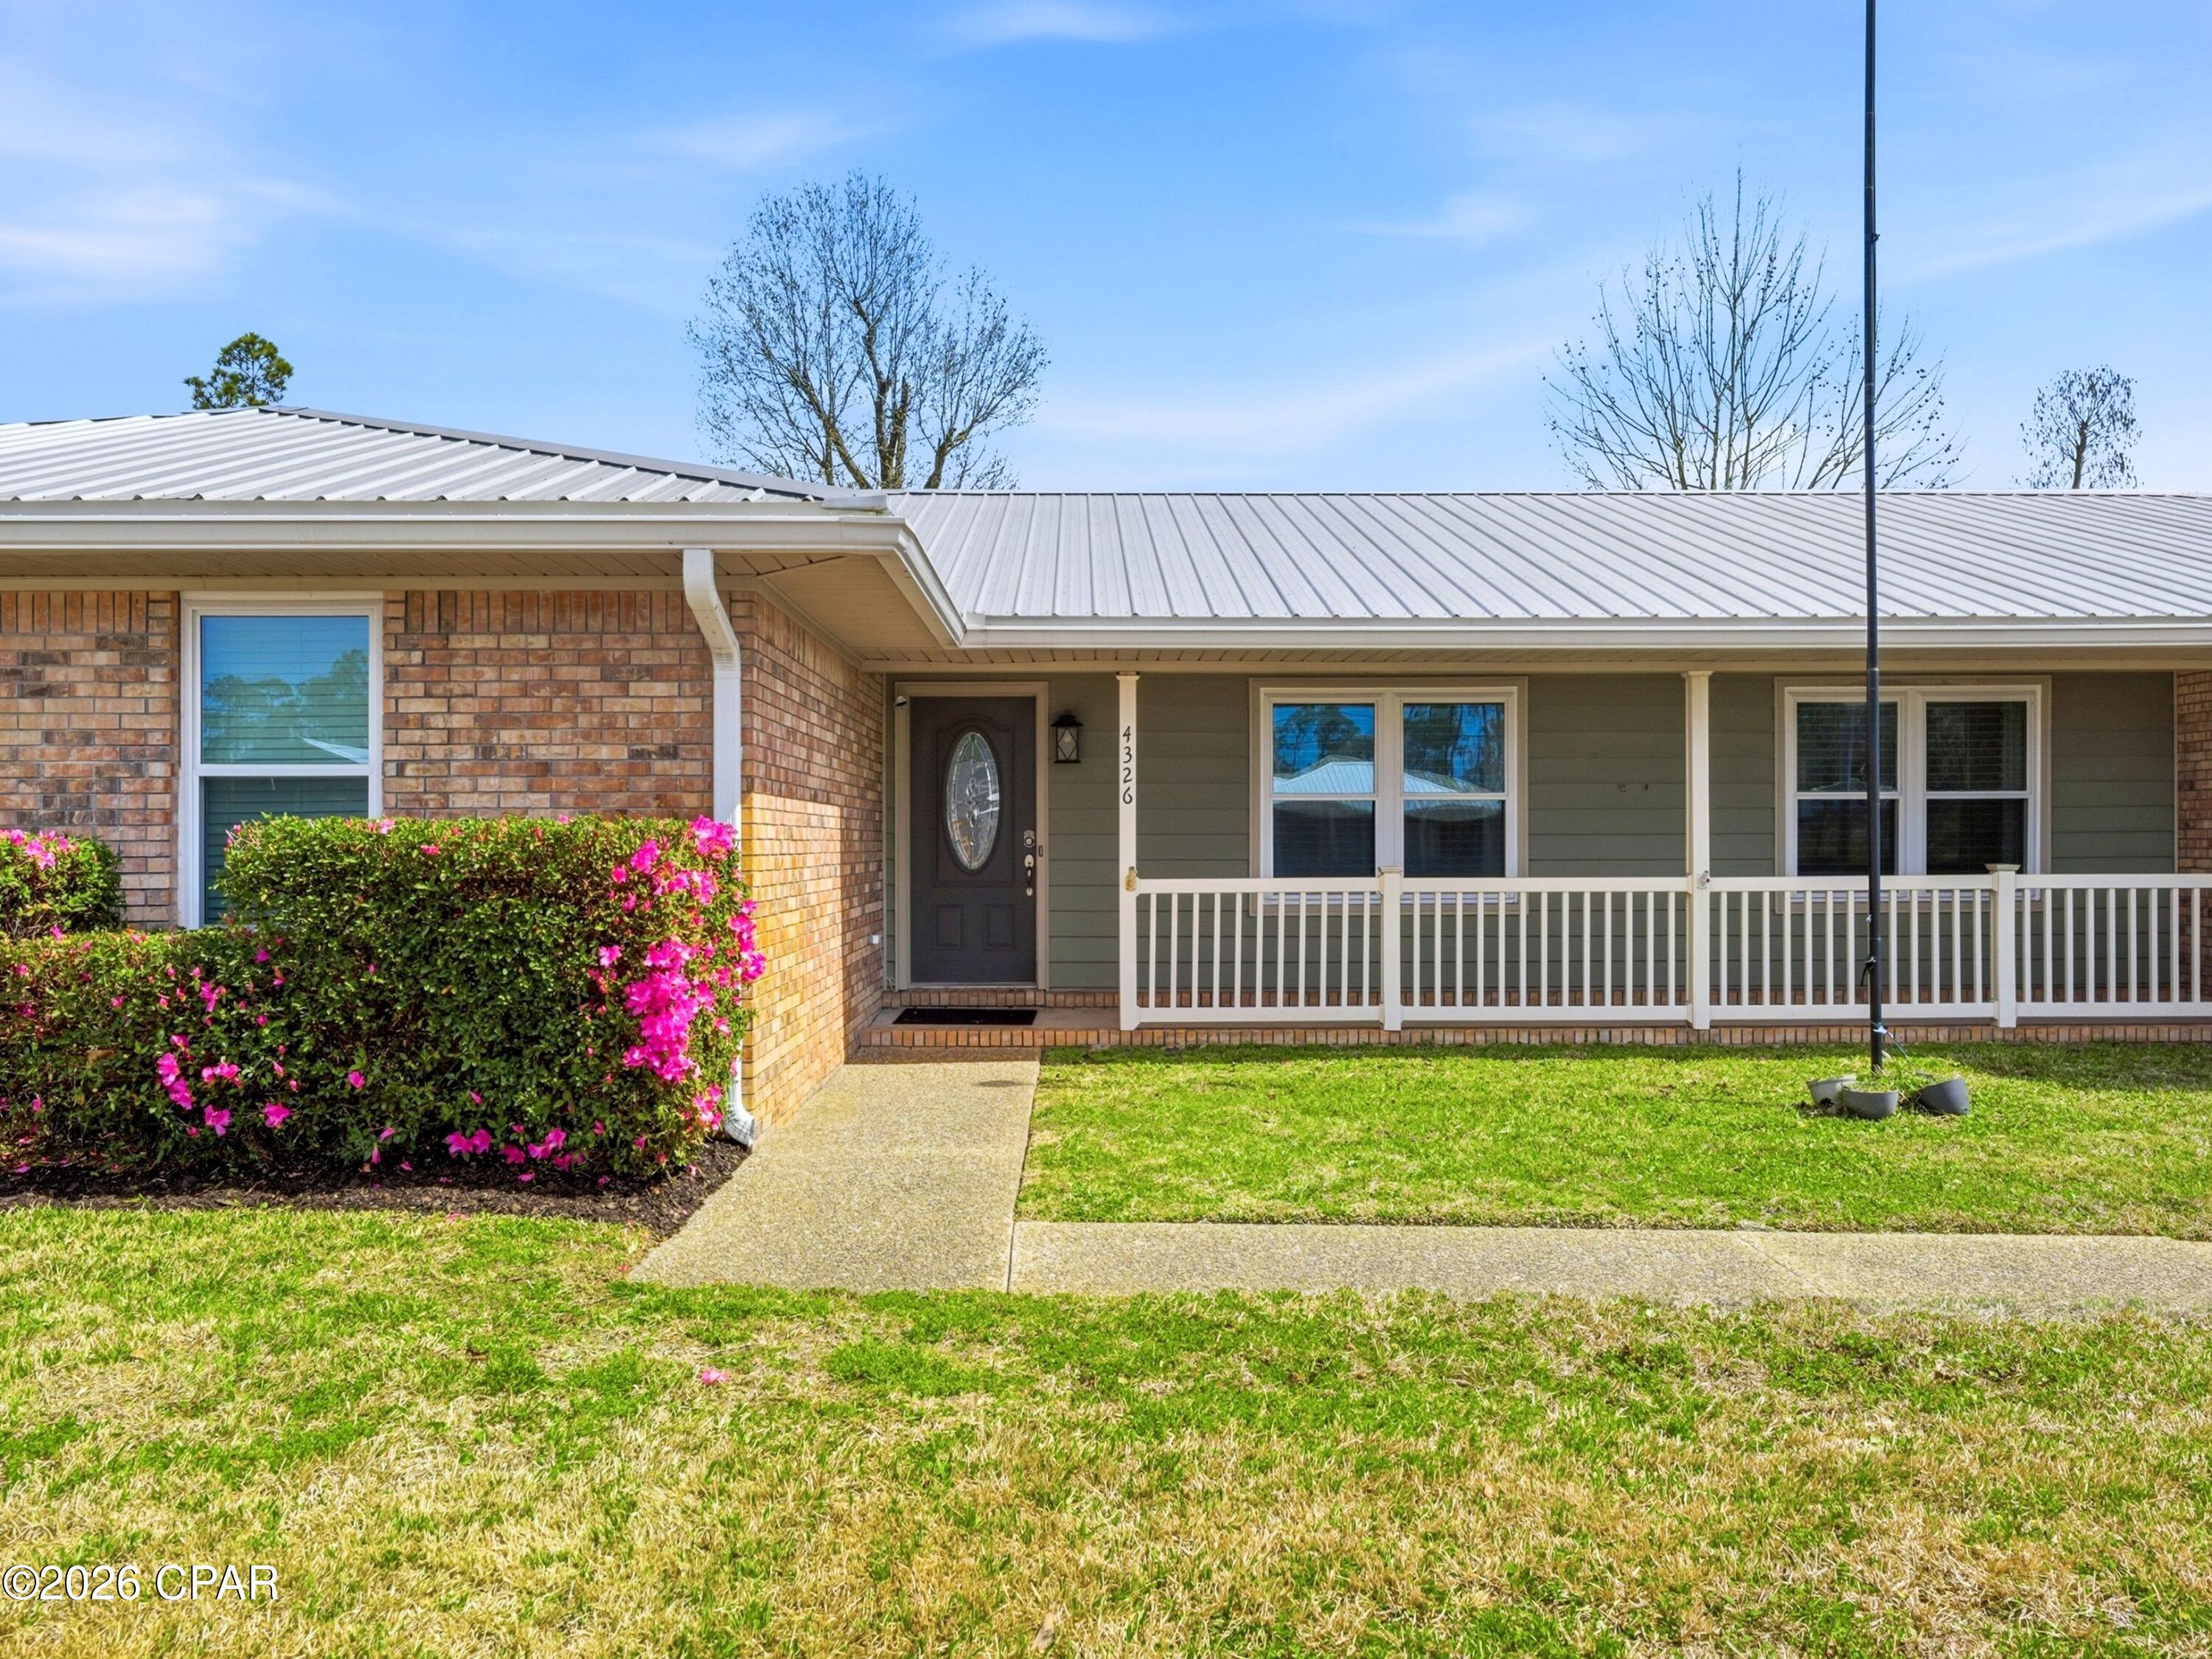
Set on an expansive half-acre homesite, this charming ranch-style residence offers space, comfort, and flexibility with four bedrooms and three full baths. A wide driveway, two-car garage, and a 10-foot gated entry to the backyard provide ample room for vehicles, boats, or recreational storage, while the large yard creates an inviting setting for outdoor gatherings and everyday relaxation.

Inside, the home unfolds with a thoughtful layout designed for both entertaining and quiet retreat. The living room is filled with natural light through striking triangular windows and features vaulted ceilings accented by exposed beams, creating an airy, welcoming atmosphere anchored by a cozy fireplace. Adjacent living spaces include a formal dining room for hosting memorable dinners, a casual breakfast nook for everyday meals, and a secluded theatre or entertainment room for private movie nights or game days.

The kitchen is both functional and welcoming, featuring wood cabinetry with exterior hinges, Corian countertops, and thoughtful details such as built-in wine bottle storage for up to eighteen bottles. A breakfast bar seats three, while the built-in desk area offers a convenient spot for organizing daily tasks or managing household routines. Appliances include a GE refrigerator, microwave, and oven, along with a Frigidaire dishwasher.

Flooring throughout the home balances warmth and durability with wood floors in the bedrooms and office and tile in the main living areas. The layout provides flexibility for families, remote work, or guests while maintaining comfortable separation between shared and private spaces.

Outdoors, the property's generous backyard features mature sycamore, sweet gum, and cypress trees that provide shade and character. An irrigation system helps maintain the landscaping while the brick exterior, metal roof, and newer windows contribute to long-term durability and ease of maintenance.

Additional features include a climate-controlled workshop measuring approximately 19.5 by 35 feet, offering exceptional space for hobbies, projects, or storage.

Located in the welcoming community of Lynn Haven, this home places you close to parks, local dining, shopping, and some of the area's most loved waterfront spots. Known for its small-town charm and proximity to both Panama City and the bay, Lynn Haven offers a relaxed lifestyle with convenient access to schools, marinas, and everyday amenities.
#786684

Lynn Haven

4326 Pine Tree Lane

4 Beds

2 Baths

2,217 Sq.Ft.

$399,900

MLS#: 786684
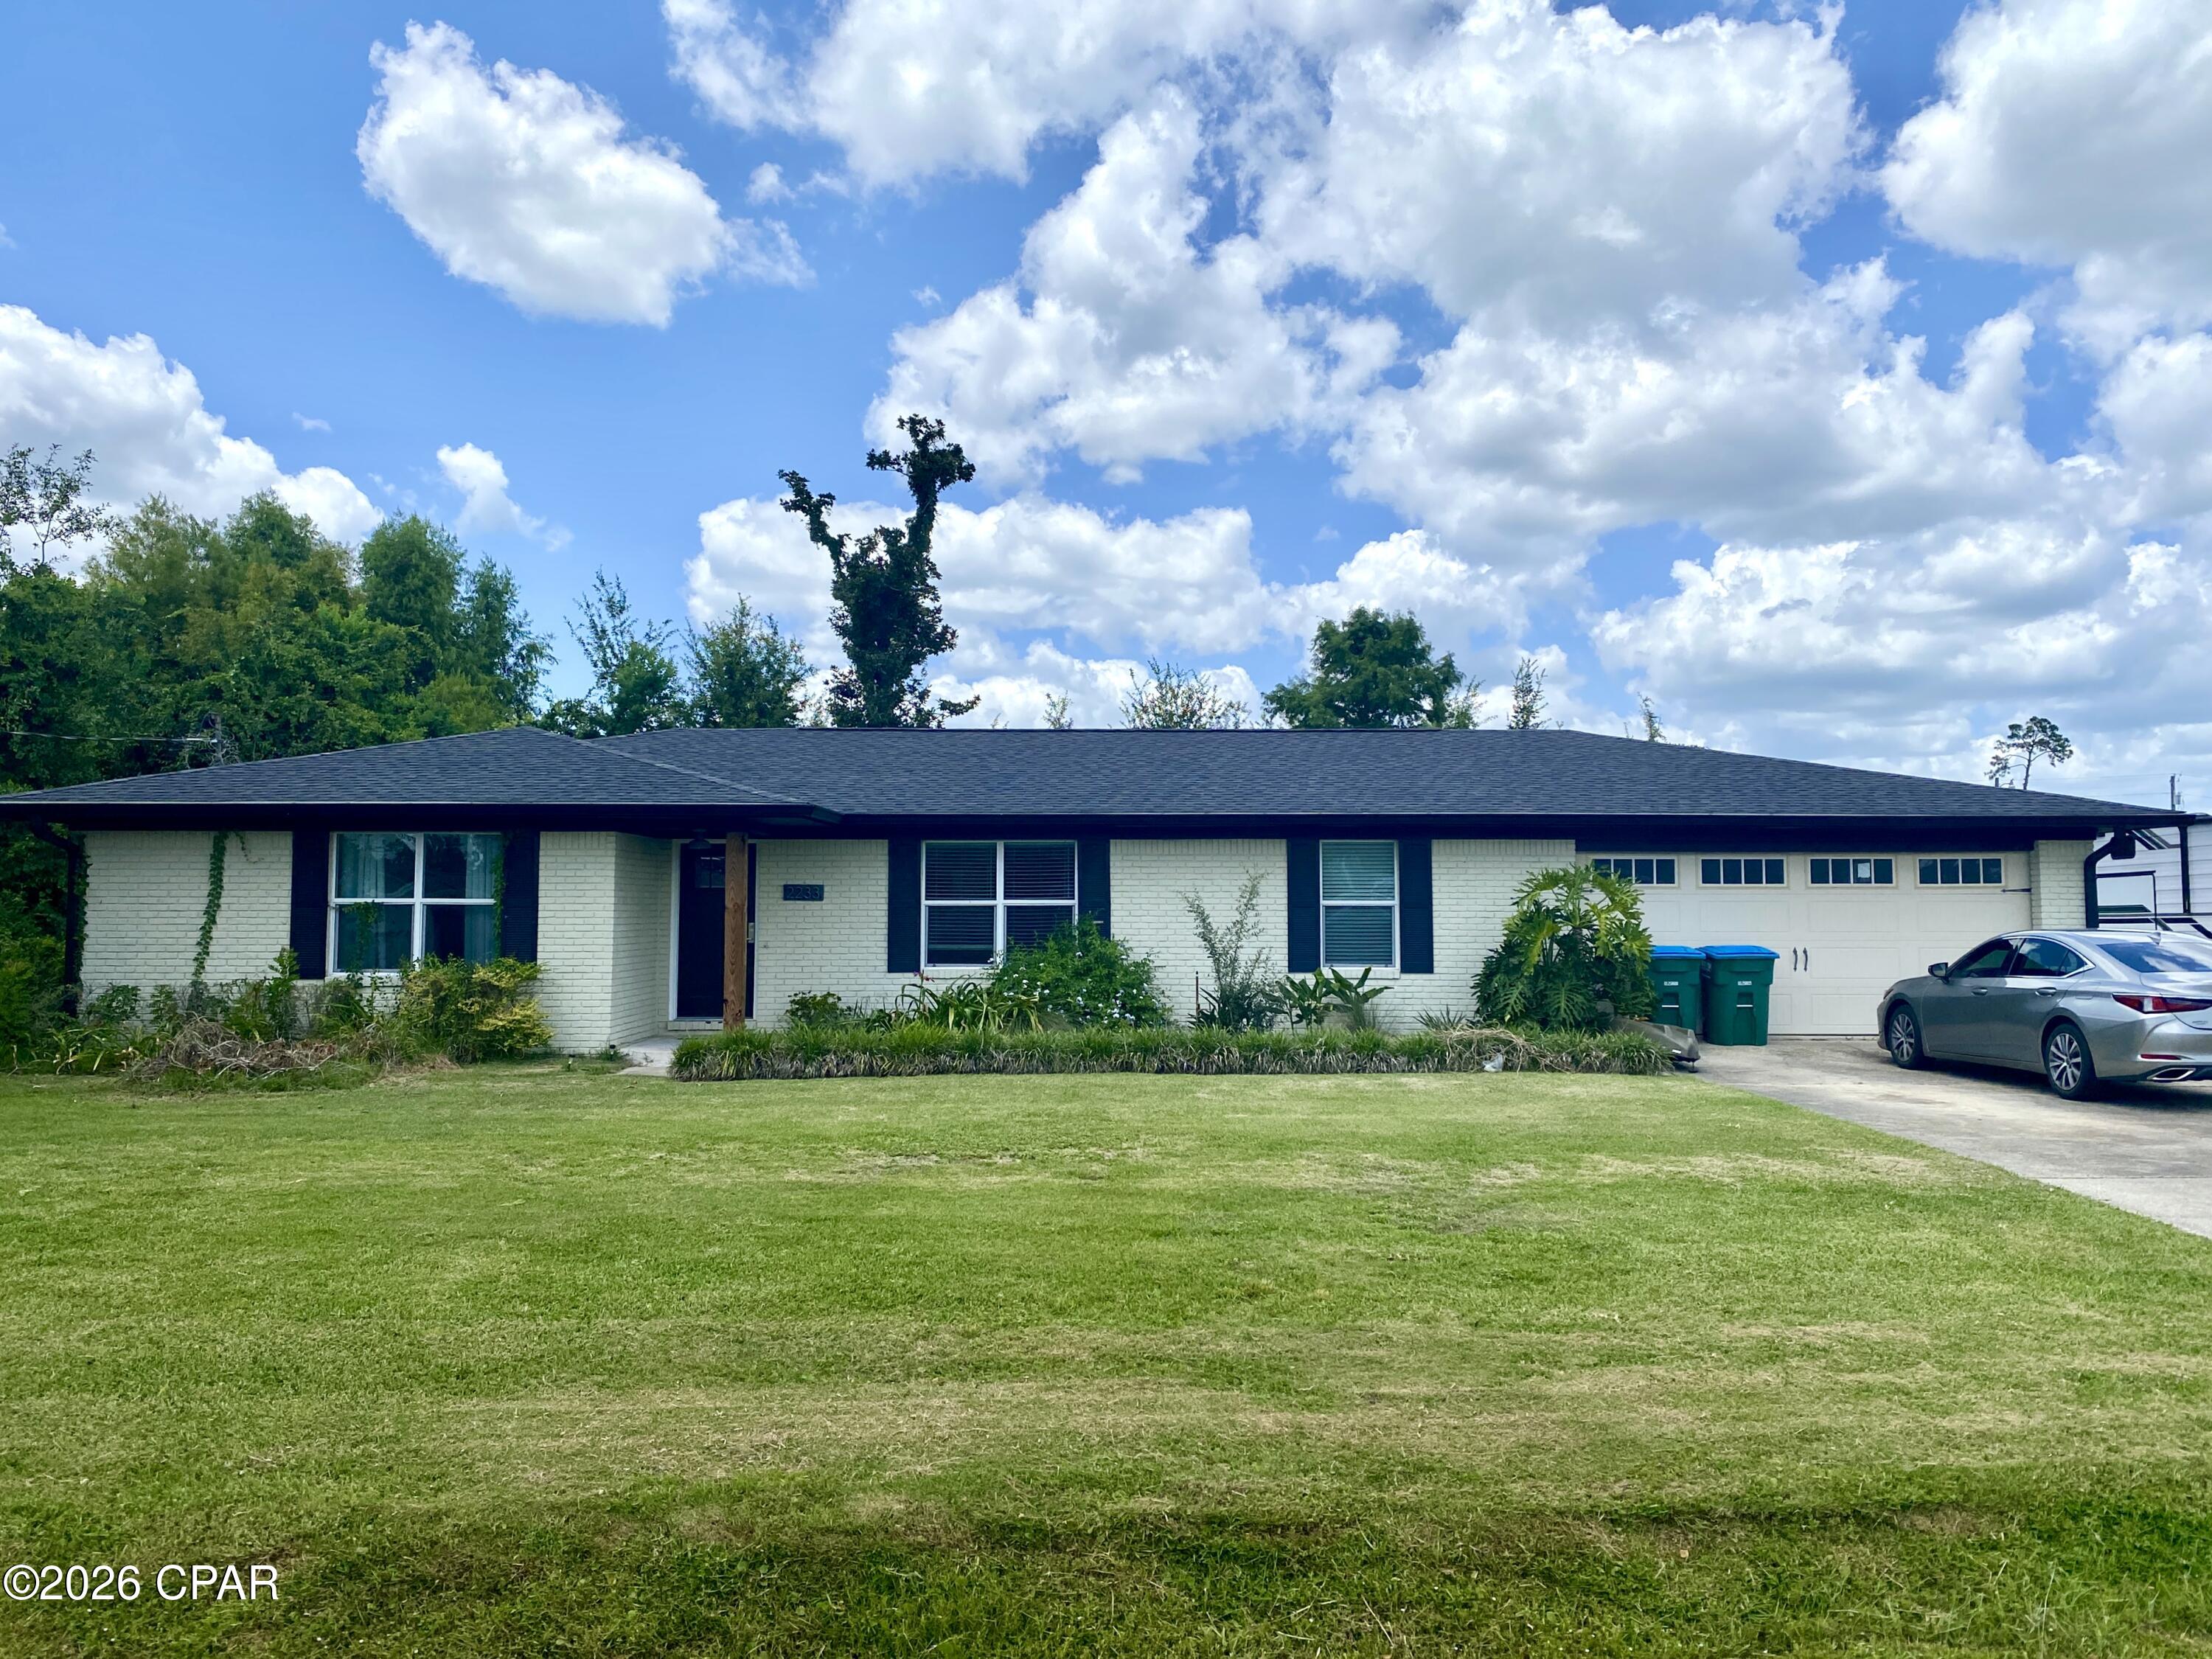
This lovely 3 bedroom, 2 bath home is located in the highly desirable College Point subdivision in Lynn Haven. Just two streets up from the waterfront neighborhood park on North Bay, where you can enjoy easy access to a picnic area, a playground, fishing, kayaking, and stunning sunset views. Inside, this home has been renovated in recent years with a more modern, open-concept design. Lot's of nice features added to include painted wood cabinets, marble countertops, stainless appliances, flooring, upgraded trim work to include crown molding and decorative columns with updated lighting and plumbing fixtures. This home also offers a sunroom just off of the living room with a covered back porch, a nice size laundry room, 2 car garage and a large 100x150 lot. Homes in this sought-after neighborhood are in high demand and rarely stay available for long-don't miss your opportunity to make this one yours. Schedule a showing today!
#792820

Lynn Haven

2233 Sewanee Street

3 Beds

2 Baths

2,036 Sq.Ft.

$389,000

MLS#: 792820
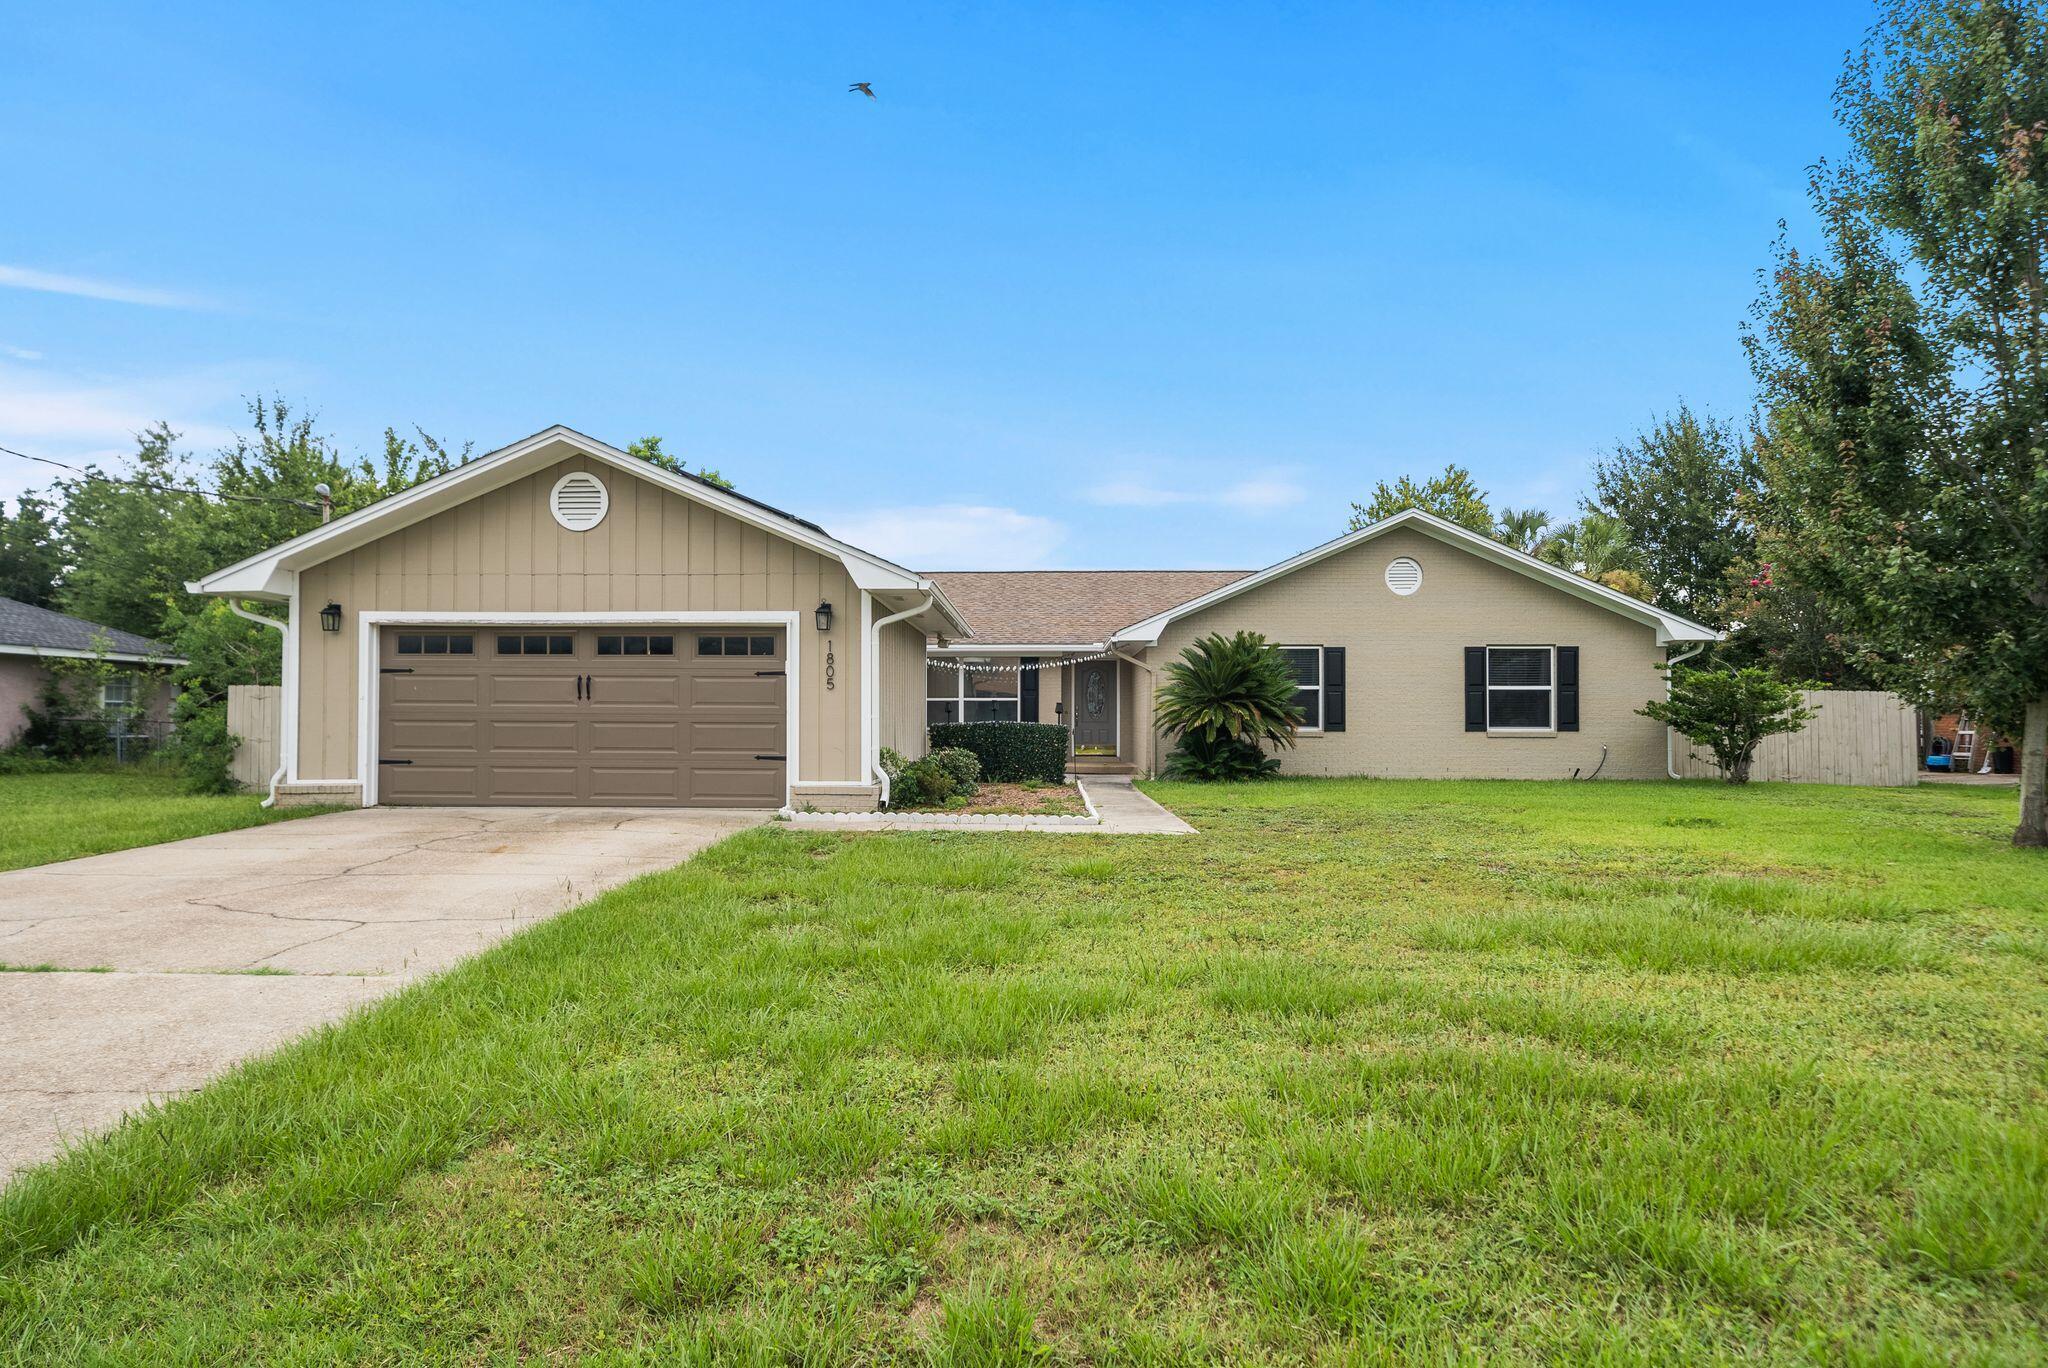
*OPEN HOUSE THURSDAY, JULY 16 | 3-5PM* Tucked right in the heart of Lynn Haven, this is what NO HOA living is supposed to feel like! With four bedrooms, two baths, a spacious sunroom, two-car garage and room for a pool in the fenced backyard...this is an ideal layout nearing 2700 square feet. 

You're minutes from Downtown Lynn Haven's walkable Main Street corridor, with its local restaurants, boutiques, and coffee shops, plus Sharon Sheffield Park for weekend farmers markets, food trucks, and the city's signature festivals and holiday events throughout the year in the ampitheater. Nature Walk Golf Course, Kaleidoscope Theatre, and Lynn Haven's A.L. Kinsaul waterfront park along the Bay are all in the neighborhood and this home offers quick access to and puts Tyndall Air Force Base, Naval Support Activity Panama City, and downtown Panama City well within reach. 

Step inside to the vaulted, beamed spacious living area with a wood-burning fireplace that flows naturally to an open, fully renovated kitchen featuring white shaker cabinetry, quartz countertops, stainless appliances and a cozy breakfast room. The dining room is just off the foyer and is filled with light from the front of the home overlooking the charming courtyard. 

Luxury vinyl plank flooring runs through the main living spaces making it durable and updated for years to come. The fully renovated kitchen brings modern finishes together with a stainless gas cooktop, wall oven and built-in microwave and dishwasher. The home features four bedrooms and 2 baths and large closets. The best part of this home is the oversized climate-controlled sunroom. This space offers unlimited flexibility and is the ultimate flex space...playroom today, home gym tomorrow, home office or second living room whenever life calls for it. Decide to build a pool? This would be an incredible space off the pool to hang out overlooking the water. 

A huge benefit to a Buyer on this home is that the solar panels will be fully paid off requiring no lease, no loan to assume and no additional cost. This benefit keeps the average electric bill around just $50 a month adding to the desire for this home over others in Lynn Haven! 

This home also features a gas water heater for efficiency for a larger family and a dedicated 220V outlet ready for EV charging. Outdoors, the fully-fenced backyard is ready for cookouts and letting dogs and kids play or just quiet evenings to yourself. 

In the ''state streets'', of Lynn Haven, you're minutes from shopping, dining, dog parks, public boat ramps and activities year-round. With NO HOA, you're going to love that you can park your boat in your driveway, load it up at your own schedule and live the Florida life you've always dreamed of. 

This home is an incredible opportunity in a highly desirable area with all A-rated, top performing public schools that this home is zoned for. There's a reason people love Lynn Haven and there's a reason it was recently named TOP 10 places to live in Florida! 

This property is also eligible for 100% financing with USDA lending. Inquire for more information!
#1007643

Lynn Haven

1805 Connecticut Avenue

4 Beds

2 Baths

2,648 Sq.Ft.

$424,000

MLS#: 1007643
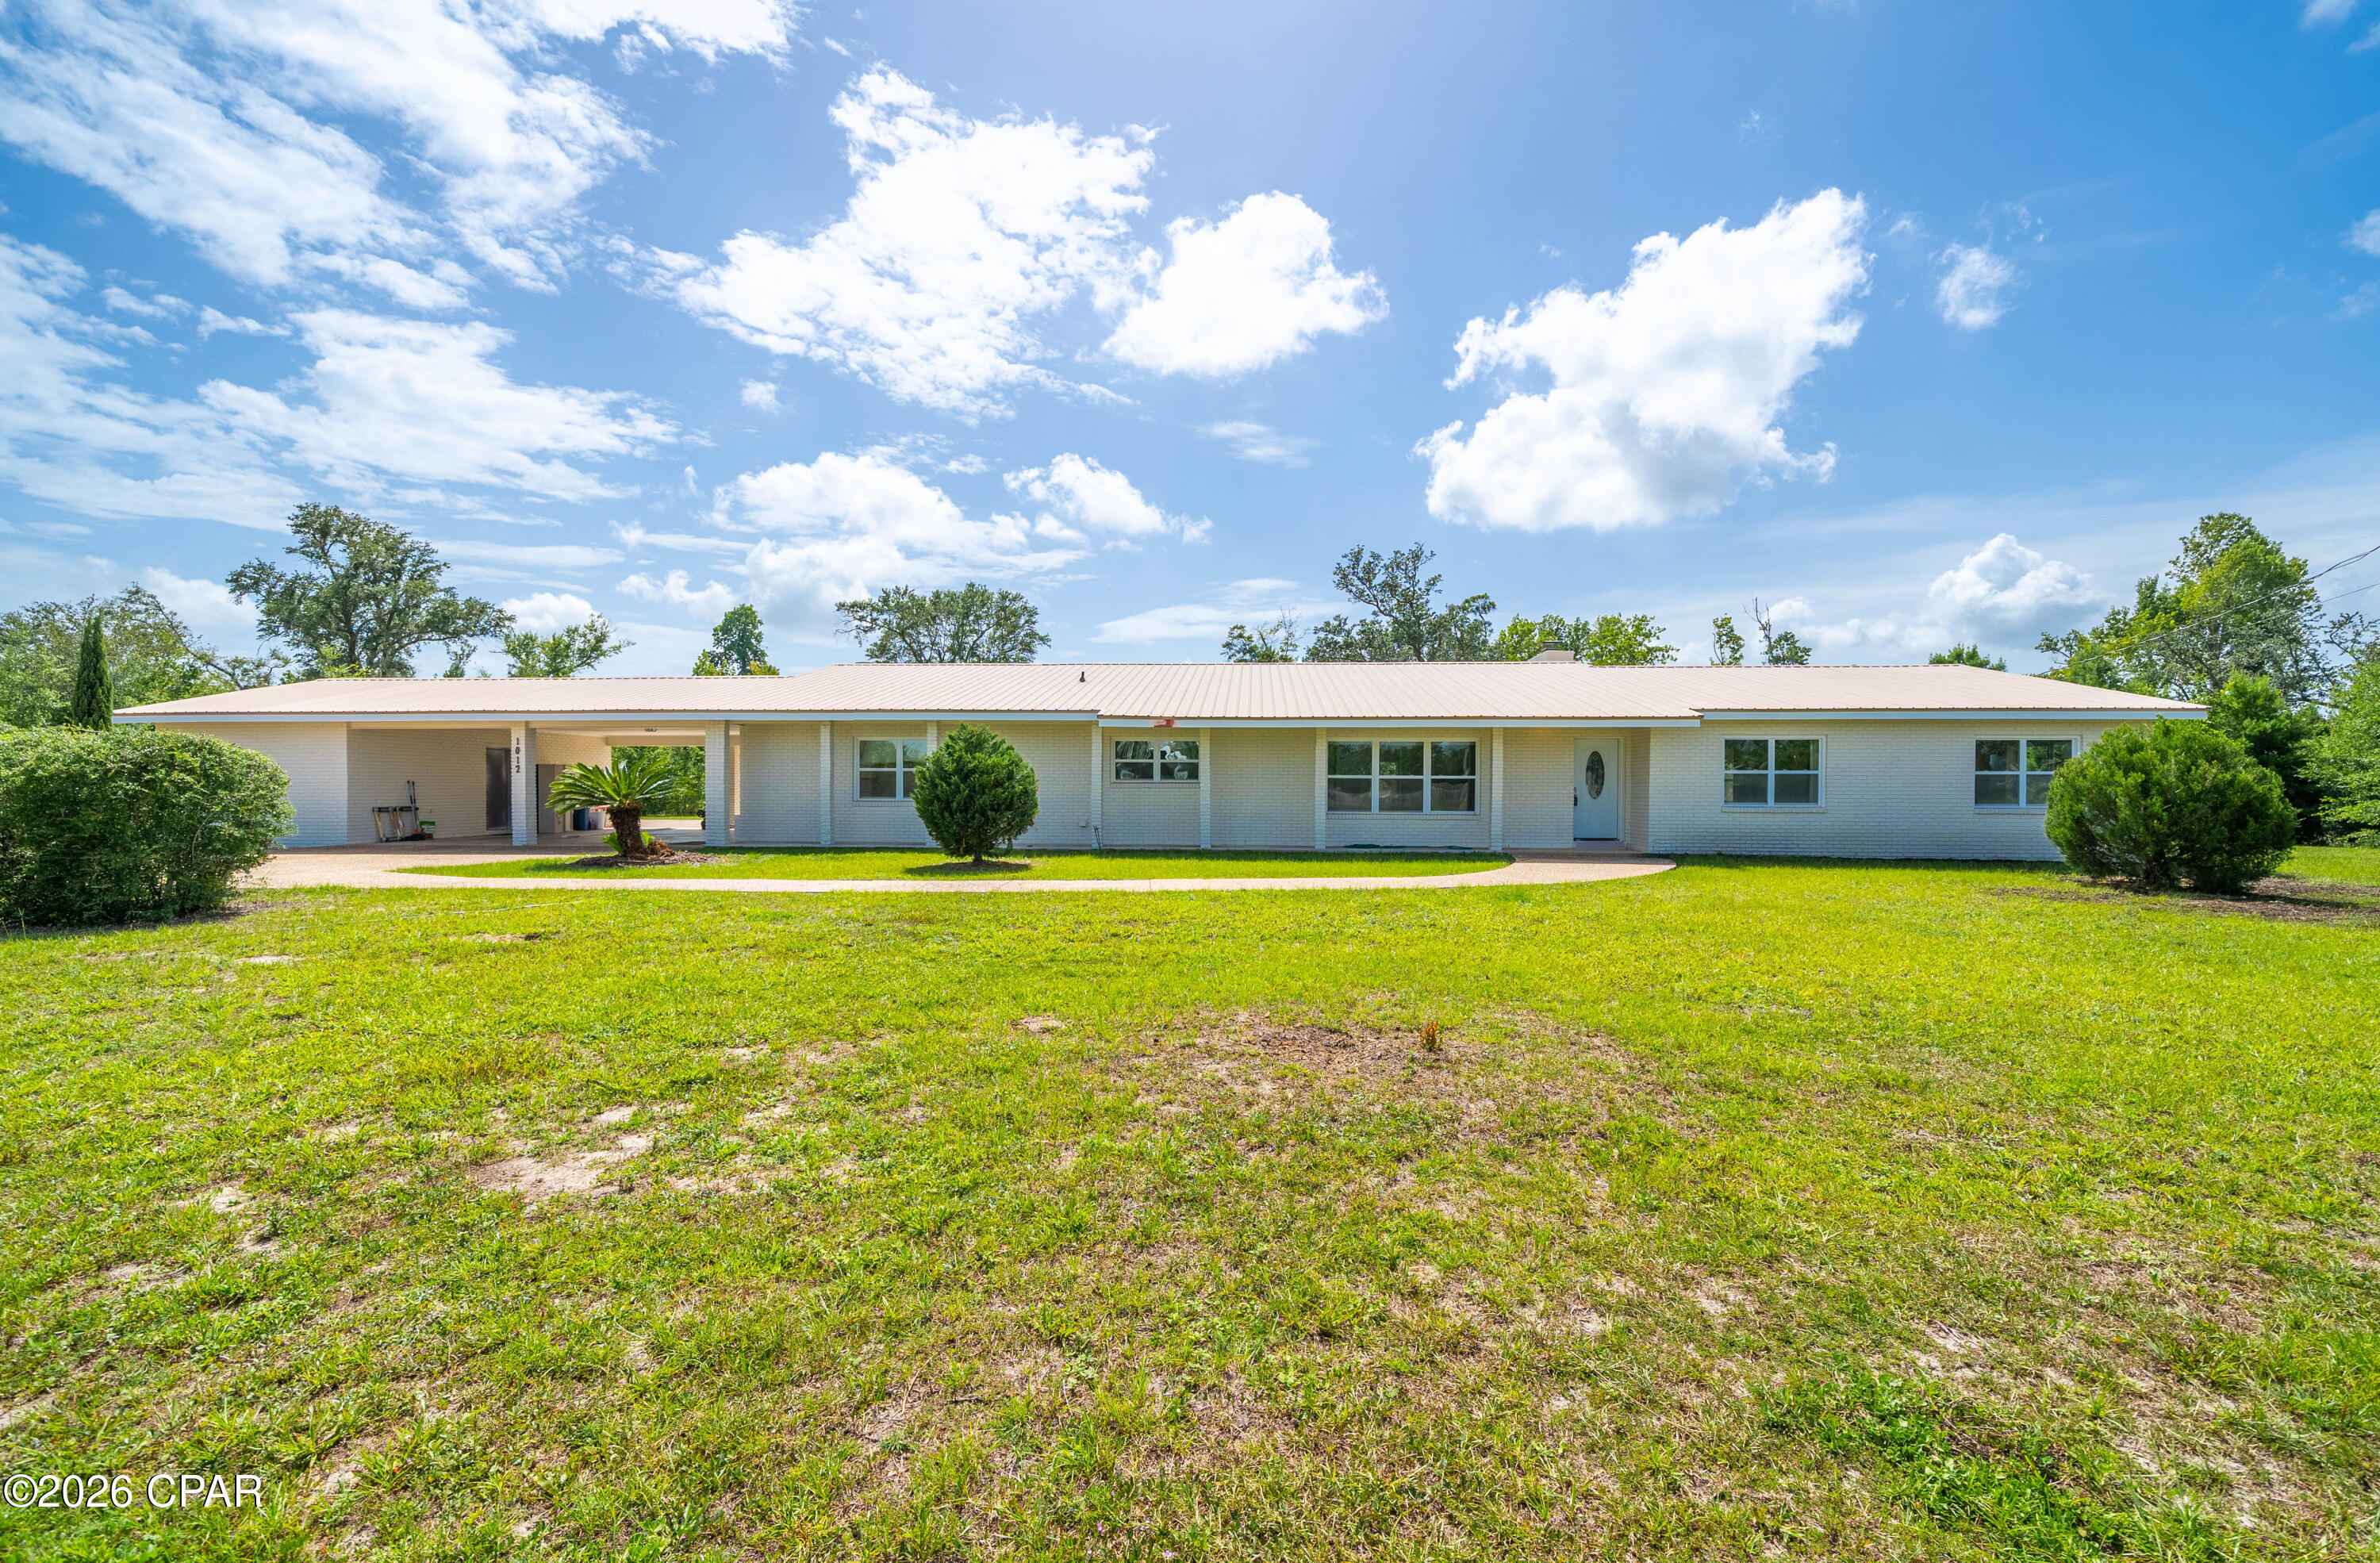
Charming Single-Family Home in Lynn Haven - Perfect Blend of Comfort and Convenience!
Welcome to this beautifully updated single-family residence nestled in the heart of Lynn Haven, a community known for its friendly atmosphere and convenient access to a variety of amenities. This stunning home is ideally situated near an array of restaurants, schools, and shopping options, making it perfect for families and professionals alike.
Upon entering, you will immediately appreciate the modern upgrades that have been thoughtfully incorporated into this home. With three spacious bedrooms and two well-appointed bathrooms, there is ample room for relaxation and privacy. The entire property underwent a comprehensive remodel in 2020.
The living space features stylish plank flooring that adds a warm and inviting touch throughout. Natural light pours in, enhancing the open feel of the home. The layout is designed for both everyday living and entertaining guests.
One of the standout features of this property is the expansive screened-in back porch with a built in grill, where you can unwind while enjoying the serene views of your 2.75-acre lot. This outdoor oasis is perfect for morning coffee or evening gatherings with friends and family. Additionally, the Florida room provides an extra space that can be utilized as a sunlit reading nook or play area.  Let's not forget this energy-efficient home features its own solar panels (paid off) that help reduce electricity costs and provide long-term savings. The solar energy system adds exceptional value by increasing energy efficiency and reducing your environmental footprint.
For those who appreciate outdoor storage and organization, the separate storage shed offers a practical solution for all your gardening tools and equipment. The carport provides convenient shelter for your vehicle, protecting it from the elements.
The roof was replaced in 2019 which adds to the peace of mind for any potential homeowner, knowing that significant maintenance has already been addressed.
With its prime location in Lynn Haven, you will find yourself just moments away from local parks, recreational facilities, and community events. The neighborhood exudes a welcoming vibe, making it easy to feel at home.
#792557

Lynn Haven

1012 Tech Drive

3 Beds

2 Baths

2,318 Sq.Ft.

$495,000

MLS#: 792557
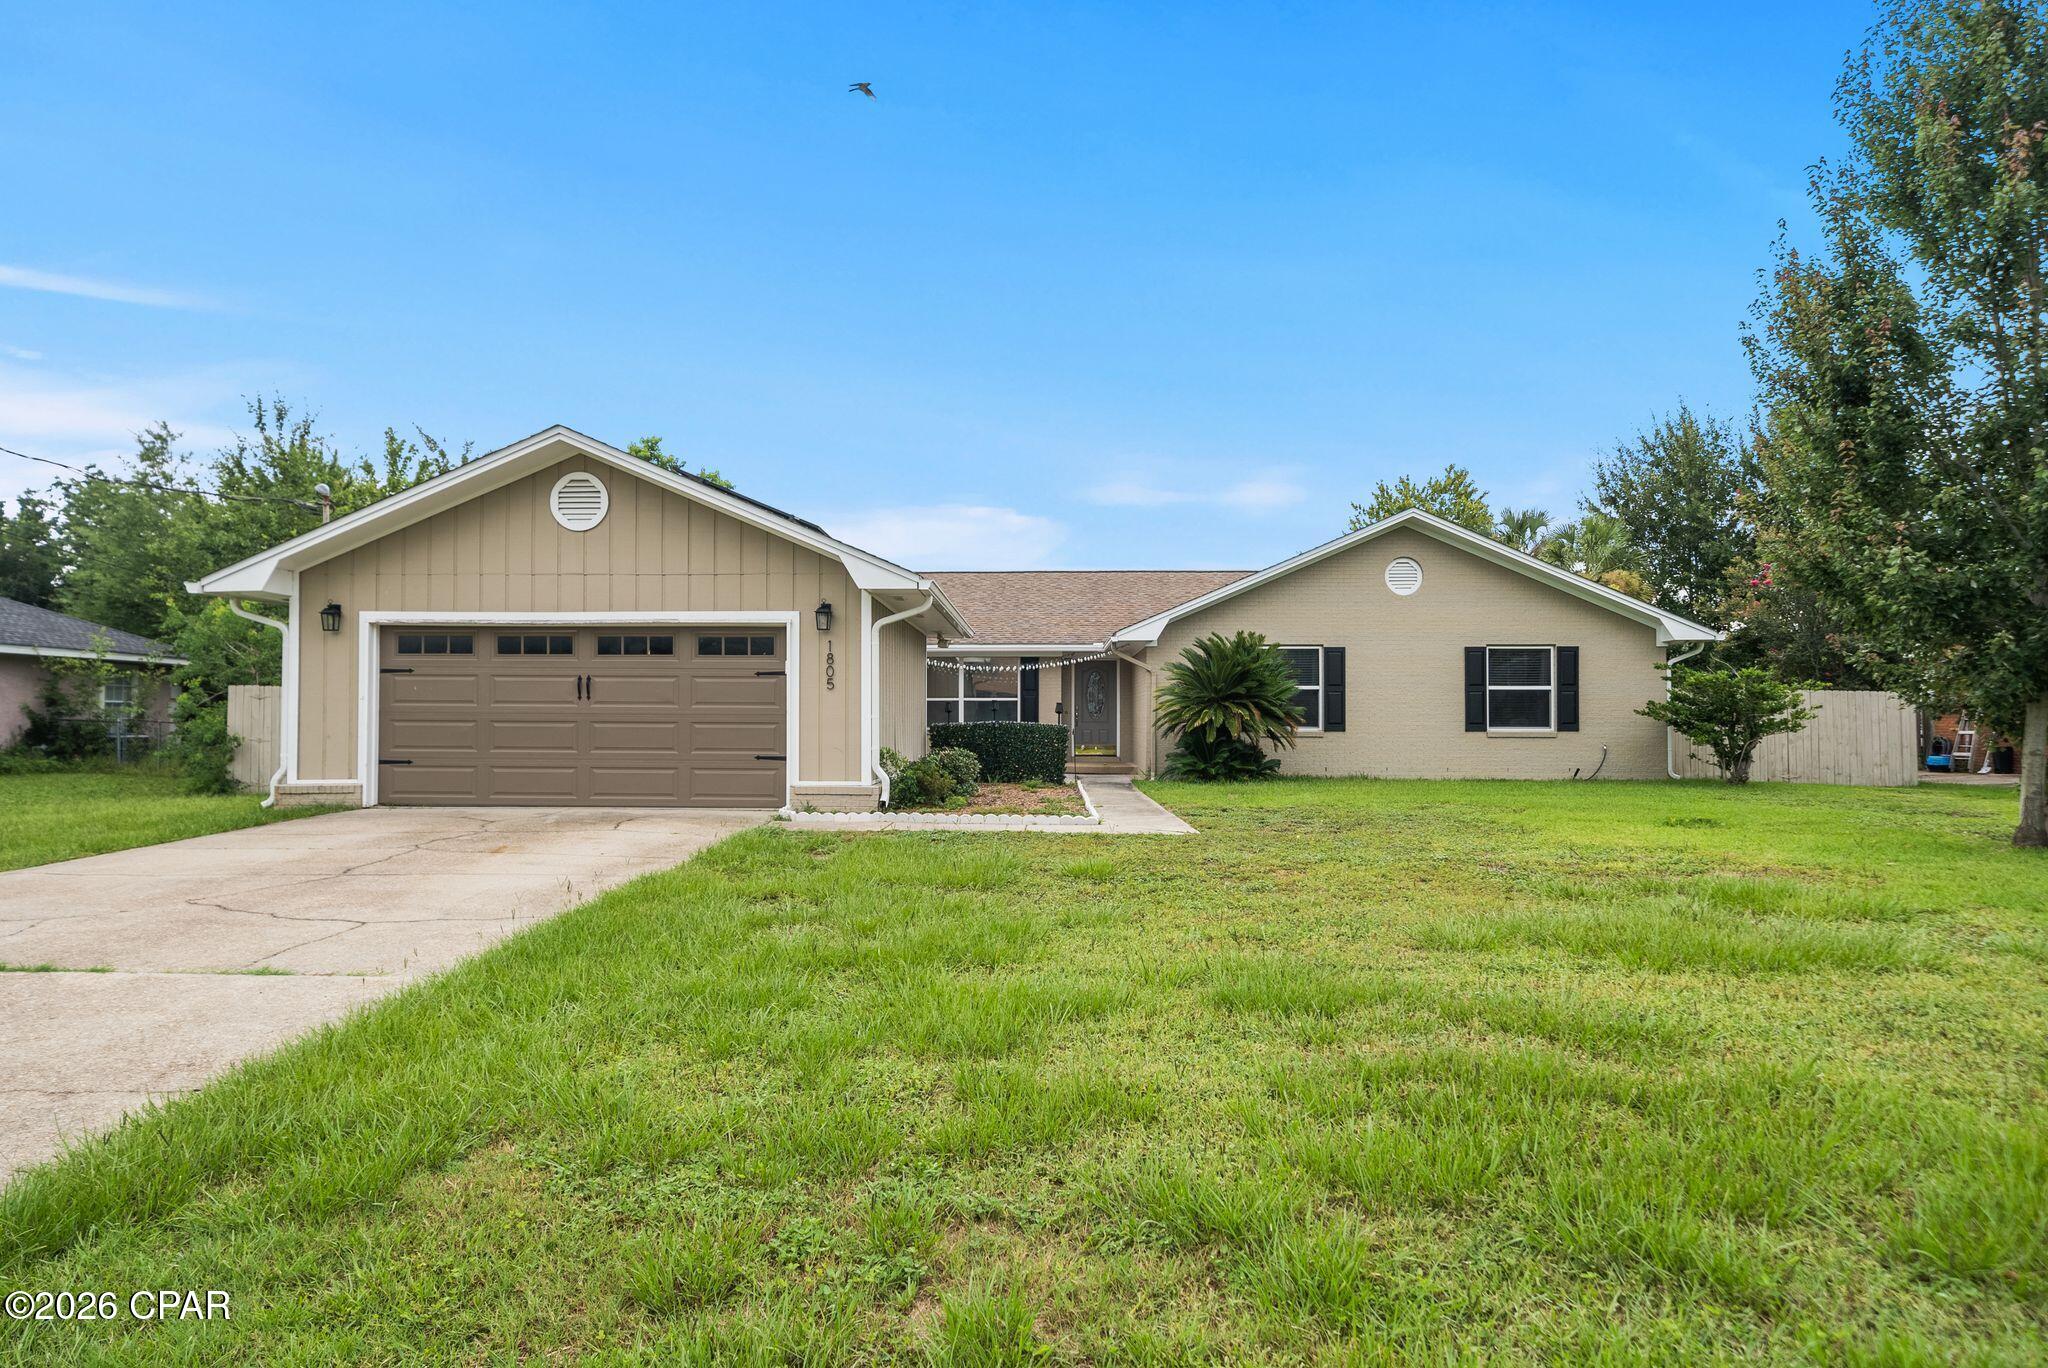
Tucked right in the heart of Lynn Haven, this is what NO HOA living is supposed to feel like! With four bedrooms, two baths, a spacious sunroom, two-car garage and room for a pool in the fenced backyard...this is an ideal layout nearing 2700 square feet.

You're minutes from Downtown Lynn Haven's walkable Main Street corridor, with its local restaurants, boutiques, and coffee shops, plus Sharon Sheffield Park for weekend farmers markets, food trucks, and the city's signature festivals and holiday events throughout the year in the ampitheater. Nature Walk Golf Course, Kaleidoscope Theatre, and Lynn Haven's A.L. Kinsaul waterfront park along the Bay are all in the neighborhood and this home offers quick access to and puts Tyndall Air Force Base, Naval Support Activity Panama City, and downtown Panama City well within reach.

Step inside to the vaulted, beamed spacious living area with a wood-burning fireplace that flows naturally to an open, fully renovated kitchen featuring white shaker cabinetry, quartz countertops, stainless appliances and a cozy breakfast room. The dining room is just off the foyer and is filled with light from the front of the home overlooking the charming courtyard. Luxury vinyl plank flooring runs through the main living spaces making it durable and updated for years to come. The fully renovated kitchen brings modern finishes together with a stainless gas cooktop, wall oven and built-in microwave and dishwasher. 
 
The home features four bedrooms and 2 baths and large closets. The best part of this home is the oversized climate-controlled sunroom. This space offers unlimited flexibility and is the ultimate flex space...playroom today, home gym tomorrow, home office or second living room whenever life calls for it. Decide to build a pool? This would be an incredible space off the pool to hang out overlooking the water.

A huge benefit to a Buyer on this home is that the solar panels will be fully paid off requiring no lease, no loan to assume and no additional cost. This benefit keeps the average electric bill around just $50 a month adding to the desire for this home over others in Lynn Haven! 

This home also features a gas water heater for efficiency for a larger family and a dedicated 220V outlet ready for EV charging. Outdoors, the fully-fenced backyard is ready for cookouts and letting dogs and kids play or just quiet evenings to yourself.

In the ''state streets'', of Lynn Haven, you're minutes from shopping, dining, dog parks, public boat ramps and activities year-round. With NO HOA, you're going to love that you can park your boat in your driveway, load it up at your own schedule and live the Florida life you've always dreamed of. This home is an incredible opportunity in a highly desirable area with all A-rated, top performing public schools that this home is zoned for. There's a reason people love Lynn Haven and there's a reason it was recently named TOP 10 places to live in Florida! 

This property is also eligible for 100% financing with USDA lending. Inquire for more information!
#792613

Lynn Haven

1805 Connecticut Avenue

4 Beds

2 Baths

2,648 Sq.Ft.

$424,000

MLS#: 792613

 - property

Send a message

Message successfully sent.

Your message

What is 3 + 4 ?

Reason for contacting?

I agree to receive email communication and understand I can unsubscribe at any time.

I agree to be contacted by Gulf Life Real Estate via call, email, and text for real estate services. To opt out, you can reply 'stop' at any time or reply 'help' for assistance. You can also click the unsubscribe link in the emails. Message and data rates may apply. Message frequency may vary. Privacy Policy

Sign Out

Virtual Assistant

Would you like to take the next step with this property? We can help you schedule a showing or virtual tour, or send you more details.

Yes, I would like more information.

Thank You for Your Reply, One of Our Agents will contact you as soon as possible

No, maybe later.

Thank you, you can always contact me via email, phone number or through the contact form.

Realhub AI

Lucy - Your AI-Powered Realtor

Update Your Temporary Password

Personalize your search

Enter your email and we'll notify you immediately when new listings match what you're looking for.

or enter email address

Already have an account ? Login here

Continue your home search

I agree to receive communications and understand I can unsubscribe at any time.

I agree to be contacted by Gulf Life Real Estate via call, email, and text for real estate services. To opt out, you can reply 'stop' at any time or reply 'help' for assistance. You can also click the unsubscribe link in the emails. Message and data rates may apply. Message frequency may vary. Privacy Policy

Already have an account ? Login here

We use cookies

We use cookies primarily for analytics to enhance your experience. By accepting, you agree to our use of these cookies. You can manage your preferences or learn more about our cookies policy.