Properties

Browse or get in touch to schedule a walkthrough.

  • Nearby me
Price range

Popular features

Community features

Property features

Waterfront

View

Exterior Features

Interior Features

Style

10000 properties match your criteria

Updated 1 minute ago

E-Alert name
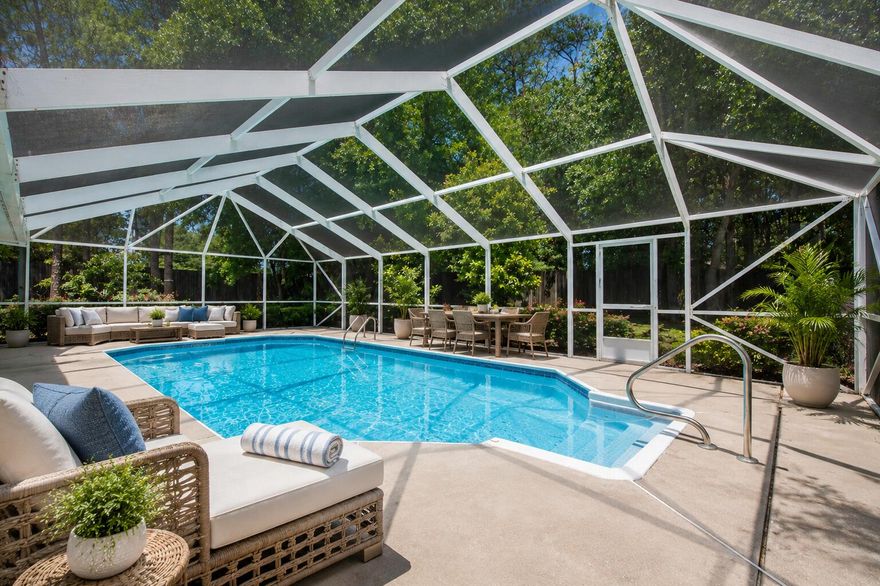
FLORIDA LIVING STARTS HERE. Welcome to 300 Peggy Drive -- a home that offers space, comfort, and a backyard designed for enjoying the Florida lifestyle.

Located in South Crestview's Countryview Estates community, this well-maintained 3 bedroom, 2 bathroom home features over 1,800 square feet of inviting living space with a layout built for both everyday living and entertaining. From the soaring cathedral ceilings and cozy fireplace to the natural flow throughout the home, every space feels open, functional, and welcoming.

The kitchen features a breakfast bar, center island, pantry, and plenty of room for gathering with family and friends. An additional office/flex room offers extra versatility for working from home, hobbies, fitness, gaming, or guest space.

Step into the enclosed sunroom and out to your own private screened in-ground pool -- the perfect setup for relaxing weekends, summer gatherings, and enjoying the outdoors year-round. The fenced backyard provides added privacy and room to spread out.

The spacious primary suite includes a walk-in closet, double vanities, garden tub, and separate shower for a comfortable retreat at the end of the day.

Complete with a 2-car garage, oversized driveway, generous lot size, and convenient access to schools, shopping, dining, and major routes, this Crestview home combines practicality with the lifestyle buyers are looking for.

Homes with this combinations are hard to find. 300 Peggy Drive is ready to welcome you home.
#1003545

Crestview

300 Peggy Drive

3 Beds

2 Baths

1,762 Sq.Ft.

$334,900

MLS#: 1003545

Welcome to1623 Santa Anita Drive, Lynn Haven, FL. This 4 bedroom/2 Bath pool home offers the perfect combination of modern updates, functional living space, and resort-style outdoor living in one of Lynn Haven's most desirable established neighborhoods. This beautifully maintained Florida contemporary home features striking architectural lines, vaulted ceilings, abundant natural light, and exceptional curb appeal with mature palm landscaping and a spacious front yard.

Inside, the thoughtfully designed floor plan offers comfortable living spaces ideal for both everyday living and entertaining. The spacious kitchen serves as the heart of the home and includes a center kitchen island that conveys with the property, providing additional prep space, storage, and gathering space for family and guests. A dedicated coffee bar also conveys, creating the perfect setup for morning routines or entertaining. The laundry room includes an additional storage cabinet that will remain with the home, adding convenience and organization.

The open-concept living areas flow seamlessly while large windows and vaulted ceilings create a bright, airy atmosphere throughout the home. The layout offers the perfect blend of comfort, style, and functionality for families, entertaining, or relaxing at home.

Step outside into your own private backyard oasis featuring a beautiful in-ground pool, expansive fenced backyard, and plenty of room for entertaining, pets, play, or simply enjoying the Florida sunshine. Whether hosting weekend gatherings or unwinding after a long day, this outdoor space delivers the ideal Florida lifestyle.

Located in the heart of Lynn Haven, this move-in-ready pool home offers convenient access to top-rated schools, parks, shopping, dining, boat ramps, and nearby Panama City and Panama City Beach attractions. If you've been searching for a Lynn Haven FL home with a pool, large fenced backyard, vaulted ceilings, and updated contemporary style, 1623 Santa Anita Drive is a must-see.
#790142

Lynn Haven

1623 Santa Anita Drive

4 Beds

2 Baths

1,818 Sq.Ft.

$395,000

MLS#: 790142

TO BE BUILT. Can be completed 6 months from contract date. Only two homes left for this builder! Custom cabinetry, wood look tile throughout. Quartz countertops. This is a 4 bedroom, 2 bath home  Attention to detail by this Parade of Home winning builder sets him apart from the cookie cutter builds you might be used to! Large half acre lot with side entry garage.
#1003544

Baker

1511 Kais Street

4 Beds

2 Baths

1,708 Sq.Ft.

$339,900

MLS#: 1003544
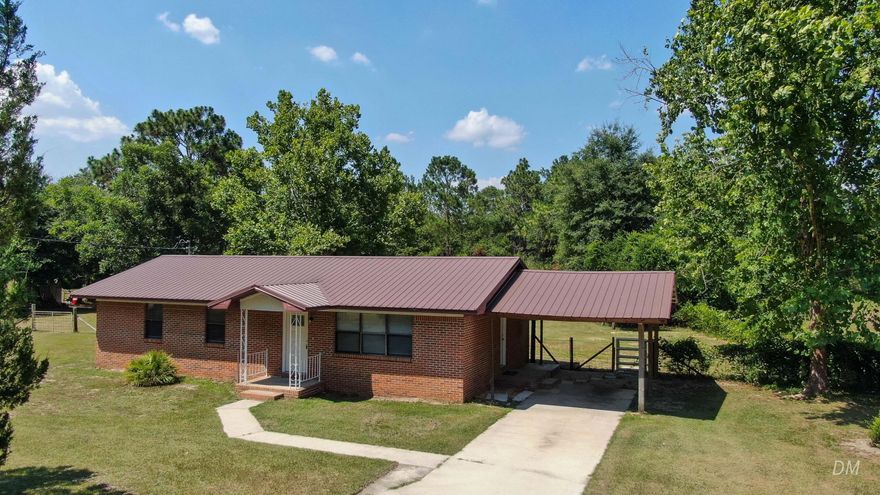
Short sale--subject to lender approval. Home is priced below recent appraised value. Seeking a patient, qualified buyer as the approval process can take time. Excellent opportunity for the right buyer.

This 3-bed, 2-bath brick home on 1+ acre east of DeFuniak Springs is move-in ready. Enjoy updated bathrooms, tile floors, and a stylish kitchen with painted cabinets, modern countertops, and reliable appliances. Metal roof (10 yrs or less), windows (2022), and HVAC (2 years old) offer peace of mind. Water heater is 3-4 years old.

Out back features a spacious 30x40 barn, perfect for storage, hobbies, or workspace.
#977303

DeFuniak Springs

1737 S County Highway 183

3 Beds

2 Baths

1,239 Sq.Ft.

$245,000

MLS#: 977303
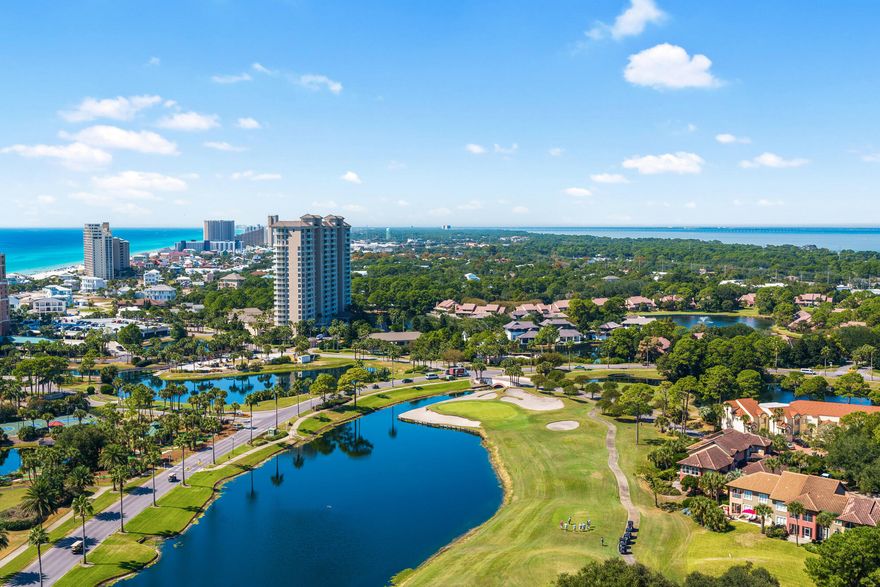
Experience the best of coastal resort living with this beautifully updated 14th-floor studio in Luau I at Sandestin Golf and Beach Resort--offering sweeping views of the Gulf of Mexico, Choctawhatchee Bay, tranquil lake, and lush golf course. Located in the heart of Miramar Beach, this turnkey condo is fully furnished and ready to generate rental income or become your personal beachside retreat.
Thoughtfully designed to maximize space and comfort, this light-filled studio features a king-size bed, sleeper sofa, and a full bathroom--easily accommodating up to four guests. The kitchenette is equipped with a compact refrigerator, microwave, and coffee maker, making it perfect for short-term vacation rentals or weekend getaways.
#1003476

Miramar Beach

5000 S Sandestin Boulevard UNIT 7405

None Beds

1 Baths

469 Sq.Ft.

$284,900

MLS#: 1003476
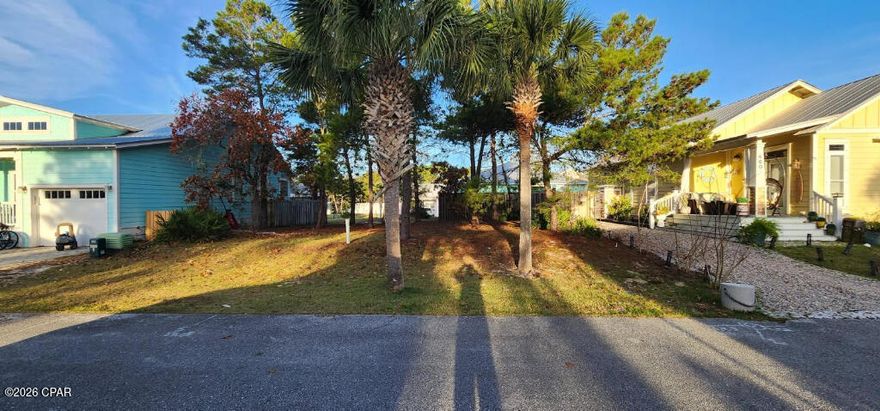
vacant lot
#783723

Panama City Beach

462 Paradise Boulevard

None Beds

None Baths

0.07 acres

$76,500

MLS#: 783723

Tucked away in the peaceful town of Vernon, this spacious 4-bedroom, 2-bath home offers over 2,000 square feet of comfortable living space in a beautiful rural setting just minutes from some of Northwest Florida's most sought-after natural springs.

Inside, the home features a large open living area, a generous kitchen with ample cabinetry and space for an island, and a flexible split-bedroom layout designed for everyday comfort. The oversized primary suite includes a beautifully tiled walk-in shower along with an attached bonus space that would make an ideal home office, library, hobby room, dressing area, fitness space, or future custom closet expansion.

Recent updates throughout the home, including a newer metal roof, provide a clean, move-in-ready feel with modern touches and spacious rooms throughout. Covered porches on both the front and back of the home add to the charm and create inviting spaces to relax and enjoy the surrounding natural setting. Select furnishings may be negotiable with an acceptable offer.

Located next door to Cypress Springs Canoe Adventures and approximately 5 miles from Cypress Springs itself, this property places outdoor recreation right at your doorstep. Enjoy convenient access to kayaking, canoeing, spring-fed waters, and the natural beauty that makes Washington County such a special part of the Florida Panhandle. A volunteer fire station is also located less than 2 miles away, and buyers are encouraged to verify any potential insurance credits related to proximity to fire services.

If you've been searching for space, flexibility, and a quieter pace of life without sacrificing access to outdoor adventure, this Vernon property is one worth seeing in person.
#790140

Vernon

3294 Highway 277

4 Beds

2 Baths

2,052 Sq.Ft.

$280,000

MLS#: 790140
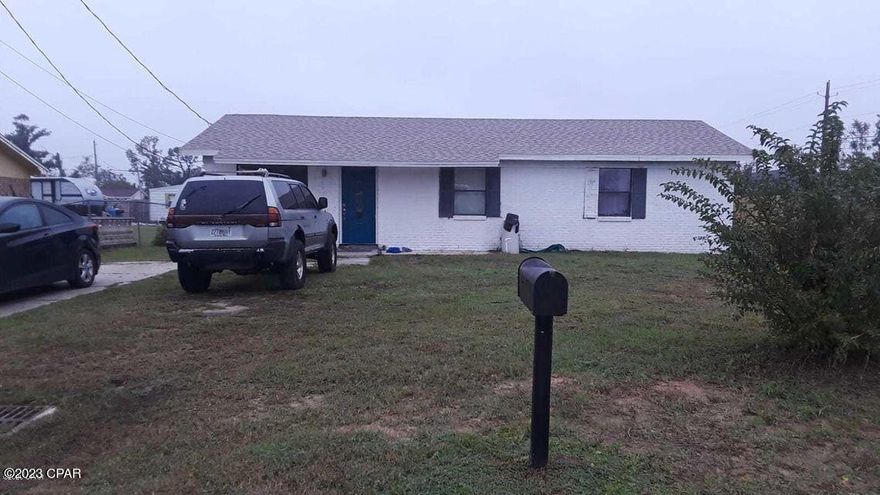
*** Huge, and elegant white bricks 5 bedrooms house / 3 baths. Situated on a large Corner Lot of 11,238 Sqft, One of the biggest houses in Lake Heights neighborhood = 2,100 Sqft. * Centrally located within walking distance to Deer Point, Mowat, and Mosley Schools, short drive to Tyndall AFB, as well as downtown * 6 Parking spaces, and great patio area for kids' playground, BBQ, pets, you can even install an above ground pool! *** Completely renovated with modern finishes, open concept, recessed lighting, tiles floors, stainless steel appliances...It won't last ***
#790137

Lynn Haven

1402 Arkansas Avenue

5 Beds

3 Baths

1,810 Sq.Ft.

$3,300

MLS#: 790137

Discover the perfect canvas for your Florida lifestyle on this spacious 0.65-acre partially cleared parcel in the desirable Sunny Hills community in Chipley, FL.

This lot offers privacy and natural beauty, backing up to an expansive 200+ acre greenbelt that creates a serene, protected backdrop. Nestled in a peaceful, growing subdivision, it provides ample room to design and build your ideal single-family home, with plenty of space for outdoor living, gardening, a pool, or future expansions.

Sunny Hills is a golfer's and nature lover's paradise, home to the acclaimed 18-hole Sunny Hills Golf Club featuring wide fairways and large greens that welcome players of all skill levels. Residents enjoy a scenic boat lake, a swim park, multiple additional lakes perfect for fishing or swimming, and community parks for relaxation and recreation.

The community is thriving with exciting growth, as multiple reputable builders are actively constructing new homes and bringing fresh energy to the area. Everyday convenience is just around the corner with the property being less than a mile from the Dollar General Market making quick errands effortless.

The property is just 15 minutes from the charming city of Chipley for shopping, dining, and services, and under an hour from the sugar-white sands and emerald waters of Panama City Beach. Whether you're dreaming of a peaceful retreat surrounded by nature or an active lifestyle filled with outdoor amenities, this lot delivers the ideal blend of tranquility, recreation, and convenience in the Florida Panhandle.
#790134

Chipley

Lot 17 Trellis Drive

None Beds

None Baths

0.65 acres

$25,000

MLS#: 790134
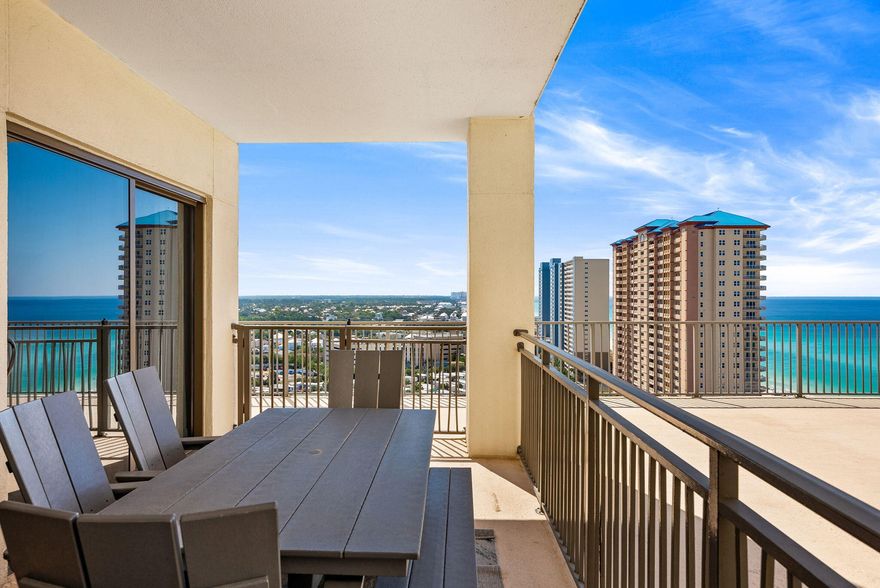
Perched on the 16th floor of Origin at Seahaven, this beautifully appointed 3-bedroom, 2.5-bath residence offers the ultimate blend of luxury, comfort, and coastal convenience. Spanning an impressive 1,963 square feet, this spacious condo showcases breathtaking eastern Gulf views and an exceptional layout designed for both relaxing retreats and effortless entertaining.

Step inside to discover an expansive open-concept living space anchored by a stunning chef's kitchen featuring shaker-style cabinetry, granite countertops, stainless steel appliances, pendant lighting, and an oversized breakfast bar with seating for six. The adjoining dining and living areas are filled with natural light and open seamlessly through sliding glass doors to a private deck, perfect for morning coffee, dining, or simply taking in the sparkling Gulf views. 

The oversized primary suite is a true retreat, complete with a king-sized bedroom, private balcony access, a large walk-in closet, and a spa-inspired ensuite bath with granite countertops. Two additional guest bedrooms provide generous accommodations, including one with its own private balcony. A shared full bath with dual vanities and an additional half bath offers added comfort and convenience for family and guests alike. A full-size washer and dryer inside the unit adds everyday practicality. Origin at Seahaven offers an impressive array of resort amenities, including a heated pool and hot tub with panoramic Gulf views, fitness center, theater and game room, grilling and picnic areas, gated parking garage with 24-hour security, and convenient on-site dining and shopping, including Starbucks, a grill, convenience store, and Sunsations Beach Store.

Ideally located directly across from Sharky's Beachfront Bar & Grill and less than a mile from Pier Park's premier shopping, dining, and entertainment, this property also places you just minutes from the new Topgolf and provides quick access to Highway 79 and Northwest Florida Beaches International Airport (ECP).

Whether you're searching for a luxury vacation getaway, high-performing rental investment, or full-time beachside residence, this exceptional condo delivers the perfect combination of space, views, amenities, and unbeatable location.
#1003385

Panama City Beach

15100 Front Beach Road 1606

3 Beds

2 Baths

1,963 Sq.Ft.

$749,000

MLS#: 1003385
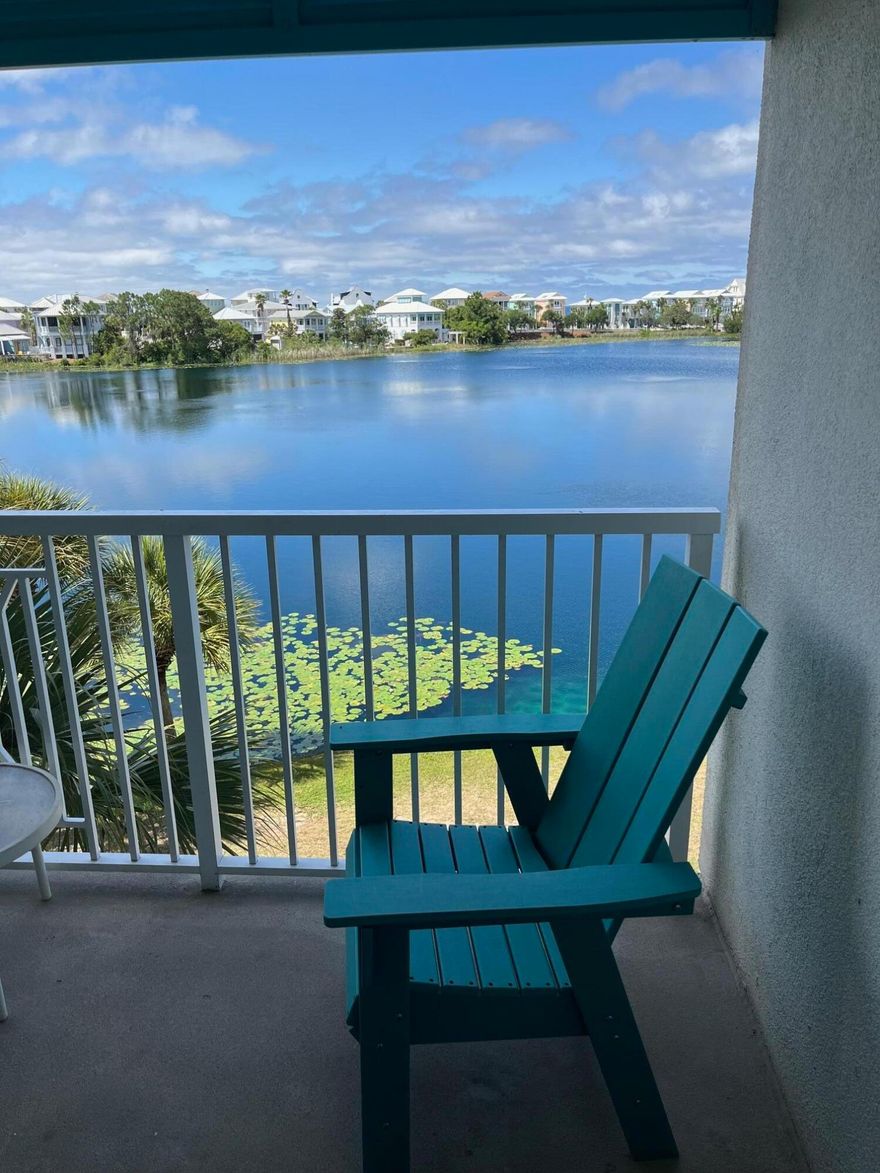
Welcome to Carillon Beach, one of the most sought after communities on the Gulf Coast. Featuring a cozy, yet functional living layout and a private balcony with expansive lake views. This is a wonderful personal getaway or investment property. The owner installed upgraded porcelain floors, fresh paint and even an electric fireplace! There are several newer furniture items within the interior and the balcony that convey. Carillon Beach has a walkable downtown area with a coffee shop and wine bar, the famously known Beach Cafe, Pilates, Fitness Center, a full service Salon and a store for your convenience. There are four pools to choose from, one being gulf front and one being the Resort Pool, which is dedicated to the condos. It includes two hot tubs and a full dressing/shower bathroom. Carillon Beach also has Basket Ball and Pickle Ball Courts for your enjoyment, and there is nearly one mile of pristine beach within the community! Don't wait for your own piece of paradise!
#1003527

Panama City Beach

114 Carillon Market Street 313

1 Beds

1 Baths

530 Sq.Ft.

$319,000

MLS#: 1003527
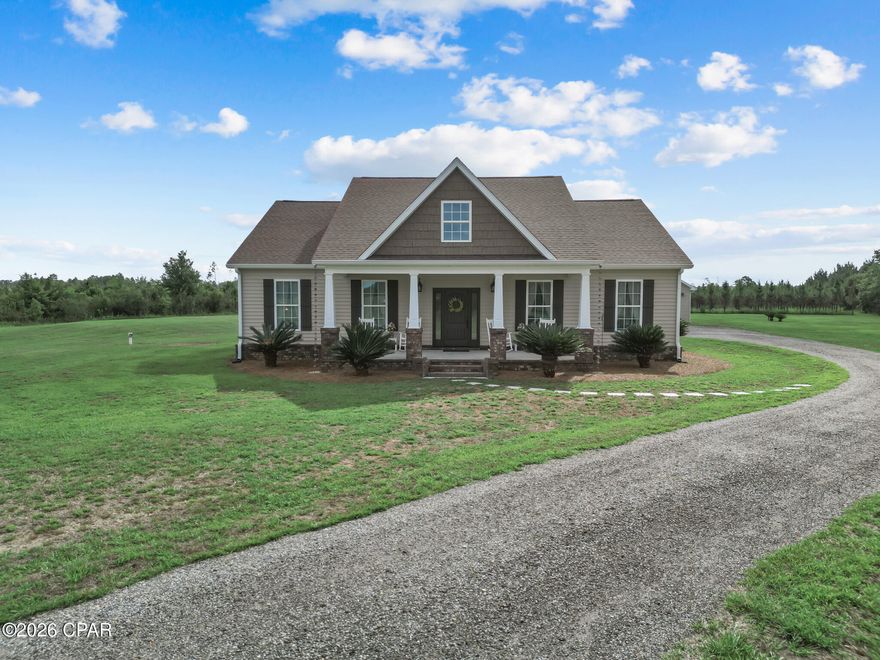
13811 SW Myers Dairy Rd, Blountstown, FL | Calhoun County
10 Acres | 3BD/2BA | 1,900 SF Heated | 2,860 SF Under Roof | 2019-Built | Workshop | No HOA

Modern country living rarely checks this many boxes. Built in 2019 on 10 scenic acres in Calhoun County, this refined rural retreat delivers quality construction, genuine acreage, and the kind of flexibility that's hard to find -- all without an HOA and with additional land available for purchase.
One of the home's most distinctive features is the custom cabinetry found throughout -- from the kitchen and bathrooms to the laundry room -- giving every functional space a cohesive, high-end finish that stands well above standard construction at this price point.
The 1,900 heated square foot home sits under 2,860 total square feet of roof, giving you a sense of just how substantial this property feels the moment you arrive. The layout is thoughtfully designed, with ceramic tile flowing through the main living areas and hardwood floors in the primary and second bedroom. The kitchen anchors the home with custom cabinetry, quartz countertops, a generous island, stainless appliances (stove, refrigerator, microwave, dishwasher), and a conveniently located pantry closet -- built for real use and designed to impress. A large laundry room with custom cabinetry and included washer and dryer keeps daily life organized and looking sharp.
The primary suite is a calm retreat, featuring custom cabinetry and an accessible-style shower in the en suite bath. Two additional bedrooms -- one with hardwood, one with luxury vinyl plank -- and a second full bath with custom cabinetry complete a practical, well-balanced floor plan. Central A/C and ducted heat provide year-round comfort throughout.
Step outside and the property earns its reputation. The extra-large 2-car garage is heated and cooled, making it as useful as it is spacious -- ideal for vehicles, equipment, a home gym, or flex space. A separate 1,040 SF workshop with approximately 370 cooled square feet, finished concrete floors, window A/C, convection heat, and a metal panel roof adds serious working and storage capability. The 10-acre parcel is a graceful blend of cleared ground, wooded areas, and landscaped space -- served by private well and septic, with no HOA restrictions.
Located approximately 57 miles from Panama City Beach, this is a rare opportunity: modern build, real acreage, custom finishes throughout every room, income-worthy outbuildings, and room to grow.
Schedule your private showing today.

3 BD | 2 BA | 1,900 Heated SF | 2,860 SF Under Roof | 2019 Construction | 10 Acres | Custom Cabinetry Throughout | Quartz Countertops | Pantry Closet | Extra-Large Heated/Cooled 2-Car Garage | 1,040 SF Workshop (~370 SF Cooled) | Well & Septic | No HOA | Additional Land Available
#790122

Blountstown

13811 SW Myers Dairy Road

3 Beds

2 Baths

1,900 Sq.Ft.

$469,000

MLS#: 790122
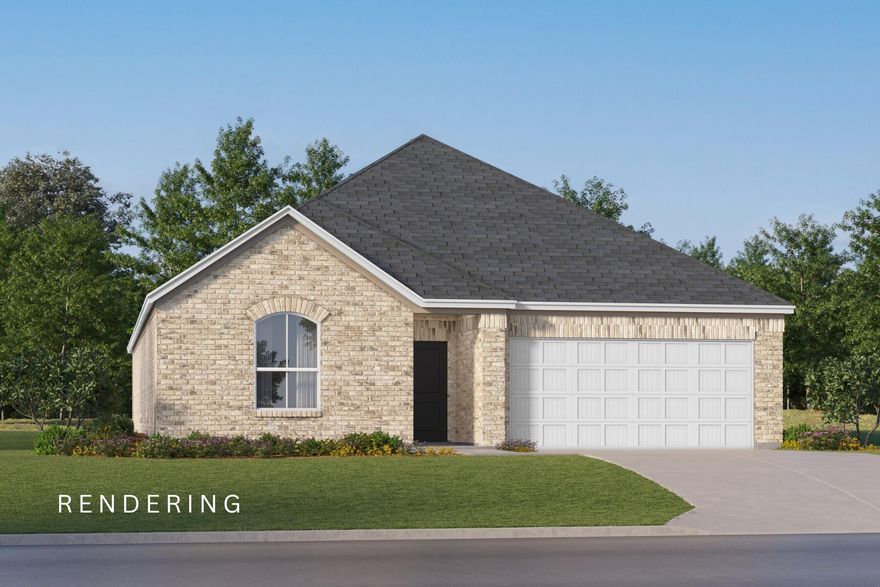
The Springsteen floorplan features 4 bedrooms, 2 full bathrooms, and a flex room perfect for a home office, bonus space, or playroom. This thoughtfully designed home also includes a 2-car garage and a spacious covered back porch--ideal for outdoor living. Inside, enjoy high-end finishes such as quartz countertops, stainless steel appliances, and white shaker-style cabinets. The 4 side-Brick exterior offers timeless curb appeal and durability.  Shechedule your appointment today or visit our on-site Welcome Home Center.
#1003551

Laurel Hill

6314 Buccaneer Way Homesite 12D

4 Beds

2 Baths

2,000 Sq.Ft.

$289,990

MLS#: 1003551
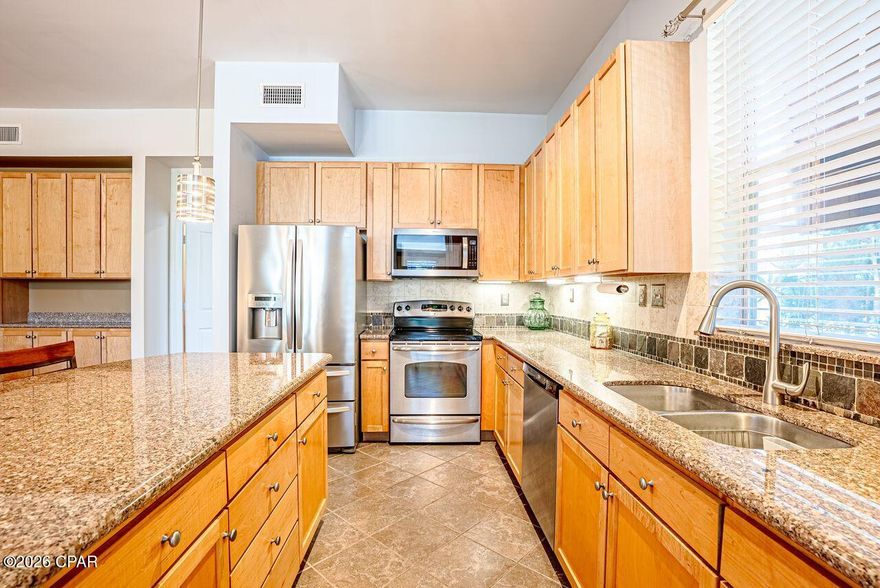
Location! Location! Location! A rare ground floor corner unit is now available at an affordable price. Walking distance and steps away from your covered car parking, no elevators to deal with, very close proximity to the front gate, pool area, clubhouse and amenities.  Welcome to the Exclusive Island Reserve Condominium Community.  This stunning ground floor corner unit is a spacious three bedroom, two and 1/2 bath boasting 1761 square feet of beautifully designed living space and  open floor plan concept. The unit features high ceilings, bamboo and tile throughout, crown molding and additional storage space. The kitchen is equipped with stainless steel appliances, granite counter-tops, and ample cabinetry and pantry. Large split  master bedroom with trey ceilings and as you walk into the master bathroom, you are greeted by a garden tub, separate shower, granite counters with double sink.  You have and abundance of large windows surrounding the living room, thus bringing in natural lighting through. Built in wall cabinets and separate dinning area overlooking the living room,  with entertainment and relaxation in mind.  The wrap around porch is ideal for your morning sip of coffee and tranquility.  The amenities are above and beyond and offering more than your normal local beach condos. 
A large waterfall pool with hot tub,  indoor basketball court, ping pong area, theater room with a 100 inch screen, club house, pickle ball court, and updated exercise room, volley ball and aerobics area and conference room.  Walking distance to the peaceful grounds and serene amazing courtyard out of this world.  This is a 5 star resort living and only less than 2 miles from our white sandy beaches, restaurants and shopping.  You cannot find a 1700 plus square foot condo with all of these amenities.  If you have children, they will love this community and will beg to visit the pool and indoor basketball court daily.  Pier Park is 15 minutes away and San Destin only 25 minutes. HOA includes numerous services and all you pay is your Electricity and personal Wifi upgrades. The Association covers all external repairs, grounds-keeping and pest control.  Take advantage of this  immaculate bottom floor corner unit as it will   not last long.
#790110

Panama City Beach

8700 Front Beach Road 7101

3 Beds

2 Baths

1,761 Sq.Ft.

$348,900

MLS#: 790110

Fully Renovated in 2021 w/ Plantation Shutters, all new Appliances, Furniture, BathRms, AC, New Doors, New Windows, New Roof, Luxury Vinyl Plank Flooring, and Crown Mold throughout. The Outdoor Patio is unmatched with ample square footage and a Storage Closet, all complimented by new Landscaping. Centrally located in a Community that has deeded beach access and loads of amenities spread throughout acres of Green Space.  This West End Jewel has too many amenities to list Sellers welcome you to a tour! Call today, this unit is not on a rental program and is easy to book your viewing.
#790132

Panama City Beach

17462 Front Beach Road 26B

2 Beds

2 Baths

960 Sq.Ft.

$350,000

MLS#: 790132

1 ... 68 69 70 71 72 ... 666
* Listings identified with the FMLS IDX logo come from FMLS and are held by brokerage firms other than the owner of this website. The listing brokerage is identified in any listing details. Information is deemed reliable but is not guaranteed. If you believe any FMLS listing contains material that infringes your copyrighted work please click here to review our DMCA policy and learn how to submit a takedown request. © 2024. First Multiple Listing Service, Inc.
 - property

Send a message

Message successfully sent.

Your message

What is 3 + 4 ?

Reason for contacting?

I agree to receive email communication and understand I can unsubscribe at any time.

I agree to be contacted by Gulf Life Real Estate via call, email, and text for real estate services. To opt out, you can reply 'stop' at any time or reply 'help' for assistance. You can also click the unsubscribe link in the emails. Message and data rates may apply. Message frequency may vary. Privacy Policy

Sign Out

Virtual Assistant

Would you like to take the next step with this property? We can help you schedule a showing or virtual tour, or send you more details.

Yes, I would like more information.

Thank You for Your Reply, One of Our Agents will contact you as soon as possible

No, maybe later.

Thank you, you can always contact me via email, phone number or through the contact form.

Realhub AI

Lucy - Your AI-Powered Realtor

Update Your Temporary Password

Personalize your search

Enter your email and we'll notify you immediately when new listings match what you're looking for.

or enter email address

Already have an account ? Login here

Continue your home search

I agree to receive communications and understand I can unsubscribe at any time.

I agree to be contacted by Gulf Life Real Estate via call, email, and text for real estate services. To opt out, you can reply 'stop' at any time or reply 'help' for assistance. You can also click the unsubscribe link in the emails. Message and data rates may apply. Message frequency may vary. Privacy Policy

Already have an account ? Login here

We use cookies

We use cookies primarily for analytics to enhance your experience. By accepting, you agree to our use of these cookies. You can manage your preferences or learn more about our cookies policy.