Properties

Browse or get in touch to schedule a walkthrough.

  • Nearby me
Price range

Popular Features

Community Features

Association

Property Features

Waterfront

View

Exterior Features

Interior Features

Style

257519 properties match your criteria

Updated 1 minute ago

E-Alert name
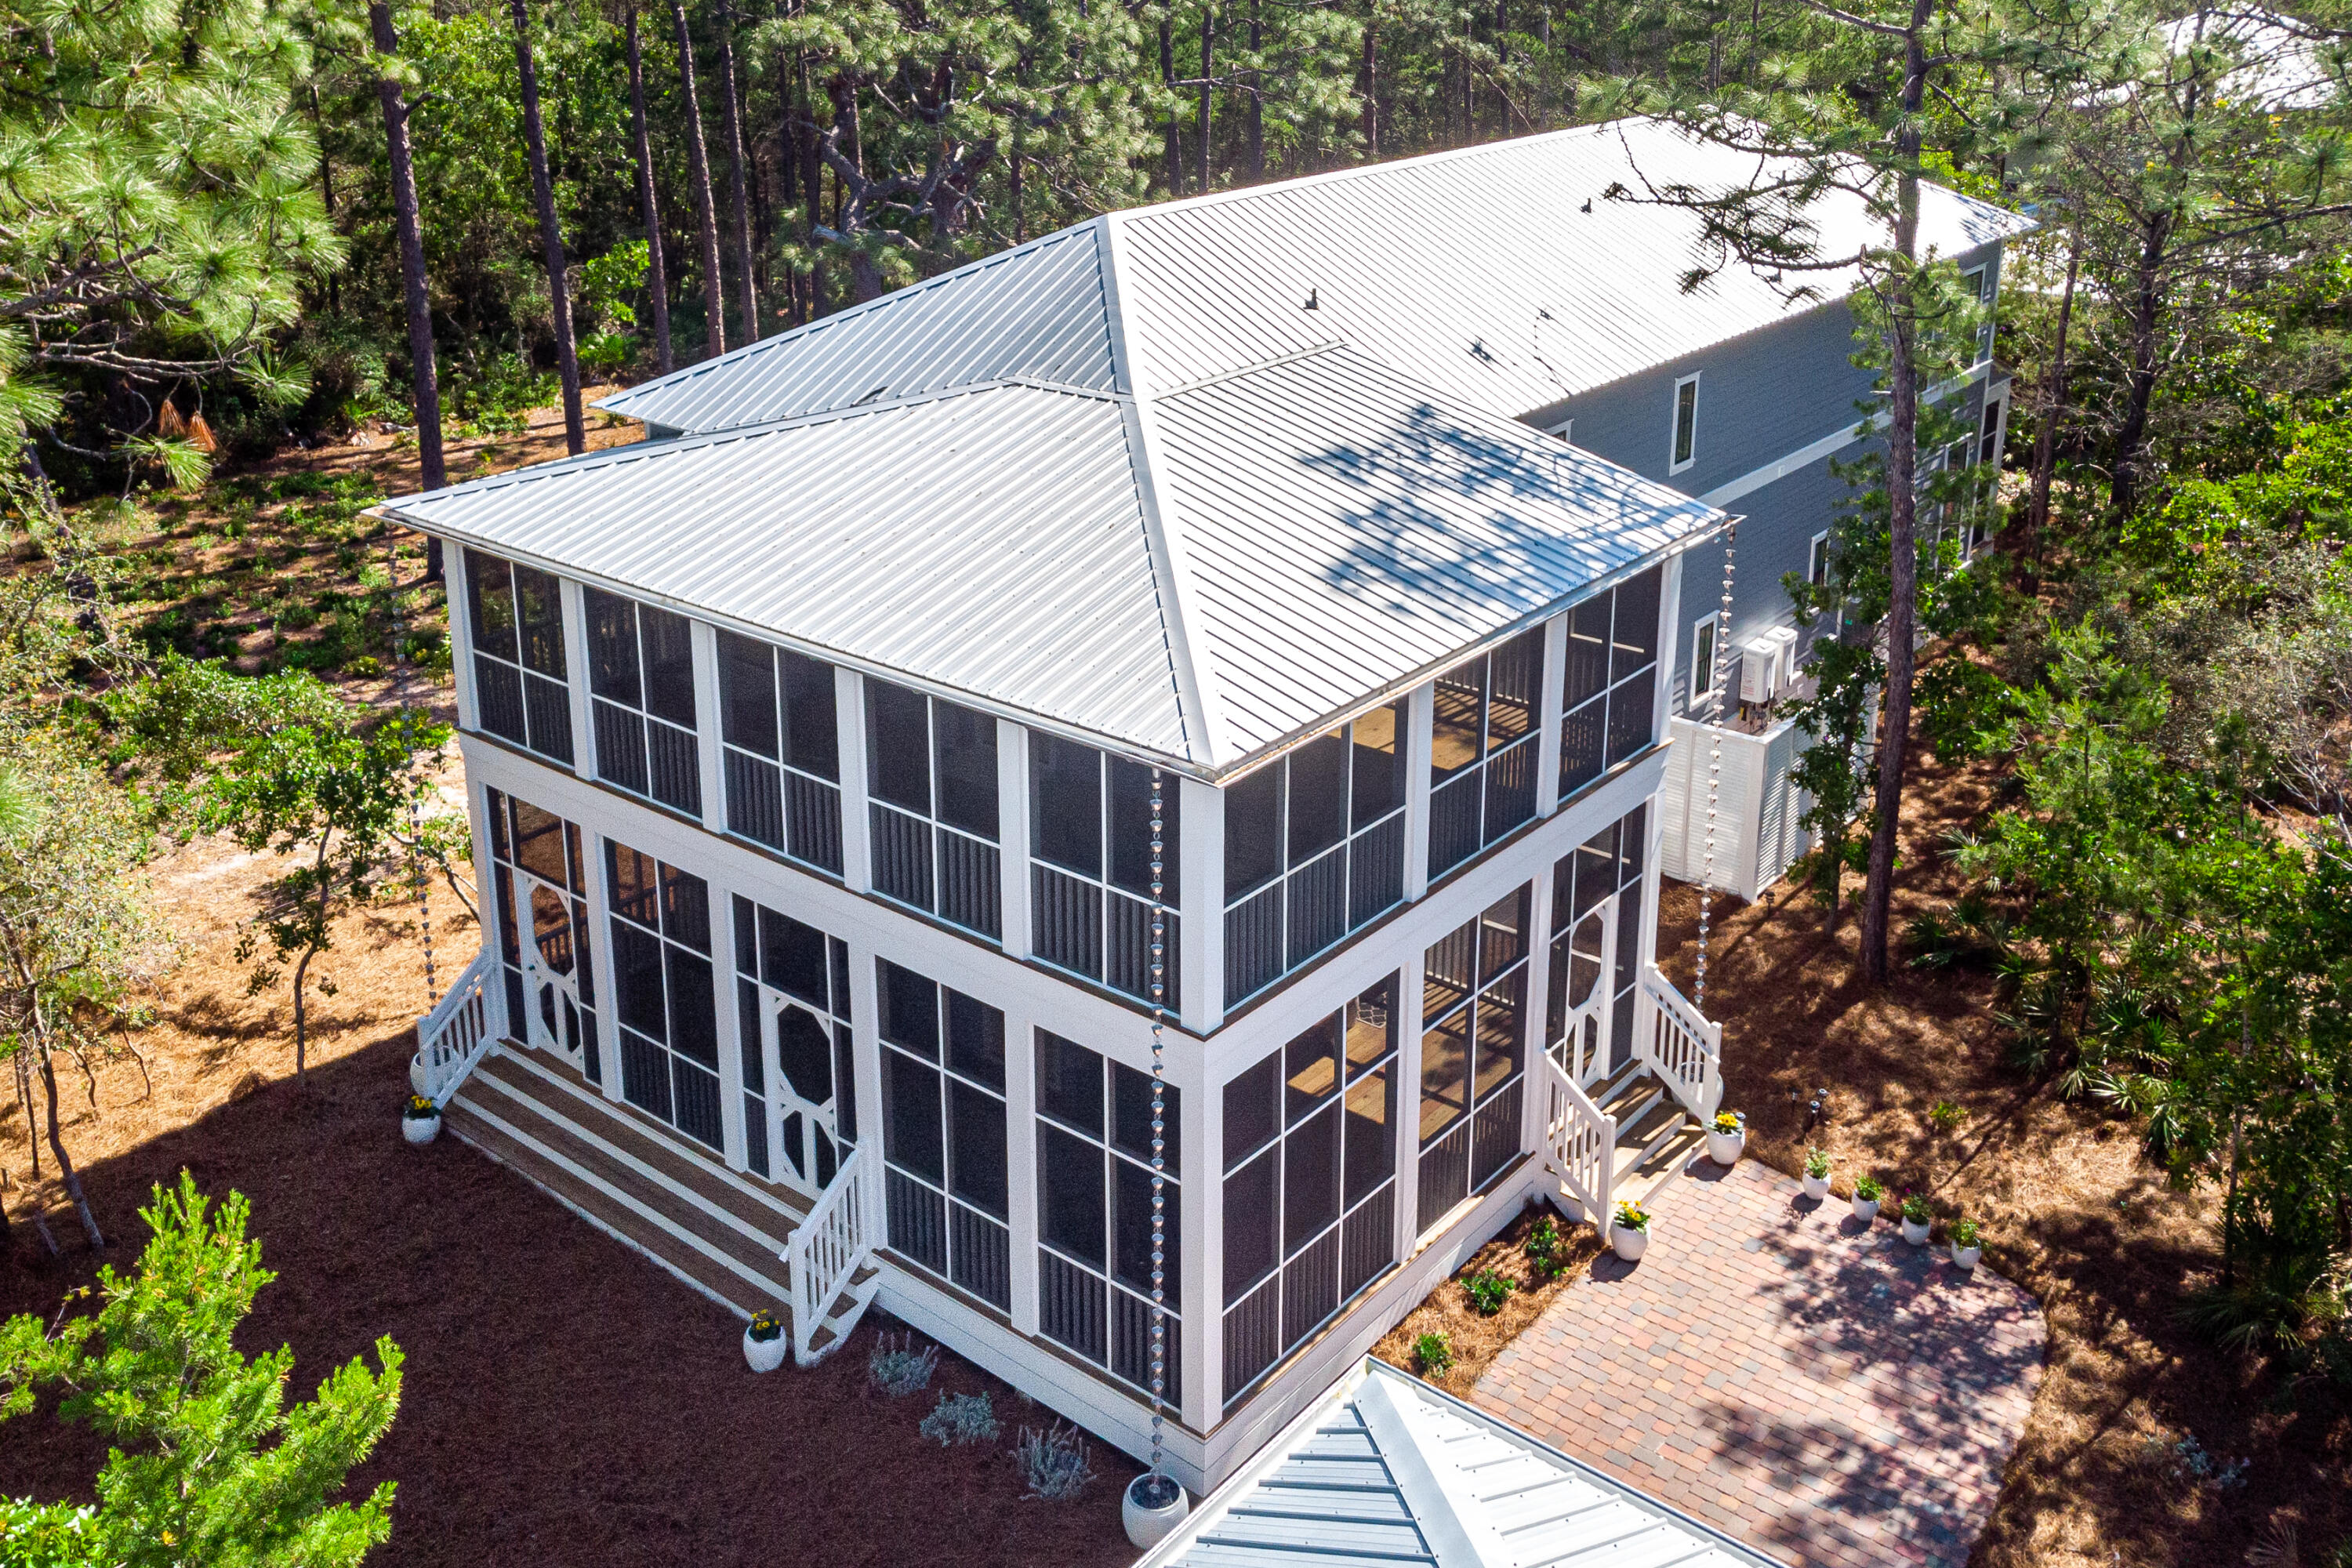
This Exceptional 30A Custom Beach Estate also Includes a Stunning Carriage House and Golf Cart! This Magnificent Property was Built as the Developer's Personal Home on an Amazing Double Lot with a Coveted 30A Location, backs to Deer Lake Park! This property sleeps 22! 6 Beds/4 baths, and 1 half bath with 4,222 SF of expertly crafted finish work and expansive living space.  Gorgeous Bunk Room! This property is perfect for a forever home, second home or an investment property! Located near Alys Beach, this property is the backdrop for making lifelong memories. Indoor and outdoor living collide gracefully with huge wrap porches! Inside, the main two-story residence includes a gorgeous gourmet kitchen!  Nhood has deeded Beach Access! 4 Car Garage, At $154k+ in gross rental income 2022! Plus!
#901273

Inlet Beach

731 Patina Boulevard

6 Beds

6 Baths

4,222 Sq.Ft.

$3,250,000

MLS#: 901273

All Brick 3 Bedroom, 2 Bath home located in Price Farms Plantation in Baker. When entering the home you will find beautiful Luxury vinyl flooring that guides you into a spacious open floor plan. The open floor plan features a large family room, kitchen and dining. The Kitchen consists of granite countertops, wrap-around bar, wooden cabinets, ceramic tile and stainless steel appliances.  There is a separate pantry and laundry room. Off the family room, double doors will lead you into the master suit. Master bathroom includes a shower, soaking tub, double vanities and a large walk-in closet.
The fenced in backyard allow for plenty of room for outside entertainment or find yourself relaxing under the covered porched. This home is conveniently located behind Baker School.
#896438

Baker

5609 Price Plantation Road

3 Beds

2 Baths

1,922 Sq.Ft.

$318,000

MLS#: 896438
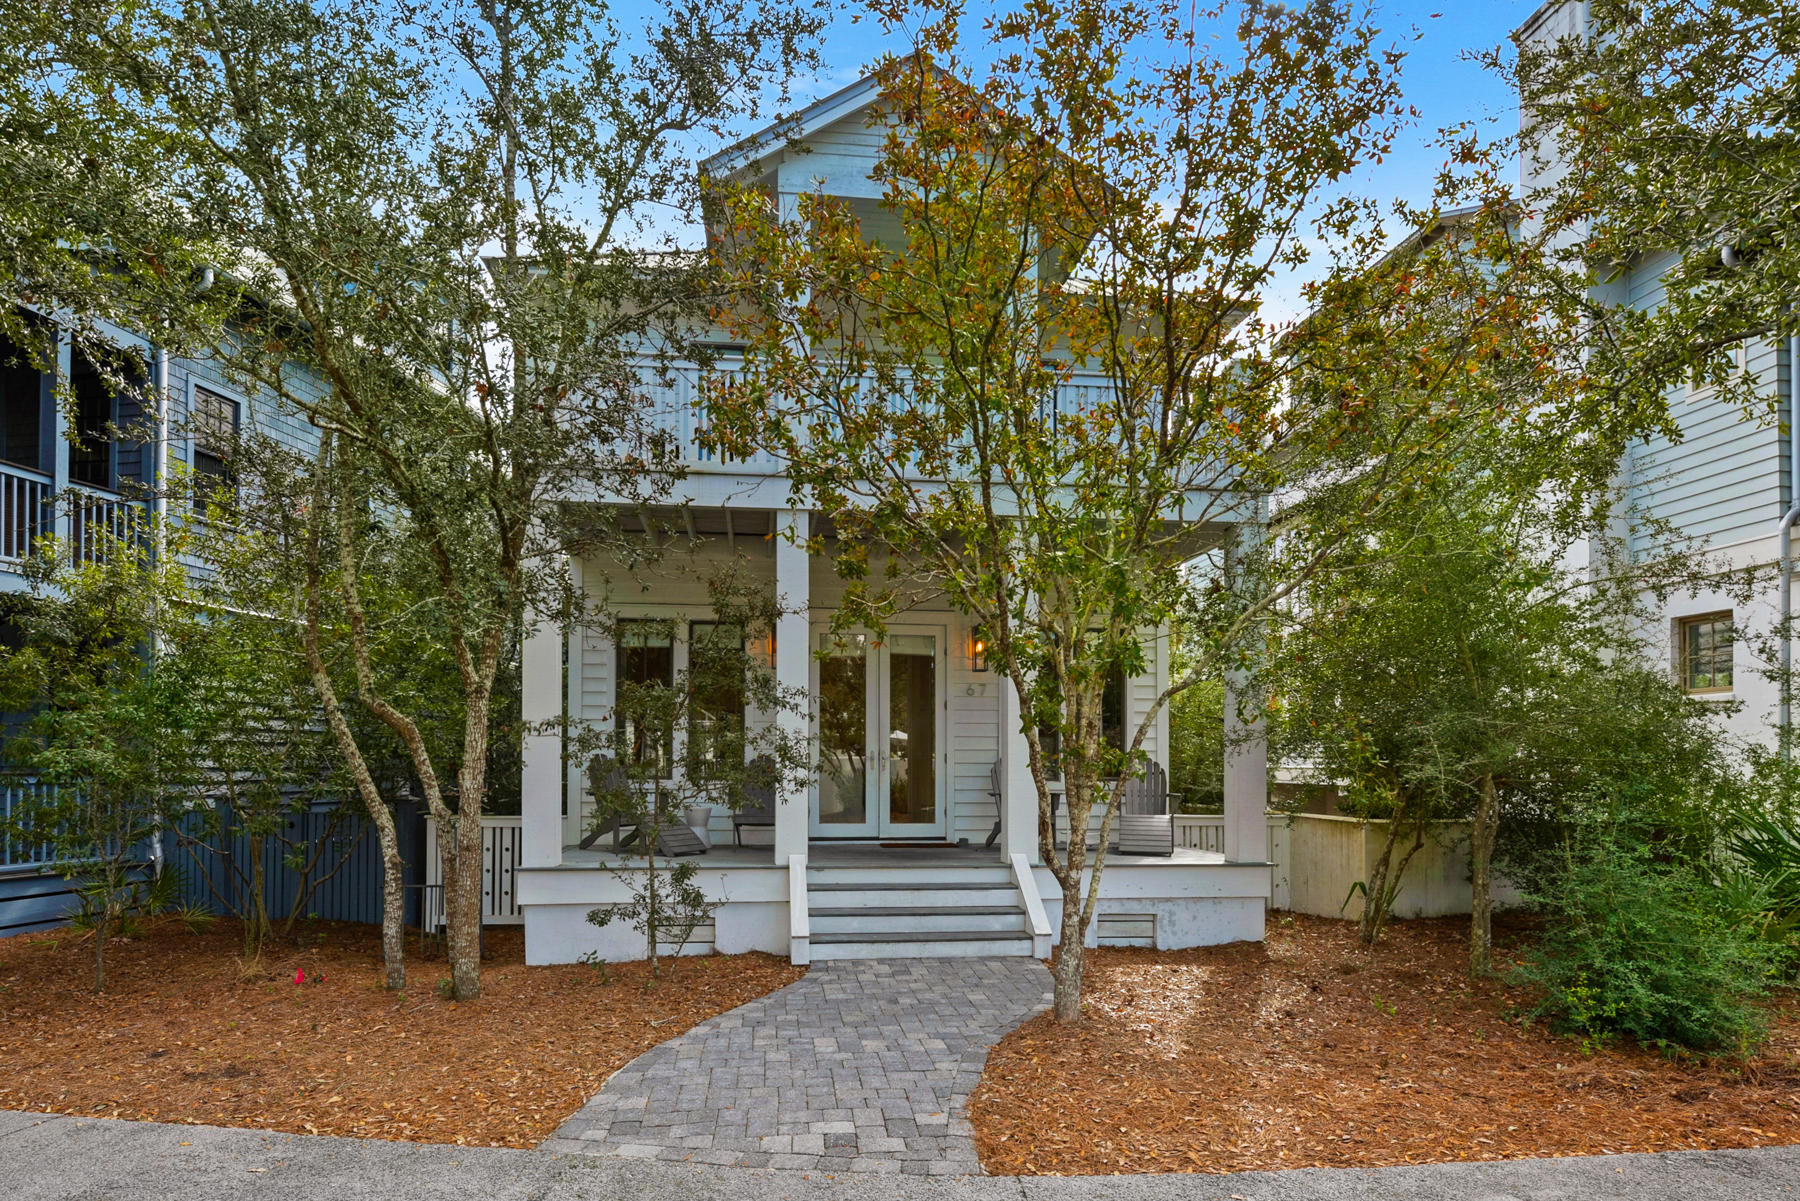
Beautiful Rosemary Beach home conveniently located across from the Cabana Pool. This 5 Bedroom 5 Bath home is move in ready. Home is sold furnished and has great rental potential sleeping 14. In the main house you will find 3 bedrooms and a bunk room. Atop the two-car garage you will enjoy a two-bedroom carriage house. Exterior of home was painted in Oct 2019 and interior features hardwood floors and stainless-steel appliances. Enjoy a short walk to the beautiful white sand beaches, as well as 4 community pools, town center, fitness center, tennis, and much more.
#835059

Rosemary Beach

67 W Water Street

5 Beds

5 Baths

2,348 Sq.Ft.

$1,799,000

MLS#: 835059

Welcome to a charming 4-bedroom, 3.5-bathroom Draper Floor Plan home nestled within the mature Watersound Origins community. This two-story gem boasts an open floor plan with 9' ceilings, opulent vinyl plank flooring, quartz kitchen and bathroom countertops,. With a 2-car garage, parking and storage are a breeze. Step onto the porch and admire the heirloom brick accents. The exterior features a well-designed irrigation system for lush landscaping maintenance. Watersound Origins amenities include access to the Village Commons pool and fitness center, expansive nature trails for outdoor enthusiasts, dock access to Lake Powell for water activities, unlimited golf, and more.  Buyer to verify all info and dimensions.
#930143

Inlet Beach

34 Roundwood Drive

4 Beds

3 Baths

2,280 Sq.Ft.

$938,500

MLS#: 930143

Gas prices killing your budget? This craftsman style home is only a few minutes away from both Hurlburt Field and Elgin AFB, as well as plenty of other amenities. Nestled right off the fairway of the Fort Walton Beach Golf Club, you're sure to have a great view.  Custom shower in the master featuring dual shower heads, bench seating and water closet make this home truly unique.  With a number of high end finishes (e.g. custom refrigerator, granite countertops, sconce wall lighting, crown molding, tile floors, deep under mount sink) you don't want to miss this listing!
#901926

Fort Walton Beach

814 Pine Alley

4 Beds

3 Baths

2,028 Sq.Ft.

$446,000

MLS#: 901926

Short Sale. Here's your deal worth the wait! Awesome Home in Fox Valley...Easy commute to Eglin AFB, Duke Field, and 7th Group Special Forces. And look what else you get!
Well taken care of home with Fresh paint, wood flooring. Gas Fireplace. Big and private back yard with Brick paver patio and large deck. Sprinkler system. Security system, surround sound.
#739199

Crestview

614 Territory Lane

3 Beds

2 Baths

1,930 Sq.Ft.

$159,000

MLS#: 739199

Welcome to 2112 Pomegranate Court in Fort Walton Beach — a modern end-unit townhome ideally located near Eglin Air Force Base, beautiful golf courses, and the Emerald Coast's white-sand beaches. Built in 2019, this 3-bedroom, 2.5-bath home offers approximately 1,449 square feet of stylish living space with an open-concept layout, contemporary finishes, and abundant natural light. With an ultra-low HOA of just $50 per month, this property combines comfort, convenience, and affordability—perfect for military personnel, professionals, or families seeking a primary residence or vacation retreat.

This end-unit can also be sold fully furnished, making it a turnkey opportunity for investors interested in operating an Airbnb.  The location provides quick access to Eglin AFB, shopping, dining, golf, and the Gulf's turquoise waters, appealing to both full-time residents and short-term guests. Whether you're looking for your next home or a flexible investment property, 2112 Pomegranate Court delivers exceptional value, low maintenance, and unbeatable proximity to everything Fort Walton Beach has to offer.
#989046

Fort Walton Beach

2112 Pomegranate Court

3 Beds

2 Baths

1,449 Sq.Ft.

$299,999

MLS#: 989046

You are going to love this 3 bedroom, 2 full bath home in popular Parkwood Circle, minutes from Bluewater Bay Elementary school and the shops at Merchants Walk. Livingroom has a wood burning fireplace w/ gas lighter & cathedral ceilings w/ ceiling fan on a remote. The kitchen has granite counter tops & newer cabinets w/ large breakfast bar for casual dining in the adjacent dining area. Across the entire back of the home is a tiled, light filled florida room, open to the dining room and kitchen. Downstairs master has a large, walk in closet & door to the downstairs full bathroom. Under the stairs there is a large pantry with plenty of shelving. Up the stairs you'll find a large plant shelf & several large windows that let in tons of natural light. 2 bedrooms and 1 full bath offer plenty of extra space for family and guests. Owner will consider SMALL Dog ( with restrictions) but NO CATS!  Any dog must be spayed/neutered, housebroken and current on all shots. Requires a non refundable pet fee and increased security deposit.  NO SMOKING! Any person 18 years or older must apply separately. Tenants required to carry renter's liability insurance.  Ice Maker not warranted
#912701

Niceville

230 Parkwood Circle

3 Beds

2 Baths

1,596 Sq.Ft.

$2,100

MLS#: 912701

AMAZING! 3317 Sq Foot Estate with WATERVIEWS of the Santa Rosa Sound, Located in the Gated Camellias Community, 4 Bedrooms, 3 Full Bathrooms, Plus Office w/Large Walk-in Closet and Space to be a 5th Bedroom, Formal Dining Room, Located on a Cul-De-Sac and very Private with No Homes to the Rear or to the East with Heated Pool, Spa, and Screened Enclosure. There are TOO MANY FEATURES TO LIST, Ask your Agent for the Full List of Features as a Supplement to this Listing. Walk to the Santa Rosa Sound Located just 200 Ft Down the Road, Kayak, Fish, and Enjoy the Coastal Life Fully with this Amazing Sprague Construction Home in a Premier Neighborhood and Perfect Location, One of, if not THE Best Home Spots to be in Navarre. Some New 2020 & 2021 Features are... 3D Roof with Ice & Water Shield Barrier, Pool Liner, Hardi-Plank Dormers, Completely Repainted, Privacy Fence, Jenn Air Commercial Fridge, American Standard 16 Seer HVAC System, and Ceiling Fans.  

Throughout the Home, you'll find an Amazing Chef's Kitchen, with Tons of Cabinetry & Counterspace, 10 Foot Ceilings, Recessed Lighting, Tile or Hardwood Flooring, 16" Crown Molding, 7" Baseboards, 8 Foot Doors, Custom Cabinetry, Plantation Shutters, Hunter Douglas Blinds, Impact Resistant Windows, Built-in Surround Sound, Hurricane Shutters, Gas Range Indoor and Outdoor, Gas Fireplace, Top Notch Fixtures, Tons of Storage, Spacious Rooms, Tons of Natural Light, High Quality Finishings, to include Commercial Appliances, Sinks, Fixtures, and Lighting. Admire the Santa Rosa Sound Views from your Front Porch and the South Facing Windows, and while your Dining in the Formal Dining Room or Working from the Home Office. Out Back is a Huge Covered and Finished Deck, Great for Entertaining, Relaxing and Enjoying Some Privacy. There is Mature Landscaping All Around and Provides a Great Deal of Privacy. Make sure and Check out the MASSIVE Butlers Pantry Located Off the Kitchen, You'll never Run out of Room Again!

This is a True Masterpiece of a Home in a Perfect Location. The Camellias Community is a Private Gated Community, with only 22 Lots, in a Prime Location in Navarre, with Santa Rosa Sound Access and Community Dock.
#865797

Navarre

1756 Snapdragon Drive

4 Beds

3 Baths

3,317 Sq.Ft.

$899,000

MLS#: 865797

This beautiful piece of property is just off Woodyard road, it is close to town but it feels like the country. This property has frontage on Vines Rd and Goldsmith Rd.
#826556

DeFuniak Springs

2.36 ac Goldsmith Road

None Beds

None Baths

2.36 acres

$18,500

MLS#: 826556

.43 acres of Vacant Land in Oakwood Hills perfect for building. This location is close to !-10 with an easy commute to Cresview and Eglin AFB. Mossy Head Water available. Tap fee due. Septic tank required.
#921809

DeFuniak Springs

000 Tulip Avenue

None Beds

None Baths

0.44 acres

$25,000

MLS#: 921809
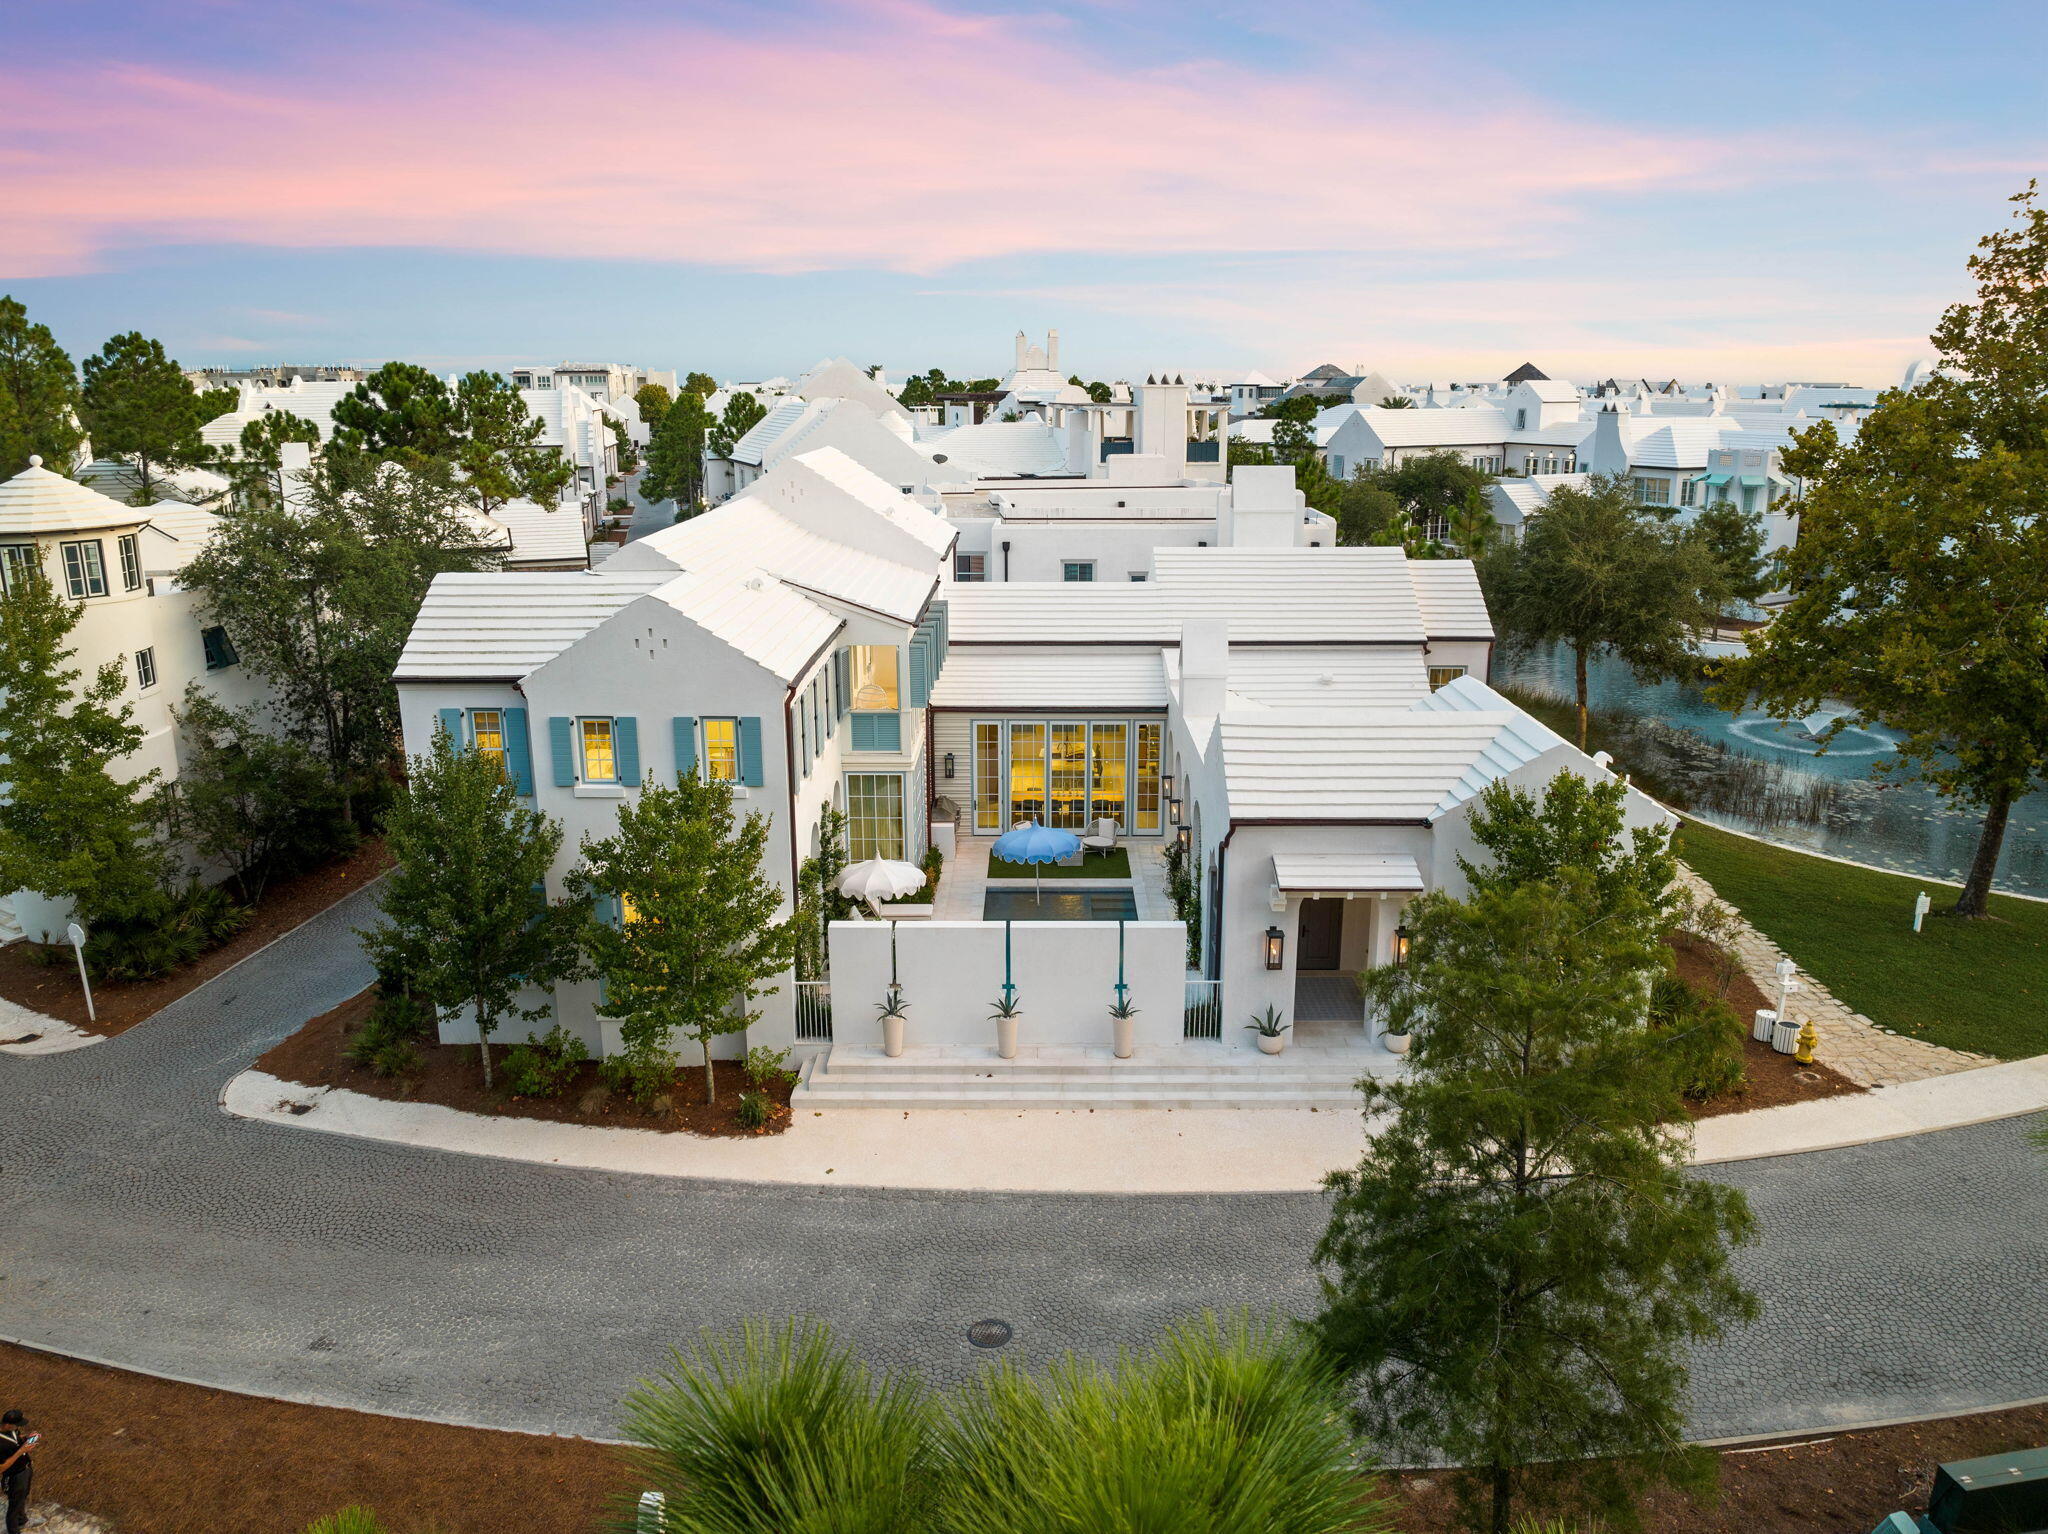
Nestled within the especial community of Alys Beach, 285 N Somerset Street stands as a timeless masterpiece of coastal luxury and elegance whilst channeling the captivating blend of Greek-inspired architecture, artistic elegance, and fortified construction. Upon initial approach, the cobblestone drive and gas lantern-lit entry lead way to the true four-season living corridor lined with bi-fold doors while providing seamless access to the main residence which spans over five thousand square feet in addition to the courtyard, dedicated outdoor dining area, and separate guest quarters. Bordered by lush vegetation overlooking the preserve area to the North, Lake Marilyn frontage to the West, and anchored by one of the largest private pools within the community, the courtyard provides a true oasis perfectly positioned to capture the coastal breeze and famed Emerald Coast sunsets providing a new palate of mesmerizing hues each and every night. An outdoor kitchen outfitted with a Twin Eagles Grilling station, a sunning deck, and a turfed conversation area are also nestled within the courtyard.

Upon entering the main residence, attention is immediately drawn to the array of hand-selected exotic finishes and expertly curated interiors planned by the acclaimed Dallas-based team at SHM Architects and executed by the esteemed design team at Avrea and Company. Soaring pecky cypress-lined ceilings, Venetian plastered walls, a floor-to-ceiling window wall providing abundant natural light, and a fully equipped wet bar accented with stunning Zellige tilework define the living area.

Abutting to the living area, the gourmet kitchen boasts custom cabinetry with Rocky Mountain Hardware, an oversized island with waterfall marble tops and integrated seating, a walk-in pantry, and a custom-crafted dining table with seating for ten. The luxury appliance suite includes dual Sub Zero refrigeration, an Officine Gullo range imported from Italy, and dedicated wine refrigeration.

Accessed by a pivoting door that doubles as a work of art, the first-floor main suite encompasses a sitting area, direct access to the courtyard, and a sumptuous ensuite with dual vanities, custom tiled wet room with steam generation, soaking tub , heated marble floors, separate water closet, and an expansive walk-in wardrobe. Two powder rooms, a laundry area, and a two-car garage complete the first level.

Situated on the second level, the sprawling bunk room was configured with family gatherings in mind offering sleeping accommodations for eight in addition to the attached ensuite with the custom three-fixture vanity, contrasting blue tiled wet room, and separate water closet. Two additional fully equipped guest suites are also found on the second floor along with the shuttered outdoor patio overlooking the courtyard and preserve.

Reigning on over one hundred and fifty acres along Scenic Highway 30A, the master-planned community of Alys Beach affords residents with a culmination of amenities including access to the sugar white sand and iconic turquoise-hued waters, the distinguished Caliza pool, the Zuma wellness center, a twenty-two-acre nature preserve, an exclusive beach club, and the vibrant town center with world-class dining and shopping venues. The meticulously planned interiors coupled with the peerless finishes and prime homesite placement offering a heightened sense of privacy make 285 N Somerset Street a unique and compelling opportunity for investors and full-time residents alike. Inquire today to coordinate a private viewing and start living the coastal lifestyle you deserve.
#957690

Alys Beach

285 N Somerset Street

5 Beds

5 Baths

5,047 Sq.Ft.

$12,259,000

MLS#: 957690

GREAT INVESTMENT OPPORTUNITY! ONE STORY townhome with a TWO CAR GARAGE!!!! Low Maintenance Vinyl 2 Miles EAST of Hurlburt's front Gate. Also close to 7th Group & Eglin! Close to Beaches and Shopping too! 2 car garage w/auto opener. All ceramic tile floors, total electric, kitchen equipped with dishwasher, disposal, smooth top range, built-in microwave and refrigerator included! Very spacious dining area just off kitchen and a large living room. Wonderful Master Suite has walk-in closet, his & her vanities, tub/shower combo. Two Car Garage with Attic Space Storage!!!! Call Today!
#796932

Mary Esther

29 E Lane Drive

2 Beds

2 Baths

1,134 Sq.Ft.

$149,700

MLS#: 796932

*Available: 7/12* FLEXIBLE S/D = TO 1 MO. RENT CAN BE BROKEN UP IN 2 MO. INSTALLMENTS IF QUAILIFED. PETS ALLOWED UPON OWNERS APPROVAL & W/ A $250-500 NON-REFUNDABLE PET FEE DEPENDING ON TYPE/SIZE/QUANTITY OF PETS! NO SMOKING INSIDE HOME! 3 bedroom + bonus room! Eat in kitchen has all appliances in place. One car garage has been turned into a bonus room, it is heated/cooled/insulated. All rooms have ceiling fans. Split bedroom plan for extra privacy. All electric! Open back patio great for relaxing/entertaining. Fenced backyard great for pets/kids. Large corner lot. Close to bases, schools & shopping. *ADT security system monthly monitoring included in the rent!* Call to see today, this one wont last long!
#598804

Shalimar

66 11TH

3 Beds

2 Baths

1,546 Sq.Ft.

$1,450

MLS#: 598804
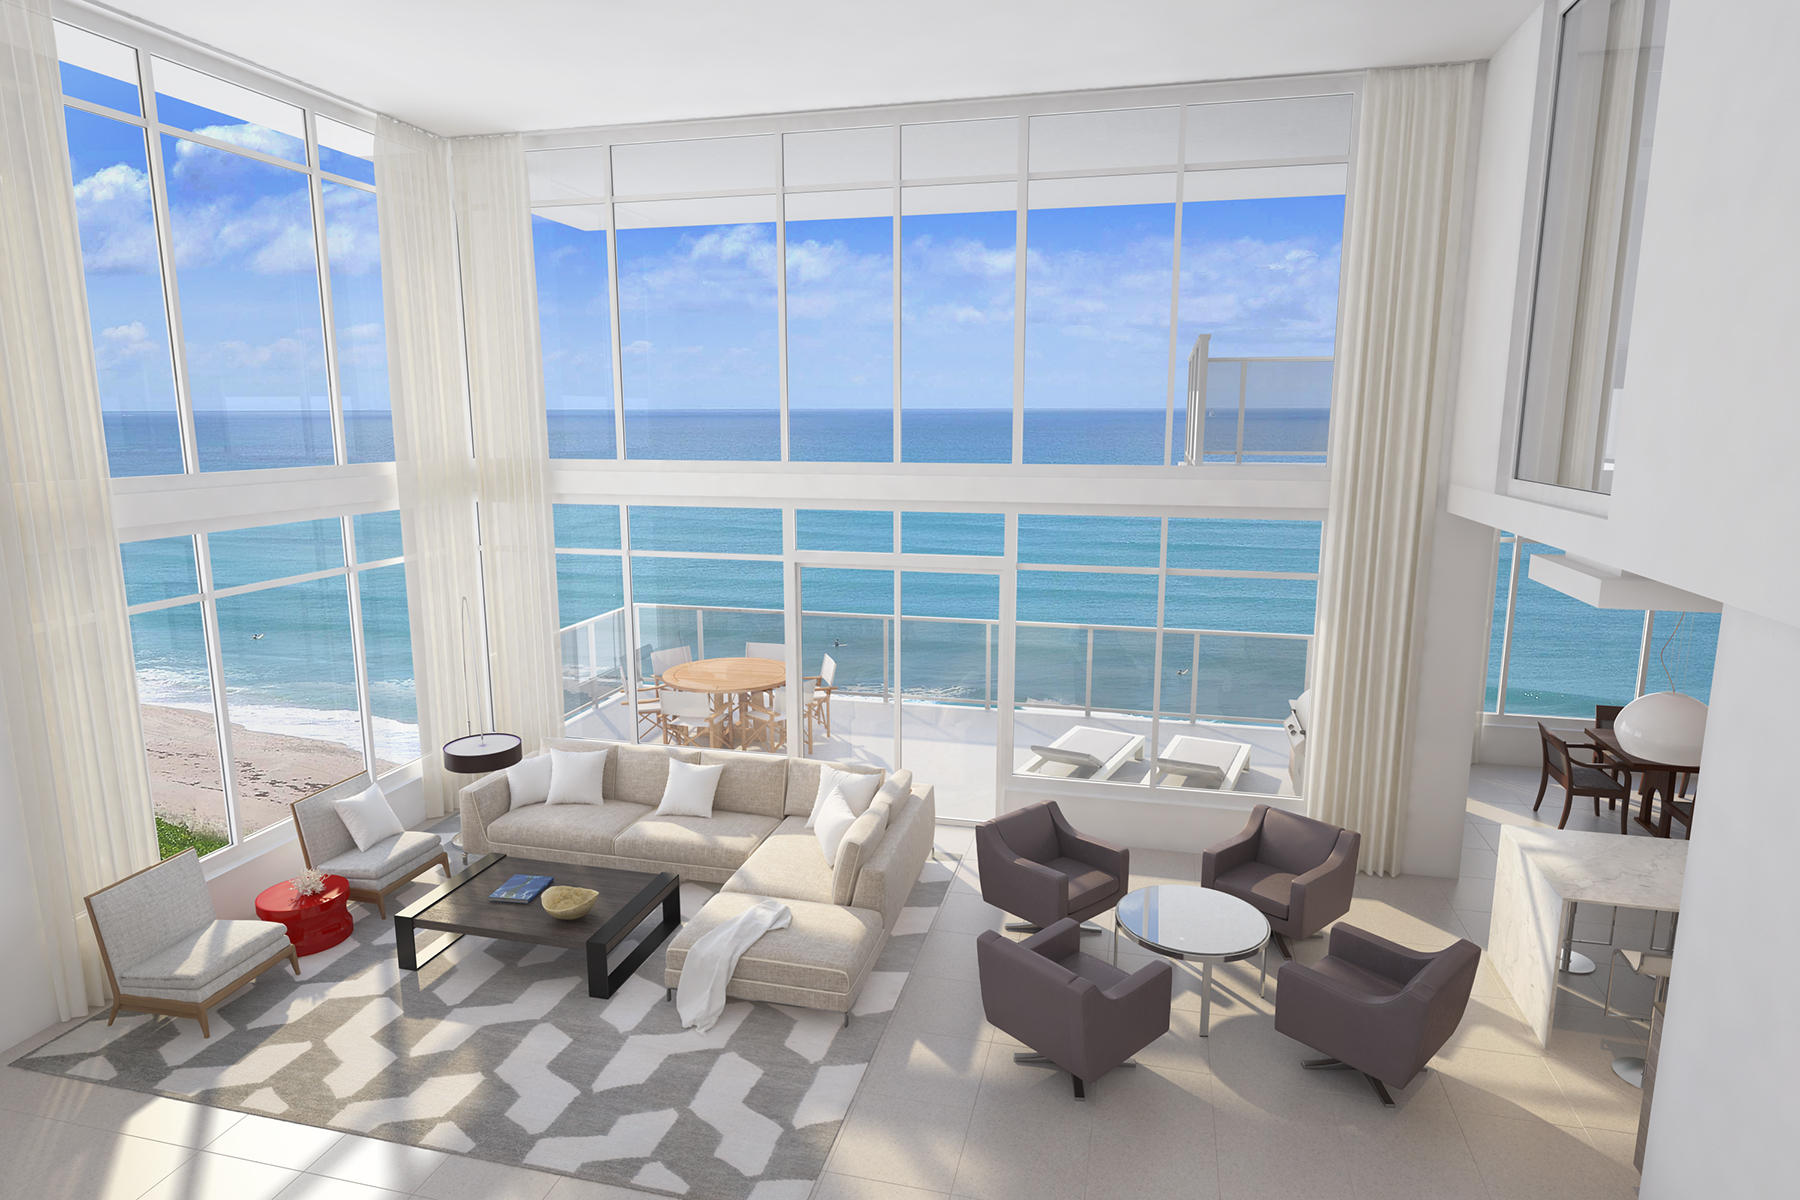
1900 Ninety Eight is Destin, Florida's first Gulf front condominium developed since 2007. This two story luxury penthouse features panoramic view of the Gulf of Mexico from its two story living room with an expansive wall of floor to ceiling windows as well as its two private balconies. The first floor balcony is equipped with an electric grill while the second floor balcony is enjoyed exclusively by the master bedroom. The open plan with clean, flowing lines invites beams of natural light inside. Special to the penthouse is a first floor media room.The penthouse features a private elevator inside the penthouse itself which allows for unparalleled access to each of its exquisitely designed rooms. Interior design elements feature custom cabinetry, quartz and marble countertops, Thermador kitchen appliances, KitchenAid ice maker and wine cooler, and porcelain stone floor tile. This two story, four bedroom, four bath penthouse is truly incredible. Amenities include a rooftop pool, spa, fire pit and state of the art fitness center, along with gated entry, heated and cooled elevator and lobby areas and two levels of parking beneath the residences.
#606461

Destin

1900 Scenic Hwy 98 1001

4 Beds

4 Baths

4,985 Sq.Ft.

$2,910,000

MLS#: 606461

1 ... 335 336 337 338 339 ... 666
* Listings identified with the FMLS IDX logo come from FMLS and are held by brokerage firms other than the owner of this website. The listing brokerage is identified in any listing details. Information is deemed reliable but is not guaranteed. If you believe any FMLS listing contains material that infringes your copyrighted work please review our DMCA policy and learn how to submit a takedown request. © 2024. First Multiple Listing Service, Inc.

Send a message

Message successfully sent.

Your message

What is 3 + 4 ?

Reason for contacting?

I agree to receive email communication and understand I can unsubscribe at any time.

I agree to be contacted by Gulf Life Real Estate via call, email, and text for real estate services. To opt out, you can reply 'stop' at any time or reply 'help' for assistance. You can also click the unsubscribe link in the emails. Message and data rates may apply. Message frequency may vary. Privacy Policy

Sign Out

Virtual Assistant

Would you like to take the next step with this property? We can help you schedule a showing or virtual tour, or send you more details.

Yes, I would like more information.

Thank You for Your Reply, One of Our Agents will contact you as soon as possible

No, maybe later.

Thank you, you can always contact me via email, phone number or through the contact form.

Realhub AI

Lucy - Your AI-Powered Realtor

Update Your Temporary Password

Personalize your search

Enter your email and we'll notify you immediately when new listings match what you're looking for.

or enter email address

Already have an account ? Login here

Continue your home search

I agree to receive communications and understand I can unsubscribe at any time.

I agree to be contacted by Gulf Life Real Estate via call, email, and text for real estate services. To opt out, you can reply 'stop' at any time or reply 'help' for assistance. You can also click the unsubscribe link in the emails. Message and data rates may apply. Message frequency may vary. Privacy Policy

Already have an account ? Login here

We use cookies

We use cookies primarily for analytics to enhance your experience. By accepting, you agree to our use of these cookies. You can manage your preferences or learn more about our cookies policy.