Properties

Browse or get in touch to schedule a walkthrough.

  • Nearby me
Price range

Popular Features

Community Features

Association

Property Features

Waterfront

View

Exterior Features

Interior Features

Style

10000 properties match your criteria

Updated 1 minute ago

E-Alert name

Beautiful move-in-ready home in Holley Grove. available furnished or unfurnished for stays of 3+ months or longer. This 4-bedroom, 2-bath home features an open floor plan, a modern kitchen with quartz countertops and stainless steel appliances, and a two-car garage. Close to shopping, dining and South Walton beaches, and just 15 minutes from Ascension Sacred Heart Emerald Coast Hospital. Contact me to schedule a showing!
#795728

Santa Rosa Beach

137 Holley Grove Lane

4 Beds

2 Baths

1,856 Sq.Ft.

$3,299

MLS#: 795728

Welcome to 41 Riker Ave, located in the desirable Grayton Bayou community of Point Washington. Thoughtfully designed home with engineered European Oak flooring throughout, quartz counter tops and newly upgraded back splash and appliances make for a most inviting kitchen. The open floor plan with dining area is perfect for entertaining. Grayton Bayou offers a community pools steps from this home. The screened porch offers the perfect place for football weekends, morning coffee and seamless blend of indoor/outdoor living. Attached two car garage with plenty of storage! This home is enviably centrally located to the Choctawhatchee Bay, Grayton Beach and Scenic Highway 30A
#1012519

Santa Rosa Beach

41 Riker Avenue

3 Beds

2 Baths

1,775 Sq.Ft.

$699,950

MLS#: 1012519

PICTURES OF SIMILIAR HOME COLORS, OPTIONS, AND UPGRADES MAY DIFFER! Introducing the Alden, a beautiful home from the Holiday Builders' Value collection designed to exceed your expectations. This charming 3 bedroom, 2 bath residence encompasses 1,721 square feet of well-designed living space and features a covered front entry that adds an inviting touch. Extra windows allow the abundant sunlight to gracefully dance across the home, infusing the space with a comforting warmth. As you step inside, you'll be welcomed into a spacious and long foyer, perfect for displaying cherished memories. Before you enter the large and open great room, the spare bedrooms are thoughtfully positioned off a guest hall, creating a separate wing for added privacy. These two bedrooms share a well-appointed bathroom and a linen closet, catering to the needs of your family and guests. Convenience is key in the Alden as the laundry room is just steps away, offering easy access for day-to-day chores. The two-car garage has access from the foyer and provides plenty of space for storage and parking, accommodating all your needs. The spacious and inviting great room is open to the dining area and kitchen creating family togetherness. From the great room, there's access to a 13×8 covered outdoor living space that awaits barbecue dinners and afternoons enjoying the sunny Florida weather. The large kitchen is a chef's delight, boasting an abundance of counter and cabinet space, a pantry, and a kitchen island complete with a dishwasher and sink. It's a functional and stylish space that will inspire your culinary adventures. The Alden's split floorplan ensures privacy and comfort. Located off the great room, the generously sized owners' suite is a haven of relaxation, featuring an ensuite bathroom and double walk-in closets that provide ample storage. COME SEE THE HOLIDAY BUILDERS BY STANLEY MARTIN ALDEN FLOORPLAN!
#795700

Panama City

5145 Harvey Street

3 Beds

2 Baths

1,721 Sq.Ft.

$294,990

MLS#: 795700

Unparalleled Gulf views define this luxury 3-bedroom, 3.5-bath condo in one of Perdido Key's premier Gulf-front communities, ideally located alongside 5.5 miles of pristine Gulf Islands National Seashore. With only 64 Residence at Vista Del Mar, you have the rare opportunity to enjoy secluded beaches & impressive interiors. The residence offers a contemporary open floor plan to enjoy perfect picturesque views from every angle & floor to ceiling glass. The large, deep balcony provides the best spot for outdoor entertaining, dolphin watching & sunsets, and it features a gas grill installed. Let the elegant plank ceramic tile flooring guide you through main living areas of this beach abode that is filled with natural light. Luxury quartz countertops & high-quality cabinetry enhance the aesthetics of this chic condo. The gourmet kitchen offers a modern design, with state-of-the-art appliances including a Wolf range & hood & Sub-Zero refrigerator. A separate dining area & wet bar complement the space, equipped with sink, wine fridge & ice maker. Each bedroom is its own sanctuary, & the primary bedroom with en suite is its own lavish living experience - providing balcony access & adorned with an expansive closet, soaking tub & separate solid glass, frameless shower. Bonus features are assigned covered parking #34 & assigned climate-controlled storage space #S58 plus a storage closet on balcony.  The secured, gated community has many unique features including a beautiful grand lobby with multiple seating areas and unbeatable views of the Gulf. A club room with bar, pool tables, & televisions enhances the complex with extra entertainment options. You will be sure to appreciate the best of amenities to include an indoor heated pool, owners' health club with fully equipped fitness room, massage treatments rooms, kid's club & much more. Its the best of the beach!
#1012508

Perdido Key

13333 Johnson Beach Road 703

3 Beds

3 Baths

1,953 Sq.Ft.

$1,725,000

MLS#: 1012508

Welcome to Monarch Place! This spacious 4 bedroom, 2 bathroom single-family home in Pensacola features an open concept layout, primary suite, stainless steel appliances, stone countertops, fenced-in backyard w/ patio, and two car garage. Monarch Place is convenient to the airport and only 10 minutes from Pensacola Beach. An $85 monthly amenity fee includes lawn maintenance.

Kairos Living is cat and dog friendly and is happy to provide long-term leases and 24/7 emergency maintenance! Visit our Kairos Living website to Self Tour on your own schedule or Apply today!

Please Note: The advertised rent amount covers the base rent only. Additional monthly charges include an $85.00 Amenity Package Fee and an $11.99 Utility Management Fee. Other charges, such as Pet Rent, may apply depending on your specific needs. All pictures, floor plans, measurements, specifications, or other descriptions are for informational purposes only, and Kairos Living, LLC makes no guarantee, warranty, or representation as to their completeness or accuracy. Potential residents are responsible for conducting their own independent investigation of the property to verify all information and determine suitability.
#1012492

Pensacola

309 Monarch Lane

4 Beds

2 Baths

1,787 Sq.Ft.

$2,225

MLS#: 1012492

Skip one of the biggest first steps of buying vacant land! Whether you're dreaming of a lake getaway or a primary residence, this CLEARED LOT is ready for what comes next!

Located inside the gated Leisure Lakes community, this property offers more than just a place to build. Residents enjoy freshwater lakes for swimming, fishing and kayaking, along with a community pool, boat launch, tennis and basketball courts, playground, pavilion, grilling areas and more. The peaceful, natural setting makes it easy to enjoy the outdoors right within your own community.

Whether you're planning to build or place a home, 3415 Quail Ridge Drive offers an affordable opportunity to start with land that's already been cleared in a community with plenty to enjoy.
#795729

Chipley

3415 Quail Ridge Drive

None Beds

None Baths

1.01 acres

$60,000

MLS#: 795729

Gulf Views & Steps to the Sand: A Turnkey, Low-Maintenance West End Retreat

Welcome to 22704 Front Beach Road, perfectly positioned on the highly sought-after, quiet west end of Panama City Beach. Located directly across the street from Beach Access 95, this property offers effortless beach days and Gulf views, making it an idyllic personal getaway and vacation rental.

Built in 2024 this low maintenance, 4-bedroom, 3.5-bathroom beach house features high ceilings, granite countertops, solid surface flooring and beautifully tiled bathrooms in the 1,992 square feet of thoughtfully designed living space. The layout has been specifically crafted to stand out as a favorite for both rental guests and owners alike.

Key Home Features:

Main-Level Convenience: A highly desirable ground-floor bedroom and full bathroom offer ideal accommodations for guests who prefer to avoid stairs.

Designed for Beach Living: An outdoor shower at the back entrance and a strategically located laundry room make cleaning up after a day in the sand an absolute breeze.

Exceptional Outdoor Spaces: Take in sweeping Gulf views and refreshing sea breezes from two private vantage points--the expansive crow's nest balcony and the private primary suite balcony.

Turnkey & Ready: Offered fully furnished and optimized for immediate ROI or personal enjoyment.

Situated just minutes from Inlet Beach and the gateway to Scenic Highway 30A, this stretch offers a serene, laid-back atmosphere away from the central tourist hustle, while providing quick access to 30A's upscale dining and coastal communities. Location adds tangible value here. Ongoing community enhancements to multi-use paths make the area increasingly walkable and bike-friendly. Just a short stroll to grocery stores, pharmacy, restaurants and the charming boutiques at Carillon Beach Center

For nature enthusiasts, this home sits just minutes from Camp Helen State Park, a 180-acre ecological gem located right at the Bay and Walton County line. Bordered by the Gulf and Lake Powell--Florida's largest coastal dune lake--the park offers a peaceful, old-Florida escape. Spend your days kayaking and paddleboarding the lake, hiking scenic trails through scrub oak forests and sand dunes, birdwatching, or exploring the park's historic district.

When you are ready for thrills and entertainment, you are just a 7.8-mile drive from Pier Park's premier shopping and dining, the SkyWheel, pier fishing, Pirate's Voyage Dinner Show, and Shipwreck Island Waterpark.

Whether you are seeking a generational family retreat or a lucrative, low-maintenance addition to your rental portfolio, this west-end gem delivers. This one stays rented so be sure to call and schedule your private showing while it's still available!

Disclaimer: All information is believed to be accurate but is not guaranteed and should be independently verified by the buyer or buyer's agent. Rental income figures, projections, and performance data are estimates based on available records and are subject to change. Furnishings shown in photographs may differ slightly from current contents. Buyers are encouraged to confirm all material details, including property condition, income history, and inclusions, through their own due diligence.
#795692

Panama City Beach

22704 Front Beach Road

4 Beds

3 Baths

1,992 Sq.Ft.

$1,100,000

MLS#: 795692

Welcome to Yellow River Ranch, a community thoughtfully designed around open space, beautiful greenery, scenic ponds, and a relaxed neighborhood atmosphere. With sidewalks winding throughout the community and amenities including a swimming pool, pickleball courts, basketball courts, a tennis court, and children's playground, this neighborhood offers plenty of opportunities to enjoy the outdoors.

This particular home is positioned in a desirable section of Yellow River Ranch known for its larger homes and spacious surroundings. Originally built by Truland Homes, the property showcases many of the upgraded finishes and thoughtful design features associated with their construction before the community transitioned to some other builder options. 

One of the most impressive features of this property is the sense of openness surrounding the home. From the covered front porch, enjoy peaceful views across one of the neighborhood ponds with generous green space separating the home from the properties across the way. The setting becomes especially beautiful in the evenings as the sun sets toward the pond and reflects across the water. Behind the home, additional separation from neighboring properties creates an equally open and private feel. Just beyond this section of the community, the nearby Yellow River conservation area further contributes to the natural landscape and greenery surrounding the neighborhood. (continue reading) Inside, the home offers a spacious open-concept, split-bedroom floor plan designed to feel bright and inviting. Approximately 13-foot ceilings in the main living area create an impressive sense of volume, while oversized windows throughout the home bring in an abundance of natural light and capture views of the surrounding pond and green space. Many of the windows extend low toward the floor, enhancing the open feel while their reflective exterior appearance provides additional daytime privacy.

Luxury vinyl plank flooring flows throughout much of the home, including one of the pond-facing bedrooms, complemented by granite countertops and tile finishes in the bathrooms. The kitchen is equipped with a gas range and dedicated vented range hood, while additional features include a double vanity, tankless water heater, and a dedicated laundry room with utility sink.

For today's connected lifestyle, the home also includes a structured networking panel and Cat5 networking drops to multiple rooms.

Outdoor living is equally inviting with both covered front and rear porches thoughtfully recessed into the architecture of the home, creating a more private and protected setting. Tall porch ceilings and architectural details lend a beautiful farmhouse-inspired feel, while the spacious backyard provides plenty of room for outdoor activities and play while remaining easily visible from inside the home.

The combination of pond views, expansive green space, oversized windows, covered porches, and generous separation from neighboring homes gives this property a level of privacy and openness that truly sets it apart within Yellow River Ranch.

The home has also been consistently cared for with professional service companies, including regular HVAC maintenance, professional pest control, termite protection/bond, and monthly professional deep cleaning. As an added benefit, the current year's HOA dues have already been paid by the seller.

This is a wonderful opportunity to enjoy a beautifully maintained Truland-built home in one of Yellow River Ranch's most scenic and spacious settings.
#1012514

Milton

3963 Morning Dew Drive

4 Beds

3 Baths

2,561 Sq.Ft.

$445,000

MLS#: 1012514

Coastal, turnkey, and absolutely a showstopper! Welcome to 9111 Sandpiper Cove, a beautifully furnished 2-bedroom, 2-bath first-floor Beachwalk condo in Destin, Florida, ideally positioned just across from the beach and pool.

From the moment you step inside, this condo stands out. Shiplap details throughout, soft coastal colors, thoughtfully selected finishes, and quality coastal furnishings create a polished beach-home feel that is both comfortable and elevated. This isn't your typical rental-style condo--the décor, furniture, and attention to detail give the entire property a cohesive, upscale coastal look.

One of the best features is the connection between the indoor and outdoor living spaces. The primary bedroom opens to its own patio, while the living room provides access to a second patio. Just beyond is a charming green space behind the unit, giving owners and guests room to relax outside, visit, enjoy the Florida sunshine, or simply unwind after a day at the beach.

The first-floor location makes coming and going easy--especially with beach bags, groceries, children, or luggage--and the Beachwalk location puts you conveniently close to both the beach and pool.

Offered furnished and rental ready, this property is an excellent option for a Destin vacation home, second home, or short-term rental investment. Net Rental Income Est. $39k as of 10.3.26
#1012502

Destin

775 Gulf Shore Drive 9111

2 Beds

2 Baths

1,132 Sq.Ft.

$475,000

MLS#: 1012502
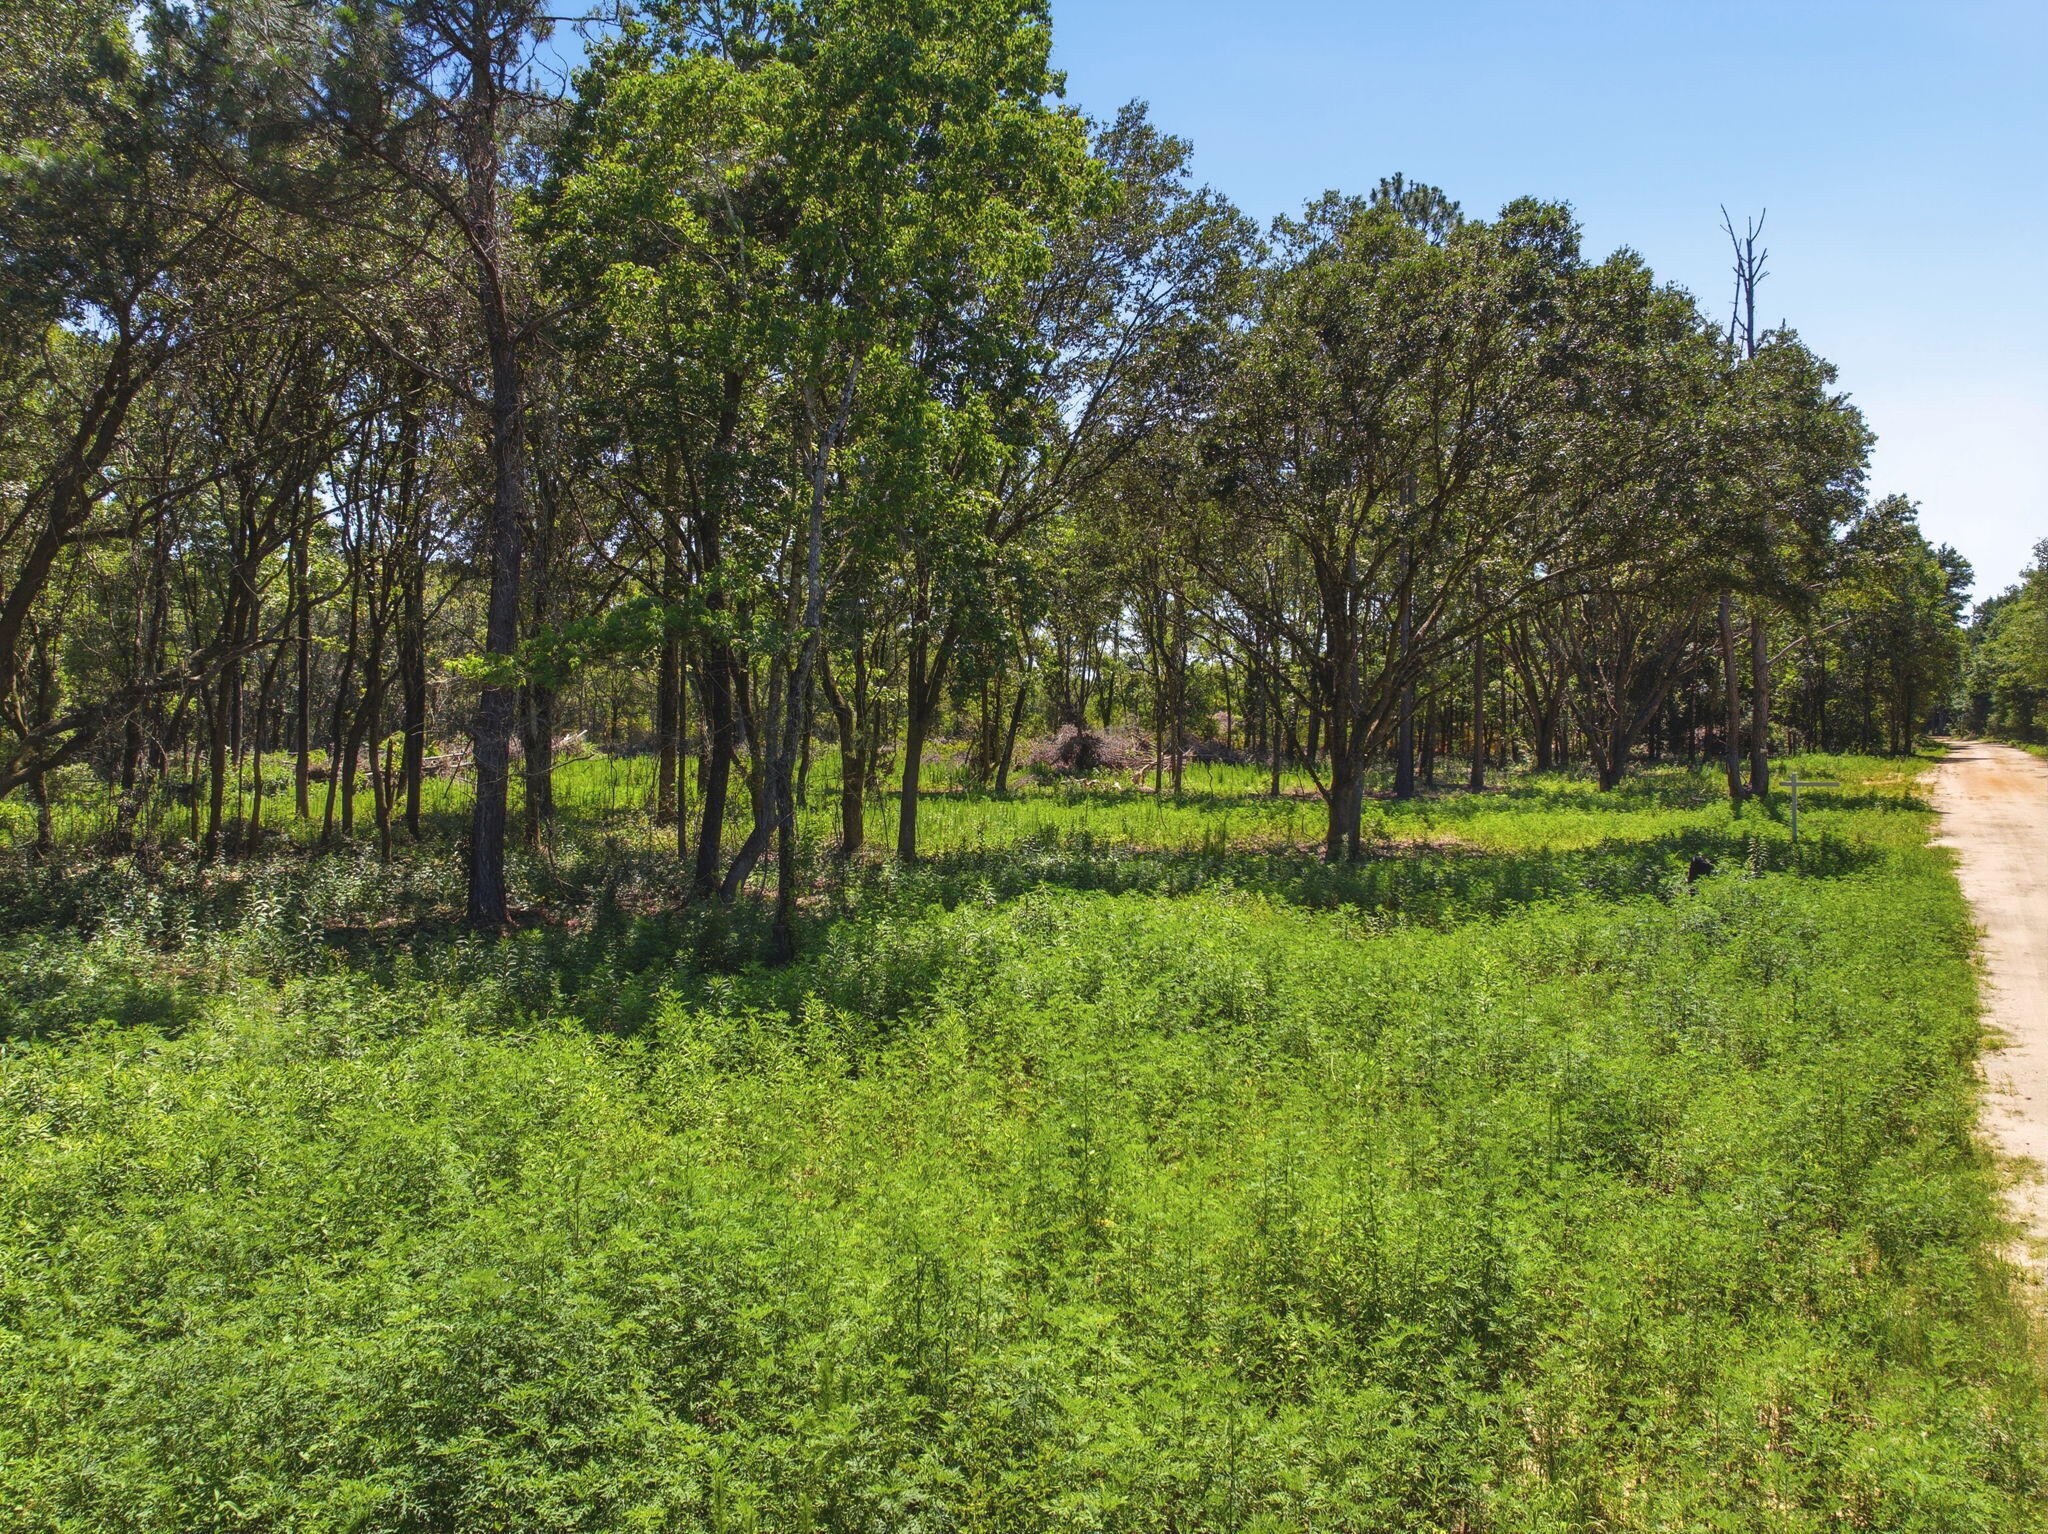
This listing is being cancelled due to the amount of hurricane clean up needed but will be back active by the Spring once the clean up is complete. Opportunity awaits with this 4.34-acre parcel that is zoned Ag-RR in the growing East Milton area! Conveniently located just minutes from I-10 and Highway 90, this property combines accessibility with the privacy and space you've been looking for. With plenty of room to build, and already partially cleared, this acreage is ideal for a custom home and/or workshop. This lot offers a quiet setting while still having a short drive to Pensacola Beach or Navarre Beach.
#1005032

Milton

5228 Josacs Trail

None Beds

None Baths

4.34 acres

$115,000

MLS#: 1005032

NEW FLOOR PLAN - The Utah! This home is a PRE-SALE to be built. Buyer can select design board for finishes. Nestled in a central location in Panama City, this charming neighborhood has been thoughtfully crafted by local homebuilder Southern Coastal Homes. From the moment you arrive, a beautifully landscaped grand entrance and scenic bridge welcome you into an inviting environment. This community features wide homesites, three-sided brick homes, preserved natural areas, tranquil ponds, future green space, and a walking path for residents to enjoy. Inside this home, you'll find a wide range of high-quality upgrades including a tankless gas water heater, 9-foot ceilings, recessed lighting, painted Hardie-board siding on the front exterior, a gas kitchen range, a gas line ready for an outdoor grill, and a fully sodded yard with a sprinkler system. Tray ceilings enhance the living room and master bedroom, while the master bath includes double vanities, walk-in shower with glass door, a large walk-in closet, and convenient access to the laundry room. Additional features include a utility sink in the garage. Buyer to verify any information deemed important. Design elements subject to change.
#795709

Panama City

3934 Red Deer Circle

3 Beds

2 Baths

1,634 Sq.Ft.

$339,900

MLS#: 795709
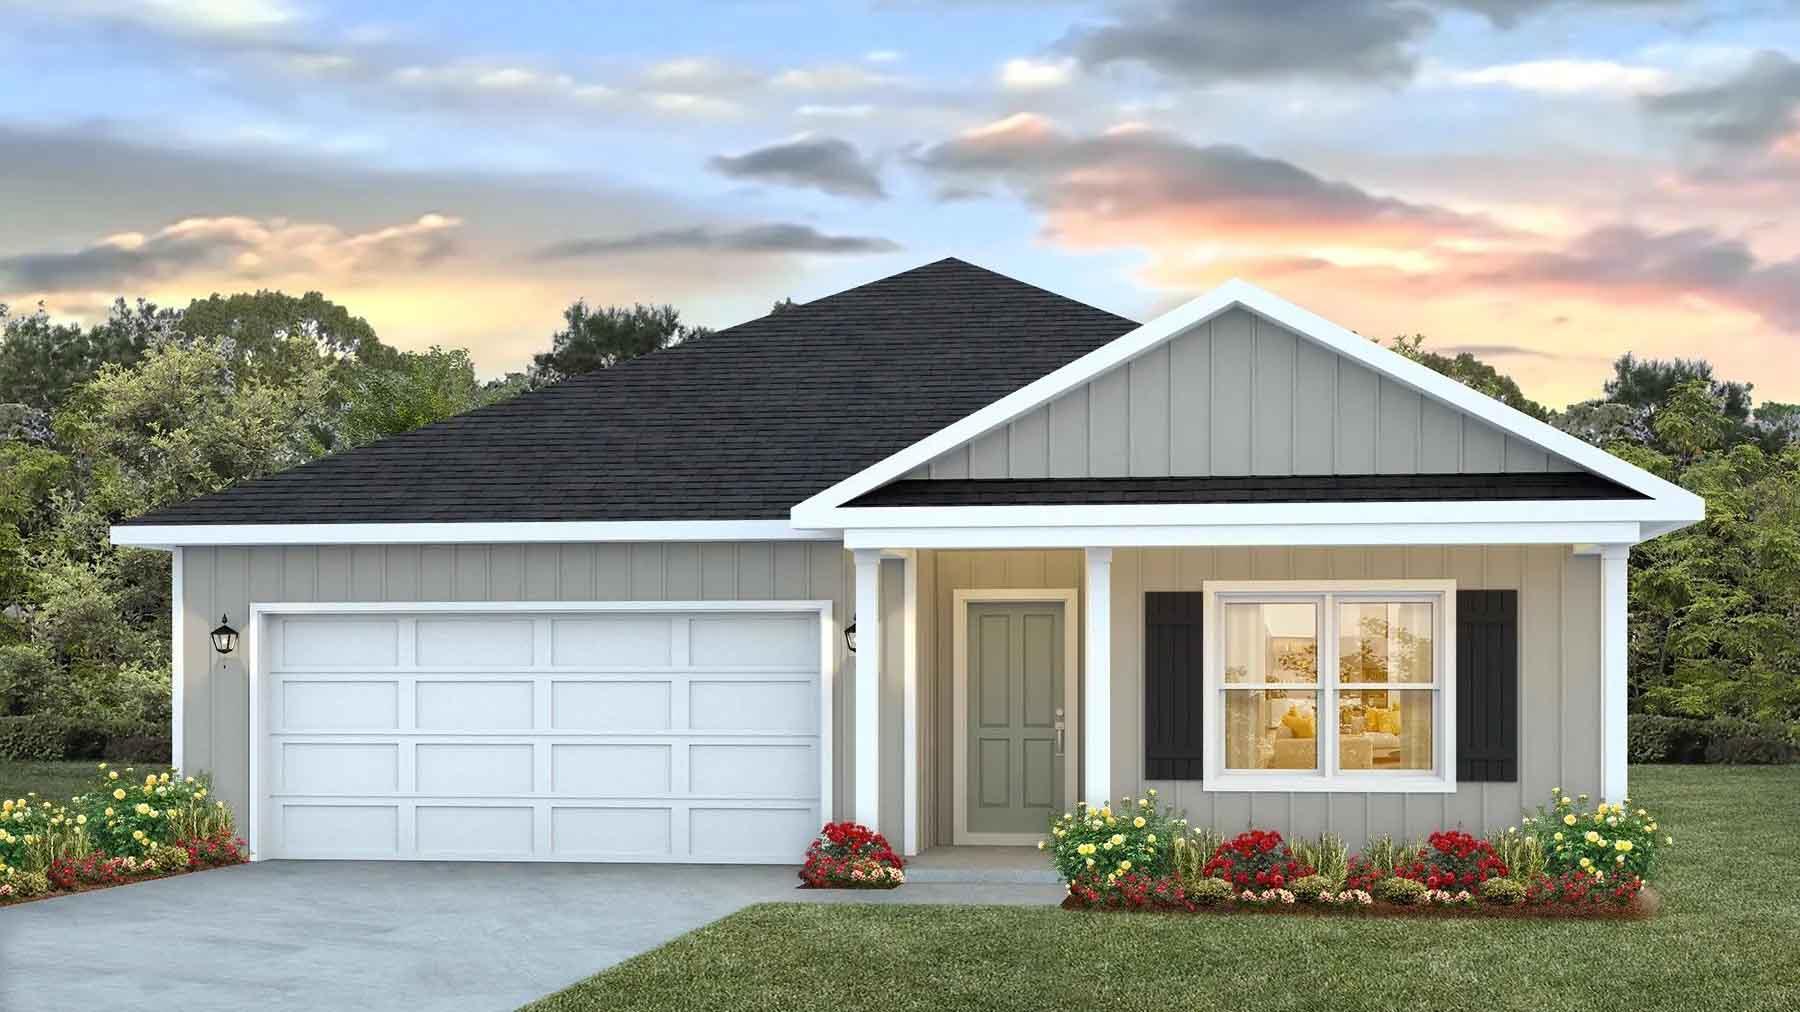
Welcome to Independence, a brand-new community featuring a beautiful community pool, lazy river, pickleball courts, and much more. The Beau model is a highly desirable open concept floorplan, 9 ft. ceilings, built-in lighting and a fabulous layout for relaxed living, 4 bedrooms, 2 bathrooms, 2-car garage, covered porch & the 'Smart Home Connect 'System with a variety of convenient Smart Home devices. NICE open living room with the dining area open to the kitchen & living room has lots of windows for natural lighting. A well-designed open kitchen includes stainless steel appliances, a smooth-top range, built-in microwave, gorgeous quartz countertops, quiet dishwasher, corner pantry, island bar, eye-catching wood-look flooring & plush carpet in the bedrooms. ALL LISTING pictures, colors, features, and size may vary. Square footages are approximate.
#1006626

Crestview

5330 Macarthur Drive

4 Beds

2 Baths

1,856 Sq.Ft.

$329,900

MLS#: 1006626

Open house
MOVE IN READY! Introducing the Addison plan! This thoughtfully designed split layout features 3 bedrooms, 2 baths, and a spacious 2-car garage. The great room seamlessly blends with the dining area and kitchen, creating an open and inviting space perfect for hosting gatherings and celebrating holidays. The owners' suite is a private retreat, boasting an ensuite bathroom complete with linen and walk-in closets. The spare rooms offer ample flexibility, whether you envision them as additional bedrooms, a home office, or a versatile flex room. This split plan ensures abundant privacy while maintaining a cozy atmosphere. Convenience is key in the Addison. The laundry room is conveniently located just steps away from the garage, optimizing storage and parking space. This modern layout is complemented with quartz countertops in the kitchen and baths and tile flooring in the common/wet areas. Visit Salt Creek and discover the best kept secret along the Gulf Coast. A tremendous value just steps from the crystal-clear waters and white sand beaches of the Gulf! HOME IS MOVE IN READY, COME SEE THE HOLIDAY BUILDERS BY STANLEY MARTIN ADDISON FLOORPLAN!
#795713

Mexico Beach

455 Salt Creek Lane

3 Beds

2 Baths

1,516 Sq.Ft.

$347,990

MLS#: 795713

Open house
MOVE IN READY! Introducing the Addison plan! This thoughtfully designed split layout features 3 bedrooms, 2 baths, and a spacious 2-car garage. The great room seamlessly blends with the dining area and kitchen, creating an open and inviting space perfect for hosting gatherings and celebrating holidays. The owners' suite is a private retreat, boasting an ensuite bathroom complete with linen and walk-in closets. The spare rooms offer ample flexibility, whether you envision them as additional bedrooms, a home office, or a versatile flex room. This split plan ensures abundant privacy while maintaining a cozy atmosphere. Convenience is key in the Addison. The laundry room is conveniently located just steps away from the garage, optimizing storage and parking space. This modern layout is complemented with quartz countertops in the kitchen and baths and tile flooring in the common/wet areas. Visit Salt Creek and discover the best kept secret along the Gulf Coast. A tremendous value just steps from the crystal-clear waters and white sand beaches of the Gulf!
#795714

Mexico Beach

420 Salt Creek Lane

3 Beds

2 Baths

1,516 Sq.Ft.

$349,990

MLS#: 795714

Experience breathtaking 180-degree views of the Gulf of Mexico from this exceptional fully furnished corner-unit condo, located in an exclusive 16-unit luxury building directly on Destin's renowned sugar-white sand beaches and the sparkling Gulf of Mexico. Sweeping Gulf views can be enjoyed from the master bedroom, living area, covered balcony, and second bedroom.

Beautifully designer furnished, this sophisticated retreat offers an impressive combination of style, comfort, and functionality. The spacious interior features neutral oversized tile with small grout lines, wood flooring in the bedrooms, and transoms above the windows that invite an abundance of natural light. The beautifully appointed kitchen boasts custom cabinetry, solid quartz countertops, a solid granite backsplash, stainless steel appliances, and an extra-large refrigerator. Elite lighting, fantastic artwork, an oversized master closet, and thoughtfully selected furnishings add an elevated designer touch throughout.

The luxurious master suite features a beautifully appointed bath with travertine countertops and a stunning marble backsplash behind the soaking tub. The two guest bathrooms are finished with quartz countertops, and every bathroom is equipped with a bidet toilet for an added touch of comfort and convenience.

Resort-style amenities elevate the experience, including a rooftop pool and spa, along with a state-of-the-art fitness center. Private parking underneath the building provides added convenience and security.

Located in an incredible Destin location near The Back Porch and just minutes from the harbor, this condo puts you close to deep-sea fishing, Crab Island adventures, waterfront dining, and all the attractions that make Destin such a sought-after coastal destination.

With its coveted corner-unit position, spectacular 180-degree Gulf views, direct beachfront setting, designer finishes, luxurious bathroom appointments, and exceptional amenities, this is a truly special opportunity to own a luxurious piece of paradise.
#1012085

Destin

1900 Scenic Highway 98 901

3 Beds

3 Baths

2,610 Sq.Ft.

$3,100,000

MLS#: 1012085

1 ... 316 317 318 319 320 ... 666
* Listings identified with the FMLS IDX logo come from FMLS and are held by brokerage firms other than the owner of this website. The listing brokerage is identified in any listing details. Information is deemed reliable but is not guaranteed. If you believe any FMLS listing contains material that infringes your copyrighted work please review our DMCA policy and learn how to submit a takedown request. © 2024. First Multiple Listing Service, Inc.

Send a message

Message successfully sent.

Your message

What is 3 + 4 ?

Reason for contacting?

I agree to receive email communication and understand I can unsubscribe at any time.

I agree to be contacted by Gulf Life Real Estate via call, email, and text for real estate services. To opt out, you can reply 'stop' at any time or reply 'help' for assistance. You can also click the unsubscribe link in the emails. Message and data rates may apply. Message frequency may vary. Privacy Policy

Sign Out

Virtual Assistant

Would you like to take the next step with this property? We can help you schedule a showing or virtual tour, or send you more details.

Yes, I would like more information.

Thank You for Your Reply, One of Our Agents will contact you as soon as possible

No, maybe later.

Thank you, you can always contact me via email, phone number or through the contact form.

Realhub AI

Lucy - Your AI-Powered Realtor

Update Your Temporary Password

Personalize your search

Enter your email and we'll notify you immediately when new listings match what you're looking for.

or enter email address

Already have an account ? Login here

Continue your home search

I agree to receive communications and understand I can unsubscribe at any time.

I agree to be contacted by Gulf Life Real Estate via call, email, and text for real estate services. To opt out, you can reply 'stop' at any time or reply 'help' for assistance. You can also click the unsubscribe link in the emails. Message and data rates may apply. Message frequency may vary. Privacy Policy

Already have an account ? Login here

We use cookies

We use cookies primarily for analytics to enhance your experience. By accepting, you agree to our use of these cookies. You can manage your preferences or learn more about our cookies policy.