Properties

Browse or get in touch to schedule a walkthrough.

  • Nearby me
Price range

Popular features

Community features

Property features

Waterfront

View

Exterior Features

Interior Features

Style

10000 properties match your criteria

Updated 1 minute ago

E-Alert name
New on site 3 days ago
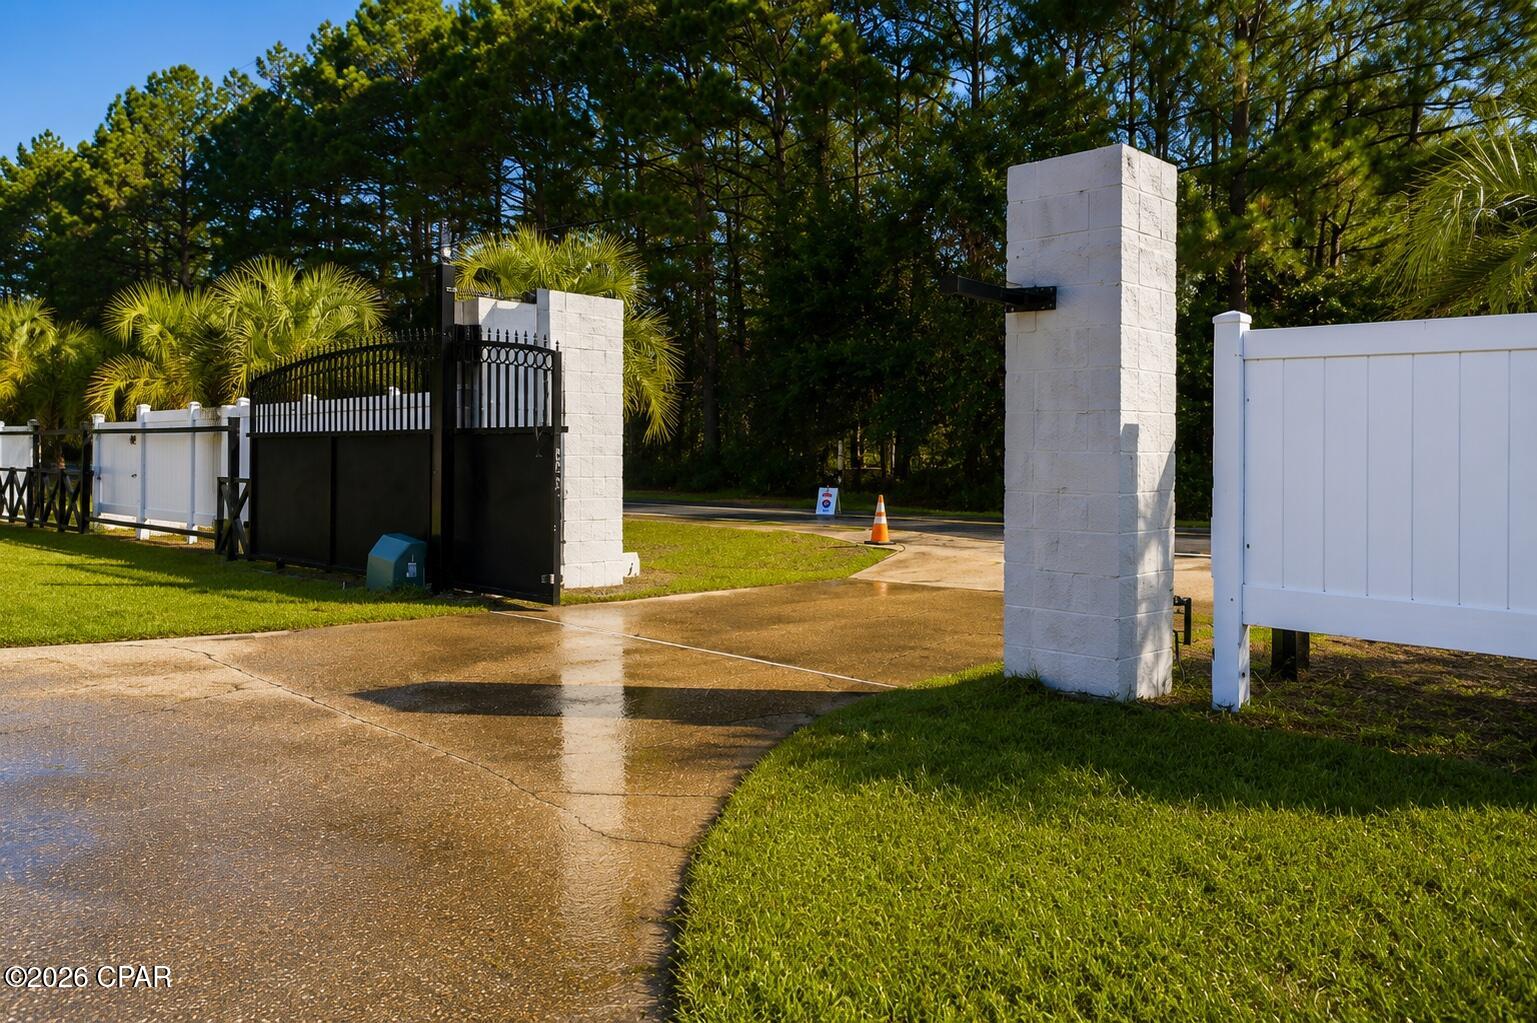
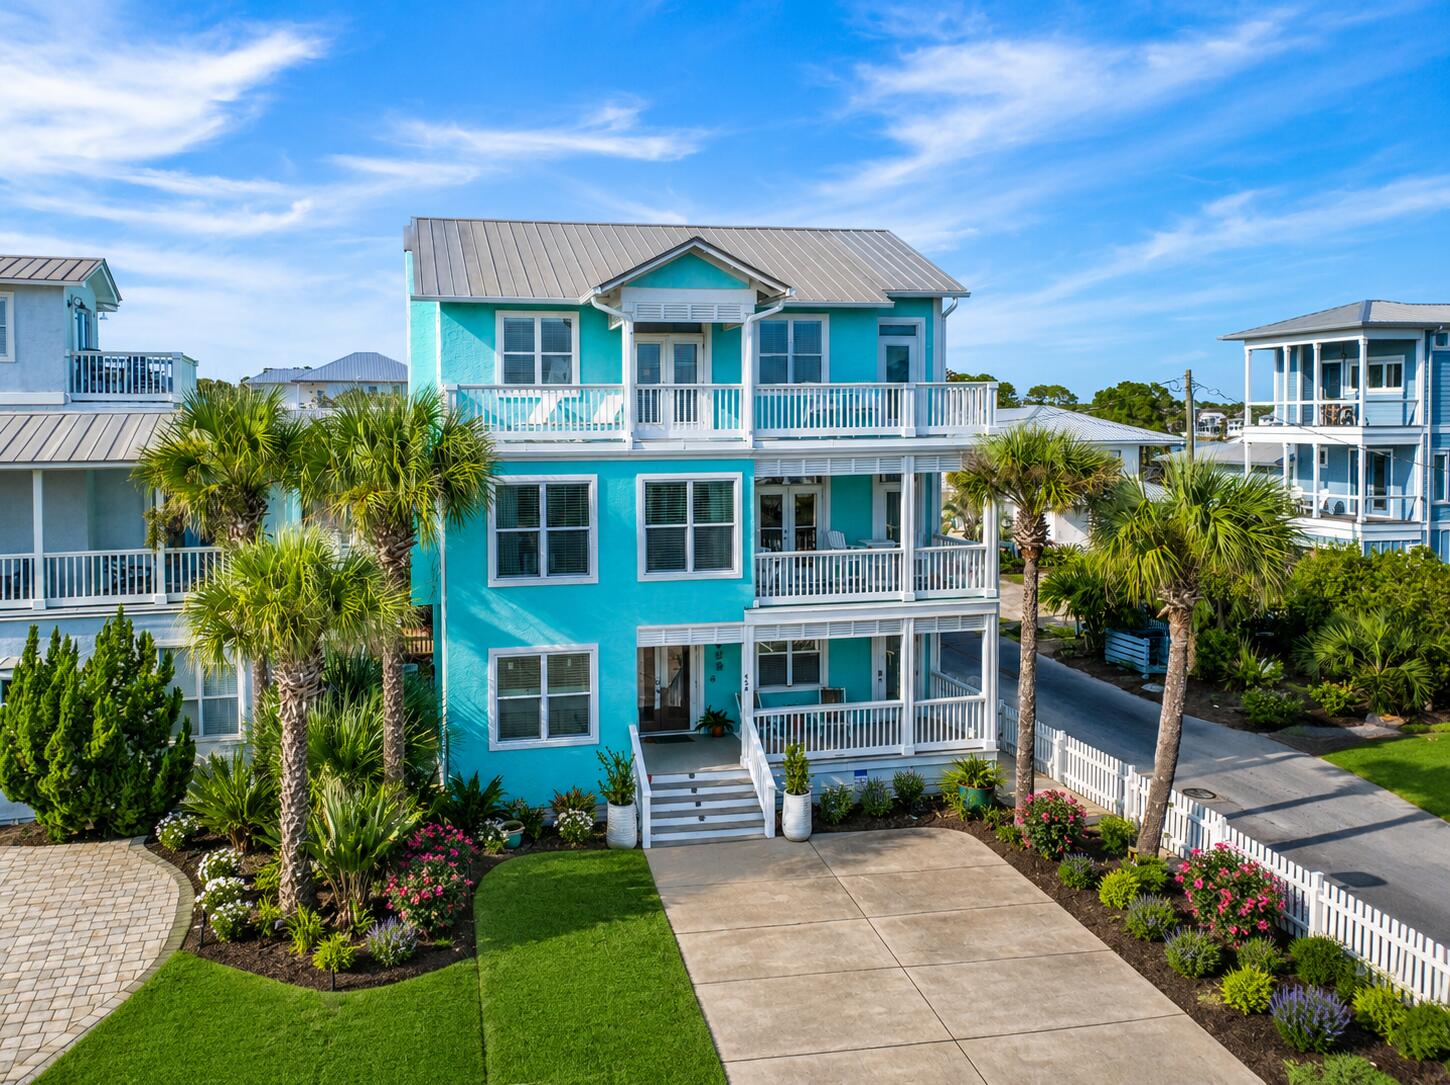
Canal-front living and direct Gulf access define this exceptional residence at 523 Wahoo Road in Panama City Beach. Ideally positioned along a wide canal within the highly sought-after gated community of Bay Point, this 4-bedroom, 3-bath home offers approximately 2,820 square feet designed for relaxed coastal living and effortless boating convenience.

The main living spaces are thoughtfully oriented to capture tranquil water views, with expansive windows and seamless access to the outdoor entertaining areas. A spacious design connects both living rooms, dining area, and kitchen, creating an inviting atmosphere ideal for both everyday living and entertaining. The distinctive sunken living rooms add architectural character and warmth, offering a comfortable gathering space with timeless appeal.

The kitchen provides generous counter space, ample storage, and a functional layout suited for everything from casual mornings to hosting family and guests. The primary suite is privately situated away from the secondary bedrooms and features water views, generous closet space, and an en suite bath designed for comfort and privacy.

Three additional bedrooms and two full baths provide flexibility for guests, a home office, or additional living space, making the home equally suited as a primary residence or coastal retreat.

Outdoor living is central to the experience of this property. The canal-front setting offers direct access to the Gulf of Mexico, making it ideal for boating, fishing, and exploring the surrounding waterways. The outdoor space provides room to relax, dine, and enjoy the peaceful waterfront setting year-round.

Located within the established marina community of Bay Point, residents enjoy gated security, golf, tennis, nearby dining, and convenient access to the beaches and amenities of Panama City Beach, all while maintaining the privacy and tranquility of waterfront living.

523 Wahoo Road presents a rare opportunity to enjoy spacious canal-front living with direct Gulf access in one of Panama City Beach's most established coastal communities.
#790307

Panama City

523 Wahoo Road

4 Beds

3 Baths

2,820 Sq.Ft.

$1,070,000

MLS#: 790307

New on site 3 days ago
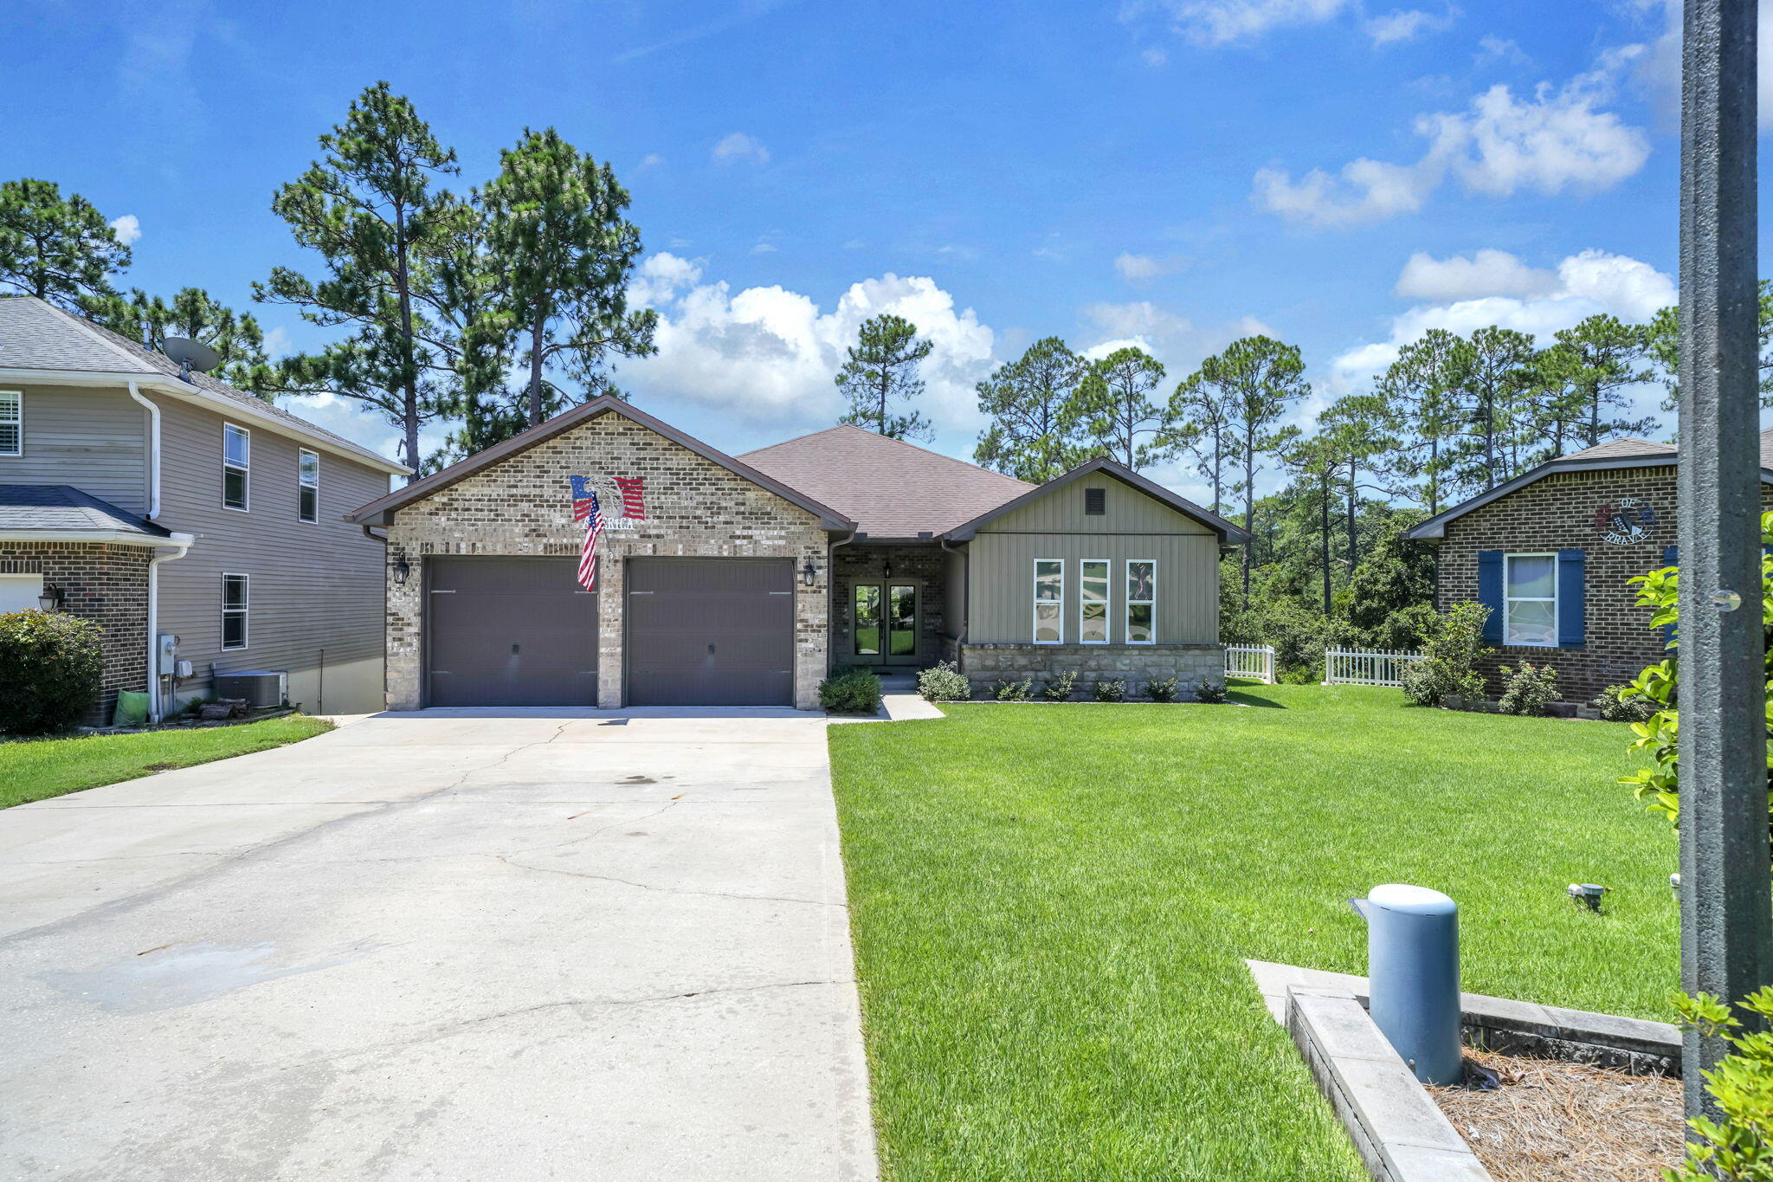
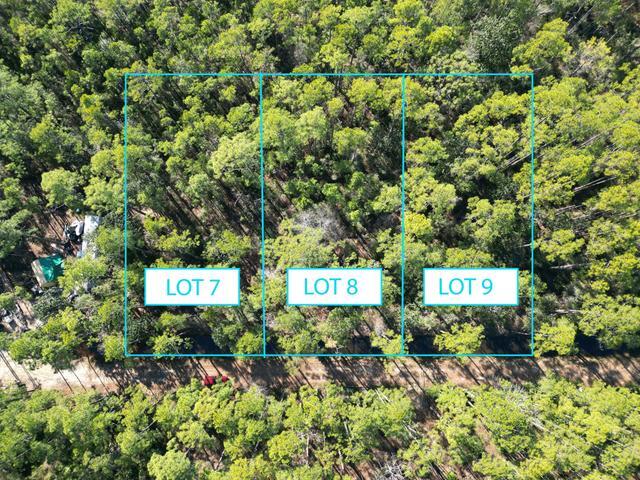
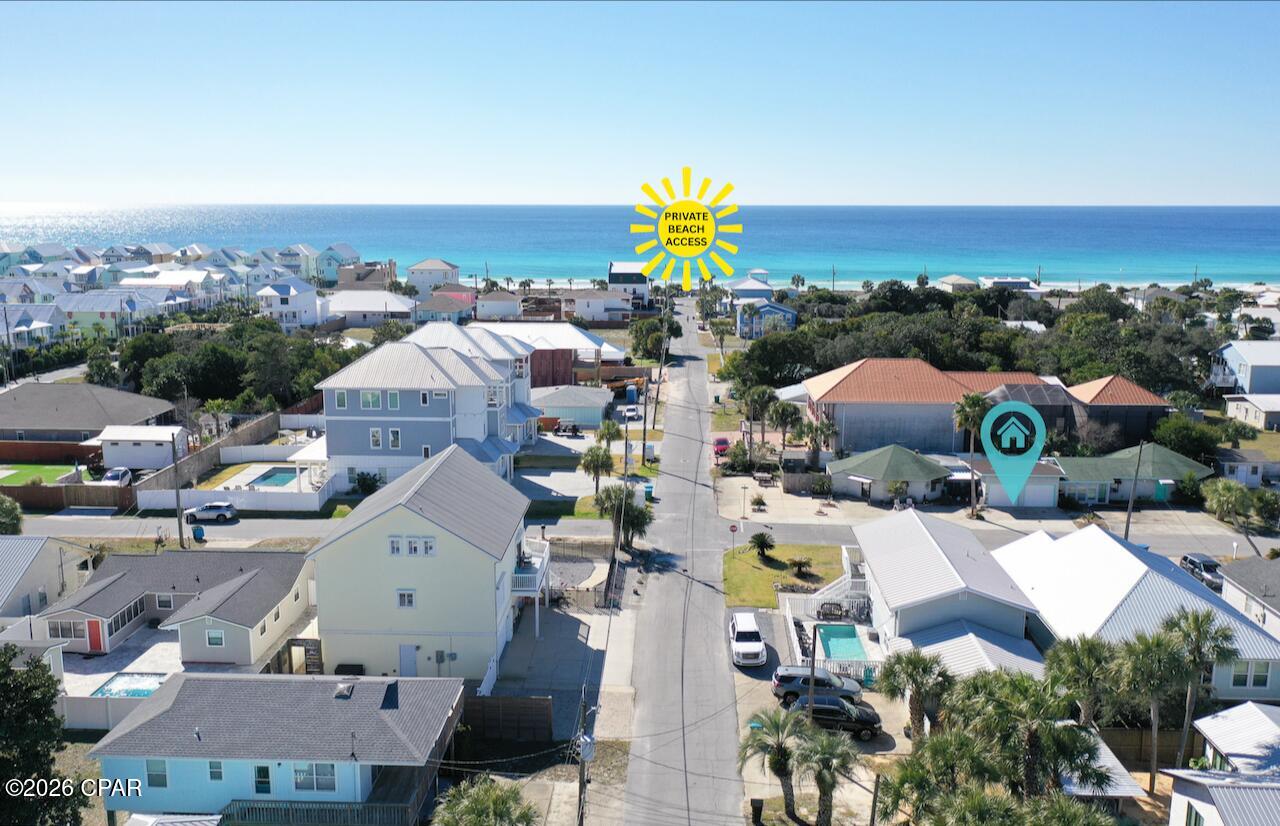
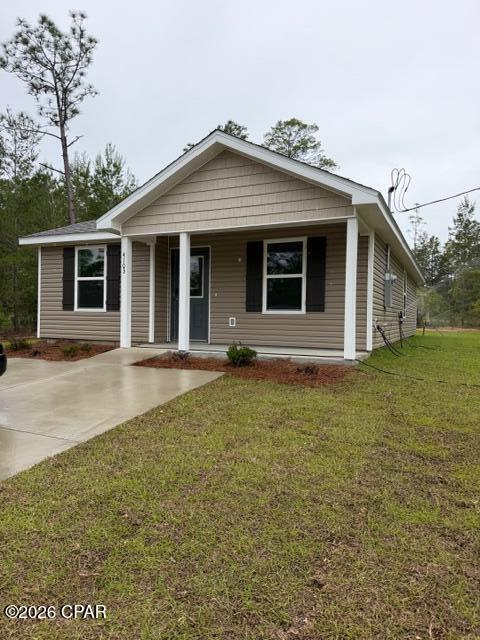
Needs TOTAL renovation.  Sold 'as is' Appliances and inside debris has been removed.  Yard has been partially cleared. The lot is narrow but very long.  Rear access from back of lot. Location is super close to the beach and downtown. 
Build new or rebuild.  Lots of potential for this location!
#1003835

Fort Walton Beach

105 Magnolia Avenue

3 Beds

1 Baths

960 Sq.Ft.

$160,000

MLS#: 1003835

New on site 3 days ago
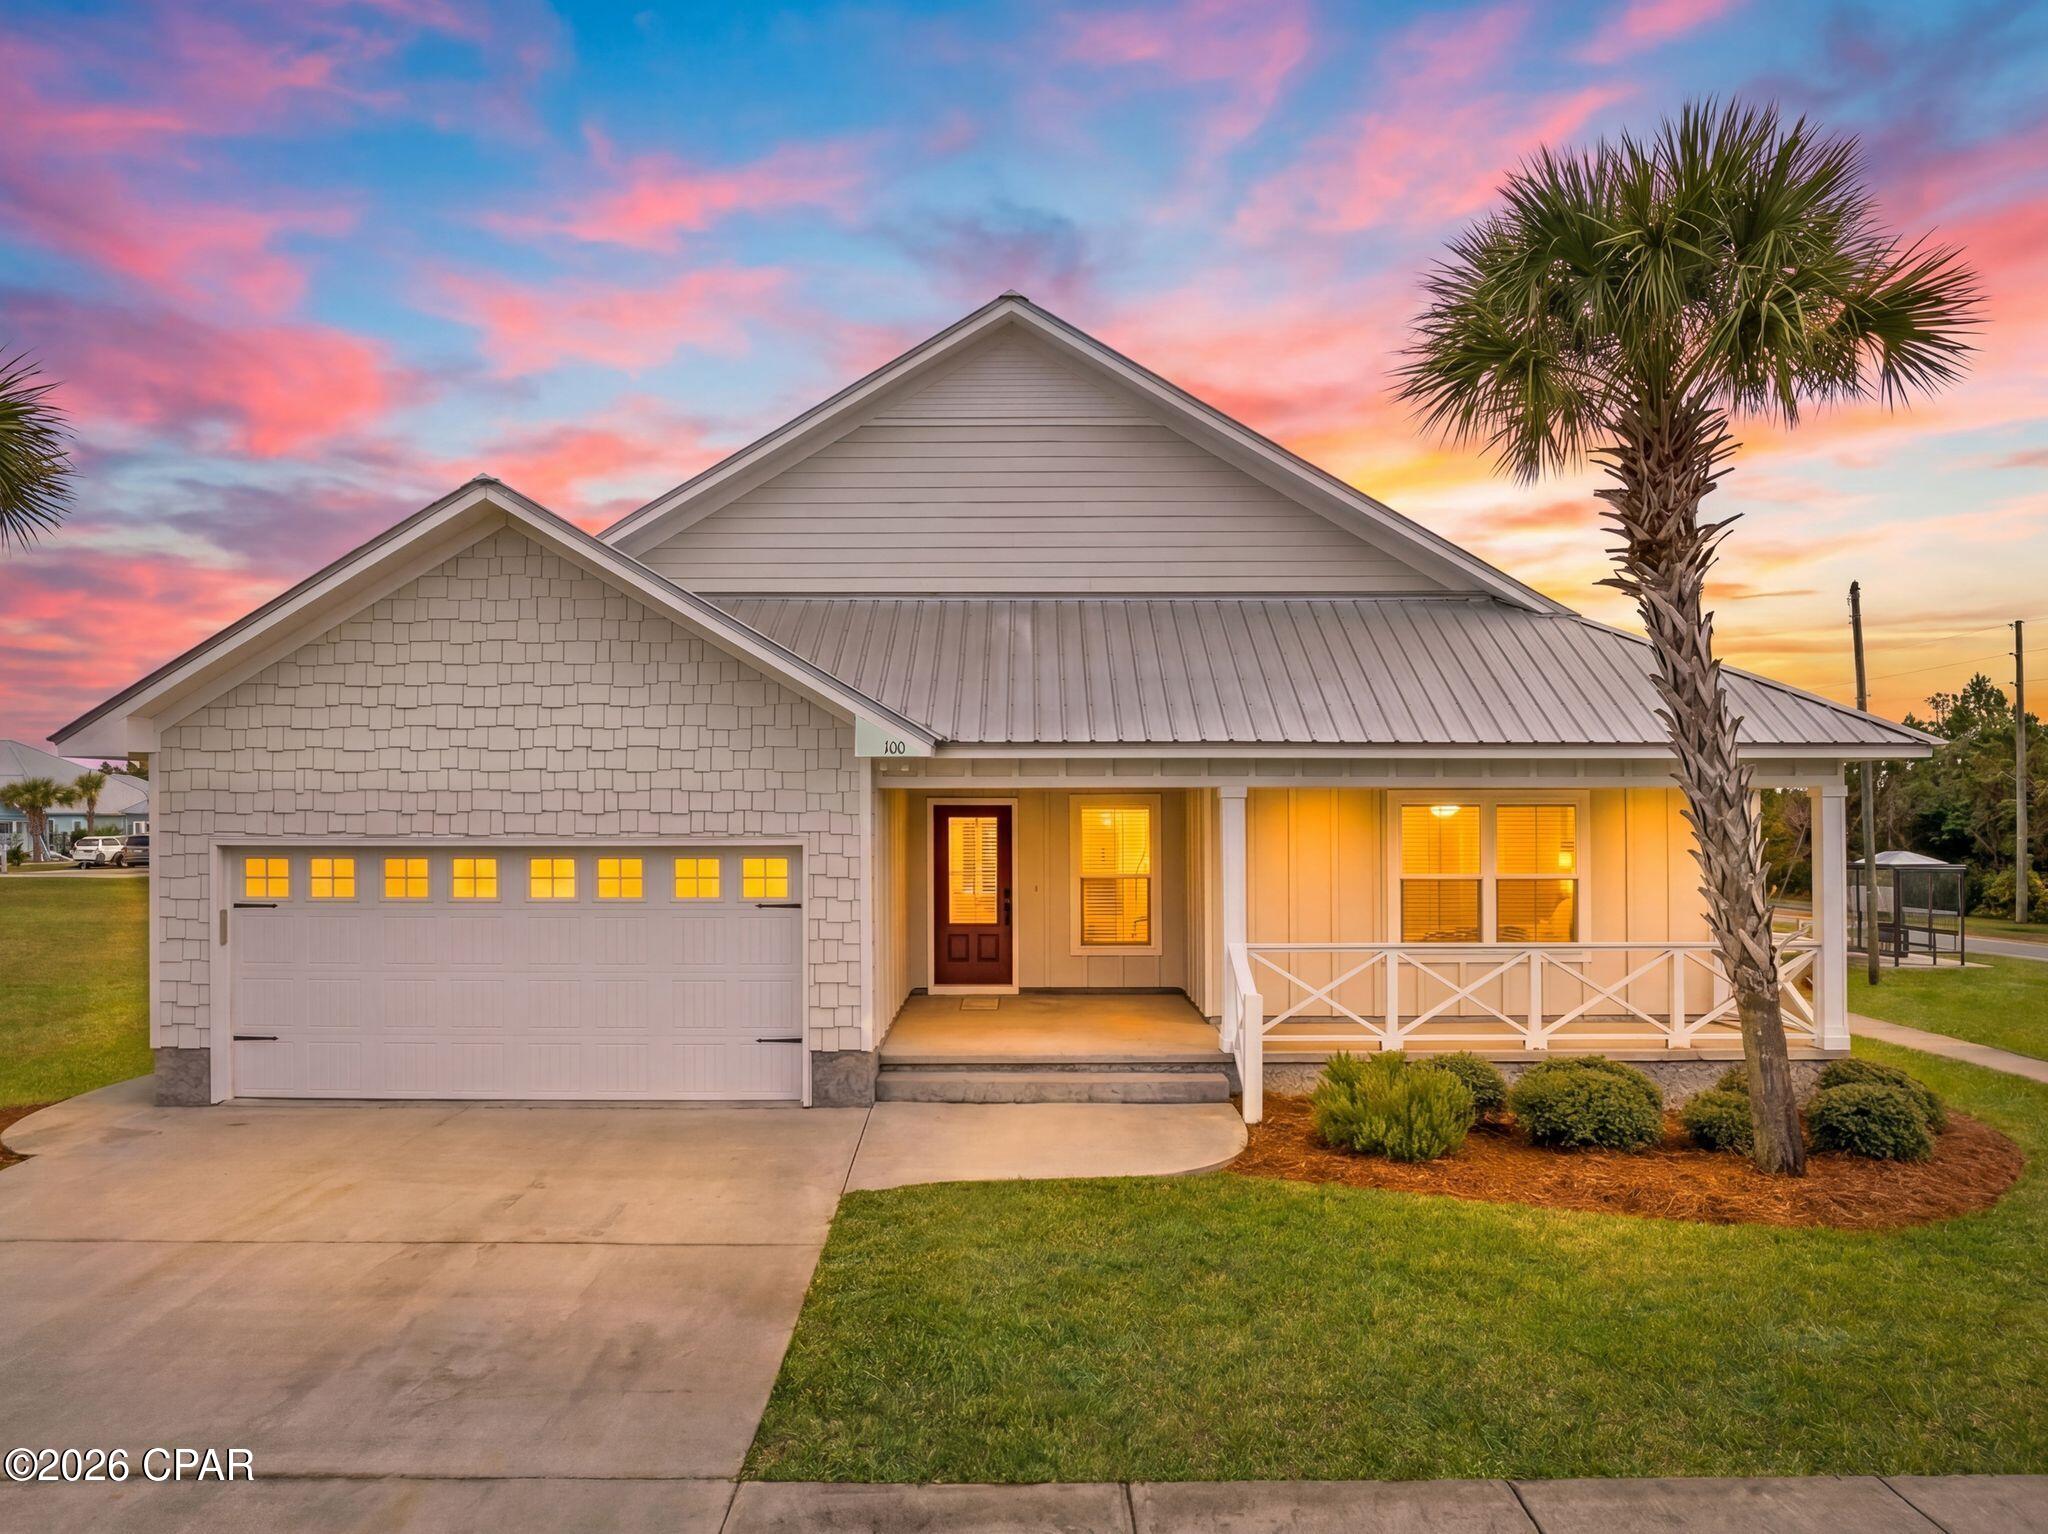
A newer build in the original phase of Tapestry Park, this thoughtfully designed home offers the perfect balance of everyday convenience and coastal living - walk to school during the week and head to the beach on the weekends! The residence is filled with natural light while mature trees, lush landscaping, and a fenced backyard provide exceptional privacy.

Designed for both comfort and entertaining, the home features LVP flooring throughout the living spaces, with 4 bedrooms and 2.5 bathrooms, including a first floor primary suite. Outdoor living is equally inviting with a spacious covered front porch and a private covered back patio complete with photoelectric lighting and a large ceiling fan for warmer evenings to watch your favorite team play on TV. The backyard also offers room to add a plunge pool or hot tub for an even more relaxing retreat.

The open concept kitchen, dining, and living areas create a seamless gathering space for family and friends. Shiplap accents throughout the living area and stairwell are complemented by newly installed vertical shiplap in the half bath (2025). The kitchen showcases marble countertops and backsplash, custom soft close cabinetry, and an oversized island with additional seating. Premium appliances include Samsung stainless steel cooktop, range, and microwave, a GE side by side refrigerator, and a quiet Bosch dishwasher. Custom lighting in the kitchen and dining areas, along with custom Roman shades throughout the home, add elevated style and functionality.

The primary suite offers a spa inspired bath featuring tiled flooring, double vanities with quartz countertops, a vintage inspired cast iron clawfoot soaking tub, and an updated marble floored walk-in shower completed in 2025 and a separate water closet. The laundry room, finished with tile flooring and equipped with a Samsung washer and dryer, is conveniently positioned near the back entry with direct access to the primary bath.

Upstairs living space provides three additional bedrooms with tray ceilings, a versatile bonus space ideal for a home office or upstairs den, and a full bath with quartz countertops and tile flooring. Additional storage is available through pull down attic access both upstairs and in the attached two car garage.

For enhanced home comfort, convenience, and security, the property is equipped with two AC units paired with Honeywell Home Pro Series programmable thermostats, spray foam insulation, an 80 gallon Rheem Smart Water Heater, and a Chamberlain Smart Garage Door system. The Simply Safe home security system, which will transfer with the home, includes app driven monitoring with three motion activated cameras positioned on the front porch, back porch, and garage, offering live streaming capability and two-way communication.

Recent exterior improvements include new Zoysia sod installed in April 2026, a freshly washed exterior, and a newly pressure washed fence. For added peace of mind, the home also features an impact rated front door with a multi locking mechanism and Kevlar hurricane shutter screens with exterior window frame fasteners for enhanced storm protection. Located in the heart of Panama City Beach, Tapestry Park is a charming Craftsman style community designed with both families and lifestyle in mind. Just minutes from Pier Park, the neighborhood offers the perfect blend of convenience, character, and community. Vintage style lamp posts line the sidewalks, adding warmth and charm throughout the neighborhood, while underground utilities help maintain the clean, picturesque streetscape that makes Tapestry Park so inviting.

Residents enjoy exceptional amenities centered around Brunswick Hall, the community's beautifully designed clubhouse featuring gathering spaces, a full kitchen, library, grilling area, and resort style pool. A second pool designed with children in mind, along with Peacock Park complete with swings, slides, open green space, and a secure wrap around fence, creates the perfect setting for families to gather and play. Outdoor enthusiasts will appreciate the pickleball, tennis, and basketball courts, expansive open fields for recreation, and scenic walking trails surrounding the ponds with convenient pet cleanup stations along the way. Brunswick Hall is also available for private events and celebrations by reservation, offering an ideal space for hosting gatherings with optional pool access for special occasions.
#790297

Panama City Beach

404 Geneva Avenue

4 Beds

2 Baths

2,203 Sq.Ft.

$699,900

MLS#: 790297

New on site 3 days ago
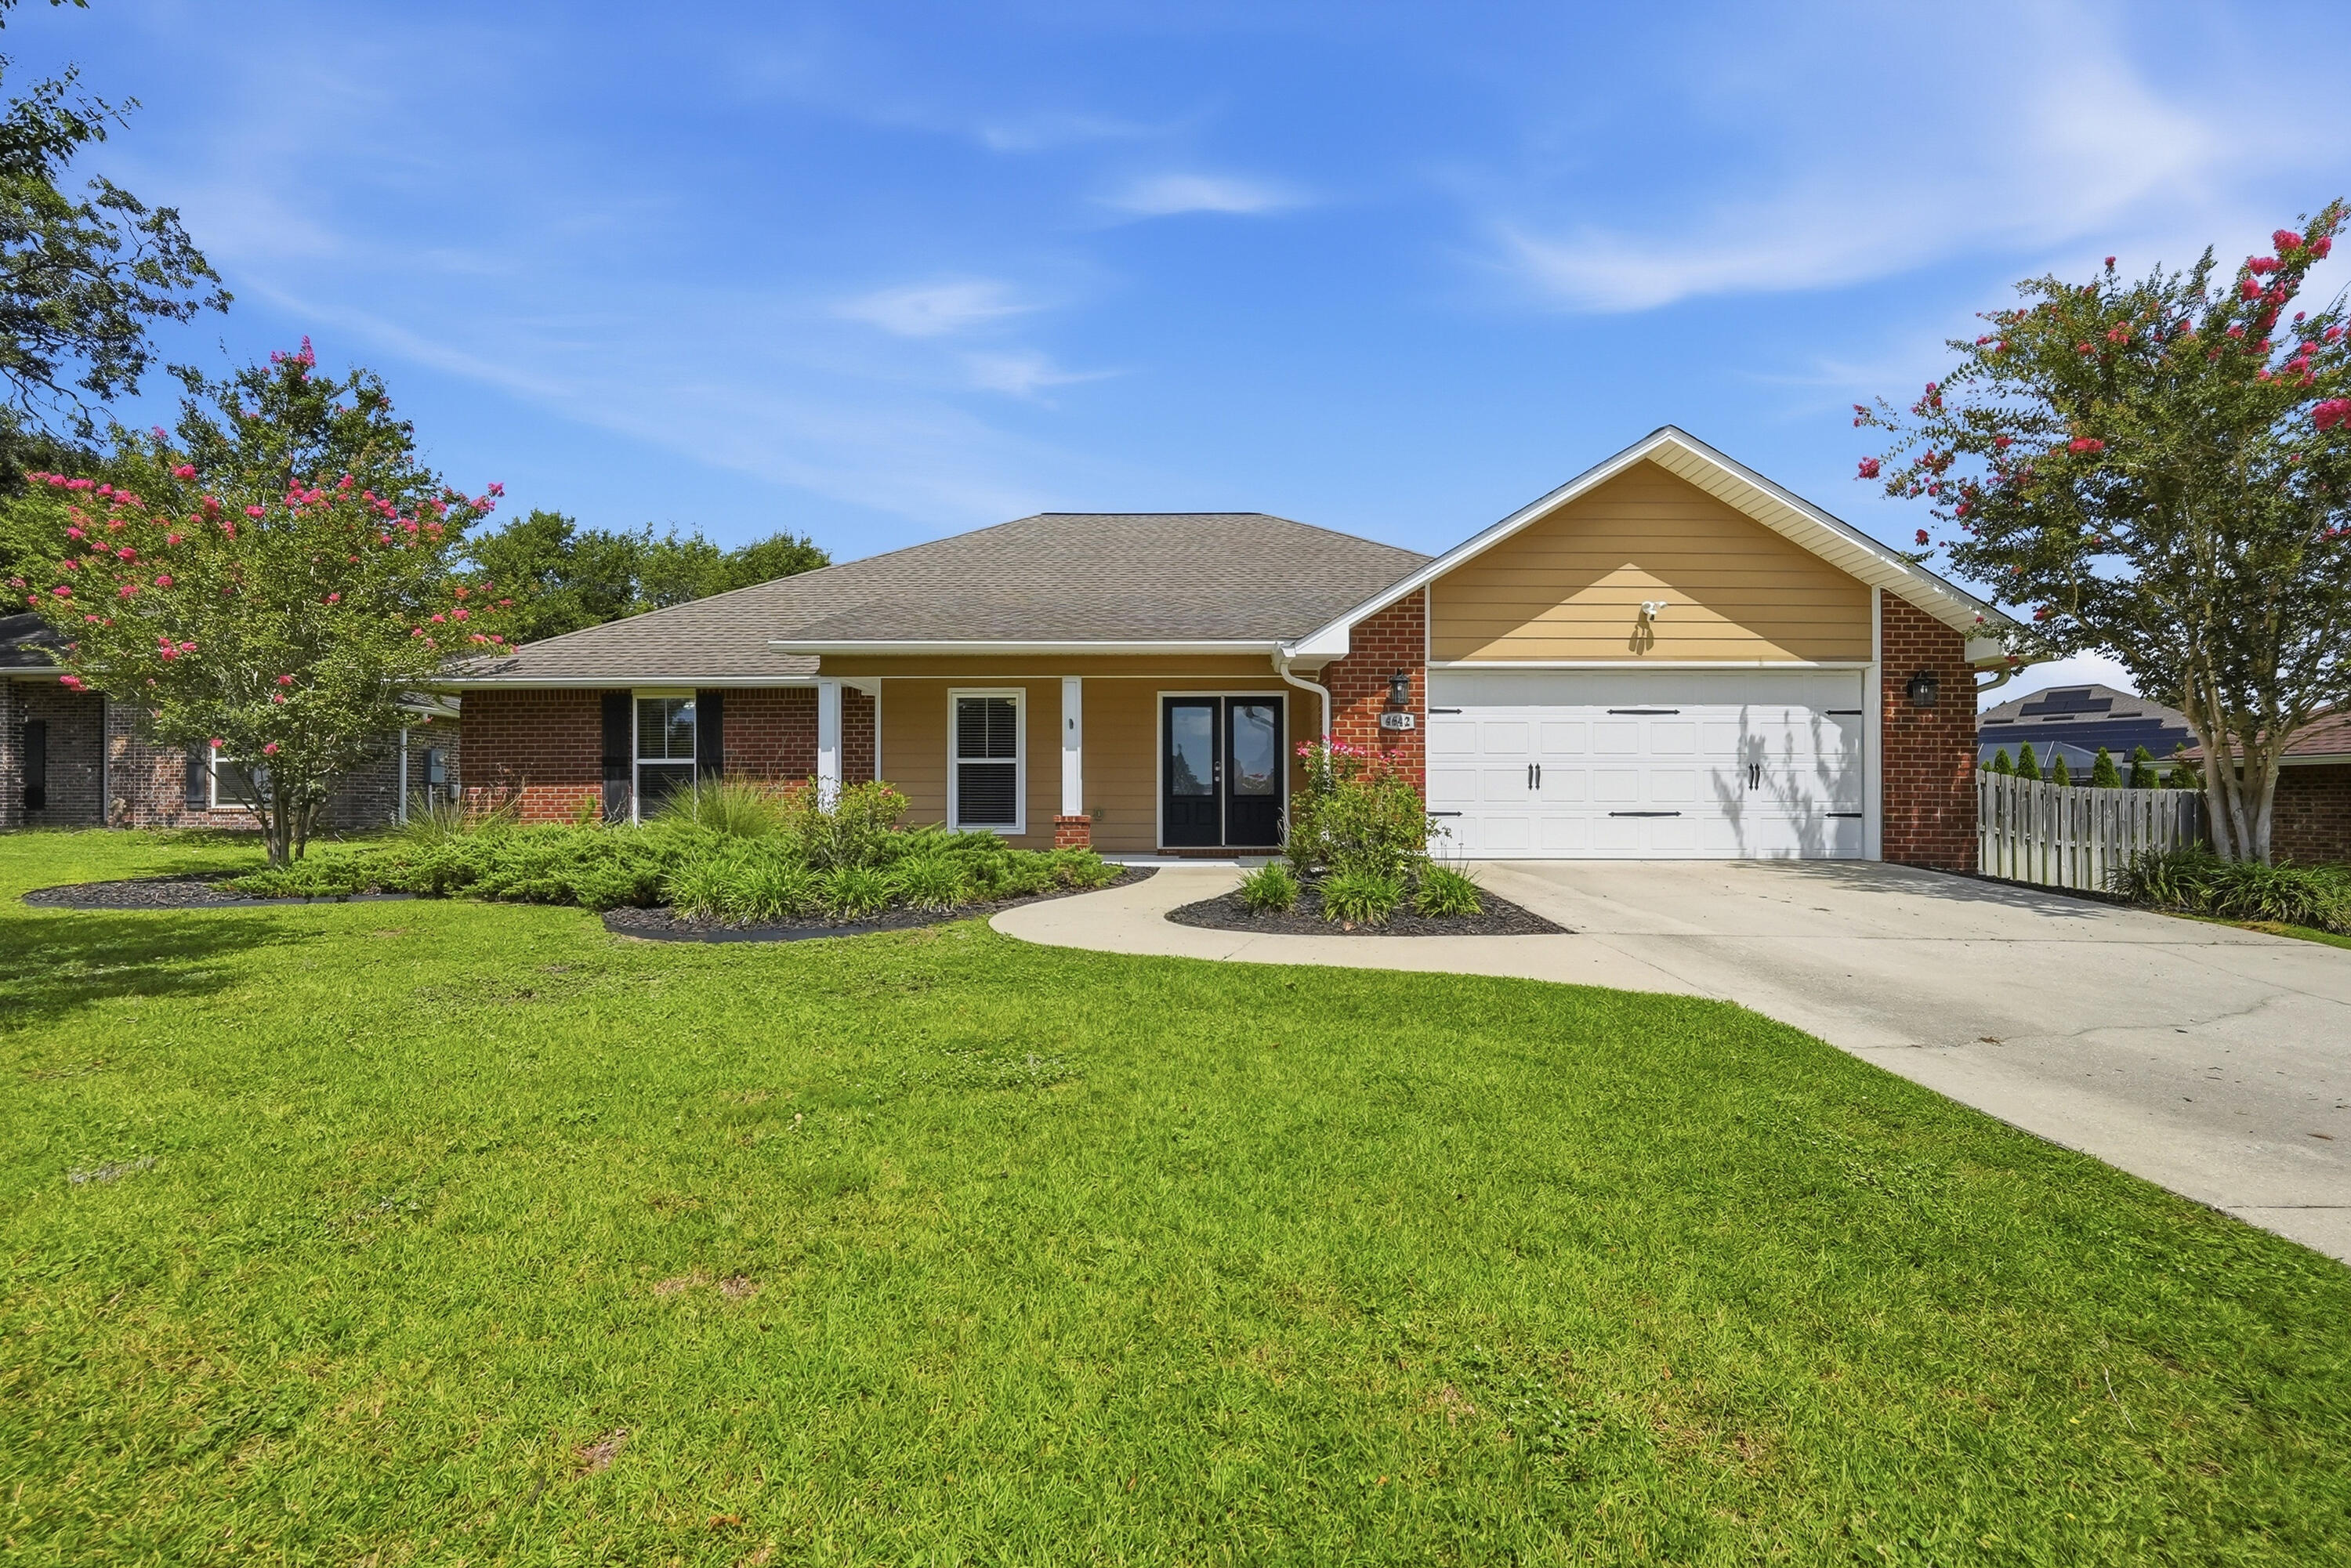
Welcome to 104 E Gray Owl Drive, a new home under construction at Owl's Head Farms in Freeport, Florida. As you enter this home the entry hall leads to a light-filled open-concept living area with nine-foot ceilings. EVP flooring is throughout the shared areas of this home creating a seamless transition between the spaces.

The kitchen features modern finishes including quartz countertops with white cabinetry to complement and brushed nickel plumbing fixtures. A standard appliance package includes a smooth top stove, dishwasher, and microwave. Adjacent to the kitchen is the dining area perfectly positioned for meals and gatherings, while the living room's wide layout invites relaxation and socializing.

The primary bedroom is at the back of the home just off the living area, which offers a serene retreat. Enjoy the comfort of a luxurious bathroom that has dual sink vanity with quartz countertops, a shower and two generously sized closets. There are three additional bedrooms that are located off the entry hall. Bedroom four has a large closet and is located on a separate hall with the laundry room and garage access. Bedrooms two and three are separated by the shared bathroom. Each bedroom has carpet and ample closet space.

Rounding out the home is a large covered back patio, ideal for enjoying Florida's sunny days, and a convenient laundry room.
#1003818

Freeport

104 E Gray Owl Drive

4 Beds

2 Baths

2,108 Sq.Ft.

$401,756

MLS#: 1003818

New on site 3 days ago
Located in Florida's panhandle, just inland from the gulf's sugar sand beaches, Old Shores will be a new community anchored by golf - a refuge, with world-class courses, accommodations, and homesites. Located just 30 minutes north of Panama City Beach, the land will serve as a peaceful, secluded escape and is an easy day drive from a wide variety of neighboring cities and states. The bluffs and moss-draped oaks of Old Shores form an inviting and natural setting for a walking village that opens to the unspoiled golf sites and a vast forest with lakes for fishing and exploring. This new expression of golf by Michael Keiser will change the way you look at Florida. The initial course, by Tom Doak, is underway, with another in design. Upon some 5,000 acres of sand hills and forests in the
#1003817

Vernon

Lot 5 E Kersey Branch Trail

None Beds

None Baths

1.02 acres

$825,000

MLS#: 1003817

New on site 3 days ago
Welcome to The Magnolia Plan in Deer Moss Creek -- a highly sought-after two-story home offering 2,259 square feet of thoughtfully designed living space! This beautiful floor plan features 5 bedrooms and 3 full bathrooms, or the flexibility of 4 bedrooms plus a loft/office.
The spacious primary suite is conveniently located downstairs and showcases a stunning ensuite bathroom. A guest bedroom and additional full bath are also situated on the main level, perfect for visitors or multi-generational living. The heart of the home features an open living and dining area alongside a gorgeous kitchen complete with white shaker cabinetry, quartz countertops, a large island, and a butler's pantry.
Upstairs, you'll find two additional bedrooms, another full bath, and a versatile loft/office space -- or option for a third upstairs bedroom.
Located on a desirable row backing up to the green belt, this home offers added privacy and peaceful views. Enjoy outdoor living with a privacy-fenced backyard and charming front picket fence. This home also features an oversized 20' wide x 22' deep garage with a 16' door, offering plenty of space for parking. Seller incentives include 1% toward total closing costs plus $10,000 toward a rate buy-down or additional closing cost assistance, with an extra $2,000 available when using the preferred lender.
Estimated completion: November 2026.
#1003810

Niceville

721 Reindeer Road

5 Beds

3 Baths

2,259 Sq.Ft.

$617,000

MLS#: 1003810

New on site 3 days ago
Discover the elegance of the 1820 Floor Plan by Adams Homes.This thoughtfully designed layout offers the perfect balance of comfort and style. Step into a spacious living area that welcomes you with its open concept, allowing for seemless entertaining and relaxation. The kitchen boasts modern appliances, ample counterspace and a convenient breakfast bar. Retreat to the master suite, featuring a generous walk-in closet and an ensuite bathroom. Three additional bedrooms add versatility for a growing family or guests. This 1820 floor plan includes a covered patio perfect for enjoying outdoor gatherings or quiet moments. With Adams Homes attention to detail and impeccable craftsmanship this home is an ideal choice for those seeking both practicality and sophistication.
#790311

Panama City

3683 Basal Street

4 Beds

2 Baths

1,820 Sq.Ft.

$336,587

MLS#: 790311

New on site 3 days ago
NOTE: The two bonus rooms and laundry room are not included in square footage.
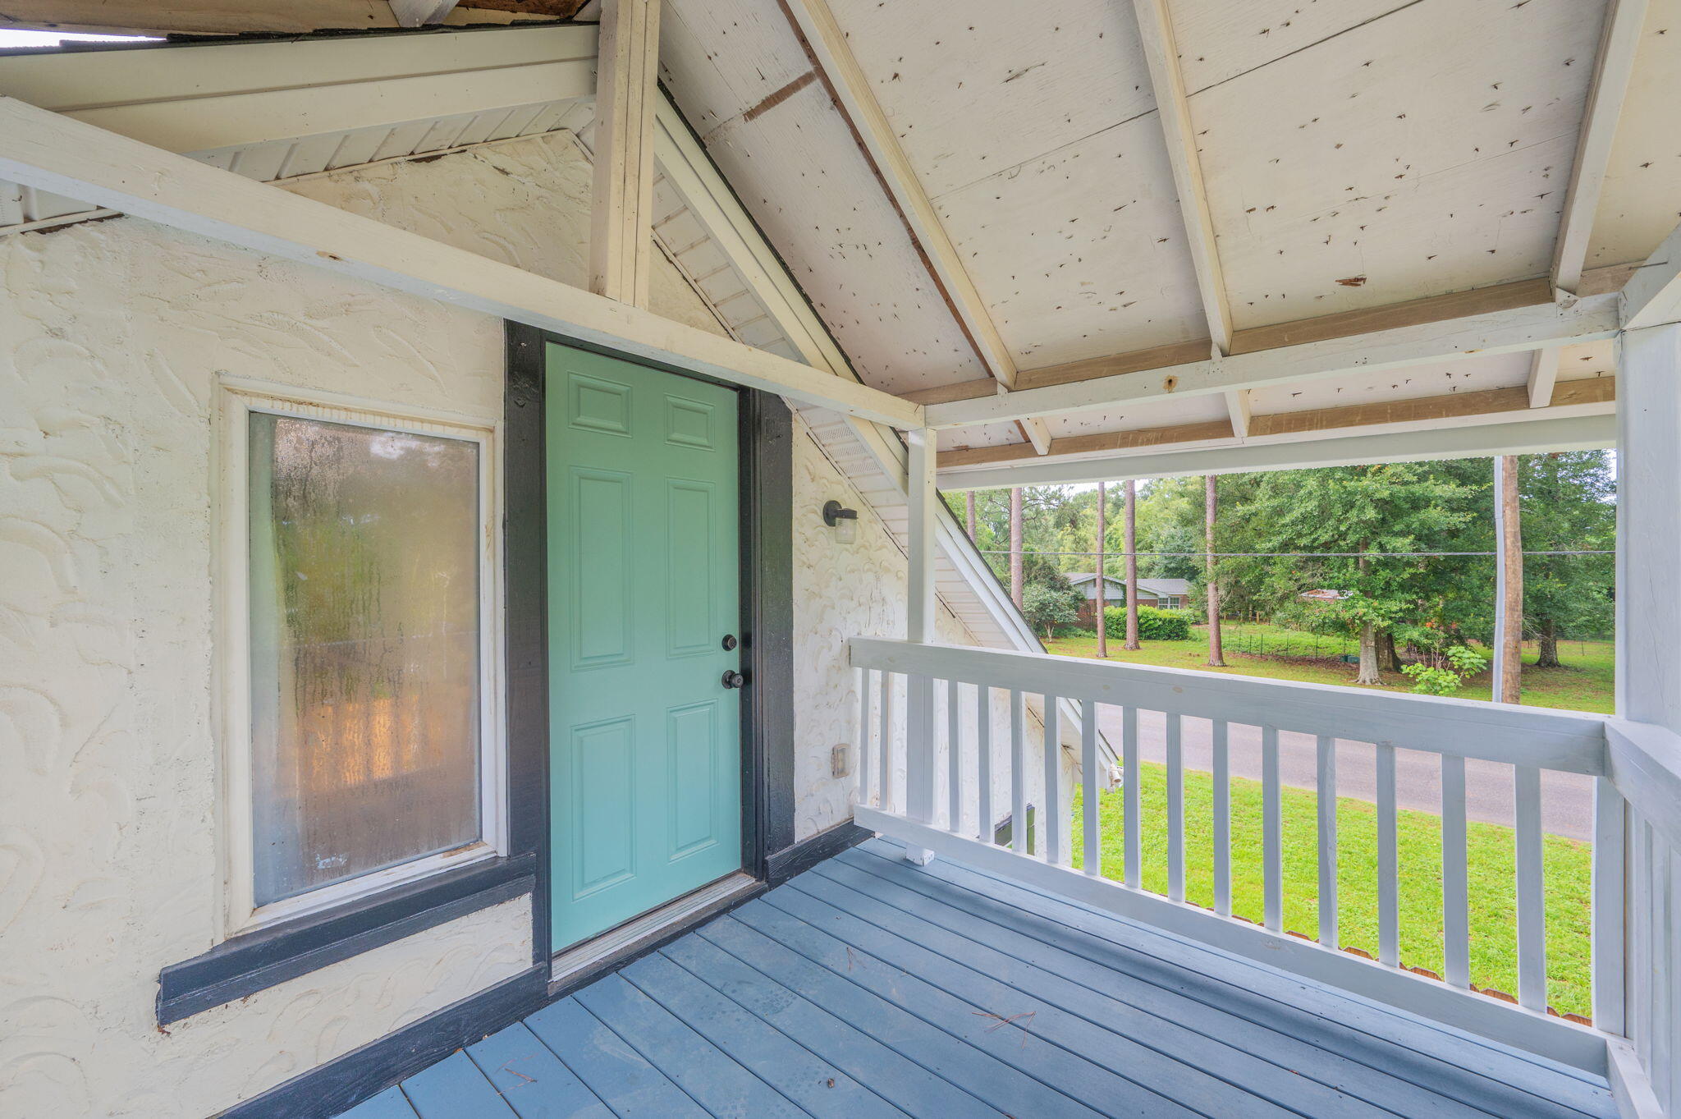
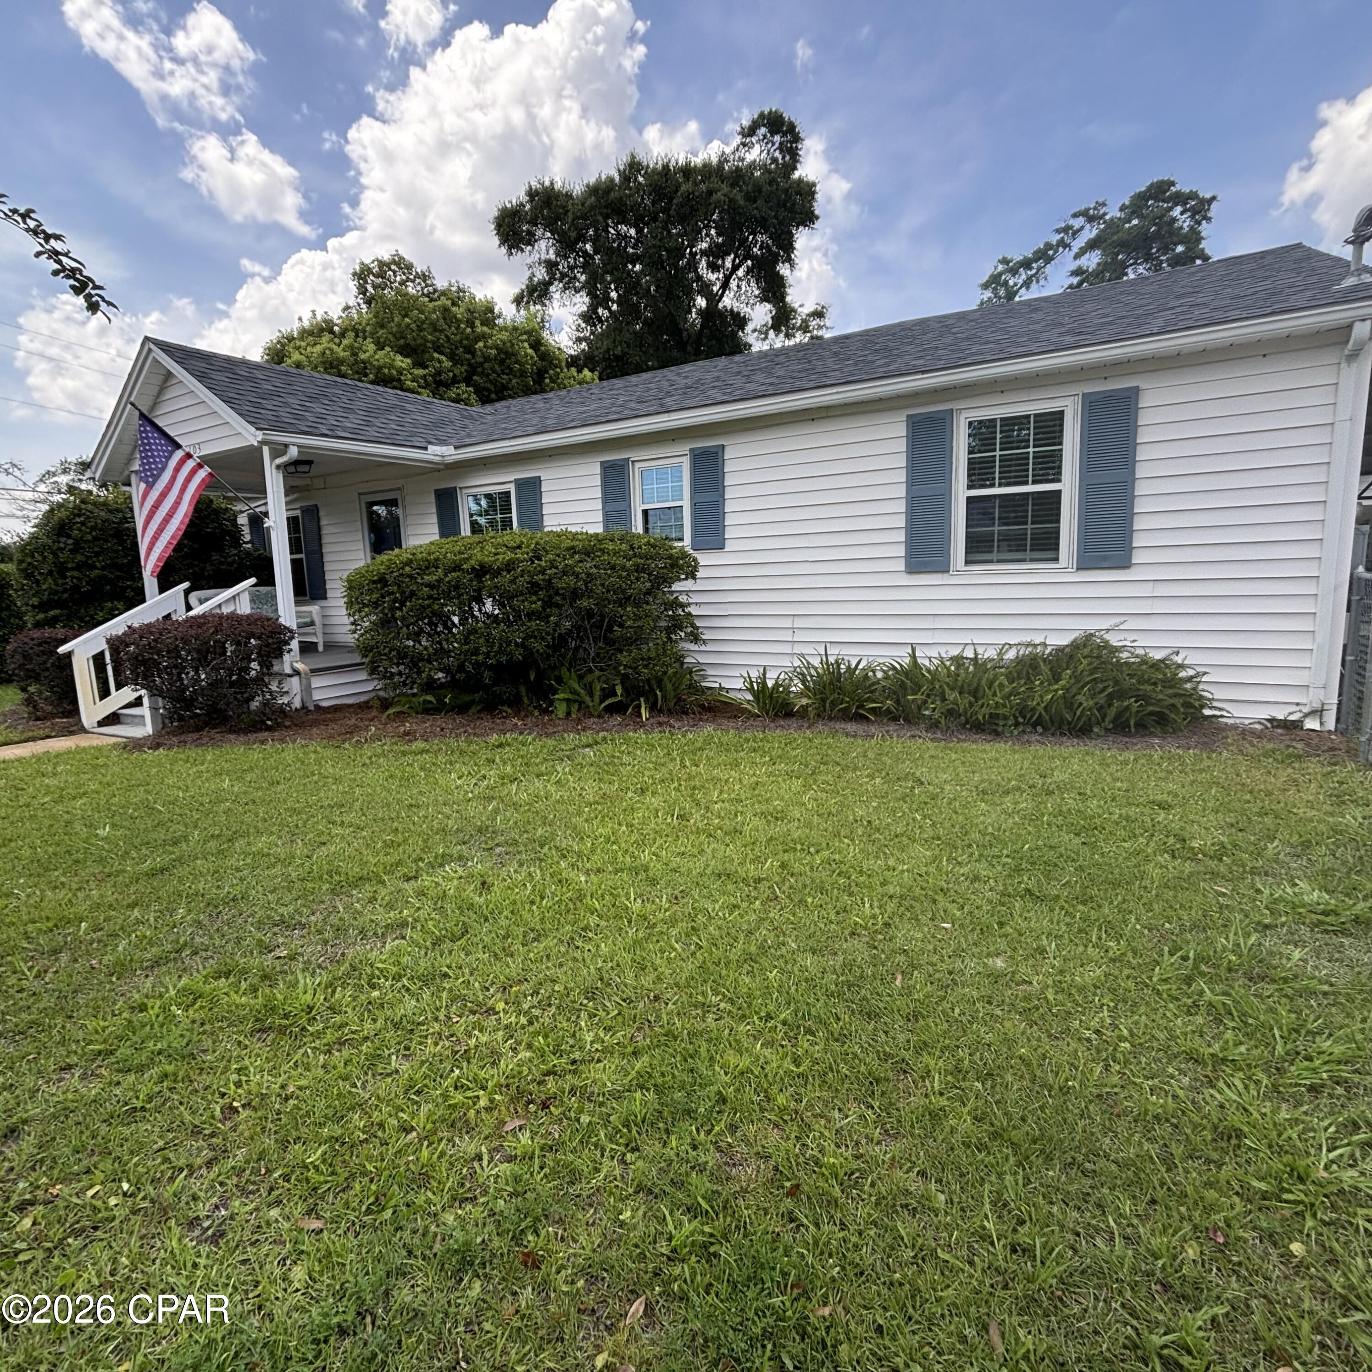
Spacious ranch style home, with tons of natural lighting, located in quiet St. Andrews neighborhood walking distance to St. Andrews bay. This home is centrally located between St Andrews area and downtown Panama City and only a 5 min drive to both! Wonderfully updated with 2019 metal roof, newer kitchen cabinets, granite countertops, stainless steel applicances, paint and flooring throughout, and updated bathrooms as well. Another nice addition was the mini AC splitter system that helps keep the cooled/heated more efficiently while providing lower power costs. Large Master bedroom with bonus room that could be used as an office or walk-in closet. A Tankless hot water heater was also installed to help with the efficientcy of the home. Another bonus room adjacent to the dining room could be used a nice sitting area or office. Large screened in porch that leads to very spacious backyard with massive storage/work shed and shaded Pergula. The circular drive way and additional parking is great for families or large gatherings. Home was well cared for and it shows!
#790305

Panama City

1204 W 12th Street

3 Beds

2 Baths

1,480 Sq.Ft.

$295,000

MLS#: 790305

New on site 3 days ago
Welcome to 140 Gray Owl Drive E, a new home under construction, at Owl's Head Farms in Freeport, Florida. As you step inside this home you will find an open and spacious layout designed for comfortable living. The kitchen is equipped with an appliance package that includes a smooth top stove, microwave and dishwasher as well as an undermount single basin sink with a dedicated water filter faucet and a functional center island. Modern finishes of the kitchen include quartz countertops, white upper and lower cabinetry and brushed nickel plumbing fixtures. The kitchen opens directly to the dining area and living room, creating a seamless space for relaxation or entertaining guests. The high 9' ceilings and additional tray ceilings in the living and primary bedroom create boosts the luxurious feel in this home.

The primary bedroom is nestled at the back of the home and features a private bathroom with a shower, dual vanities, a large soak tub, and a spacious closet. Three additional bedrooms, a second full bathroom, and a separate laundry room provide both practicality and comfort. There is a coat closet and linen closet in the entry hallway for added convenience. This home has EVP flooring in the common or shared areas of the home and each bedroom has carpet.

The exterior of this home features covered front and back porches that extend your living space, ideal for enjoying Florida's weather
#1003826

Freeport

140 E Gray Owl Drive

4 Beds

2 Baths

1,856 Sq.Ft.

$381,185

MLS#: 1003826

New on site 3 days ago
Welcome to 112 Gray Owl Drive E, a new home under construction, at Owl's Head Farms in Freeport, Florida. As you step inside this home you will find an open and spacious layout designed for comfortable living. The kitchen is equipped with an appliance package that includes a smooth top stove, microwave and dishwasher as well as an undermount single basin sink with a dedicated water filter faucet and a functional center island. Modern finishes of the kitchen include quartz countertops, white upper and lower cabinetry and brushed nickel plumbing fixtures. The kitchen opens directly to the dining area and living room, creating a seamless space for relaxation or entertaining guests. The high 9' ceilings and additional tray ceilings in the living and primary bedroom create boosts the luxurious feel in this home.

The primary bedroom is nestled at the back of the home and features a private bathroom with a shower, dual vanities, a large soak tub, and a spacious closet. Three additional bedrooms, a second full bathroom, and a separate laundry room provide both practicality and comfort. There is a coat closet and linen closet in the entry hallway for added convenience. This home has EVP flooring in the common or shared areas of the home and each bedroom has carpet.

The exterior of this home features covered front and back porches that extend your living space, ideal for enjoying Florida's weather
#1003821

Freeport

112 E Gray Owl Drive

4 Beds

2 Baths

1,856 Sq.Ft.

$358,530

MLS#: 1003821

New on site 3 days ago
COMPLETION APRIL 30, 2026!! BRAND NEW CONSTRUCTION! IDEAL LOCATION! This new home is perfectly situated in the community of Hunter's Ridge located directly behind Walton High School with close proximity to city parks and Downtown Defuniak Springs.  Hunter's Ridge boasts; underground utilities, countless trees, and public water/sewer.  Enjoy the comfort of the split bedroom floor plan. Interior features include; LVP (luxury vinyl plank) flooring in the main living areas, tiled bathroom floors, stainless appliances, solid surface countertops, high-grade mill work, custom shelving in closets/pantry, and a plethora of recessed, can lighting/designer light fixtures.  Exterior features; architectural brick and fiber cement siding, wooden tongue and groove stained entry ceiling at front porch, two-car garage, and 3 dimensional roof shingles.  Make 183 Hunters Ridge Drive your brand new Florida address!!
#997671

DeFuniak Springs

183 Hunters Ridge Drive

3 Beds

2 Baths

1,303 Sq.Ft.

$319,900

MLS#: 997671

New on site 3 days ago
Buyer defaulted on the contract - their loss is your rare second chance! Back on the market just in time for Memorial Day!

 Sold fully furnished, turnkey, and ready for immediate summer enjoyment and/or rental income.

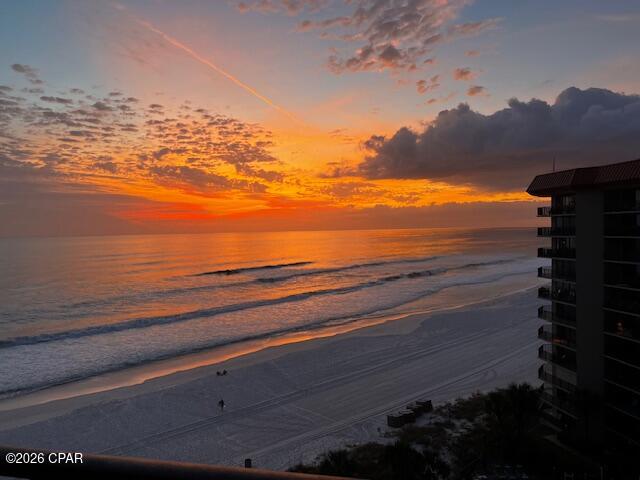
 Experience breathtaking Gulf-front living in this beautiful condominium at gated and fenced Emerald Towers. The open-concept living area flows seamlessly onto a private beachfront balcony, creating the perfect setting for relaxing mornings and unforgettable Destin sunsets.

 The well-appointed kitchen features quality GE appliances, along with a wet bar and built-in ice maker, perfect for entertaining. Additional conveniences include a dedicated laundry closet and a utility/storage closet.

 Wake up to panoramic Gulf views from the spacious primary bedroom, complete with a king bed and direct balcony access.

 The recently renovated en-suite bath offers new floors, new walk-in shower, new dual vanities and cabinet, and a built-in linen closet with generous storage.

 The guest bedroom is spacious and functional, featuring two closets, including one ideal for an owner's private storage lockout.

Recent Upgrades & Turnkey Features:

Upgraded $20,000 high-impact balcony sliding door assemblies in the living room and primary bedroom

New $8,500 Bryant 2.5-ton heating and cooling system installed in June 2025

Fresh Snowbound White interior paint completed in July 2025, which included white cabinets, doors and trim

 These items save you $37,000 in repair  cost! Emerald Towers Amenities:

Gulf-front seasonally heated pool

Stainless steel gas grills overlooking the beach

Tennis and pickleball courts scheduled for renovation very soon

Fitness center including sauna, steam/shower, and workout equipment

Gated community with direct beach access

Updated photos coming 5/23/2026

Agents - See Agent to Agent Remarks.
#980259

Destin

1044 E Highway 98 405

2 Beds

2 Baths

1,126 Sq.Ft.

$749,500

MLS#: 980259

New on site 3 days ago
This pristine coastal 3 bedroom, 3 bath, retreat at Mainsail is well designed and sleeps 8 comfortably. As a retreat, it is a perfect primary residence or a secondary home. This immaculate condo has not been rented. As a turn key investment, this unit can be rented as a short term or mid term rental. The character of the centered Living and Dining areas point to Gulf views and a private balcony.  The oversized Kitchen boast beautiful and spacious granite countertops, an inviting breakfast bar, Stainless Steel appliances, a full sized washer/dryer plus a substantial Pantry closet in the hallway. Retreat to the relaxing Master Suite that offers a plush king size bed and seamless access to a Gulf view balcony. The En Suite Bath presents a sleek vanity with dual sink bowls, large shower and a soaking tub. The refined and sophisticated layout offers a split secondary master bedroom option with a luxury En Suite full bath. The expansive third guest bedroom is also split from the other two suites to offer privacy and an optional bunk room design overlooking the pool area.

High-end recent cosmetic enhancements throughout the condo include Lifeplank flooring in the bedrooms, new vanities in the bathrooms, aesthetic designed wainscoting in the Living and Entry Area, updated windows with plantation shutters, new sliding glass doors, new stylish Living Room furnishings, new mattresses, new dishwasher and disposal, and a new Trane HVAC system.
This well maintained, exceptional property truly embodies the pinnacle of coastal living on the Gulf.

The Beautiful, Waterfront, Mainsail Condo Facility offers exterior ammenities such as a Beach, Pool, Exercise Room, Game Room, Community Room, Pickle Ball, BBQ Grills, and Elevators within it Gated Community.
#1003802

Miramar Beach

114 Mainsail Drive UNIT 322

3 Beds

3 Baths

1,462 Sq.Ft.

$719,000

MLS#: 1003802

New on site 3 days ago
Welcome to 171 Cox Road at Harstvedt Plantation in Santa Rosa Beach. This pre-construction homesite offers the opportunity to secure new construction prior to groundbreaking. This property will be developed with the Embry floorplan and built to current design standards and specifications. Buyers may have the ability to personalize select finishes depending on the stage of construction. Estimated completion timelines and build details available upon request.

Just off the foyer, a versatile flex space offers the perfect setting for a home office, formal dining room, or cozy reading retreat. The open-concept layout flows effortlessly into the heart of the home, where a beautifully appointed kitchen features stainless steel appliances, white soft-close cabinetry, quartz countertops, tile backsplash, and an oversized center island ideal for gathering. Overlooking the spacious great room, this inviting design creates a seamless space for both everyday living and entertaining. The main-level primary suite provides a private escape, complete with a spa-like bath featuring a double vanity, private water closet, soaking tub, separate shower, and a walk-in closet.

Durable EVP flooring runs throughout the home, adding style and easy maintenance.
#1003803

Santa Rosa Beach

171 Cox Road

5 Beds

3 Baths

3,001 Sq.Ft.

$569,900

MLS#: 1003803

New on site 3 days ago
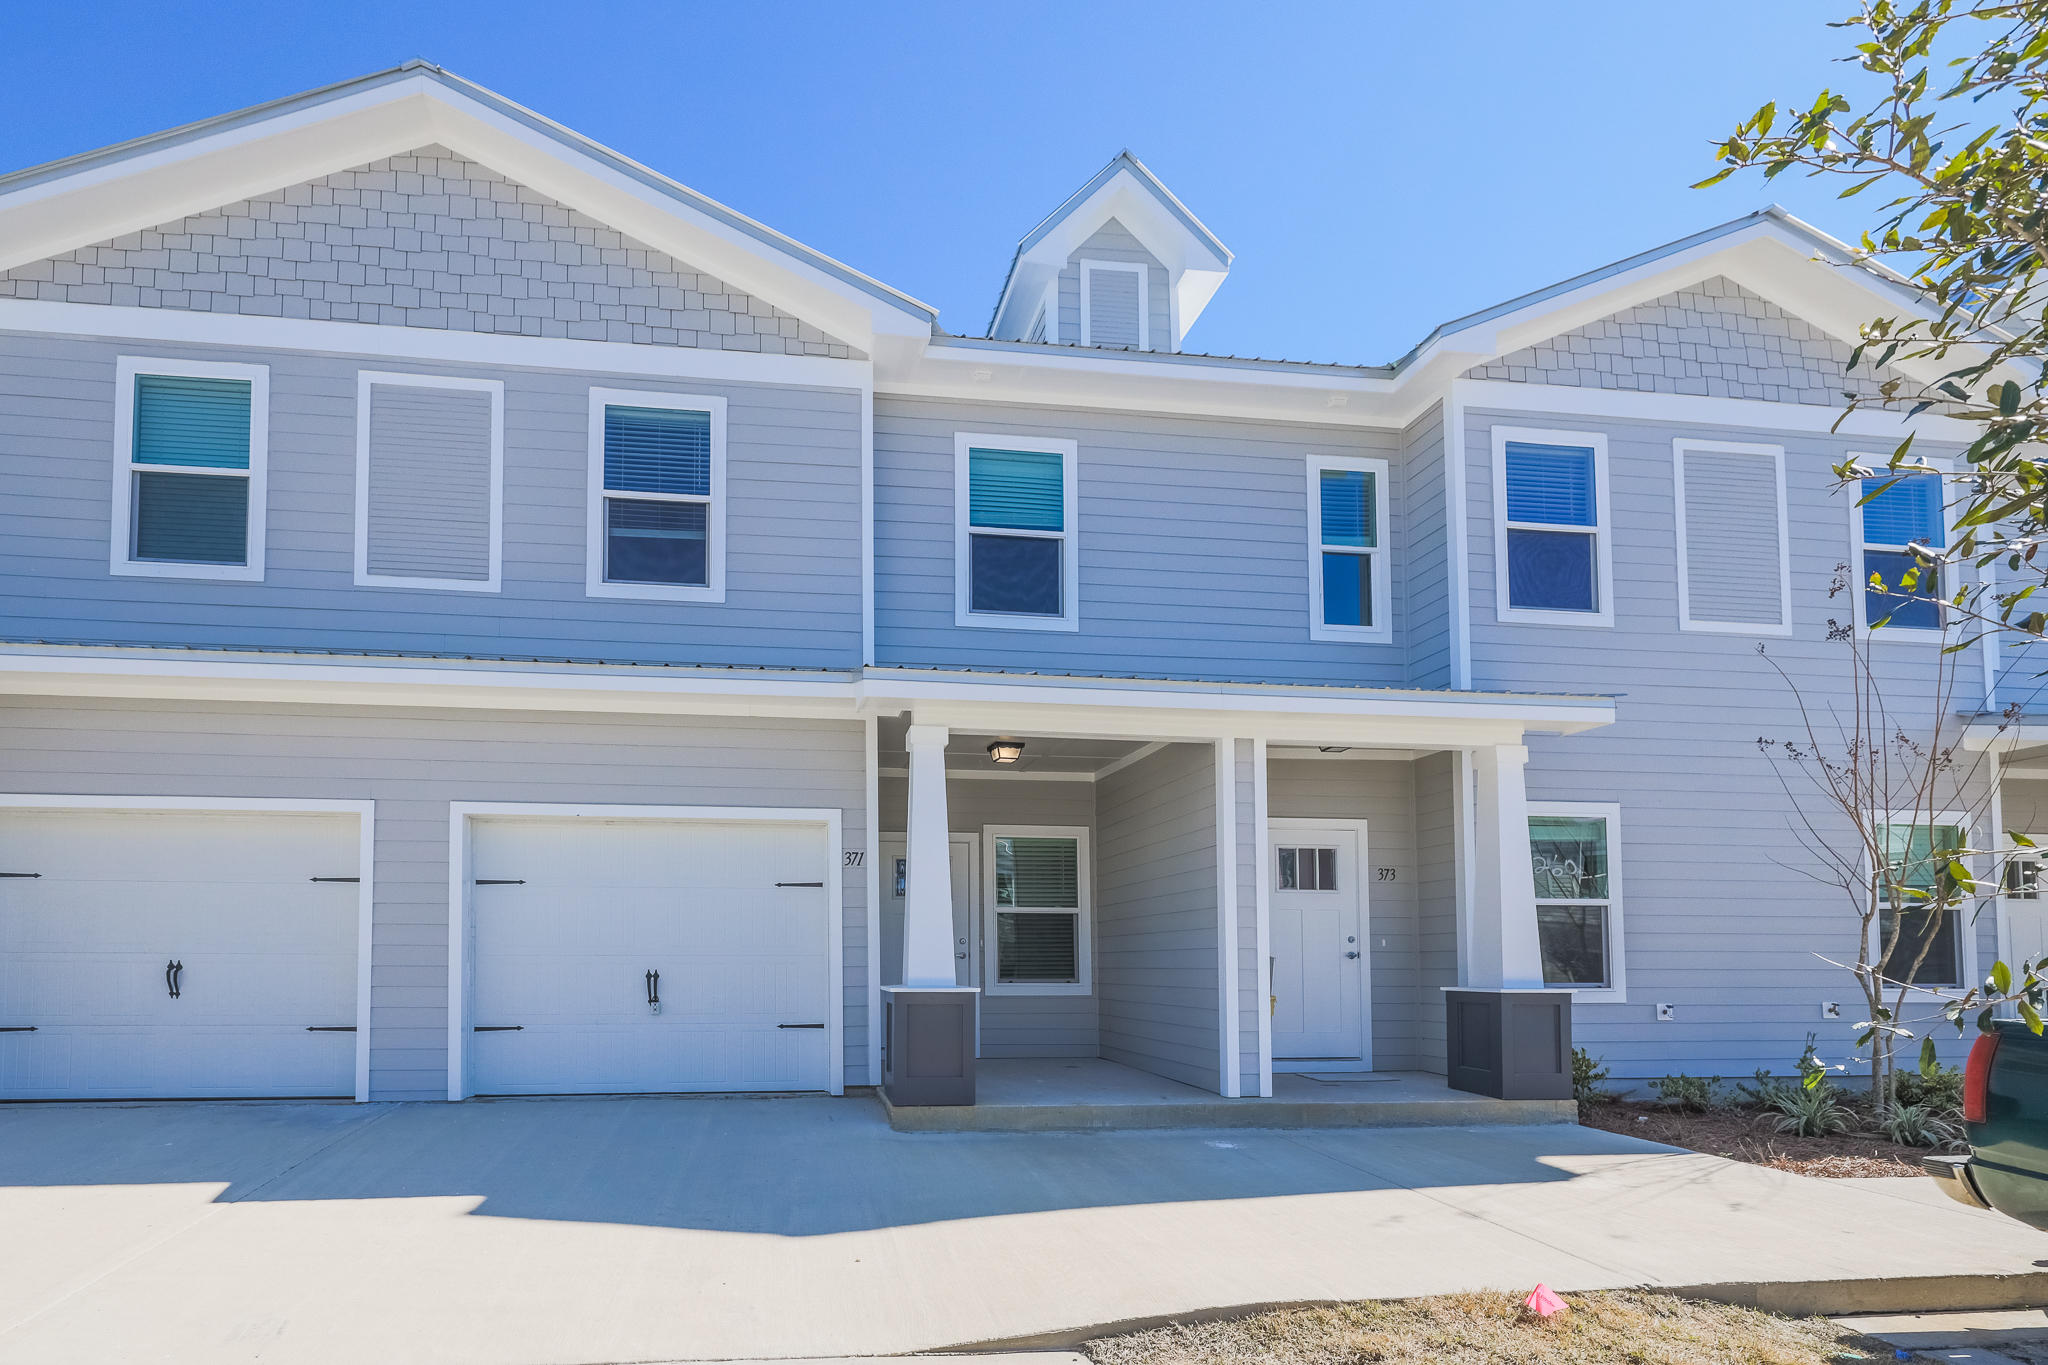
MAKE OFFER!!!!!!!     Beautiful , updated, and rare townhome which is an end unit with an extra golf cart parking space and Heated pool in the backyard, just steps away from the townhome.  This townhome also backs up to the 2 acre Miniature golf course.  This property has been updated with Luxury Vinyl Plank flooring, and new granite countertops throughout.  Stainless Steel Appliances in the kitchen, and a  ''On Demand'' hot water heater, plumbed with new PEX plumbing.  Practically new furniture, both down stairs and upstairs.  Upgraded lavatory in half bath down stairs.  The Master bedroom features a new King size bed upgraded bedding and and new dresser.  There are 2 queen size beds in the front bedroom.  Both upstairs bathrooms have been upgraded.  This is a gated community with 11 swimming pools ,(one behind the restaurant and clubhouse facing the Gulf), a 2 acre miniature golf course, shuffleboard courts, 4 tennis courts, and has 3.2 miles of wide street areas perfect for walking, jogging, or just riding around on your Golf cart.  This is a move in ready townhome, with 2 deeded  parking places in font of the townhome.  It also has a new roof installed on 05/05 2021.  Before you buy another unit , you should check out 145 Linda Marie Lane.  One of the best locations in Gulf Highlands Beach Resort.
#790312

Panama City Beach

145 Linda Marie Lane

2 Beds

2 Baths

972 Sq.Ft.

$359,000

MLS#: 790312

1 ... 26 27 28 29 30 ... 666
* Listings identified with the FMLS IDX logo come from FMLS and are held by brokerage firms other than the owner of this website. The listing brokerage is identified in any listing details. Information is deemed reliable but is not guaranteed. If you believe any FMLS listing contains material that infringes your copyrighted work please click here to review our DMCA policy and learn how to submit a takedown request. © 2024. First Multiple Listing Service, Inc.
 - property

Send a message

Message successfully sent.

Your message

What is 3 + 4 ?

Reason for contacting?

I agree to receive email communication and understand I can unsubscribe at any time.

I agree to be contacted by Gulf Life Real Estate via call, email, and text for real estate services. To opt out, you can reply 'stop' at any time or reply 'help' for assistance. You can also click the unsubscribe link in the emails. Message and data rates may apply. Message frequency may vary. Privacy Policy

Sign Out

Virtual Assistant

Would you like to take the next step with this property? We can help you schedule a showing or virtual tour, or send you more details.

Yes, I would like more information.

Thank You for Your Reply, One of Our Agents will contact you as soon as possible

No, maybe later.

Thank you, you can always contact me via email, phone number or through the contact form.

Realhub AI

Lucy - Your AI-Powered Realtor

Update Your Temporary Password

Personalize your search

Enter your email and we'll notify you immediately when new listings match what you're looking for.

or enter email address

Already have an account ? Login here

Continue your home search

I agree to receive communications and understand I can unsubscribe at any time.

I agree to be contacted by Gulf Life Real Estate via call, email, and text for real estate services. To opt out, you can reply 'stop' at any time or reply 'help' for assistance. You can also click the unsubscribe link in the emails. Message and data rates may apply. Message frequency may vary. Privacy Policy

Already have an account ? Login here

We use cookies

We use cookies primarily for analytics to enhance your experience. By accepting, you agree to our use of these cookies. You can manage your preferences or learn more about our cookies policy.