Properties

Browse or get in touch to schedule a walkthrough.

  • Nearby me
Price range

Popular Features

Community Features

Association

Property Features

Waterfront

View

Exterior Features

Interior Features

Style

10000 properties match your criteria

Updated 1 minute ago

E-Alert name
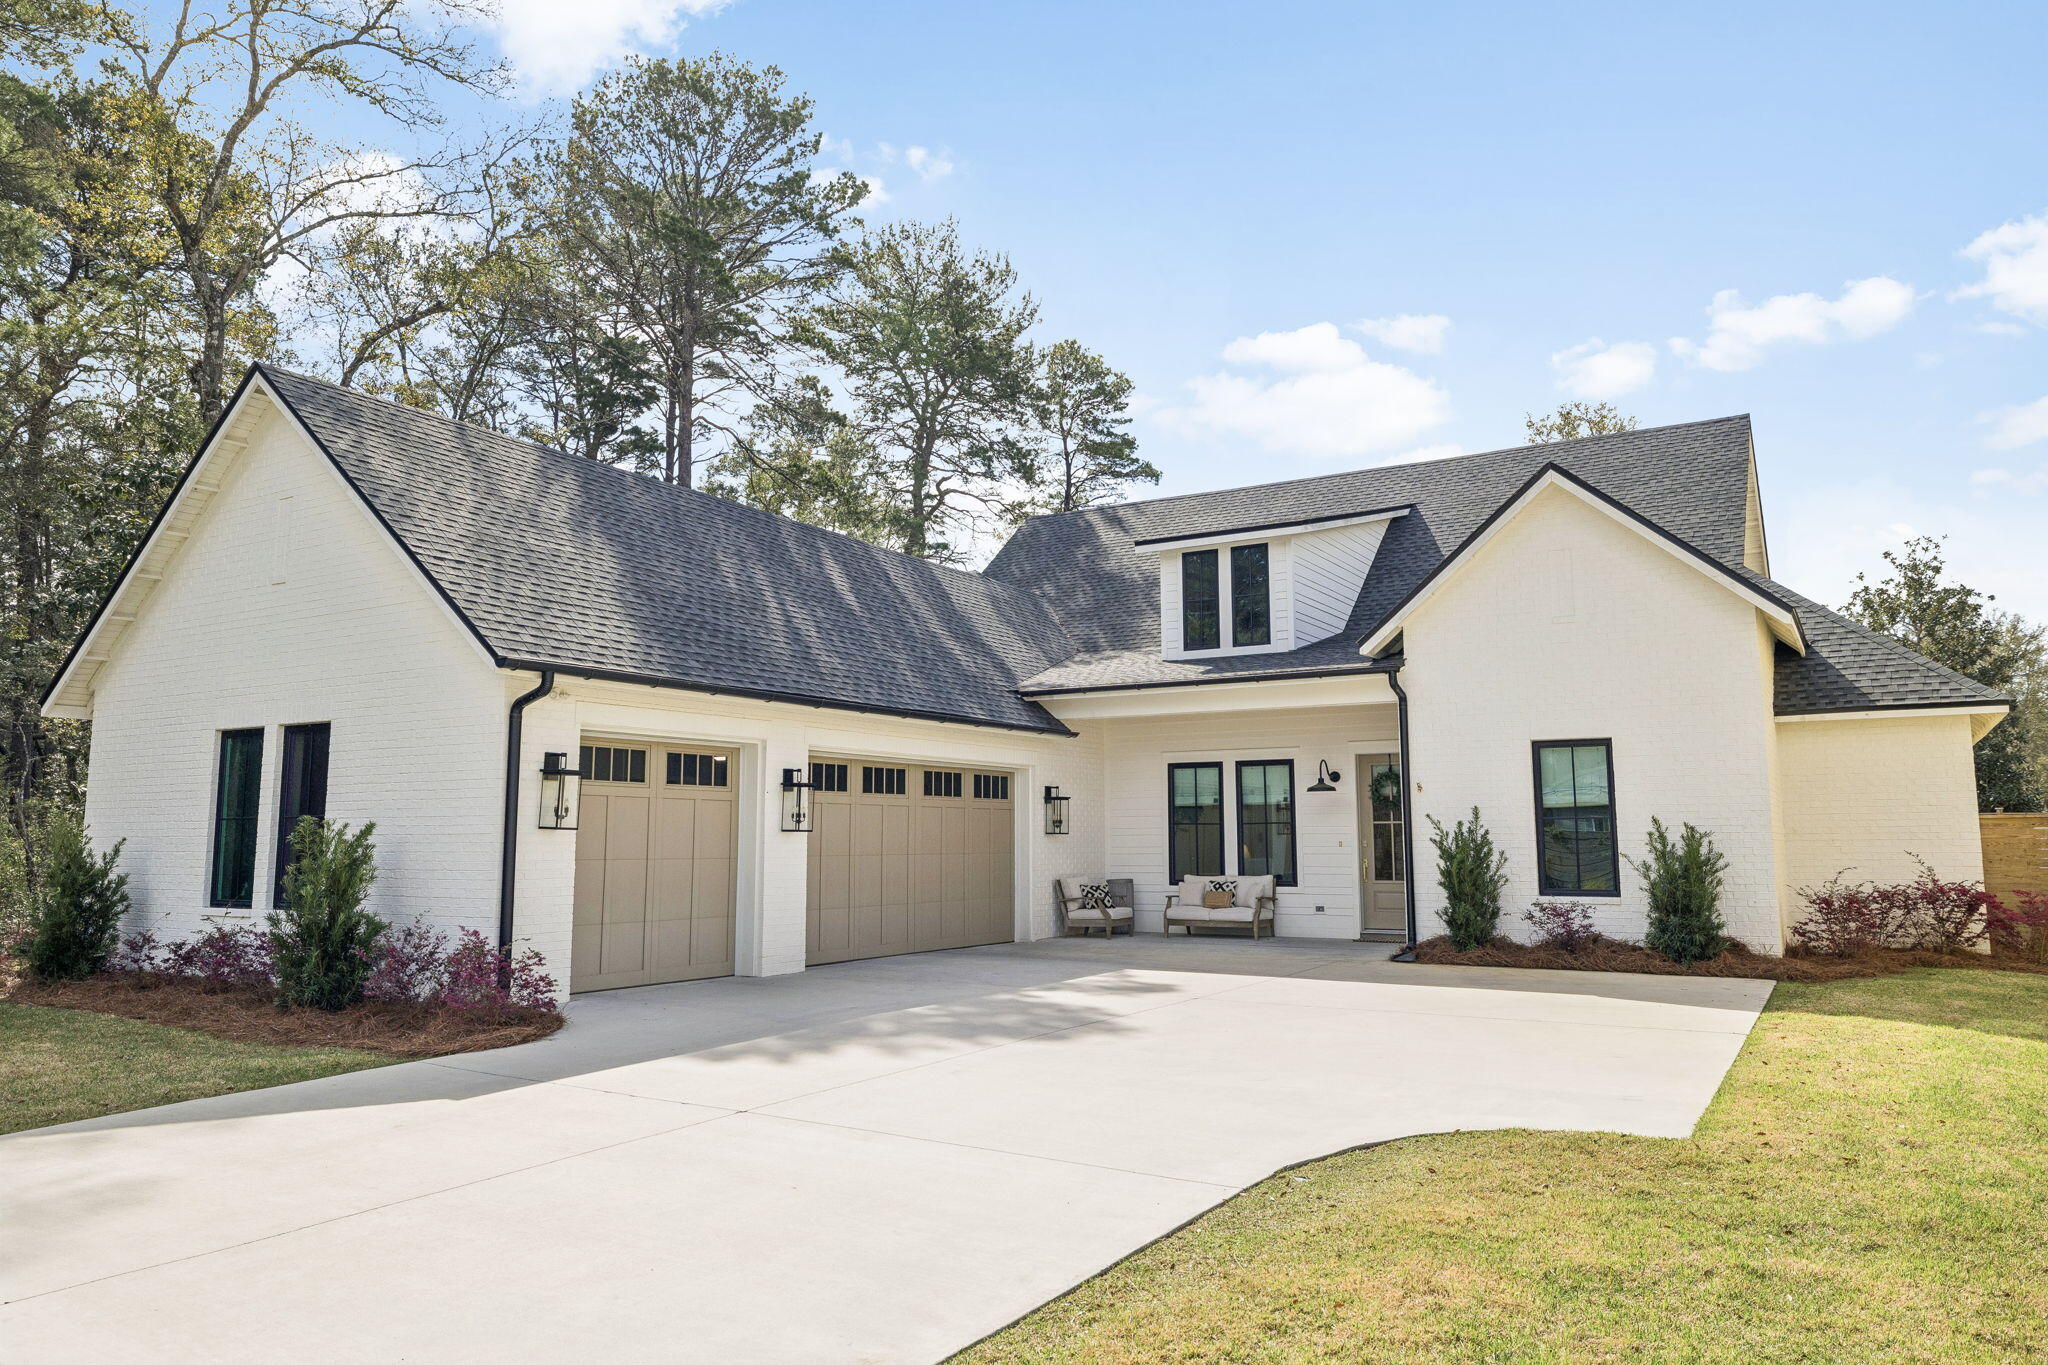
Built by Carrot Top Construction in 2023, this beautifully executed single-level home offers 4 bedrooms, a dedicated office, and a floor plan designed for the way people live today. Set on a generous 0.29-acre homesite with no HOA, the property features a true three-car garage, a spacious screened porch, and plenty of room for a future pool, cabana, or private outdoor retreat.

Natural light, warm finishes, and a well-executed floor plan create an open, inviting atmosphere that flows effortlessly from one space to the next. The heart of the home is a beautifully designed great room centered around a spacious kitchen island and Venetian plaster fireplace, while the vaulted primary suite offers a spa-inspired bath and an oversized walk-in closet.

Located at 264 Eden Drive in the historic Point Washington community of Santa Rosa Beach, the home is just minutes from Seaside, Scenic Highway 30A, bay access, Point Washington State Forest, and local shopping and dining. Beautifully built and impeccably maintained, this is a home that feels as good as it looks and is best experienced in person.
#1004856

Santa Rosa Beach

264 Eden Drive

4 Beds

3 Baths

2,508 Sq.Ft.

$1,185,000

MLS#: 1004856

Welcome to the Lismore, a new home floor plan located at Liberty in Panama City, Florida. The Lismore is thoughtfully designed 3-bedroom, 2 bathroom, one-story home with 1.580 square feet of modern living. On the outside of your home, you will see durable vinyl siding, a spacious two-car garage with an opener and a fully sodded yard to the property lines. This home comes equipped with dimensional shingles with a limited lifetime warranty, electronic deadbolts on all exterior doors, weatherproof outlets, and hose bibs. Sidewalks line the neighborhood streets for you to enjoy the beautiful Florida weather at Liberty. Inside you will see 8' ceilings throughout, engineered vinyl plank flooring throughout the home and carpet in the bedrooms. The front bedrooms, bathroom, and garage are close to the front door and welcome you into an open living room and kitchen, perfect for having guests over and enjoying the lovely water views. Granite countertops, white cabinetry with soft-close are in the kitchen and bathrooms, and the kitchen island make hosting or serving dinner at the bar a breeze. Complete with a pantry, and stainless-steel appliances including smooth top range, microwave, and dishwasher means your kitchen is fully equipped. The living room has plenty of windows for natural lighting and leads right to the back door. Each bedroom comes with soft carpet floors and spacious closets. The Primary Bedroom features a bathroom with a detached shower and double vanity with granite countertops. The walk-in closet is adjacent to the bathroom, meaning more space in your bedroom. As with all the homes in Liberty, your home is outfitted with the latest Smart Home technology allowing you to manage your home right from your phone, making your comfort easy and exceptional. Our Liberty community features underground utilities making it less susceptible to damage from severe weather leading to fewer outages and more reliable service. Residents of Liberty can enjoy exclusive access to two amenity centers, complete with two pools, a children's splash pad, two playgrounds for endless fun, a well-equipped gym, poker room, yoga room, two pickle ball courts, basketball court, and a well-equipped fitness center. Embrace the lifestyle you deserve where every detail is curated for your ultimate enjoyment.
#796009

Panama City

7176 Merlyn Dethlefsen Road

3 Beds

2 Baths

1,580 Sq.Ft.

$314,900

MLS#: 796009

You don't see this style often! This one-of-a-kind Florida cottage has been recently remodeled inside and is ready for you to move in, rent out, or escape to on the weekends. The 2-bedroom, 1-bath layout feels bright and welcoming, and when you open the front French doors, the Gulf breeze flows right through the home. Wraparound porches give you plenty of space to relax with your morning coffee or unwind after a day at the beach, and the rocking chairs convey! Outside, the oversized quarter-acre lot (75 x 145) offers room to spread out, with a fully fenced back yard shaded by mature trees, including a beautiful sycamore. A covered carport for two vehicles, a storage shed for beach gear and tools, and extra space to park the boat or trailer make this property as practical as it is charming. With no HOA and short-term rentals allowed, it's an excellent fit for a vacation rental, second home, or full-time coastal living. Just minutes to the beach, St. Andrews State Park, restaurants, and shopping. Vacant and ready for immediate occupancy. Schedule your showing today!
#795948

Panama City Beach

2340 Grand Oaks Lane

2 Beds

1 Baths

908 Sq.Ft.

$280,000

MLS#: 795948

Before the first wall was raised, a decision had already been made... This would not be an ordinary Tortola.

No shortcuts. No rooms left unfinished. No long list of ''someday'' projects waiting after closing.

The story begins beneath your feet. Silver Shadow plank style Rev Wood flooring stretches through nearly every dry living space, pulling the home together with one clean, uninterrupted look. Above it, 5¼-inch crown molding frames the main living areas while carefully placed recessed lighting gives the entire home a brighter, more refined presence.

Then the kitchen takes over.

42'' Stone Gray cabinetry rises toward the ceiling, finished with crown molding, decorative end panels and sleek hardware. Behind those doors are the details most homes leave out: dovetail soft close construction, pullout base-cabinet shelves and pullout pantry shelving. Moon White granite covers both the perimeter and island, while a full-height white tile backsplash climbs the wall in a timeless brick pattern. Add the deep stainless undermount sink, sleek chrome faucet and stainless gas range performance package, and this kitchen was built to perform. 

The owner's suite proves the same level of thought went far beyond the places guests see. Stone Gray cabinetry, an added drawer stack, dual rectangular undermount sinks and Moon White granite create a polished vanity area. Across the room, a seamless glass shower rises dramatically in 12 X 24-inch gray tile extended all the way to the ceiling. It feels clean, modern and intentionally different.

The second bath carries the design forward with upgraded cabinetry, Moon White granite, an undermount sink and diagonally installed tile. Even the laundry room received upgraded tile flooring, while whole home faux wood blinds mean one more expense and one more project has already been handled.

Then the home opens to the outdoors.

A screened covered lanai and expanded concrete outdoor space create room for morning coffee, evening cocktails and the kind of conversations that somehow last longer in Florida. Recessed lanai lighting keeps the atmosphere going after sunset, while an exterior GFI and dedicated 60-amp electrical service provide a serious head start for whatever comes next.

And some of this home's smartest upgrades are the ones you may never notice until you need them. The garage walls and ceiling are insulated. The quiet belt-drive garage door opener includes Wi-Fi and battery-backup capability. Gutters protect the sides and rear. A soft-water loop and drain are already installed with a fully functioning whole house water filtration system. Extra electrical outlets and multiple CAT6/RG6 television locations were planned throughout the home.

That is the difference here.

This isn't a house filled with upgrades for the sake of a checklist. It is a home where the expensive decisions, complicated decisions and easy to postpone decisions have already been made.

Your part is much simpler:

Unlock the door. Pour something cold. And let Weekend Drive live up to its name.
#795040

Panama City Beach

8609 Weekend Drive

2 Beds

2 Baths

1,743 Sq.Ft.

$519,900

MLS#: 795040

NOW SELLING! Welcome to Rosemary Sound in Gulf Breeze, FL. The stunning Lily Plan! With over 2,050 square feet, this beautiful single- story home offers 4-bedrooms with 3-bathrooms, a 2-car garage, and a seamless open layout. Stunning Quartz countertops in kitchen and baths, all stainless-steel appliances, gorgeous EVP wood look flooring & plush carpet in the bedrooms. The Smart Home Connect System includes several Smart Home convenient devices. Upscale home with great curb appeal. Community Pickleball Court is an incredible amenity. Must see! ALL LISTING pictures, colors, features, and size may vary. Square footages are approximate.
#1008836

Gulf Breeze

1598 Rosemary Way

4 Beds

3 Baths

2,073 Sq.Ft.

$559,900

MLS#: 1008836

This home features 5 bedrooms, 3.5 baths, a large bonus room, a formal dining room and much much more. The master bedroom is on the first floor with all others and bonus room upstairs. The kitchen has an island open to the spacious family room for that open feeling. The master bath boasts a walk in closet and a tiled walk in separate shower and garden tub. The interior has 3 panel shaker style doors, 5 1/4 inch baseboards, black lighting fixtures and bull nosed corners to name just a few. The floors are lined with LVP and have stain resistant plush pile carpet in the bedrooms. The exterior is 3 sided brick with a hardie front and brick skirting. The lot is sodded and landscaped and comes with irrigation. This home is engineered and built to hurricane/wind resistance building codes.
#995534

Crestview

2417 Aleia Lane

5 Beds

3 Baths

2,628 Sq.Ft.

$422,553

MLS#: 995534

Welcome to 1096 Backwater Road, located in the beautiful new home community of Windmark Beach in Port St. Joe, Florida. When you enter this beautiful home, you will notice beautiful quartz countertops in the kitchen and all bathrooms, engineered vinyl plank flooring throughout the entire home and 9-foot ceilings throughout. The kitchen is equipped with stainless-steel appliances including a free-standing smooth top range, microwave, and dishwasher. The kitchen features a large walk-in pantry, disposal, and water filtration system, as well has an island with extra cabinet storage underneath. The dining room floor plan features a large dining room, perfect for having guests in town or family to gather around a large table comfortably. The bathrooms come with beautiful granite countertops and all cabinets in the home have white cabinetry. The primary bathroom features a walk-in shower with glass doors, a tub, a double vanity, and a closet. These homes come with Smart Home Technology, enhancing your home in a modern way.

On the outside, you will see quality Color-Plus Hardie Board exteriors which is uniquely engineered to stand up to the harshest elements from wind, rain, fire, freezing temperatures, and hail. Complemented by prairie-style doors and 30-year warranty dimensional shingles. Convenience meets security with steel garage doors equipped with openers, weatherproof outlets, hose bibs, and Kwikset deadbolts on all exterior doors. The Windmark community features underground utilities making it less susceptible to damage from severe weather leading to fewer outages, quicker restoration, and more reliable service.

 Enjoy all the amenities the WindMark Beach community has to offer complete with beautiful new homes, local food, shopping, boardwalks, and beach access! Windmark Beach amenities includes two pools, BBQ grills, 11 dedicated beach accesses, the village center, boardwalk, and is pet friendly! The community is golf cart friendly, and dogs are allowed on the beach in Windmark! Stop by our model home to experience WindMark Beach Townhomes today. Located directly across from the Gulf, you will find beautiful beaches within walking distance, and local restaurants close by. These homes offer easy access to Tyndall Air Force Base (21.7 miles away), Panama City Beach (39 miles away), and downtown Port St. Joe (only 4 miles away).
#796012

Port St Joe

1096 Backwater Road

5 Beds

3 Baths

2,145 Sq.Ft.

$469,900

MLS#: 796012

Welcome to 6490 Haskins Drive, a new home floor plan at Liberty in Panama City, Florida. Welcome to the Madison, a new home floor plan at Liberty in Panama City, Florida. The Madison is one of our many featured one-story homes at the beautiful Liberty community.

When you walk into the home, you are greeted by a long hallway that is the center point for bedrooms, the laundry room and garage, and leads to the open living room and kitchen. Beautiful engineered vinyl plank (EVP) flooring lines the main areas of the house and soft carpet covers the bedrooms.

The bedroom closest to the garage also comes with it's own bathroom, not shared in the main hallway. The bathrooms have beautiful white quartz countertops and white cabinets that enhance the beauty of this home.

Entering the kitchen and living room area, you will notice plenty of natural sunlight illuminating the main area. The living room has tray ceilings that open the room, making your living space feel much more comfortable. The kitchen has stainless steel appliances and comes with beautiful white cabinets. The large island has plenty of storage in it and every surface has elegant white quarts countertops. The dining area is located by the back door leading to the covered rear patio.

Walking into the large primary bedroom, you will also see tray ceilings and three windows that wash the room in natural sunlight. The primary bathroom has a spacious double vanity with white quartz countertops and white cabinetry. The walk-in closet is in the bathroom as well, perfect for when you get out of the separate tub or shower with glass doors.

Appreciate the convenience of a Smart Home technology package, featuring keyless entry and an intuitive control panel for your thermostat, lighting, and security systems. The exterior of this home features Hardie Color Plus Siding and is uniquely engineered to stand up to the harshest elements from wind, rain, fire, freezing temperatures, and hail. Dimensional shingles with 30-year warranty. A landscaped front flower bed at entry way and fully sodded yard. Our Liberty community features underground utilities making it less susceptible to damage from severe weather leading to fewer outages and more reliable service. Residents of Liberty can enjoy exclusive access to two amenity centers, complete with two pools, a children's splash pad, a playground for endless fun, and a well-equipped fitness center. Embrace the lifestyle you deserve where every detail is curated for your ultimate enjoyment.

Come and see for yourself why the Madison is a popular floor plan for new home buyers. To see this floor plan at Liberty, stop by our model home today or schedule an appointment online.
#796005

Panama City

6490 Haskins Drive

4 Beds

3 Baths

1,968 Sq.Ft.

$394,900

MLS#: 796005

Welcome to this beautifully updated and fully furnished 3-bedroom, 2.5-bathroom condo at Beachwood Villas, ideally located in the heart of Seagrove Beach on 30A. Enjoy an easy 5-minute walk from your door to the  public beach access. Seaside is just 1.3 miles away--an easy walk or bike ride to one of 30A's most iconic and sought-after destinations.

The condo features a spacious covered porch overlooking peaceful treetops and beautiful green space, creating the perfect spot to relax after a day at the beach. Recent upgrades and furnishings make this unit move-in ready and ideal as a vacation getaway, second home, or rental property. A washer and dryer are conveniently located inside the unit.

Beachwood Villas offers an impressive selection of amenities, including two swimming pools, lighted tennis and pickleball courts, shuffleboard, a playground, and a community room. With an incredible location near the beach, restaurants, shops, and all that 30A has to offer, this condo provides both convenience and a true beach lifestyle.

The community is currently undergoing a comprehensive exterior enhancement and revitalization project, giving the buildings a fresh, updated appearance. The owner's assessment for this project has already been paid in full, offering an important benefit to the next owner.

Don't miss this opportunity to own a beautifully updated condo in one of Seagrove Beach's most desirable locations!
#1012927

Santa Rosa Beach

3799 E County Highway 30A # F-13

3 Beds

2 Baths

1,116 Sq.Ft.

$579,900

MLS#: 1012927

Open house
Are you looking for a VA Assumable Loan? This home has an approximate $300,000 assumable loan at 2.25% interest rate! 
Nestled on 1.3 acres with almost 200 feet of  lake frontage, this impeccably maintained 4 BR 2.5 BA home on Spring Lake is not a property you find everyday. Stepping into the home, you are greeted with incredible lake views from the open concept living area and kitchen, as well as exceptional views from the main floor master bedroom. The Master Bedroom features a large bath with walk in shower and separate jetted tub  Also located on the main floor is a walk in pantry/laundry room, a formal dining room, a half bath and a screened in sun room for enjoying gorgeous sunset views! 
Upstairs you will find 3 additional bedrooms and a full bath.  
SEE MORE This home has so many extra features such as a certified storm shelter in the master bedroom, a Generac whole home generator, an on demand tankless water heater, RV hookup, an oversized two car garage with attic connected to the home by a breezeway, a whole home security system and the neighborhood even has a FLOCK camera with 24/7 monitoring!
For reduced insurance and peace of mind, the metal roof is less than 3 years old. The septic system was replaced in 2025.
Travel from the back deck down the very gently sloped yard to the showstopper of this property, gorgeous Spring Lake! Spring Lake Estates is a small community of homeowners who enjoy a quiet, peaceful way of life in the lakeside community built around a 150-acre private lake. Amenities include a large dock & boat launch area, pole barn & community gathering space, smaller common
#1012920

DeFuniak Springs

2272 Spring Lake Road

4 Beds

2 Baths

2,543 Sq.Ft.

$640,000

MLS#: 1012920
Open house
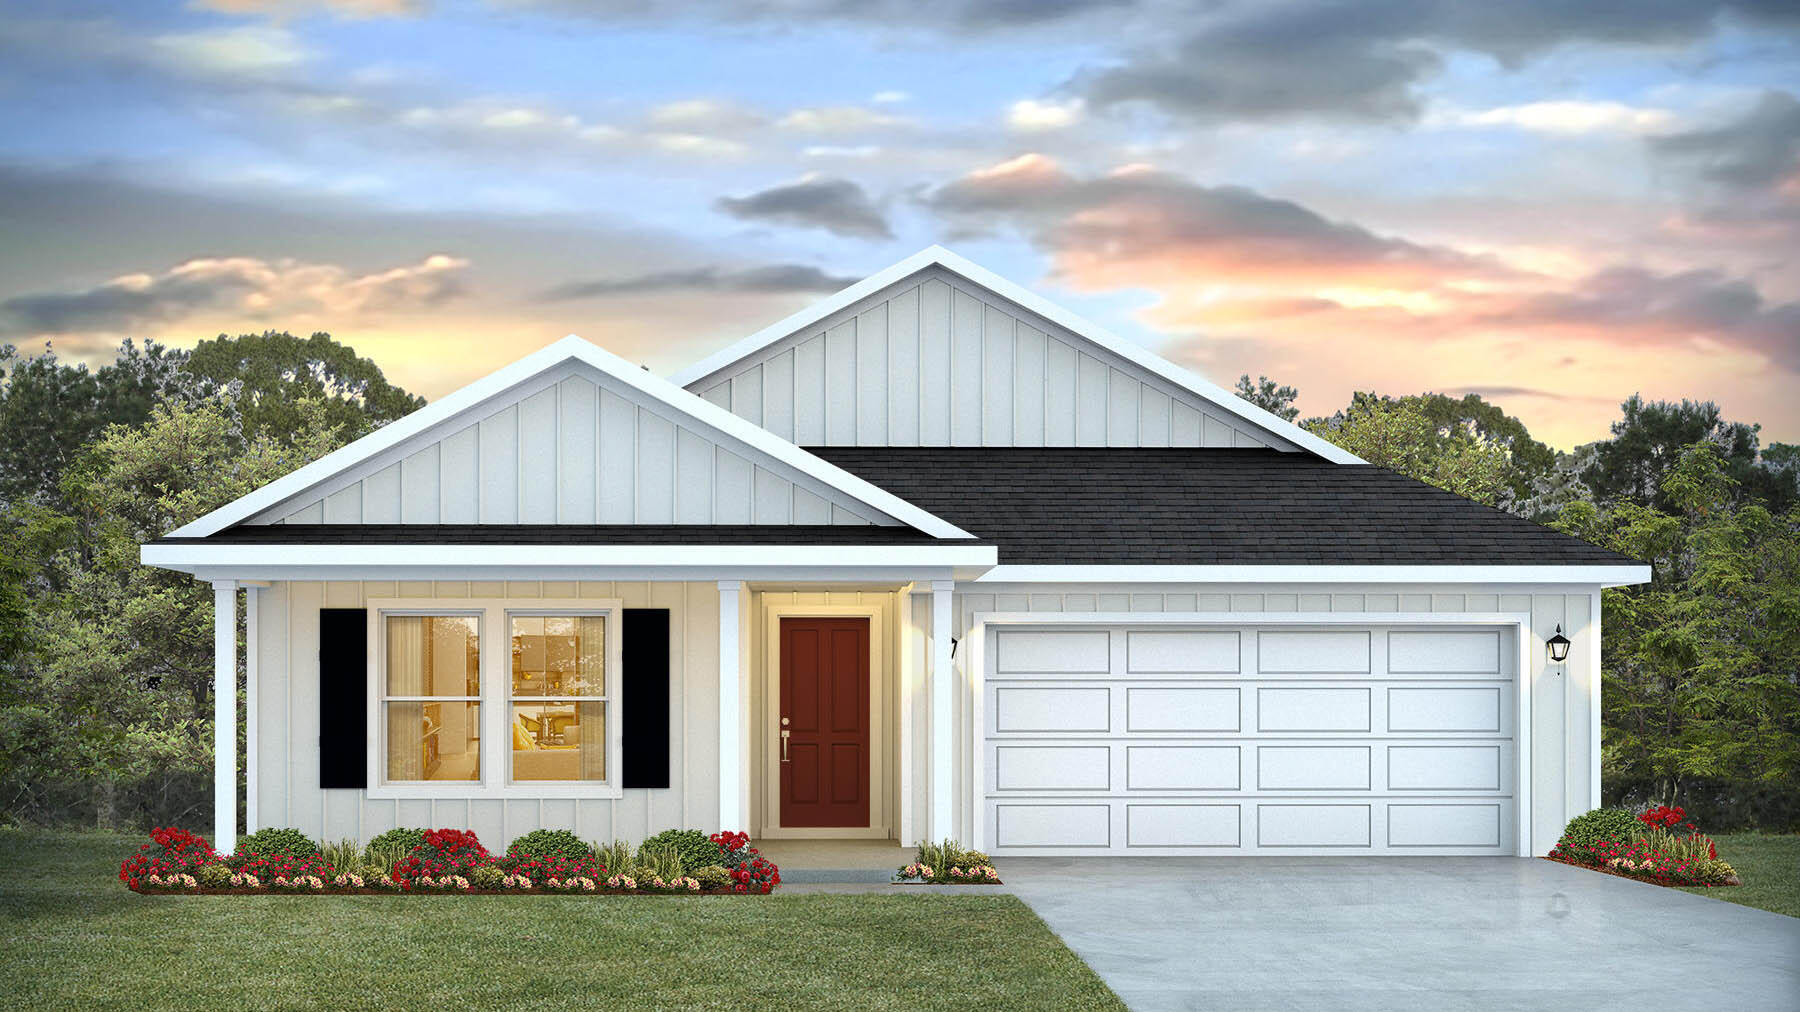
NOW SELLING! Welcome to Captains Cove in Navarre, FL. The stunning Creekside floor plan is a well-designed 1 story model. Bedroom 1 offers a spacious walk-in closet, & adjoining bath has a double vanity, large shower, linen and water closet. Stunning Quartz countertops in kitchen and baths, all stainless-steel appliances, gorgeous EVP wood look flooring & plush carpet in the bedrooms. The Smart Home Connect System includes several Smart Home convenient devices. Upscale home with great curb appeal. Community Pickleball Court is an incredible amenity. Must see! ALL LISTING pictures, colors, features, and size may vary. Square footages are approximate.
#1002802

Navarre

2010 Wiregrass Street

5 Beds

3 Baths

2,043 Sq.Ft.

$449,900

MLS#: 1002802

Perfectly positioned for convenience and comfort, this beautifully designed 2-bedroom, 2.5-bath townhome offers easy access to shopping, dining, schools, and is just minutes from the new Martin Luther King Jr. Recreation Center. The main level features a spacious open living area and a well-appointed kitchen with stainless steel appliances, making everyday living and entertaining effortless. A private garage adds everyday convenience with secure parking, additional storage space, and easy access during Florida's unpredictable weather. Upstairs, each bedroom features its own private bathroom, creating the ideal setup for families, guests, or roommates who appreciate privacy. With generous closet space and added insulation between units for reduced noise, this home delivers the perfect blend of functionality, comfort, and location.

Credit score of 600 or better.
Monthly gross income of 2x rent amt
Background Check
#795974

Panama City

1421 N Martin Luther King Jr Boulevard A

2 Beds

2 Baths

1,007 Sq.Ft.

$1,750

MLS#: 795974

Welcome to the Carlos Floor Plan! This beautifully designed 3-bedroom, 2-bath new construction brick home sits on a .19-acre lot in Holley-Navarre's newest community, Buckeyes Landing. Community amenities include sidewalks, playground and fishing pond. . The open layout features vaulted ceilings and a split floor plan, perfect for everyday living and entertaining. The gourmet kitchen includes stainless steel appliances, granite or quartz countertops, soft-close cabinets, under-cabinet lighting, bar seating, and a large pantry. The luxurious master suite offers double vanities, a garden tub, a fully tiled walk-in shower with dual shower heads, and two walk-in closets. Additional features include a whole-house blinds package, brushed nickel hardware, and quality finishes throughout. Pictures and 3D Tour are of Similar Home. Projected completion is February 2027  Listing Brokerage has ownership interest in the property.
#1012946

Navarre

7524 Hatteras Drive

3 Beds

2 Baths

1,880 Sq.Ft.

$439,900

MLS#: 1012946

FABULOUS OPPORTUNITY TO LIVE IN A WATERFRONT COMMUNITY! Welcome to Hidden Cove, a picturesque and peaceful waterfront community nestled along the shores of Tom's Bayou. This spacious end-unit townhome offers nearly 2,000 square feet of living space and is one of the largest floor plans to become available in the community in recent years. Inside, you'll find numerous updates including luxury flooring, a 2022 HVAC system, 2022 water heater, and a roof replaced in 2012. The thoughtfully designed layout features a desirable first-floor primary suite complete with a private en-suite bath, offering convenience and privacy. Upstairs are two additional generously sized bedrooms and a full bathroom, providing plenty of space for family and guests.
The home also features a separate laundry room with additional storage, abundant natural light, and a screened porch overlooking the natural surroundings--perfect for enjoying your morning coffee, birdwatching, or simply relaxing in the peaceful setting. An additional parking space nearby provides added convenience for guests.
Residents of Hidden Cove enjoy exceptional community amenities including a waterfront clubhouse, community pool, fishing dock, and boating access on Tom's Bayou. Boat slips are available for rent, making it easy to enjoy the waterfront lifestyle. Conveniently located just minutes from Eglin Air Force Base, Duke Field, Northwest Florida State College, the airport, shopping, dining, and the beautiful Emerald Coast
#1012955

Valparaiso

84 Hidden Cove Court

3 Beds

2 Baths

1,964 Sq.Ft.

$278,000

MLS#: 1012955

5.79 Acres along E. Sidney Ave!  Bring your vision to this spacious, wooded tract in growing DeFuniak Springs. This property presents opportunities for development, investment, a private homesite, or simply enjoying the acreage and privacy just as it is.  This undeveloped property is convenient to multiple lakes, including Juniper Lake, Lake Stanley, Lake Defuniak, and Lake Holley.  Outdoor recreation includes fishing, kayaking, boating, swimming, playgrounds, and canoeing. The property is also close to springs, parks, and Circle Drive in historic downtown DeFuniak Springs. A natural gas line is located on the property; the buyer should consult with the City of DeFuniak Springs regarding applicable setbacks, easements, and developable potential. Buyer to verify acreage, dimensions, zoning, utilities, access, and intended use with the appropriate agencies.
#1012965

DeFuniak Springs

0 Sidney Avenue

None Beds

None Baths

5.79 acres

$244,900

MLS#: 1012965

1 ... 237 238 239 240 241 ... 666
* Listings identified with the FMLS IDX logo come from FMLS and are held by brokerage firms other than the owner of this website. The listing brokerage is identified in any listing details. Information is deemed reliable but is not guaranteed. If you believe any FMLS listing contains material that infringes your copyrighted work please review our DMCA policy and learn how to submit a takedown request. © 2024. First Multiple Listing Service, Inc.

Send a message

Message successfully sent.

Your message

What is 3 + 4 ?

Reason for contacting?

I agree to receive email communication and understand I can unsubscribe at any time.

I agree to be contacted by Gulf Life Real Estate via call, email, and text for real estate services. To opt out, you can reply 'stop' at any time or reply 'help' for assistance. You can also click the unsubscribe link in the emails. Message and data rates may apply. Message frequency may vary. Privacy Policy

Sign Out

Virtual Assistant

Would you like to take the next step with this property? We can help you schedule a showing or virtual tour, or send you more details.

Yes, I would like more information.

Thank You for Your Reply, One of Our Agents will contact you as soon as possible

No, maybe later.

Thank you, you can always contact me via email, phone number or through the contact form.

Realhub AI

Lucy - Your AI-Powered Realtor

Update Your Temporary Password

Personalize your search

Enter your email and we'll notify you immediately when new listings match what you're looking for.

or enter email address

Already have an account ? Login here

Continue your home search

I agree to receive communications and understand I can unsubscribe at any time.

I agree to be contacted by Gulf Life Real Estate via call, email, and text for real estate services. To opt out, you can reply 'stop' at any time or reply 'help' for assistance. You can also click the unsubscribe link in the emails. Message and data rates may apply. Message frequency may vary. Privacy Policy

Already have an account ? Login here

We use cookies

We use cookies primarily for analytics to enhance your experience. By accepting, you agree to our use of these cookies. You can manage your preferences or learn more about our cookies policy.