Properties

Browse or get in touch to schedule a walkthrough.

  • Nearby me
Price range

Popular features

Community features

Association

Property features

Waterfront

View

Exterior Features

Interior Features

Style

10000 properties match your criteria

Updated 1 minute ago

E-Alert name

Welcome to 237 N Helen Ave Unit E in Panama City, FL! This charming and conveniently located rental offers comfortable living just minutes from downtown Panama City, shopping, dining, schools, and local attractions.

Inside, you'll find a bright and functional layout designed for easy everyday living. The home features spacious living areas, comfortable bedrooms, and a welcoming atmosphere that makes it easy to feel right at home. Its convenient location provides quick access to Tyndall Parkway, major roadways, and nearby waterfront areas, making commuting and enjoying the area simple and convenient.

Whether you're looking for a cozy place close to work, schools, or entertainment, this property offers the perfect balance of comfort and accessibility. Professionally managed and located in an established neighborhood, this is a great opportunity to enjoy all that Panama City has to offer.

Schedule your showing today--homes in this area rent quickly!
#789876

Panama City

237 Helen Avenue E

2 Beds

2 Baths

1,000 Sq.Ft.

$1,395

MLS#: 789876
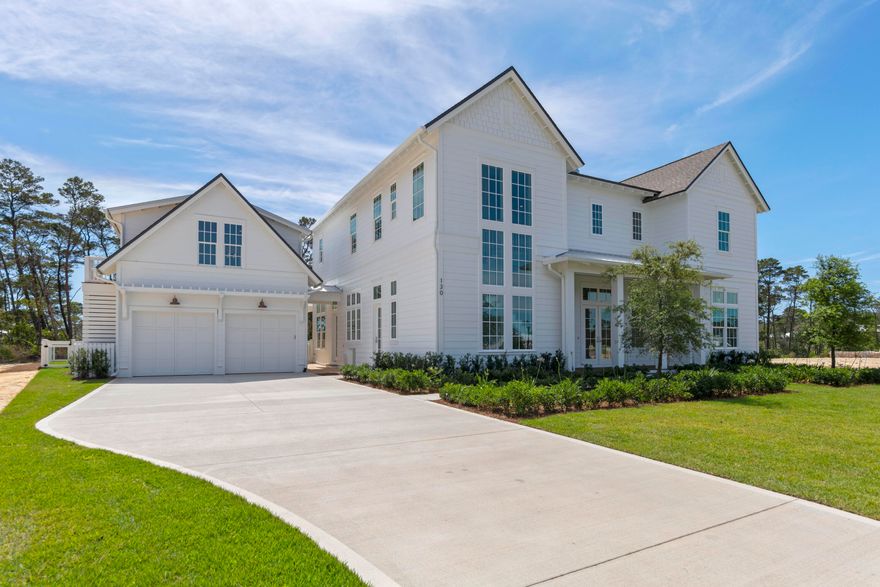
Nestled within the highly sought-after Powell Landing enclave of Watersound Origins, just minutes from Rosemary Beach & iconic 30A, this extraordinary custom residence masterfully blends refined coastal architecture with luxurious everyday living. Spanning an impressive 5,103 sq ft, including a beautifully appointed 484 sq ft carriage house, this show-stopping estate offers 5 bedrooms, 4.5 bathrooms, a dedicated office/media room, 2 spacious family rooms, private pool & spa, and serene views overlooking Lake Powell and protected natural surroundings.

From the moment you arrive, the home's striking exterior presence, expansive windows, and thoughtfully curated design set the tone for the exceptional craftsmanship found throughout. Inside, soaring natural light pours into every corner of the home, creating an airy & inviting atmosphere while perfectly framing the surrounding scenery. The main living area serves as the heart of the home with a stunning fireplace that can also be enjoyed from the formal dining room, seamlessly connecting the entertaining spaces with warmth & sophistication.

Designed with both functionality & elegance in mind, the chef's kitchen features an oversized island, gas range, abundant cabinetry, and a convenient butler's pantry ideal for effortless hosting. Just off the kitchen, an additional family room provides a relaxed gathering space making the home exceptionally well suited for both intimate evenings & large-scale entertaining. A conveniently located half bath sits just off the foyer for guests.

The outdoor experience is equally impressive with a private fenced backyard that still preserves tranquil nature & Lake Powell views. Enjoy resort-style living with a sparkling pool & spa, summer kitchen, and an expansive covered pavilion complete with a fireplace, creating the ultimate year-round outdoor retreat.

The primary suite is truly a private sanctuary, featuring double doors leading to a spacious balcony overlooking the backyard & serene lake views. The luxurious primary bath offers dual vanities, a stand-alone soaking tub, oversized walk-in shower with designer tile surround, and an extraordinary custom walk-in closet with built-ins & natural light that feels like your very own boutique dressing room. An additional guest bedroom also enjoys the privacy of its own en-suite bath & walk-in closet, while two secondary bedrooms share a thoughtfully designed Jack-and-Jill bathroom. The second level additionally features a spacious family room with custom entertainment center, offering a separate living area ideal for relaxing or hosting guests.

Adding even more versatility, the detached carriage house offers a private entrance, kitchenette with mini refrigerator, full bathroom, and approximately 484 sq ft, ideal for guests, extended family, a private office, fitness studio, or additional flex space.

As a resident of Watersound Origins, owners enjoy access to an exceptional collection of amenities including the Village Commons pool, fitness center, tennis & pickleball courts, miles of walking & biking trails, community events, parks, and access to the renowned Origins Golf Club. Ideally positioned near the white-sand beaches of the Emerald Coast, 30Avenue upscale shopping & dining, Scenic 30A as well as the charm of Inlet & Rosemary Beach, this remarkable property offers the perfect balance of luxury, privacy, and coastal convenience.
#1003067

Watersound

130 E Elliot Way

5 Beds

4 Baths

5,103 Sq.Ft.

$3,995,000

MLS#: 1003067
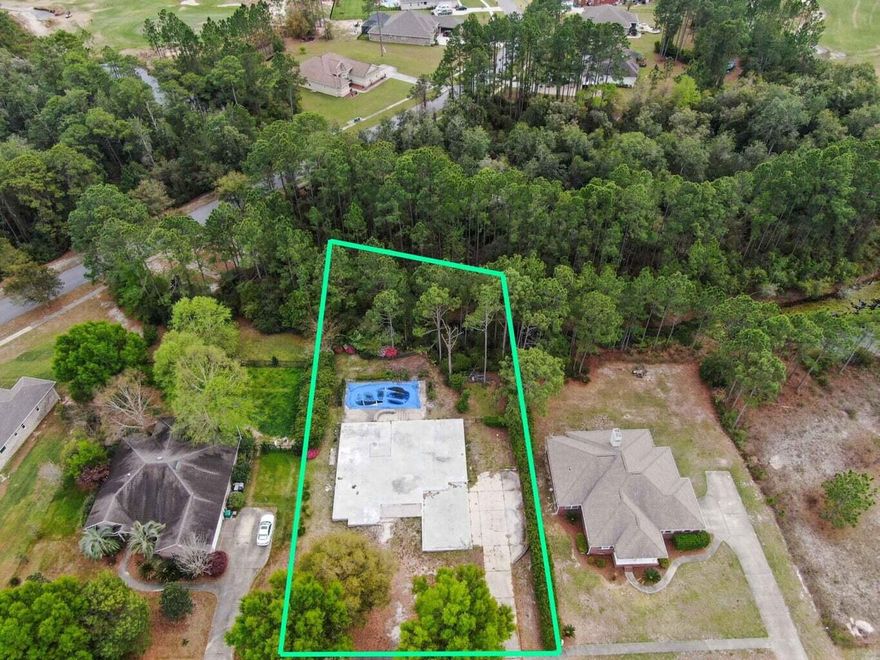
Build your dream home without the typical delays on this premium .49-acre lot in the prestigious, gated community of Windswept Estates. Surrounded by the 5-star Windswept Dunes Golf Course, this property is a turnkey opportunity for those ready to build.

The Ultimate Head Start
Skip the months of site prep and permitting. This lot is ''shovel-ready'' with infrastructure already in place:

Foundation: CMU slab foundation is poured and ready for framing.

Plans Included: Comes with a full set of engineered plans for a 2,606 sq. ft. main floor, plus a 400-600 sq. ft. upstairs bonus room.

Existing Utilities: Septic system and shallow irrigation well are already installed.

Propane Ready: On-site in-ground propane tank.

The Outdoor Oasis features:

An existing in-ground gunite swimming pool framed by elegant brick pavers.

A disassembled screen enclosure (included) ready for re-installation.

Professional landscaping and partial fencing for immediate curb appeal.

A wooded backyard buffer for added privacy.

Premium Location & Lifestyle
Enjoy the quiet luxury of golf-course living while staying just 20 minutes from the world-famous white sugar sands of Destin and Santa Rosa Beach.

Windswept Estates Amenities:
Clubhouse and community swimming pool.
Tennis and basketball courts.
Playground and nature-rich walking trails.
Fishing pond with dock.
A vibrant community atmosphere featuring week weekly food trucks.

This is a rare chance to bypass the ''waiting game'' of new construction.
#1003049

Freeport

69 E Club House Drive

None Beds

None Baths

0.49 acres

$175,000

MLS#: 1003049
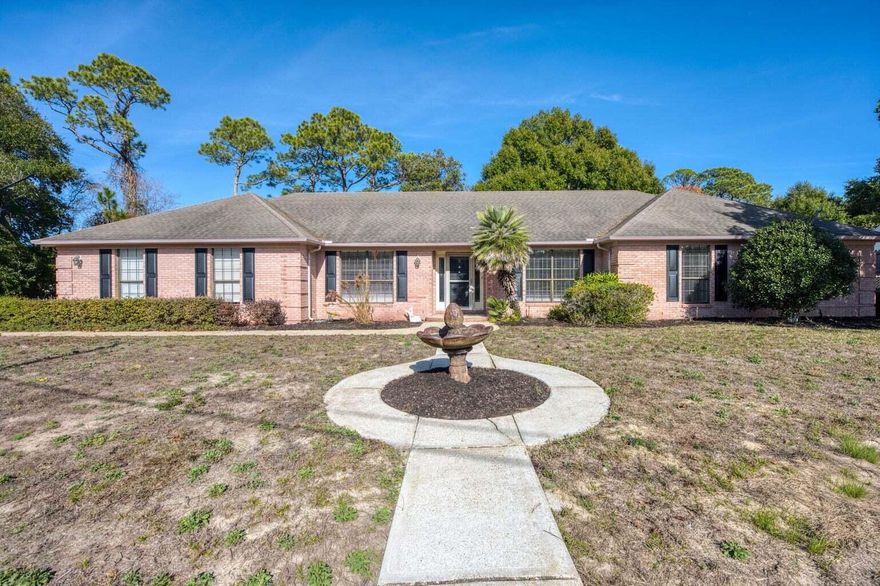
Available NOW!!...5 Minutes from Hurlburt AFB! Close proximity to the beautiful water of the Emerald Coast.  Tile and luxury vinyl plank flooring throughout. Spacious living room is perfect for entertaining with trayed ceilings and a cozy wood-burning fireplace. The kitchen is a chef's delight w/center island, glass cooktop, double wall oven, and plenty of cabinets.  Morning coffee at the bay-window breakfast area that fills the space with natural light. Spacious master and master bathroom with double vanities, separate shower and garden tub. Formal dining or office space.  Flex space can be the 4th bedroom.  3 full bathrooms and perfect mother-n-law suite. Massive yard for outdoor activities.  No inside smoking or vaping in the home or garage.  Pets allowed w/owner approval and pet fee.
#1002995

Mary Esther

3 Neptune Drive

4 Beds

3 Baths

2,288 Sq.Ft.

$2,395

MLS#: 1002995
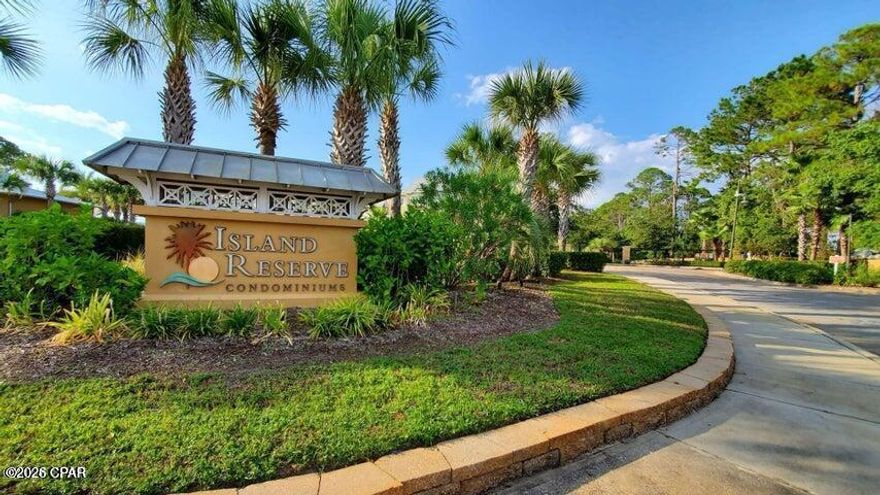
Welcome home to Island Reserve...this gated community is centrally located in the heart of Panama City Beach just a short drive to the Navy Base, beautiful gulf beaches, shopping, golf and fabulous waterfront dining as well as St. Andrews State Park!  This is the ALL ONE-LEVEL 1 bedroom plus bonus room  floorplan offering granite, stainless appliances plus washer/dryer stay! Seller added custom built-ins.  Island Reserve offers exquisite sparkling pool with waterfall, media center, indoor basketball, gym, clubhouse and hot tub!
#789845

Panama City Beach

8700 Front Beach Road 1215

1 Beds

1 Baths

1,071 Sq.Ft.

$214,900

MLS#: 789845
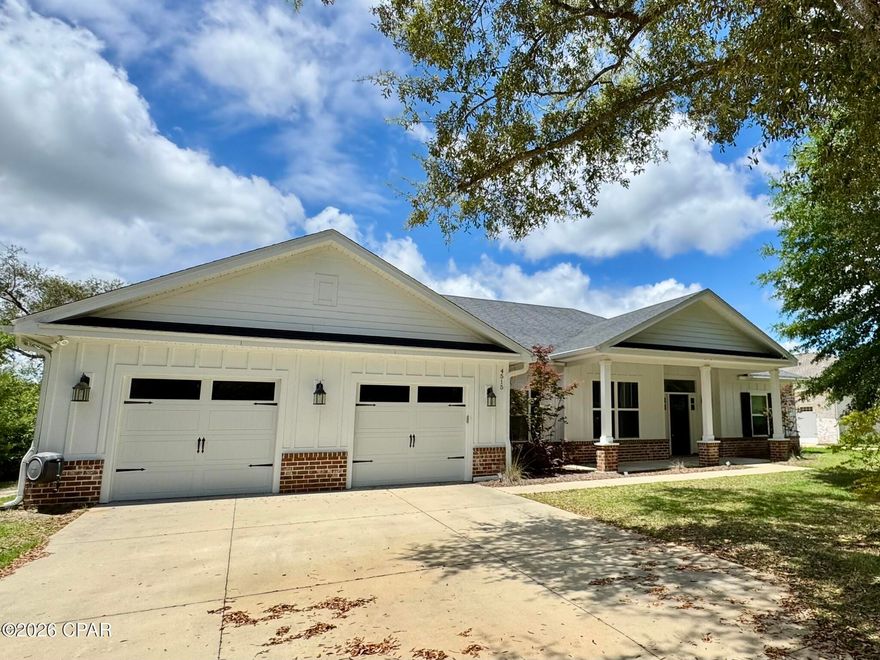
Discover the perfect blend of comfort and convenience in this stunning home, located just moments away from the natural beauty of Deer Point Lake. Designed with a modern lifestyle in mind, this property offers an inviting atmosphere and premium features that make everyday living a breeze.The heart of the home features a spacious center island, perfect for meal prep, casual breakfast seating, or entertaining guests. Retreat to a master bedroom designed for relaxation, featuring a large walk-in closet and an ensuite bathroom equipped with a double vanity for added convenience. A dedicated laundry room comes ready with washer and dryer hookups, providing a practical space to keep the home organized. Life at Tender Creek extends beyond your front door. Enjoy exclusive access to a variety of neighborhood amenities: Cool off during sunny afternoons at the sparkling community pool. The community playground and picnic area offer the perfect setting for weekend gatherings and outdoor play. 6-12 month lease. To schedule a showing, simply send a photo of your driver's license to our office phone, and we'll arrange a visit within one business day. Ask about our move in incentives.
#789871

Southport

4515 Tender Creek Cove

3 Beds

2 Baths

2,105 Sq.Ft.

$2,500

MLS#: 789871

Over (1 Acre..) 8k toward buyer closing costs! 
Just Listed!! 9819 Shangri La West Rd, Milton, FL 32583 
(Over 1 Acre)Best deal in Milton on a 2022 Custom built Home with 4 Bedrooms, 3 Baths On 1 Acre lot. 100% move in ready!!! Wont Last!!! No Hoa!! Newly Painted to freshen it up. New Refrigerator added.
#1002994

Milton

9819 Shangri La West Road

4 Beds

3 Baths

2,268 Sq.Ft.

$397,850

MLS#: 1002994
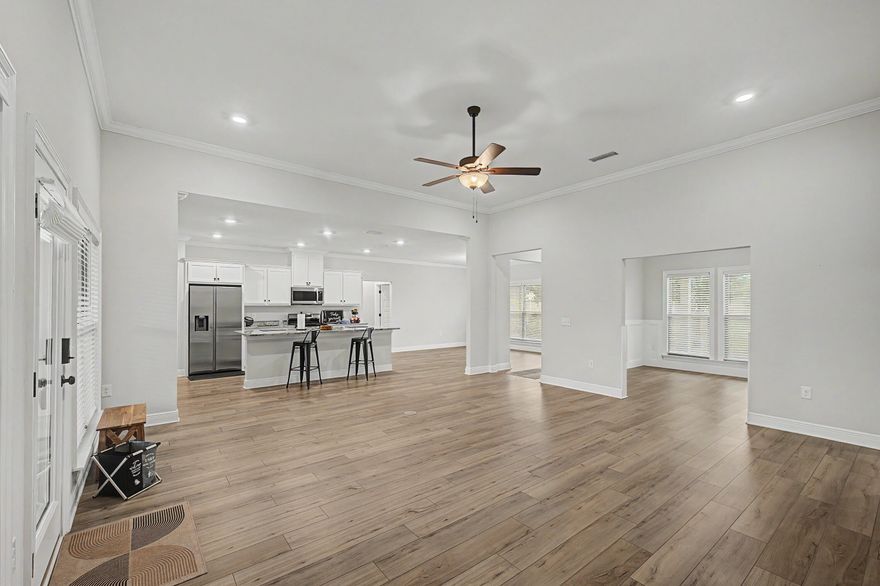
2022 Truland-built Berryhill floor plan featuring 4BR/3.5BA + flex room and 2-car garage, meticulously upgraded and maintained throughout. Open-concept split floor plan seamlessly connects kitchen, dining, and living areas. Kitchen offers granite countertops, gas stove, oversized eat-up island, added cabinetry, and serving area.


Private primary suite features oversized bath with double vanity, tiled walk-in shower, semi-custom closet, and walk-through laundry with wash tub. Additional bedrooms are generously sized, including one with private en suite.


Features include ceiling heights up to 11', luxury vinyl plank flooring, crown moulding throughout living areas, picture frame wainscoting in flex room, granite throughout, tankless water heater, oversized covered back porch plus front covered porch overlooking green space, hurricane protection, sprinkler system, gutters, and remote-controlled ceiling fans throughout, including all bedrooms -- all steps from neighborhood amenities.


Located in desirable Yellow River Ranch with abundant green space, natural beauty, community pool, playground, basketball, pickleball, and tennis courts. Convenient to I-10, Pensacola, Whiting Field, Eglin AFB, Pensacola Beach, and Navarre Beach.
#1003083

Milton

4144 Grassy Run Street

4 Beds

3 Baths

2,568 Sq.Ft.

$468,700

MLS#: 1003083
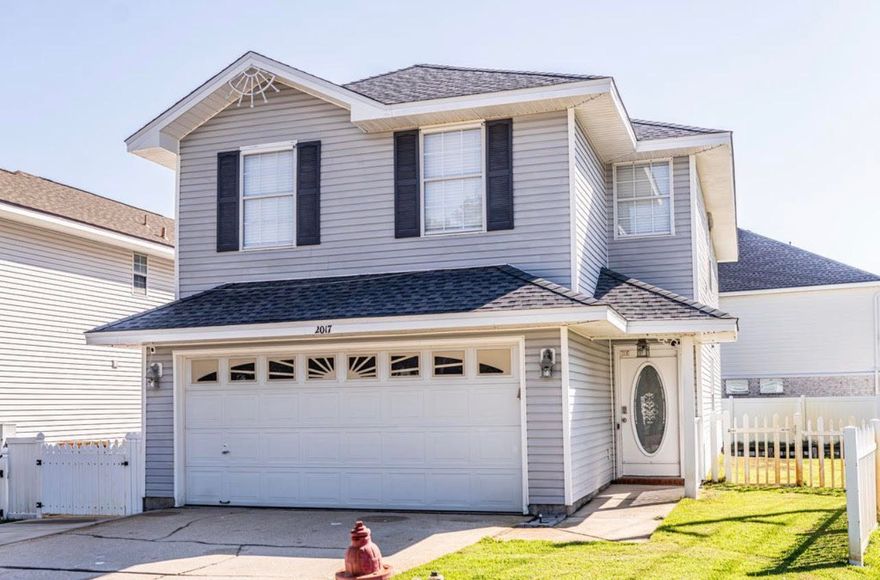
Boasting 2,288 square feet, this spacious home features 3 bedrooms, 2.5 bathrooms, and a versatile bonus room that can easily be converted into a 4th bedroom, office, or playroom. The thoughtfully designed floor plan offers abundant living space and storage throughout. The main level showcases a large living room, open-concept kitchen with breakfast bar, dining area, and a stylishly remodeled half bath. Recent upgrades include fully renovated kitchen and bathrooms, new tile flooring throughout the downstairs, and new carpet upstairs, creating a fresh and modern feel throughout the home. Upstairs, the spacious primary suite features a large walk-in closet, double vanities, and a relaxing garden tub with shower. Two additional bedrooms, a guest bathroom, laundry room, and the oversized bonus room complete the second floor. Both upstairs bathrooms have been beautifully remodeled with updated lighting, fixtures, vanities, tile flooring, and new showers. Step outside to enjoy the expansive patio, perfect for entertaining or relaxing after a day at the beach. Ideally located in the heart of Destin, this home is just minutes from the area's world-famous beaches, Destin Harbor, shopping, dining, and entertainment. Plus, it is zoned for highly rated Destin Elementary School and Destin Middle School, with the future Destin High School nearby.
#1003017

Destin

2017 Cordgrass Court

3 Beds

2 Baths

2,288 Sq.Ft.

$499,999

MLS#: 1003017
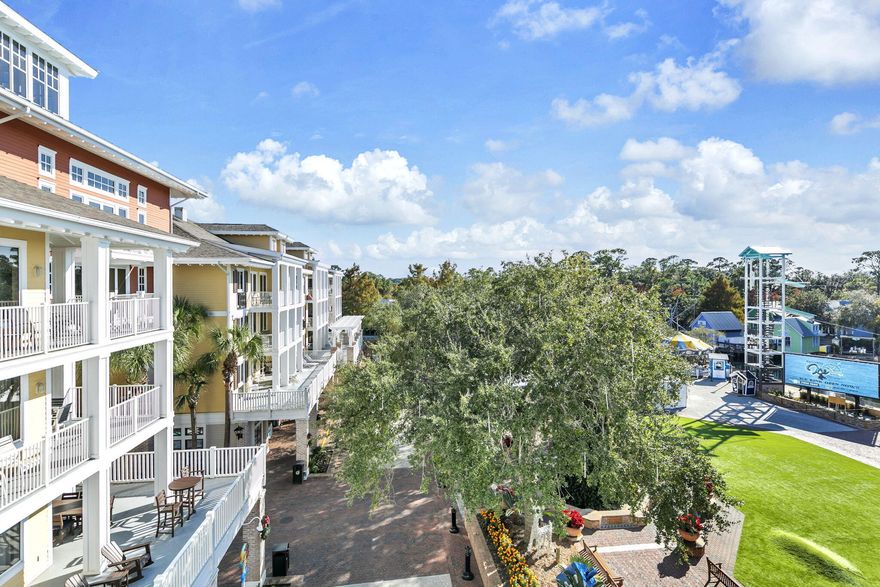
Enjoy all  the shows and concerts that the Village of Baytowne Wharf has to offer from the comfort and privacy of your own balcony. This 4th floor unit overlooks the Events Plaza .which maximizes rental capabilities with three different rental configurations (two bedroom, one bedroom, & studio). Hard surface, wood look flooring provides for easy maintenance and clean up. The open living area features a dining area, living space, and kitchen with breakfast bar. Retreat to the Master Suite where you can relax in the king size bed. The Master Bathroom has a double sink vanity, walk-in shower, and soaking tub. Guests will enjoy the privacy of their own studio with two queen sized beds, a fully stocked kitchenette, & a private bathroom. 
Owners have access to the amenity terrace which boasts a resort style pool, hot tub, fitness center, and a beautiful lawn with a grilling area. Owners and their guest also enjoy exclusive access to the Founders Club, a gathering place with kitchen, couches, big screen tv, pool table and balcony overlooking the events plaza.
Sandestin Golf and Beach Resort features more than seven miles of beaches and pristine bay front, four championship golf courses, 15 world-class tennis courts, a 226-slip marina, a fitness center, spa and celebrity chef dining. Shop, dine and play at the charming pedestrian village, The Village of Baytowne Wharf and more. Inside the gates of the resort, residents enjoy a balanced lifestyle of high-class living, spanning the 2,400 acres from the beach to the bay. Everything within the gates of the resort is accessible by golf cart or bicycle. The entire resort is interconnected by miles of pedestrian, bike and golf cart paths that weave through groves of live oaks, meandering past natural lagoons, fountains, man-made lakes, and meticulously landscaped fairways.
#990086

Miramar Beach

9100 Baytowne Wharf Boulevard 458/460

2 Beds

2 Baths

1,128 Sq.Ft.

$620,000

MLS#: 990086
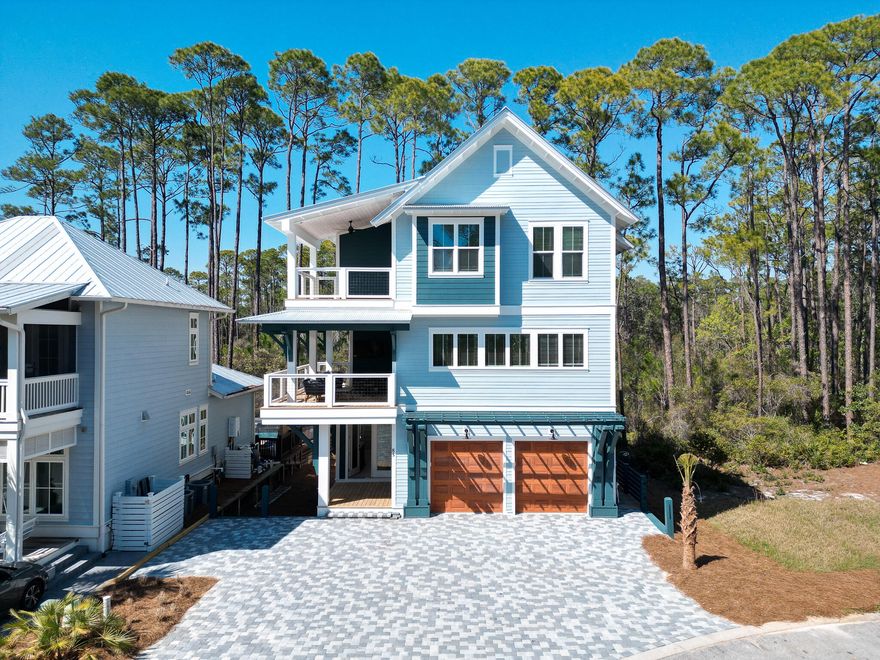
None
#1003071

Inlet Beach

85 N Silver Maple Drive

4 Beds

4 Baths

2,928 Sq.Ft.

$1,445,000

MLS#: 1003071
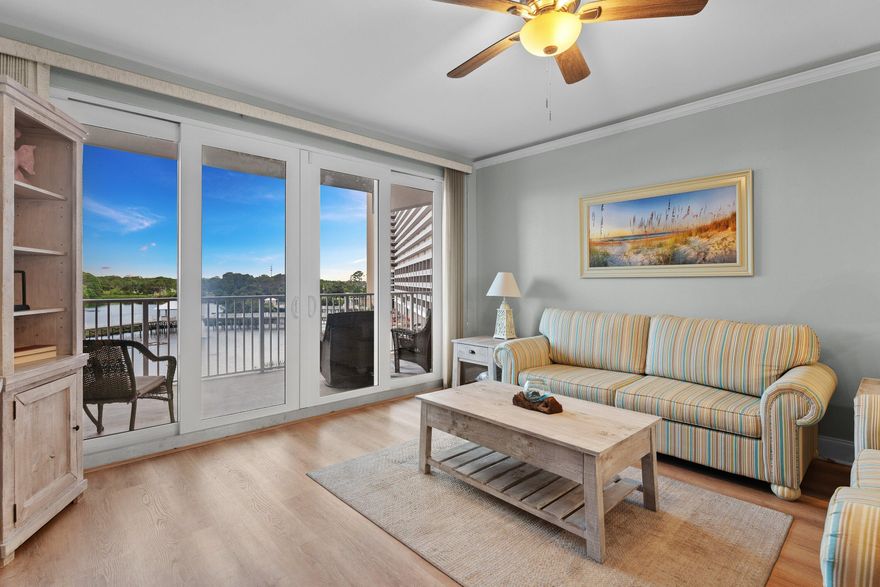
This beautifully updated, turnkey lakeview condo at Laketown Wharf offers an exceptional combination of value, style, and rental potential. Featuring 2 bedrooms, 2 bathrooms, plus a private bunk room, this thoughtfully designed condo offers approximately 1,262 square feet of comfortable coastal living and is ready to enjoy from day one, whether as a personal beach retreat, full-time residence, or vacation rental investment. 

The open-concept living and dining area flows seamlessly into the spacious kitchen, complete with granite countertops, a breakfast bar, tiled backsplash, and updated finishes that create an inviting space for entertaining or relaxing after a day at the beach. Recent improvements throughout the condo include a newer HVAC system (2023), water heater (2022), fresh interior paint, painted kitchen and bathroom cabinetry, updated lighting and LED fixtures, crown molding in the living room and bedrooms, and a barn door added to the bunk room for additional privacy and functionality. 

Step outside onto the oversized balcony and enjoy peaceful lake views along with Laketown Wharf's nightly fountain show, creating the perfect backdrop for morning coffee or evening relaxation.

Laketown Wharf is known for its extensive resort-style amenities, including five swimming pools, a putting green, fitness center, lakefront boardwalk, beach access, restaurants, and family-friendly attractions that continue to make it one of the area's most sought-after destinations for both owners and vacationers.

Whether you're searching for a move-in-ready coastal getaway, an investment property with strong rental appeal, or the perfect blend of both, this updated condo offers an outstanding opportunity in one of Panama City Beach's most amenity-rich communities.
#1003077

Panama City Beach

9902 S Thomas Drive UNIT 329

2 Beds

2 Baths

1,262 Sq.Ft.

$267,500

MLS#: 1003077
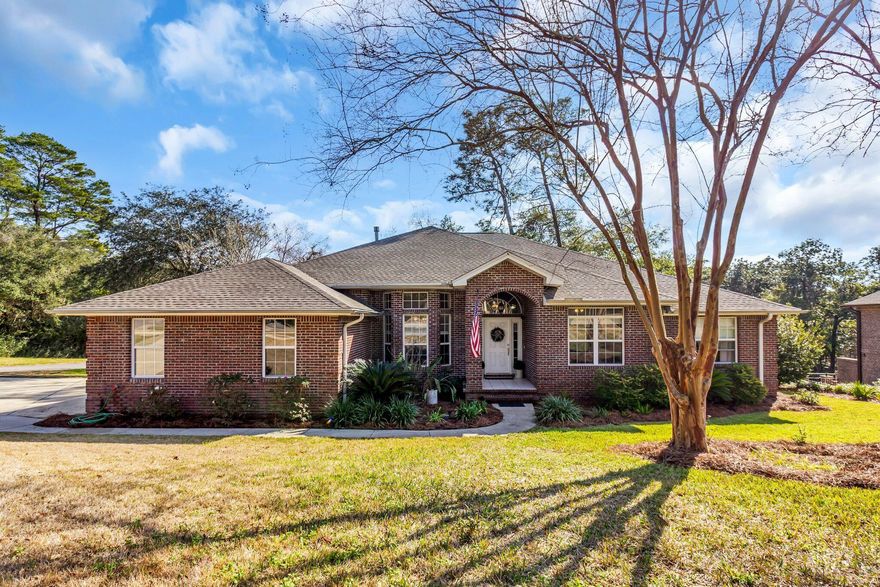
This lovely home sits on a corner lot on a cul-de-sac that offers lots of privacy. The 4 bed 3 bath home has everything you need including an office, formal dining room, breakfast bar, gas fireplace and huge closed in porch. It boasts an oversized 3 car garage and offers plenty of parking in the L-shaped driveway! There is also a basement area with tons of storage space. The owners suite offers dual sinks, separate shower and large soaking tub. There is plenty of cabinet space and a sink in the laundry room. The closed in back porch overlooks a quiet green area. Roof replaced in 2022, HW heater in 2019, HVAC 2024. Back yard has room to be cleared for a larger yard. Seller will allow VA loan to be assumed for qualified buyer.
#1003023

Niceville

1500 Big Creek Cove

4 Beds

3 Baths

2,456 Sq.Ft.

$715,000

MLS#: 1003023
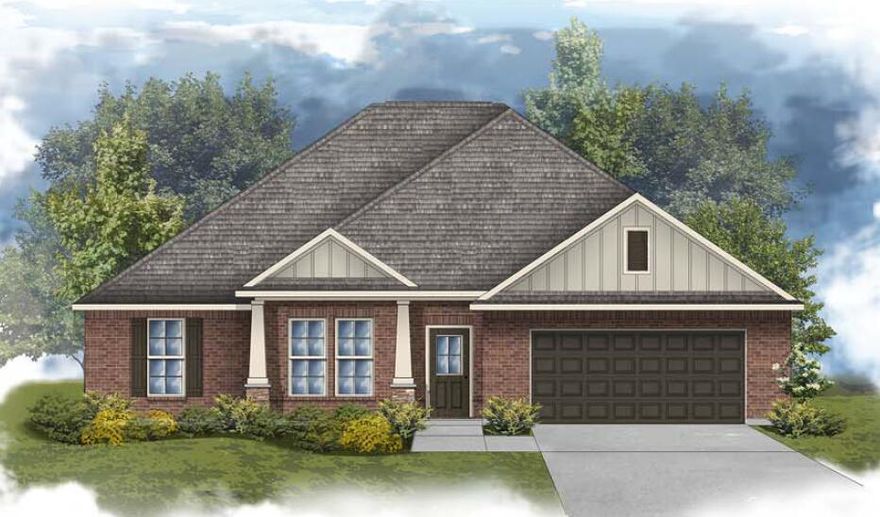
Located on a corner lot, the IONIA III H in Houston Place community offers a 4BR/2BA, open design. Upgrades added (list attached). Features: double vanity, garden tub, separate shower, and walk-in closet in master bath, double vanity in 2nd bath, kitchen island, walk-in pantry, boot bench and drop zone in mudroom, covered porches, undermount sinks, maple cabinets with hardware, LED lighting, crown molding, framed mirrors in all baths, landscaping, architectural 30-year shingles, flood lights, and more! Energy Efficient Features: water heater, electric kitchen appliance package, vinyl low E MI windows, and more! Energy Star Partner.
#1003011

Crestview

5900 Luckenbach Lane

4 Beds

2 Baths

2,120 Sq.Ft.

$391,502

MLS#: 1003011
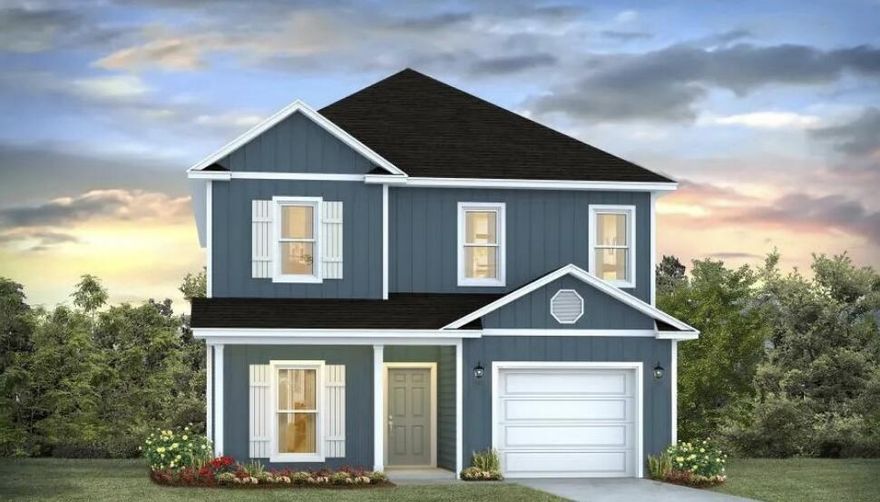
This home is to be built. Masterfully designed single-family residence with four bedrooms and three and a half bathrooms. This home offers a perfect blend of elegance and relaxation, ideally suited for those in search of an exquisite second home or a serene vacation retreat.
#1003056

Miramar Beach

56 Dylan Drive

4 Beds

3 Baths

2,245 Sq.Ft.

$625,900

MLS#: 1003056

1 ... 153 154 155 156 157 ... 666
* Listings identified with the FMLS IDX logo come from FMLS and are held by brokerage firms other than the owner of this website. The listing brokerage is identified in any listing details. Information is deemed reliable but is not guaranteed. If you believe any FMLS listing contains material that infringes your copyrighted work please click here to review our DMCA policy and learn how to submit a takedown request. © 2024. First Multiple Listing Service, Inc.
 - property

Send a message

Message successfully sent.

Your message

What is 3 + 4 ?

Reason for contacting?

I agree to receive email communication and understand I can unsubscribe at any time.

I agree to be contacted by Gulf Life Real Estate via call, email, and text for real estate services. To opt out, you can reply 'stop' at any time or reply 'help' for assistance. You can also click the unsubscribe link in the emails. Message and data rates may apply. Message frequency may vary. Privacy Policy

Sign Out

Virtual Assistant

Would you like to take the next step with this property? We can help you schedule a showing or virtual tour, or send you more details.

Yes, I would like more information.

Thank You for Your Reply, One of Our Agents will contact you as soon as possible

No, maybe later.

Thank you, you can always contact me via email, phone number or through the contact form.

Realhub AI

Lucy - Your AI-Powered Realtor

Update Your Temporary Password

Personalize your search

Enter your email and we'll notify you immediately when new listings match what you're looking for.

or enter email address

Already have an account ? Login here

Continue your home search

I agree to receive communications and understand I can unsubscribe at any time.

I agree to be contacted by Gulf Life Real Estate via call, email, and text for real estate services. To opt out, you can reply 'stop' at any time or reply 'help' for assistance. You can also click the unsubscribe link in the emails. Message and data rates may apply. Message frequency may vary. Privacy Policy

Already have an account ? Login here

We use cookies

We use cookies primarily for analytics to enhance your experience. By accepting, you agree to our use of these cookies. You can manage your preferences or learn more about our cookies policy.