Properties

Browse or get in touch to schedule a walkthrough.

  • Nearby me
Price range

Popular Features

Community Features

Association

Property Features

Waterfront

View

Exterior Features

Interior Features

Style

10000 properties match your criteria

Updated 1 minute ago

E-Alert name

Yacht Club Townhomes will feature 19 newly constructed residences thoughtfully designed for comfortable, modern living in the heart of Fort Walton Beach. This community will offer the opportunity to enjoy a brand-new home while staying close to the schools, parks, shops, restaurants, beaches, and everyday conveniences that make this welcoming beach town such an easy place to call home.

Each two-story residence offers approximately 1,577 square feet of conditioned living space, with four bedrooms, two-and-a-half baths and a private attached garage. The floor plan is designed for the rhythm of everyday life, with an open kitchen and living area downstairs that creates a natural place to gather, while four bedrooms upstairs provide room for family, guests, a home office, or whatever the next chapter requires.

Outside, a carefully balanced mix of lap siding, board-and-batten, brick accents and covered entries gives the homes a clean, timeless character. Inside, durable luxury vinyl plank flooring, solid-surface countertops, stained cabinetry and thoughtfully selected finishes combine style, comfort and practicality.

Life at Yacht Club Townhomes is about enjoying the best parts of Fort Walton Beach: the feel of a close-knit community, the convenience of being near everything, and the relaxed pace of life that comes with living in a classic Florida beach town.

New construction. An established neighborhood. A place designed to feel like home from day one.
#1013689

Fort Walton Beach

7 Seaglass Lane

4 Beds

2 Baths

1,577 Sq.Ft.

$350,000

MLS#: 1013689

Yacht Club Townhomes will feature 19 newly constructed residences thoughtfully designed for comfortable, modern living in the heart of Fort Walton Beach. This community will offer the opportunity to enjoy a brand-new home while staying close to the schools, parks, shops, restaurants, beaches, and everyday conveniences that make this welcoming beach town such an easy place to call home.

Each two-story residence offers approximately 1,577 square feet of conditioned living space, with four bedrooms, two-and-a-half baths and a private attached garage. The floor plan is designed for the rhythm of everyday life, with an open kitchen and living area downstairs that creates a natural place to gather, while four bedrooms upstairs provide room for family, guests, a home office, or whatever the next chapter requires.

Outside, a carefully balanced mix of lap siding, board-and-batten, brick accents and covered entries gives the homes a clean, timeless character. Inside, durable luxury vinyl plank flooring, solid-surface countertops, stained cabinetry and thoughtfully selected finishes combine style, comfort and practicality.

Life at Yacht Club Townhomes is about enjoying the best parts of Fort Walton Beach: the feel of a close-knit community, the convenience of being near everything, and the relaxed pace of life that comes with living in a classic Florida beach town.

New construction. An established neighborhood. A place designed to feel like home from day one.
#1013688

Fort Walton Beach

6 Seaglass Lane

4 Beds

2 Baths

1,577 Sq.Ft.

$350,000

MLS#: 1013688

Yacht Club Townhomes will feature 19 newly constructed residences thoughtfully designed for comfortable, modern living in the heart of Fort Walton Beach. This community will offer the opportunity to enjoy a brand-new home while staying close to the schools, parks, shops, restaurants, beaches, and everyday conveniences that make this welcoming beach town such an easy place to call home.

Each two-story residence offers approximately 1,577 square feet of conditioned living space, with four bedrooms, two-and-a-half baths and a private attached garage. The floor plan is designed for the rhythm of everyday life, with an open kitchen and living area downstairs that creates a natural place to gather, while four bedrooms upstairs provide room for family, guests, a home office, or whatever the next chapter requires.

Outside, a carefully balanced mix of lap siding, board-and-batten, brick accents and covered entries gives the homes a clean, timeless character. Inside, durable luxury vinyl plank flooring, solid-surface countertops, stained cabinetry and thoughtfully selected finishes combine style, comfort and practicality.

Life at Yacht Club Townhomes is about enjoying the best parts of Fort Walton Beach: the feel of a close-knit community, the convenience of being near everything, and the relaxed pace of life that comes with living in a classic Florida beach town.

New construction. An established neighborhood. A place designed to feel like home from day one.
#1013691

Fort Walton Beach

9 Seaglass Lane

4 Beds

2 Baths

1,577 Sq.Ft.

$350,000

MLS#: 1013691

Yacht Club Townhomes will feature 19 newly constructed residences thoughtfully designed for comfortable, modern living in the heart of Fort Walton Beach. This community will offer the opportunity to enjoy a brand-new home while staying close to the schools, parks, shops, restaurants, beaches, and everyday conveniences that make this welcoming beach town such an easy place to call home.

Each two-story residence offers approximately 1,577 square feet of conditioned living space, with four bedrooms, two-and-a-half baths and a private attached garage. The floor plan is designed for the rhythm of everyday life, with an open kitchen and living area downstairs that creates a natural place to gather, while four bedrooms upstairs provide room for family, guests, a home office, or whatever the next chapter requires.

Outside, a carefully balanced mix of lap siding, board-and-batten, brick accents and covered entries gives the homes a clean, timeless character. Inside, durable luxury vinyl plank flooring, solid-surface countertops, stained cabinetry and thoughtfully selected finishes combine style, comfort and practicality.

Life at Yacht Club Townhomes is about enjoying the best parts of Fort Walton Beach: the feel of a close-knit community, the convenience of being near everything, and the relaxed pace of life that comes with living in a classic Florida beach town.

New construction. An established neighborhood. A place designed to feel like home from day one.
#1013687

Fort Walton Beach

5 Seaglass Lane

4 Beds

2 Baths

1,577 Sq.Ft.

$350,000

MLS#: 1013687

This beautifully maintained 4-bedroom, 3-bathroom home built by Truland Homes offers 1,833 square feet of modern living with thoughtful upgrades throughout. Enjoy 10-foot ceilings in the main living area, LVP flooring throughout, quartz countertops, and a 12-foot breakfast bar perfect for entertaining. The kitchen features a gas stove, while the primary bathroom boasts a custom-tiled shower.

Enjoy added convenience with an on-demand gas water heater, whole-house water filtration system, dedicated drinking water filtration at the kitchen sink, and window blinds throughout. 

Outside, the upgrades continue with enhanced landscaping, an in-ground sprinkler system, a fully fenced backyard, gutters, a sealed driveway, and durable Hardie board siding. Hurricane shutters provide added storm protection.

Located in a welcoming community. Enjoy access to a swimming pool, park, grilling pavilion with restrooms, and a community fire pit.

With modern finishes, valuable upgrades, and the major extras already taken care of, this home offers the comfort and convenience of new construction without the added projects.
#796526

Callaway

218 Bayou Bend Lane

4 Beds

3 Baths

1,834 Sq.Ft.

$370,000

MLS#: 796526

Welcome Tops'l Tennis Village. 37B Forest Hills Lane, a fully furnished, two-story, 2 bedroom, 2.5 bath condo in built in 1984 and just across from the tennis courts. The main level has a living and dining area that opens to your outdoor patio, plus a half bath downstairs for guests. Upstairs, the primary suite opens to its own private balcony and the guest bedroom has a sun deck, each with its own bath. The owners have kept this home well maintained and have painted, updated the light fixtures, doors, and bathroom cabinets, and enlarged the kitchen window to open the view into the dining area. The washer and dryer are new, the refrigerator has been replaced within the past five years, and the water heater and HVAC were replaced in 2021. A covered carport with an exterior owner's closet is included with the unit at no additional fee. Everything visible conveys, so you can step right in. Currently on a vacation rental program, this is an excellent opportunity as a personal coastal getaway or an income-producing property. Owners enjoy access to the beach, tram service, mini golf, putting green, shuffleboard, and a dedicated owner's lane into the property. The Club, with its 12 Rubico clay tennis courts, fitness center, pool, and dining, is available by separate Club membership. Located in the gated TOPS'L resort community near Grand Boulevard, Sandestin, and 30A. All information is deemed accurate but should be verified by the buyer and/or buyer's agent if important.
#796550

Miramar Beach

37 Forest Hills Lane 37B

2 Beds

2 Baths

1,293 Sq.Ft.

$399,900

MLS#: 796550

This Somerset Home, GG4, features streetscapes characterized by white garden walls that open onto a rugged natural landscape. A neighborhood that is bit more ''Country'' than ''Town.'' Much emphasis was placed on outdoor living with an open arrangement of interior spaces extending outdoors with garden rooms and courtyards shaded by trellises and arbors. Outdoor gathering places with firepit alcoves, water features, thoughtfully placed pools, covered summer kitchens and bars, and screened garden rooms are designed to maximize each property's use and enjoyment. GG4 fronts the 20-acre Nature Preserve, in close proximity to the The Silva amenity to be delivered in the GG Block. The Silva will be
#1013735

Inlet Beach

98 Whitten Way

4 Beds

4 Baths

4,072 Sq.Ft.

$8,900,000

MLS#: 1013735

PRICED TO SELL!!! Experience breathtaking Gulf views from this beautiful 2-bedroom, 2-bathroom  end-unit condo at Tidewater Beach Resort in Panama City Beach! Beautifully furnished and updated  with a proven rental track record, this property is positioned to capture expansive views of the Gulf of America, this desirable end unit offers an abundance of natural light, added privacy, and the perfect setting for enjoying stunning sunsets from your own private balcony.

Whether you're looking for a proven rental investment, second home, or personal beach retreat, unit 2800 offers an exceptional opportunity in one of Panama City Beach's most sought-after beachfront resorts. Tidewater's prime location puts you just minutes from Pier Park, with its outstanding shopping, dining, entertainment, and attractions, while the sugar-white sands and emerald waters of the Gulf are right outside your door.

Tidewater offers an impressive collection of resort-style amenities, including two large beachfront lagoon-style pools, an indoor heated pool, hot tubs, fitness center, sauna and steam room, movie theater, game room, private beach access, beachfront tiki bar, and on-site coffee shop. The resort also features convenient covered parking and beautifully maintained common areas.

With its desirable end-unit location, spectacular Gulf views, spacious 2-bedroom layout, extensive resort amenities, and proximity to Pier Park and everything Panama City Beach has to offer, Unit 2800 is an excellent opportunity to own a piece of the Gulf Coast while enjoying strong rental potential. Don't miss your chance to make this exceptional Tidewater condo your next investment or beach getaway!
#796532

Panama City Beach

16819 Front Beach Road 2800

2 Beds

2 Baths

1,182 Sq.Ft.

$459,900

MLS#: 796532

Open house
Welcome to Yellow River Plantation, Lennar's premier community offering beautifully crafted all-brick homes designed for modern living in a convenient location close to shopping, dining, schools, and major roadways.

The Springsteen floor plan offers 4 bedrooms, 2 full bathrooms, a versatile flex room, and a 2-car garage, providing approximately 2,000 square feet of thoughtfully designed living space. The open-concept layout is ideal for everyday living and entertaining, while the covered rear patio creates the perfect space to relax and enjoy the outdoors.

The well-appointed kitchen features quartz countertops, white shaker-style cabinetry, stainless steel appliances, and ample workspace. The private owner's suite offers a spacious walk-in closet and a beautifully designed en-suite bath, while the flex room is perfect for a home office, playroom, or fitness space.

This home features a durable four-sided brick exterior, delivering timeless curb appeal and low-maintenance living.

This home is currently under construction. Photos are for illustrative purposes only. Actual colors, finishes, features, options, and layout may vary.

Schedule your private tour today or visit our on-site Welcome Home Center to learn more about this exceptional home and current builder incentives.

Information is deemed reliable but not guaranteed. Buyer or buyer's agent should verify all information. Prices, specifications, features, and availability are subject to change without notice.
#1013707

Laurel Hill

6279 Buccaneer Way HS 6F

4 Beds

2 Baths

2,000 Sq.Ft.

$293,990

MLS#: 1013707

Welcome to Whispering Lake, where tranquility meets convenience. This well maintained  lakefront 3BR-2BA home features a Chicago-brick exterior with Hardie board siding on the front. Vaulted and tray ceilings, a two-car garage, a dedicated office, and covered front and back porches add comfort and character. The fenced backyard overlooks the lake.  Recent updates include exterior paint, custom built-in shelving in the living room, utility room and primary bedroom, garage epoxy floor, new washer/dryer, and 5-zone irrigation system.
#1013743

Santa Rosa Beach

381 Whispering Lake Drive

3 Beds

2 Baths

1,749 Sq.Ft.

$535,000

MLS#: 1013743
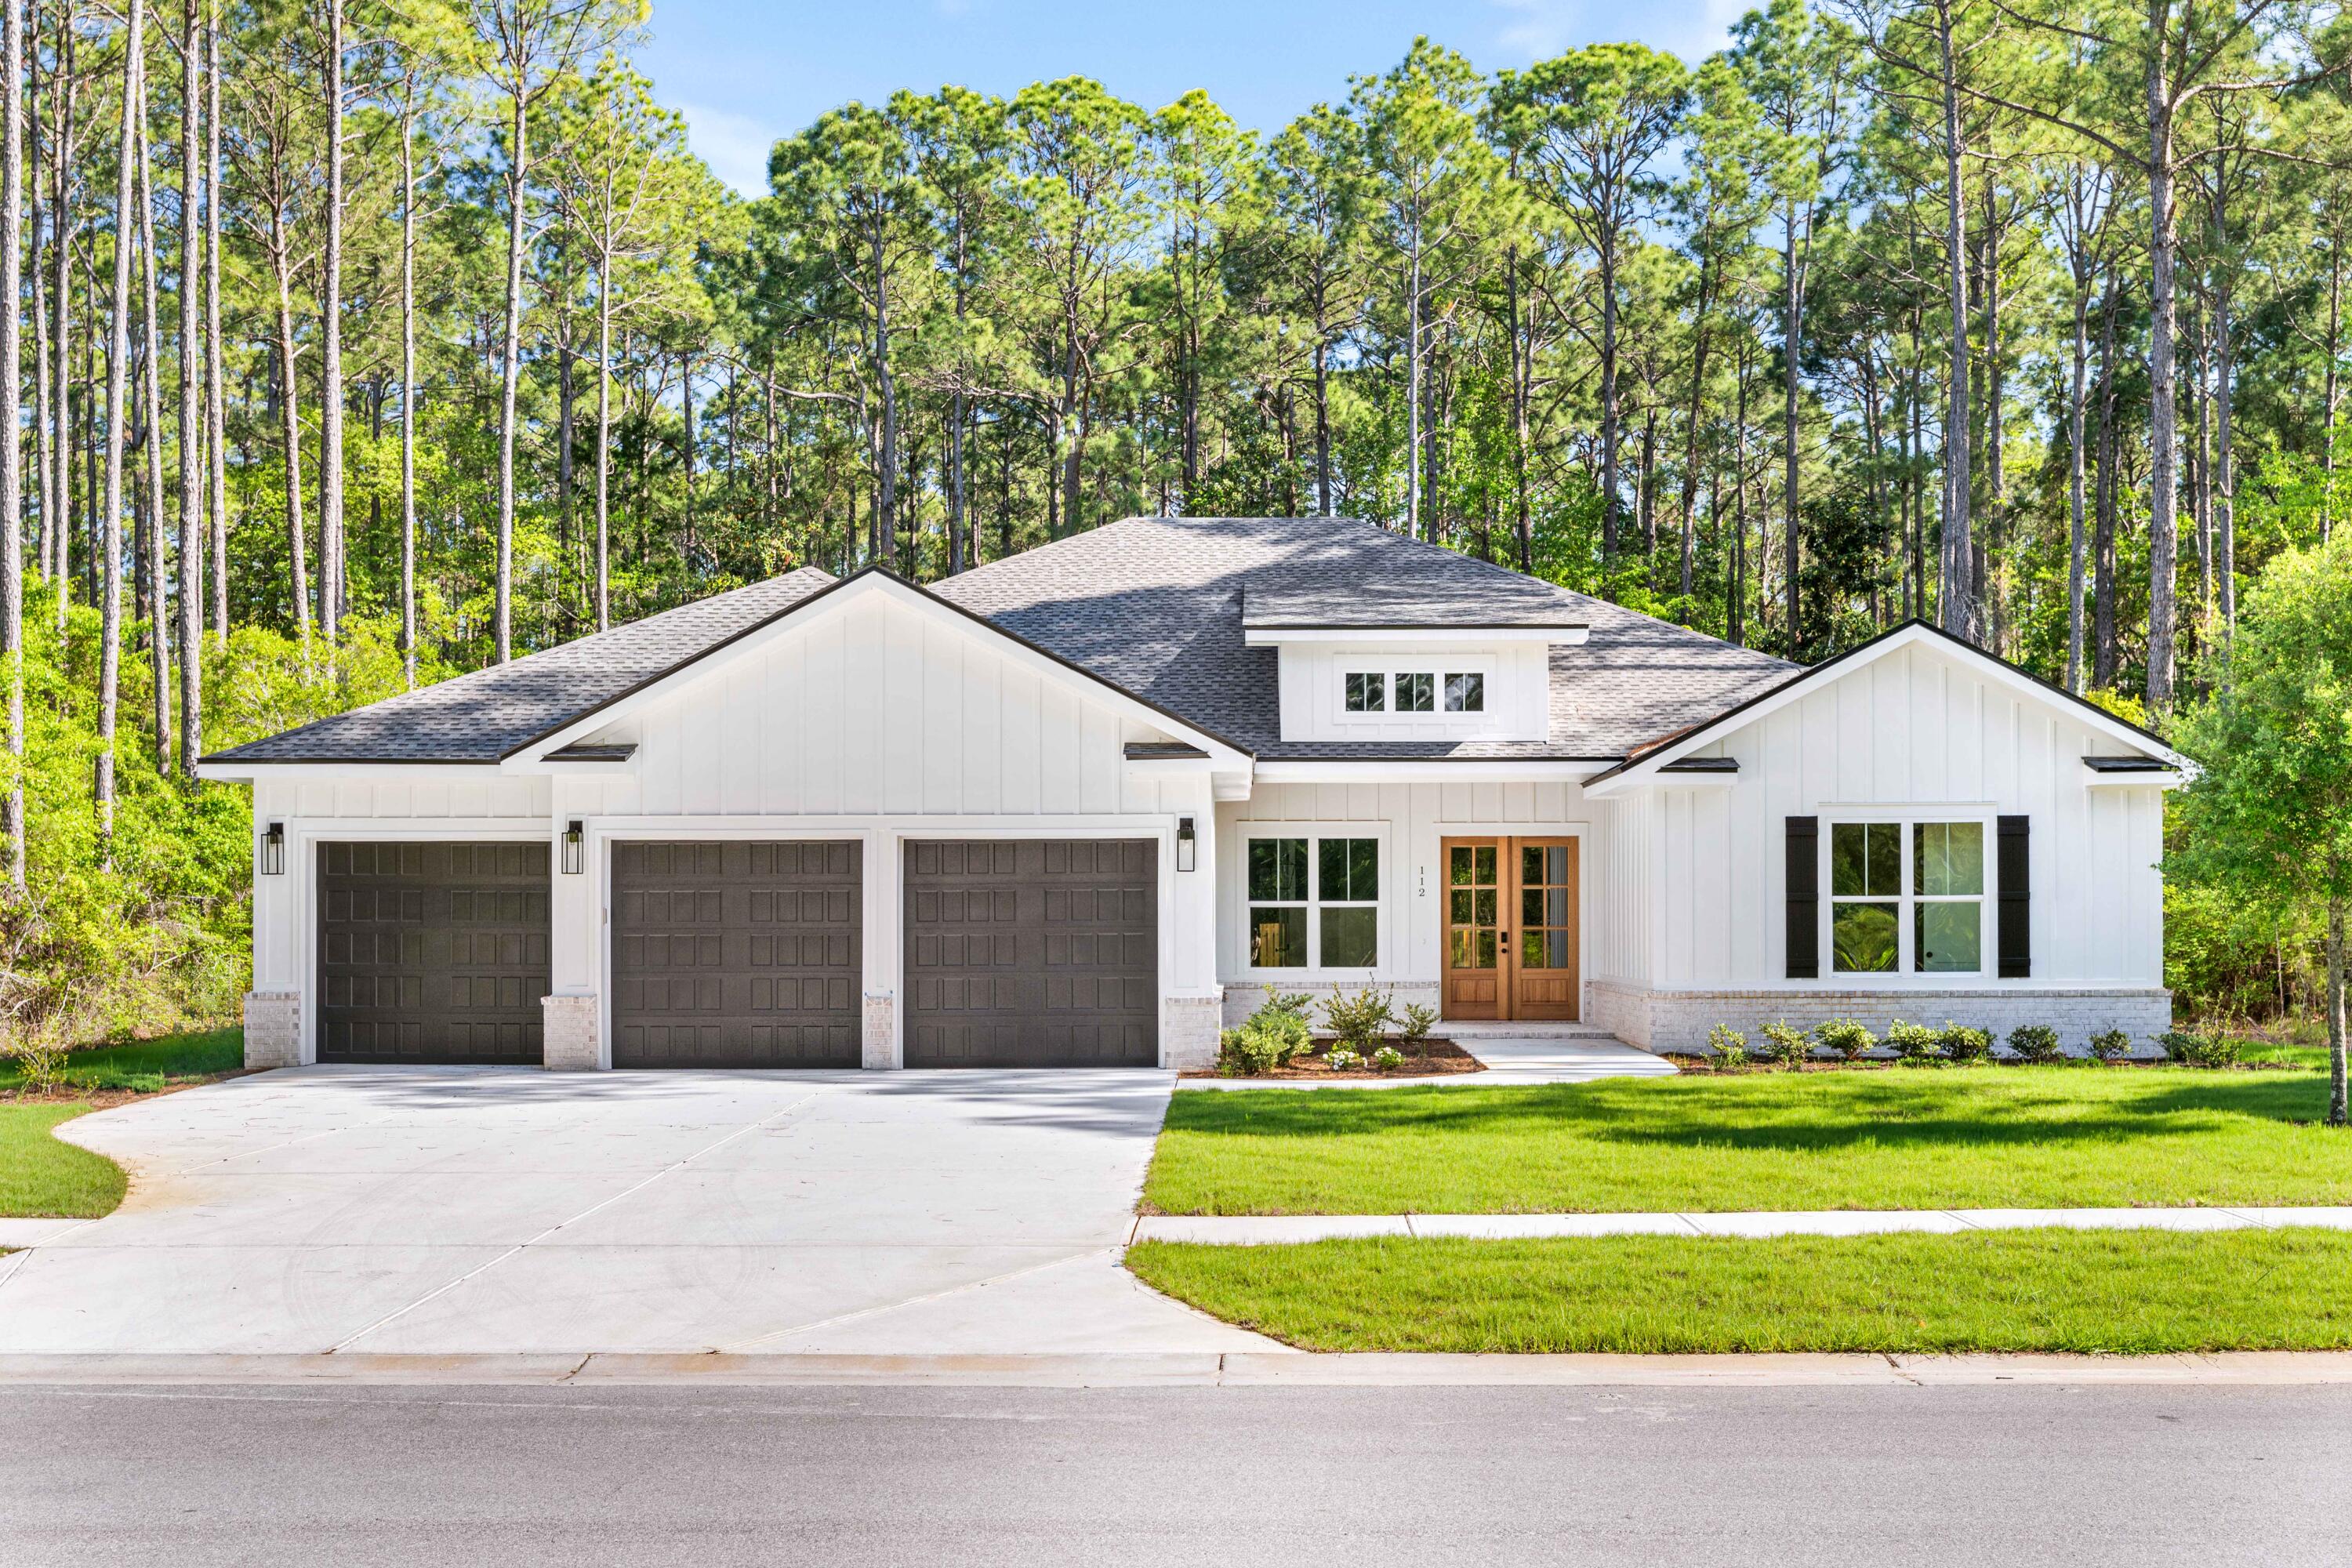
Seller offering $15,000 incentive towards closing cost or rate buy down! Discover modern luxury in this custom-built, new construction home tucked within the natural beauty of Steamboat Landing in Hammock Bay. Backing up to a wooded preserve and surrounded by lush landscaping, this expansive ranch-style retreat offers year-round privacy and relaxation, boasting 4,510 sqft of entertainment space with 3,363 sqft of heated/cooled living space. Blending modern convenience and timeless elegance, this 4 bedroom with a bonus room/office, 4 bath, and 3-car garage home has it all; warm champagne/bronze finishes, expert craftsmanship, detailed trim work and thoughtful design touches. Don't miss your chance to own one of the most exquisite new builds in this gated bayfront community- schedule your private tour today Featuring a gas indoor and outdoor ventless fireplace, 10ft ceilings, custom mahogany front doors, large 8x14ft glass sliding doors opening to the back patio, vast primary suite, oversize 7" cove crown molding, and a custom kitchen with a walk-in pantry, spacious island, quartz countertops, double ovens, upgraded appliances (48" wide range tope and fridge). 

Set within the master-planned community of Hammock Bay, Steamboat Landing is an exclusive enclave offering a rare waterfront lifestyle on Choctawhatchee Bay. This private, gated neighborhood features expansive homesites with luxury residences that showcase a refined coastal aesthetic and generous outdoor living spaces. Residents enjoy direct access to the bay via a scenic 500-foot pier, ideal for sunset views or launching a paddleboard. A short walk away, the new Bay Club serves as a vibrant gathering spot offering over 8,000 square feet of elevated design with wraparound porches, a cozy lounge, high-speed WiFi, and panoramic water views. Surrounded by preserved natural beauty and connected by trails, Steamboat Landing seamlessly blends serenity, luxury, and bayfront living.
#1000300

Freeport

112 E CAPTAIN FRITZ WAY

4 Beds

4 Baths

3,363 Sq.Ft.

$1,175,000

MLS#: 1000300

WATERFRONT TWO STORY EXECUTIVE LAW OFFICE + 2 VACANT LOTS + BOATHOUSE with +/-200 FEET OF WATER FRONTAGE on Massalina Bayou. Located in the popular Historic Downtown District of Panama City, this property is a 1-2 minute walk to the Bay County Courthouse, and a 4 minute walk to Panama City's Social District, where you will enjoy waterfront dining, brew pubs, cafes, boutiques, local art galleries, specialty shoppes, performing arts theaters, live events & music, antique shopping, seafood market, and more! The 432 McKenzie Avenue professional building sits on the northernmost lot, with two adjoining vacant lots to the south. The vacant lots are currently being utilized as well-kept green space, with access to the boathouse built in 2020. The building itself encompasses +/- 4000 square feet with an additional 1000+ square feet of large waterfront balconies. As you pull into the paved lot, you will find plenty of parking leading up to this impressive two story building, with its southern architecture. The entrance is shaded by towering trees that frame and accent this charming property, which is all situated on the waters edge for maximized views of Massalina Bayou. As you enter through the rich wooden front door and into the spacious lobby, you will note the atmosphere is formal yet comfortably inviting. This large first level reception area is central to two private offices, two conference rooms, and multiple additional offices and areas for reception and administration. As you ascend the wide and well lit U-shaped staircase, the second level also consists of a spacious reception area, central to another 2 large private offices, a gorgeous law library, additional private areas and offices for administration and conference use, and a kitchen/break area as well. Both the first and second level have multiple big water views and accesses to the expansive waterfront balconies on each level. This property is the perfect combination of southern design, serene water views, and executive decor. Whether you are looking for the perfect waterfront office space in a premium location with additional land, or considering an investment with possible incentives in an area that is quickly becoming a destination location, this could be the perfect property for you! Property is being sold As-Is. Furnishings and contents may be negotiable at Seller's discretion. Office is wheelchair accessible. Plenty of additional storage. There are currently hurricane shutters in place, so some photos feature virtually rendered views where the shutters currently block the windows and doors. Actual views and dimensions of windows and doors may slightly vary. Roof was replaced in 2018. Survey is available. All information is approximate and should be verified by Buyer if important.
#1013721

Panama City

430&432 McKenzie Avenue

None Beds

None Baths

N/A

$1,250,000

MLS#: 1013721

Mediterranean charm meets luxury coastal living in the beautiful gated community of Tierra Verde! 

Situated on an expansive double lot, this stunning custom-built 3-bedroom, 3-bathroom home offers a heated pool, detached studio guest house, and an incredible combination of indoor and outdoor living spaces. **The home is also offered fully furnished with an accepted offer, making it even easier to start enjoying the Florida lifestyle!**

From the moment you arrive, you'll appreciate the home's distinctive Mediterranean architecture, beautiful curb appeal, and attention to detail. Inside, an open and inviting floor plan showcases quality craftsmanship throughout, including elegant tray and coffered ceilings, recessed lighting, crown molding, plantation shutters, and beautiful architectural accents that give this home its own unique character.

At the heart of the home is a gorgeous chef's kitchen designed for those who love to cook and entertain! Custom cabinetry, a spacious island, six-burner gas cooktop, statement wood range hood, stainless steel appliances, built-in oven and microwave, and travertine tile backsplash are just a few of the standout features. The oversized island also offers an ice maker, warming station, dishwasher, and farmhouse-style sink. A separate wet bar with a wine cooler makes hosting family and friends even more enjoyable!

The spacious living room features a beautiful stone-accented fireplace, while the formal dining area provides the perfect setting for memorable gatherings. The primary suite is a true retreat, featuring elegant tray ceilings, private access to the pool area, and a spacious bathroom with dual vanities, a walk-in tiled shower, soaking tub, and separate closets.

Step outside and discover your own private backyard oasis! The screened-in heated pool creates the
#796523

Panama City Beach

101 Tierra Verde Trail

4 Beds

4 Baths

3,416 Sq.Ft.

$975,000

MLS#: 796523

Fabulous decor and beautiful views! This delightful 2BR-2BA unit in The Summit at Tops'l Resort offers stylish accommodations with resort and Gulf views. The sugar white beach is 200 yards away, and the tropical swimming pool is just downstairs. 

Brand new furnishings and stunning views of the Gulf of Mexico and Tops'l Resort. This 9th floor condo located on the east end of the Summit at Tops'l Resort is the perfect spot for your new vacation spot at the beach!

The coastal chic living area is flooded with natural light, and is stylishly furnished in coastal décor with relaxation in mind. There is also a brand new couch for relaxing.  The balcony is accessed through sliding glass doors, and offers impressive views of the resort and beach. There is an open dining area, with additional seating at bar outside of the well equipped kitchen, with newer appliances. 

The master suite is complete with a king bed, a private bath, and access to the balcony.  With views towards the beach, the master suite is inviting and relaxing.  The guest bedroom is furnished with two full beds, and is serviced by a hallway full bathroom.

Tops'l Beach and Racquet Resort offers some of the most beautiful beach views on the Gulf Coast!
#1013724

Miramar Beach

515 Tops L Beach Boulevard # 902

2 Beds

2 Baths

1,141 Sq.Ft.

$589,000

MLS#: 1013724

Come to Treasure Trove and tour this wonderful 1 Story Avalon Floorplan only 2 of this model built in Treasure Trove here in Santa Rosa Beach, Florida. This home offers you four-bedrooms plus a dedicated officec/den/ flex room, Shaw Engineered hardwood flooring throughout the home, kitchen equipped with upgraded Stainless Steel Appliances, A screened back patio provides the perfect setting for relaxing or entertaining. Enjoy the neighborhood's walkable atmosphere . Treasure Trove is highly sought-after community with newly built pier on the Choctawhatchee bay complete with paddleboard access, a kayak launch, and a barbecue area.Ideally located near the white sandy beaches of The Emerald Coast. Upscale shopping, grocery stores, and popular restaurants with easy access to the beach and a comfortable bike ride to the coast.
Easy Lease application process - minimum credit scores to apply.
#1013711

Santa Rosa Beach

590 Las Roblas Grande Drive

4 Beds

3 Baths

2,443 Sq.Ft.

$3,400

MLS#: 1013711

1 ... 121 122 123 124 125 ... 666
* Listings identified with the FMLS IDX logo come from FMLS and are held by brokerage firms other than the owner of this website. The listing brokerage is identified in any listing details. Information is deemed reliable but is not guaranteed. If you believe any FMLS listing contains material that infringes your copyrighted work please review our DMCA policy and learn how to submit a takedown request. © 2024. First Multiple Listing Service, Inc.

Send a message

Message successfully sent.

Your message

What is 3 + 4 ?

Reason for contacting?

I agree to receive email communication and understand I can unsubscribe at any time.

I agree to be contacted by Gulf Life Real Estate via call, email, and text for real estate services. To opt out, you can reply 'stop' at any time or reply 'help' for assistance. You can also click the unsubscribe link in the emails. Message and data rates may apply. Message frequency may vary. Privacy Policy

Sign Out

Virtual Assistant

Would you like to take the next step with this property? We can help you schedule a showing or virtual tour, or send you more details.

Yes, I would like more information.

Thank You for Your Reply, One of Our Agents will contact you as soon as possible

No, maybe later.

Thank you, you can always contact me via email, phone number or through the contact form.

Realhub AI

Lucy - Your AI-Powered Realtor

Update Your Temporary Password

Personalize your search

Enter your email and we'll notify you immediately when new listings match what you're looking for.

or enter email address

Already have an account ? Login here

Continue your home search

I agree to receive communications and understand I can unsubscribe at any time.

I agree to be contacted by Gulf Life Real Estate via call, email, and text for real estate services. To opt out, you can reply 'stop' at any time or reply 'help' for assistance. You can also click the unsubscribe link in the emails. Message and data rates may apply. Message frequency may vary. Privacy Policy

Already have an account ? Login here

We use cookies

We use cookies primarily for analytics to enhance your experience. By accepting, you agree to our use of these cookies. You can manage your preferences or learn more about our cookies policy.